Ranch-style houses sit on streets across the country, yet plenty of people cannot name what defines one.
It is a style of house that has a low profile, a single floor, and a wide, open layout. Knowing these traits helps buyers match a photo to the right label in seconds.
This blog will explain what a ranch-style house is, from its shape to its background. It also covers real examples, types, and practical tips for choosing or building one.
Anyone checking a home style or thinking about building will find what they need below.
What is a Ranch Style House?
A ranch style house is a single-story home with a long, low shape. It sits close to the ground and spreads out wide instead of up. This style began in the United States in the 1930s.
The designer named Cliff May built the first ones in California. After World War II, ranch homes spread fast across American suburbs.
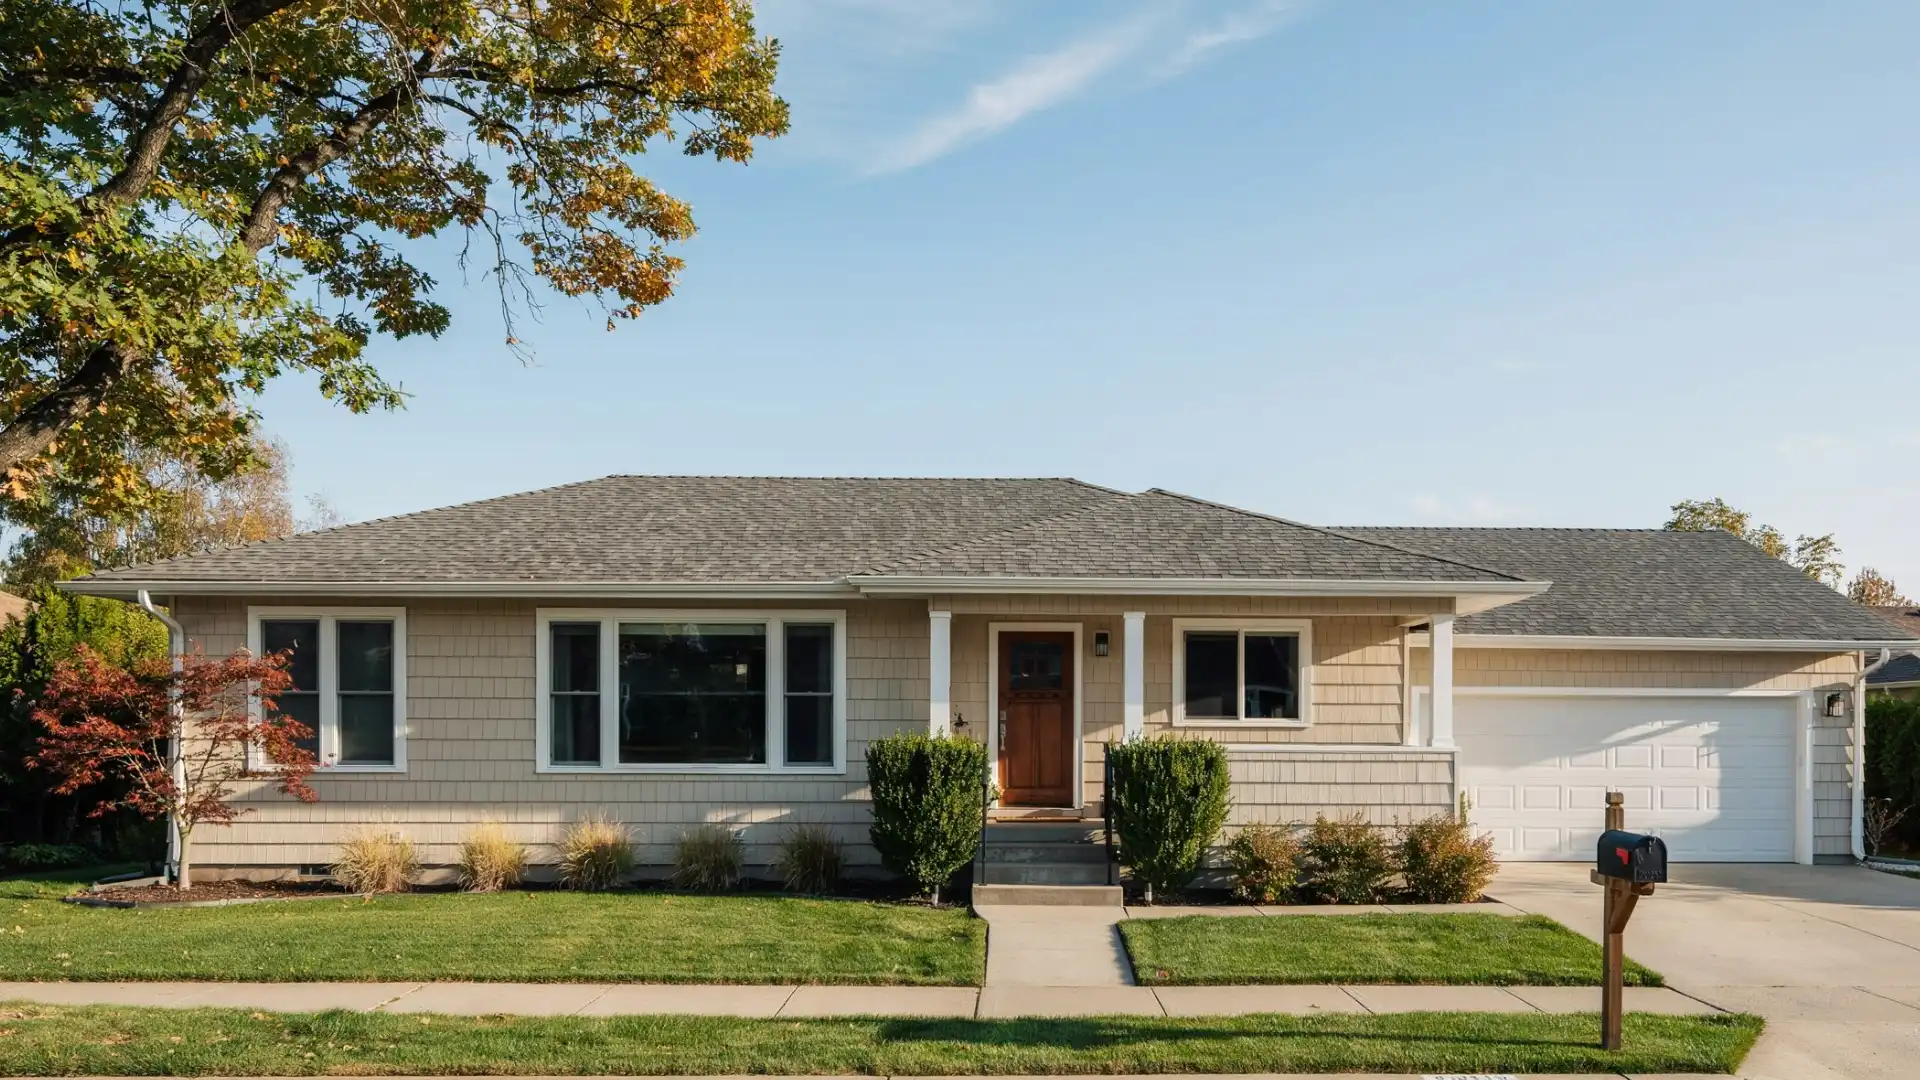
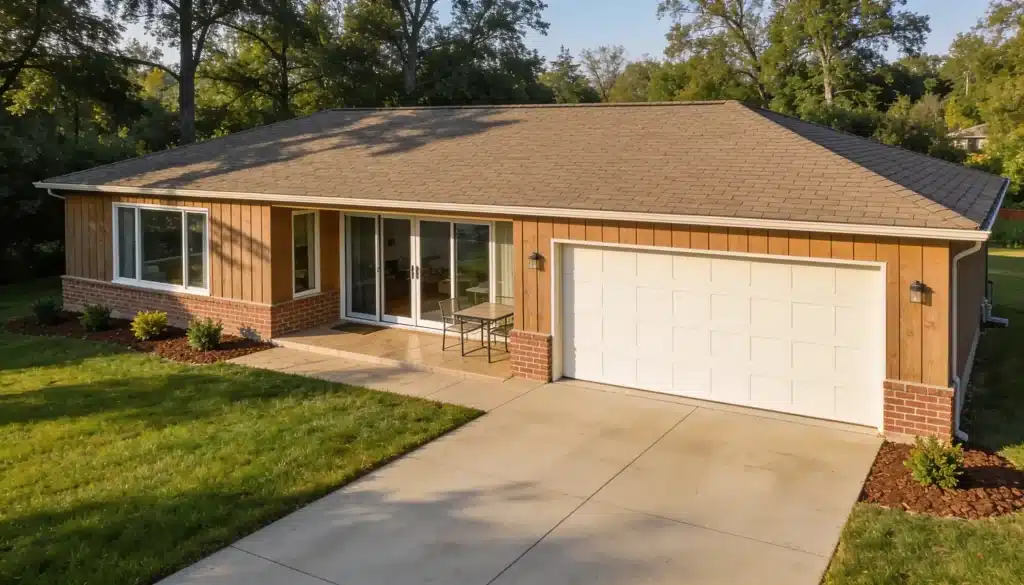
Most ranch houses share a few clear traits. They have one floor, a low-pitched roof, and wide eaves. Many include an attached garage and large windows.
The layout often takes an L- or U-shape. This turns the home toward a backyard or patio. Adding sliding glass doors and a clean-lines finish the look.
Key Features of a Ranch Style Home
A ranch home has a set of features that make it easy to spot. These are the main ones and what each brings to the home.
1. Single-Story Living
Everything sits on one floor, with no stairs to climb. This makes daily life easier for older adults, young kids, and anyone with mobility needs.
It also keeps the home simple to clean and move through. Single-floor living is the heart of the ranch style.
2. Long, Low Roofline
The roof sits low and stretches across the whole home. It has a gentle pitch and wide eaves that hang past the walls.
This gives shade and a flat, grounded look. The long, low roofline is one of the clearest signs of a ranch.
3. Open Interior Layout
Ranch homes link the kitchen, dining, and living areas with few walls. Rooms flow into one another, so the space feels bright and roomy.
This open plan makes it easy to cook, host, and watch kids at once. It suits how many families live today.
4. Large Windows and Sliding Glass Doors
Big windows run along the long walls and let in plenty of light. Sliding glass doors open the home to the yard or patio.
These features blur the line between inside and out. They also make small rooms feel larger and more open.
5. Attached Garage
Most ranch homes have a garage built right into the main structure. It faces the street and connects straight to the living space.
This keeps cars, tools, and storage close at hand. The attached garage adds comfort, especially in cold or rainy weather.
6. Simple Exterior Design
Ranch homes skip heavy trim and fancy detail. The outside stays plain, with brick, wood, or stucco walls.
Clean lines and mixed materials give it a calm, grounded look. This simple style is easy to care for and never goes out of fashion.
7. Wide Front Porch or Patio
Many ranch homes include a covered porch or open patio. It gives a spot to relax, greet guests, or enjoy the yard.
The low profile makes these spaces feel close to the ground. A porch or patio adds charm and a useful outdoor room.
8. Backyard-Focused Layout
The L or U shape often wraps toward the backyard. Sliding doors and big windows point to this private outdoor space.
This turns the yard into a natural part of the home. It gives room for gardens, patios, or a quiet place to unwind.
Pros and Cons of a Ranch Style House
Every home style has trade-offs, and the ranch is no different. Below is a quick look at what works and what to watch for.
| Pros | Cons |
|---|---|
| One-floor living means no stairs to climb. | Needs a wide, roomy lot to fit the layout. |
| Open floor plans make rooms feel bright and connected. | Often costs more per square foot than a two-story home. |
| Easy to reach for older adults and wheelchair users. | The wide roof can be pricey to build and replace. |
| Simple layout is easy to clean and get around. | Takes up more ground than a stacked two-story home. |
| Large windows and glass doors let in plenty of light. | Big windows can cut into privacy at night. |
| Suits families, couples, and anyone downsizing. | Fewer levels can mean less separation from noise. |
How to Identify a Ranch Style House From a Photo or Listing?
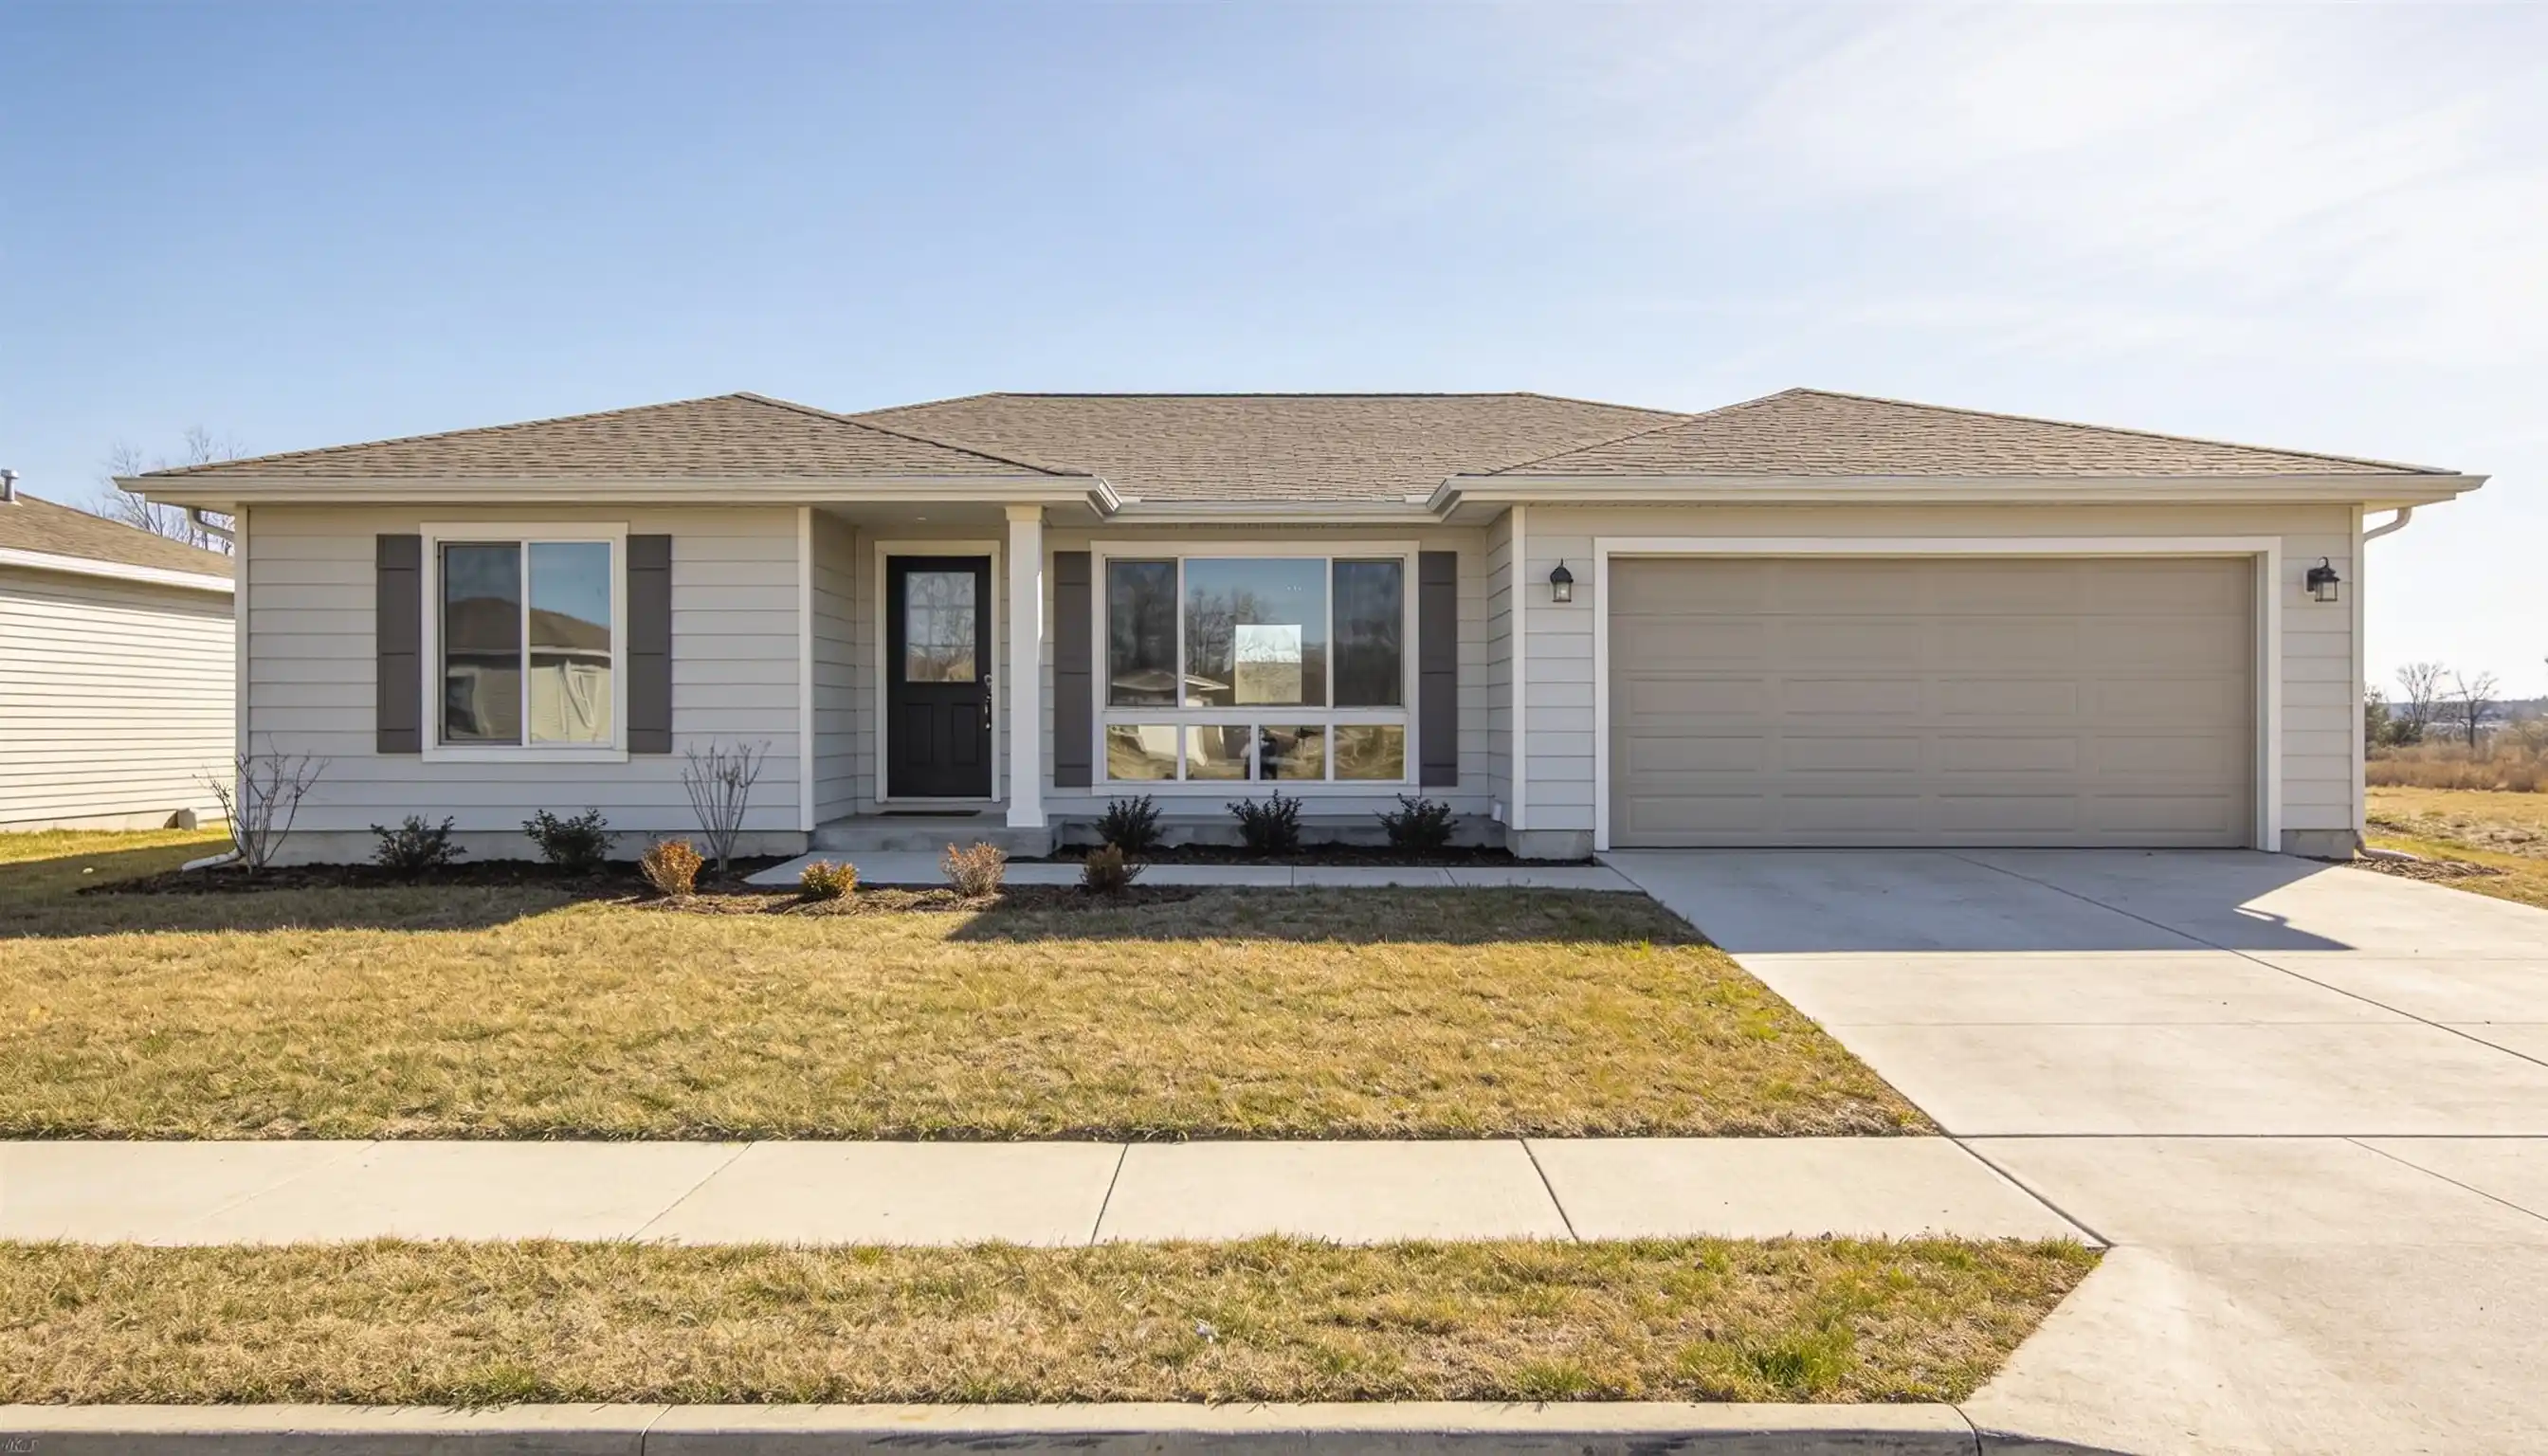
Spotting a ranch house in a photo or listing comes down to a few clear signs. These traits show up fast once someone knows what to look for.
Count the Floors
A ranch house has just one floor. If the photo shows a single level with no upstairs windows, that points to a ranch.
Listings often note “single-story” in the description as a strong clue. When the whole home fits on one level, it’s likely a ranch.
Look at the Shape
Ranch homes stretch out long and low. The house runs sideways across the lot instead of standing tall.
A wide, flat profile in the photo is one of the clearest signs. If the home looks stretched from side to side, that fits the style.
Check the Roof
Look for a low-pitched roof with wide eaves that hang past the walls. The roofline sits close to the top of the house.
This gentle slope sets a ranch apart from steeper, taller styles. A flat, shallow roof in the photo points to a ranch.
Find the Garage
Most ranch houses have an attached garage that faces the street. It sits right beside the main living space, all on one level.
A street-facing garage on a low, wide home is a common ranch trait. The garage rarely stands apart from the house.
Note the Windows and Doors
Ranch homes often show large windows and sliding glass doors. These open the house to the yard and let in plenty of light.
Big windows along a long, low wall suggest a ranch layout. A glass door leading to a patio is another clear sign.
Different Types of Ranch Homes
The 1-story house comes in a few main types. Each shares the low, single-level roots but adds its own twist.
1. California Ranch
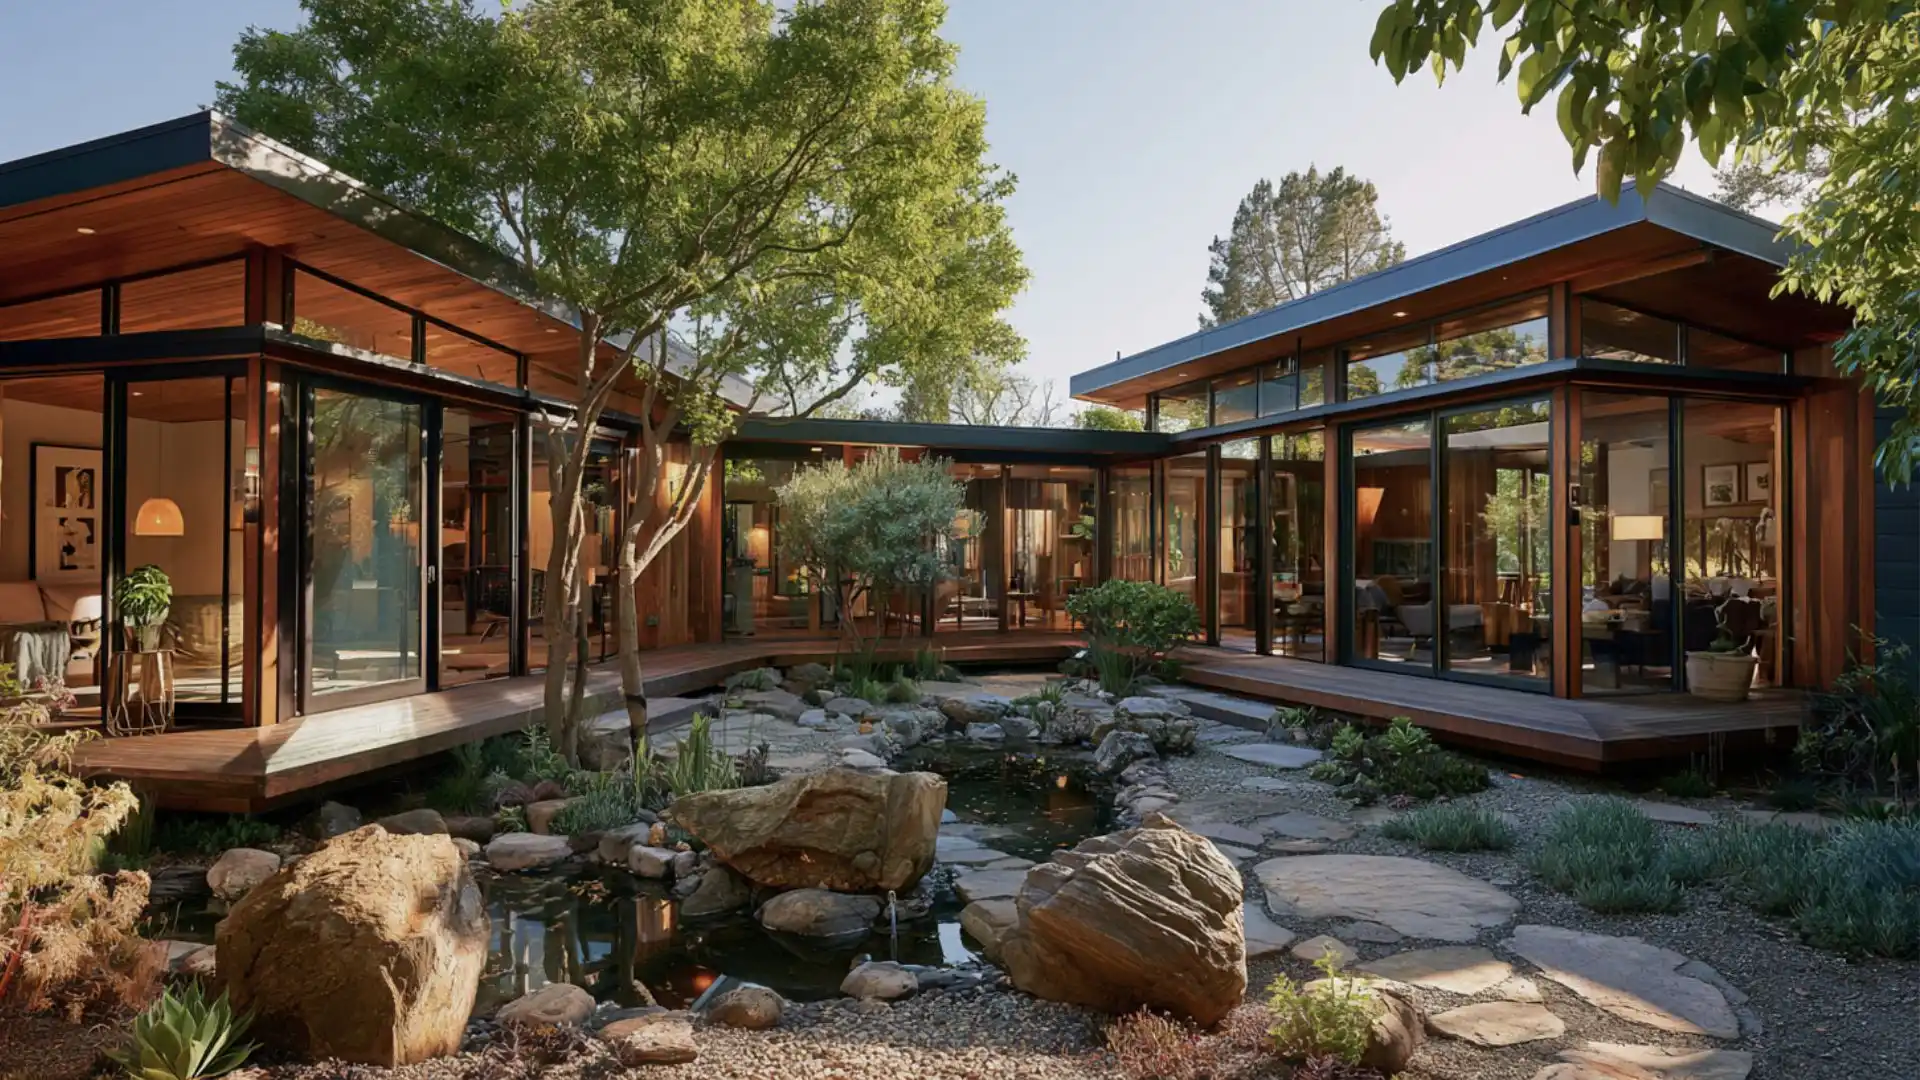
The California ranch is the first and most classic type. It has an L or U shape with a courtyard at the center.
This layout opens the home to the outdoors. The style laid the foundation that all other ranch homes grew from.
2. Raised Ranch
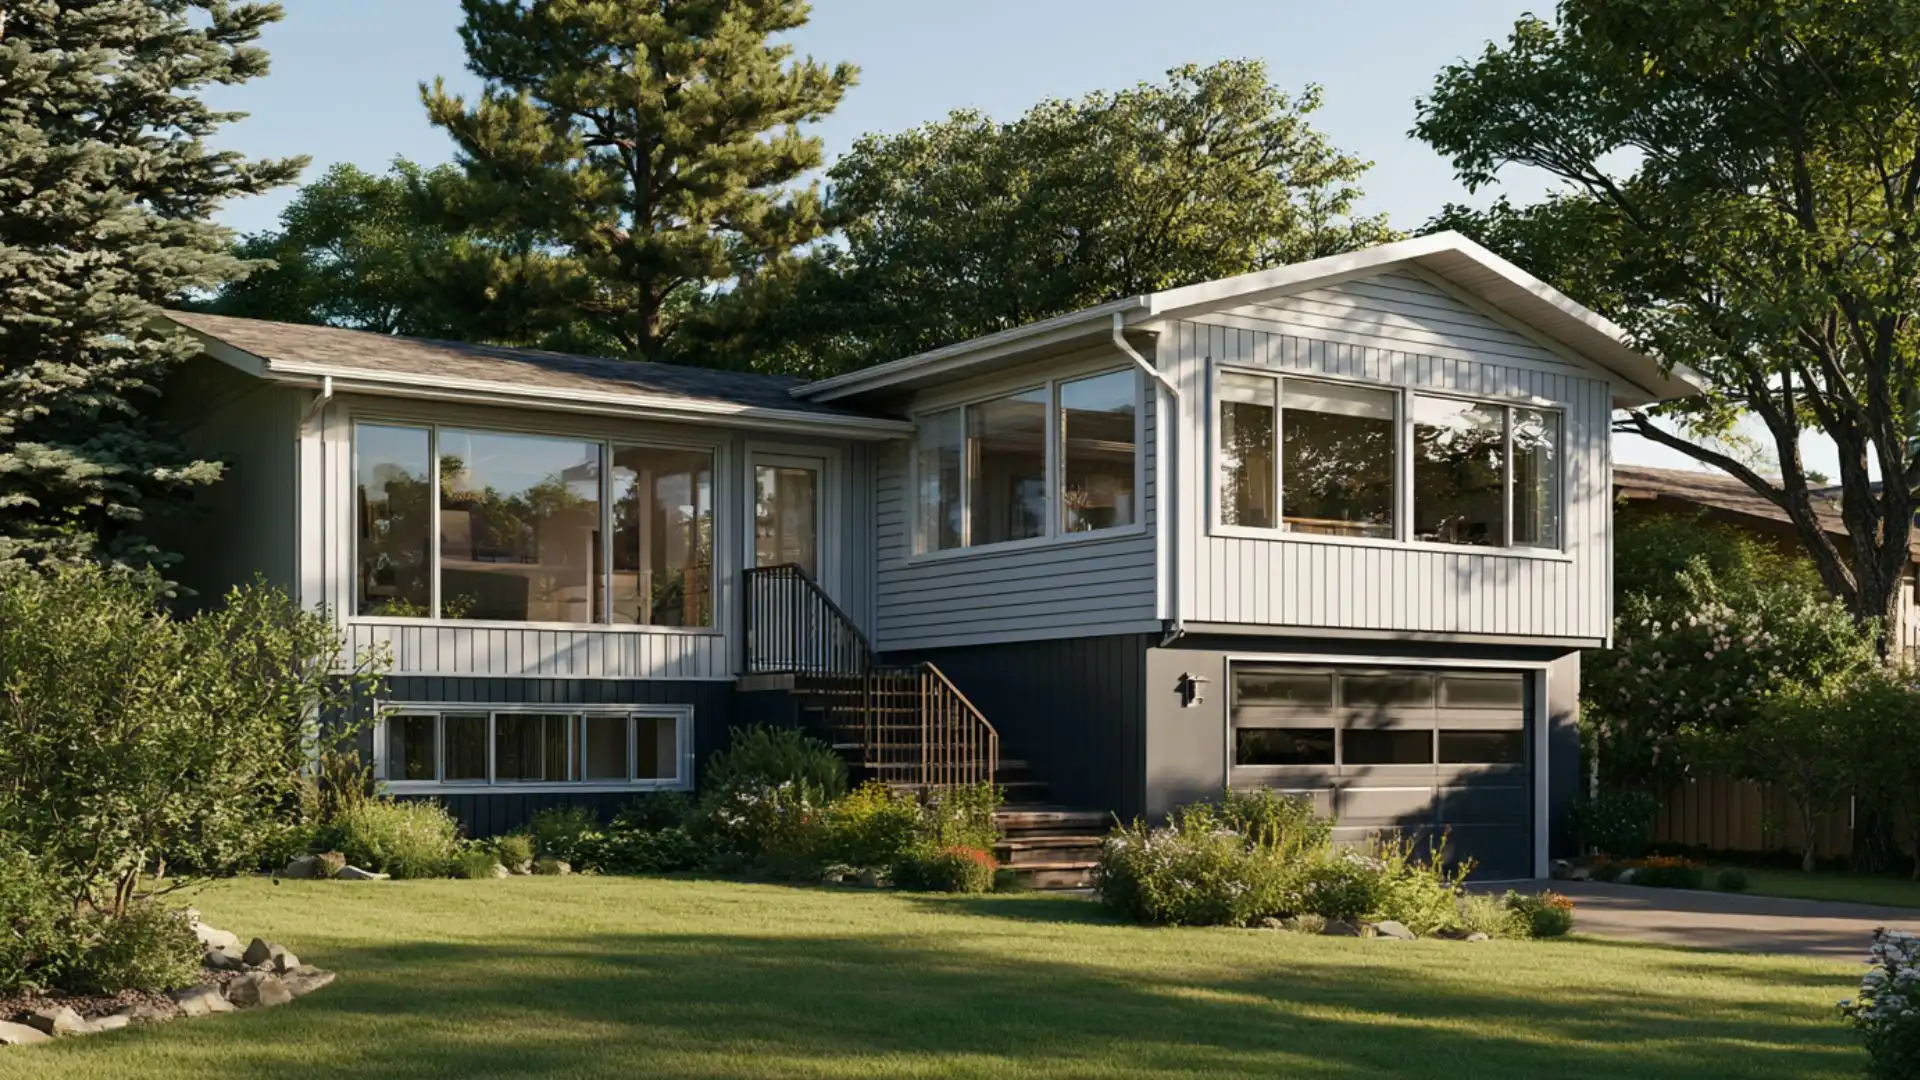
A raised ranch has two levels linked by a set of entry stairs. The front door opens between the floors.
The lower level often holds the garage or a bonus room. The main living space and bedrooms sit on the upper level.
3. Suburban Ranch
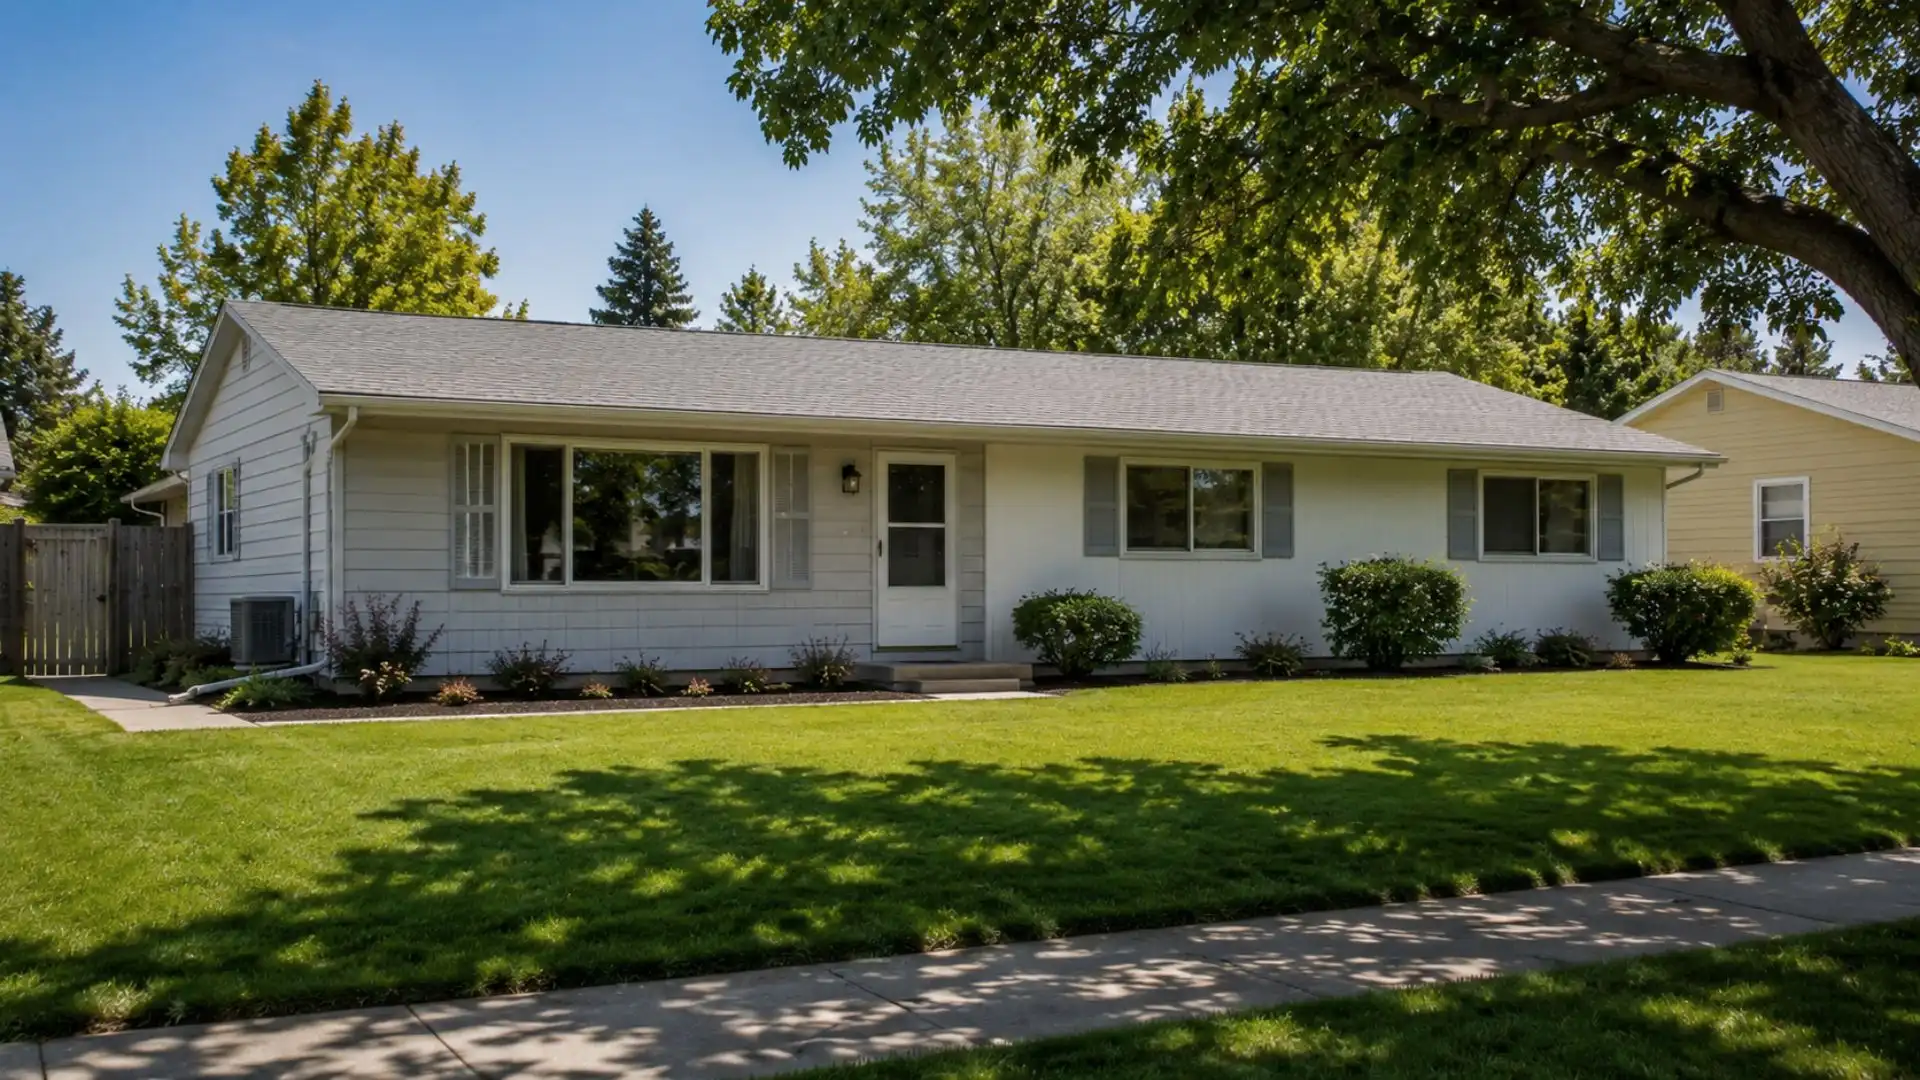
The suburban ranch is a smaller, simpler take on the California style. Builders set it on a slab and skipped the courtyard.
It spread fast after World War II across new neighborhoods. The open floor plan and outdoor access still remain today.
4. Split-Level Ranch
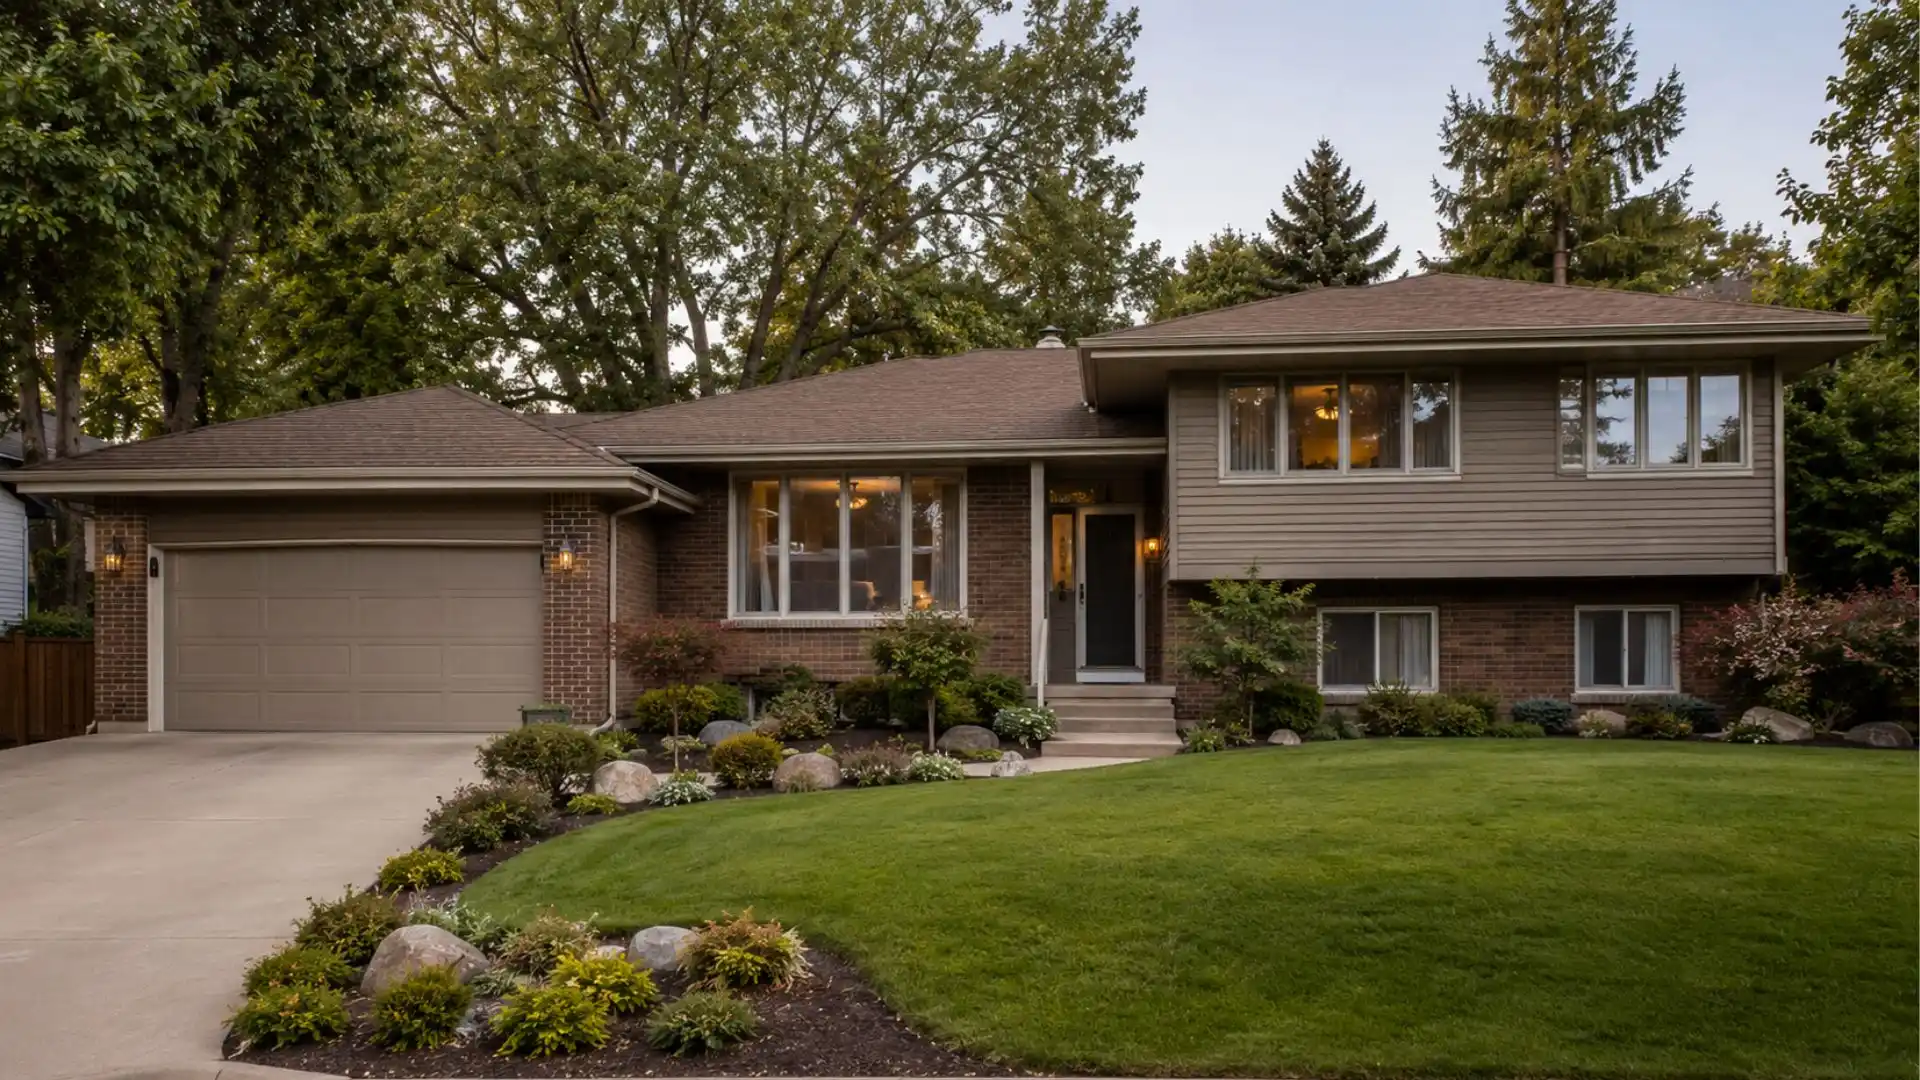
A split-level ranch stacks its floors in short, staggered levels. Half-staircases link each level while keeping the low, wide look.
The main living area sits in the middle, with rooms above and below.
5. Storybook Ranch
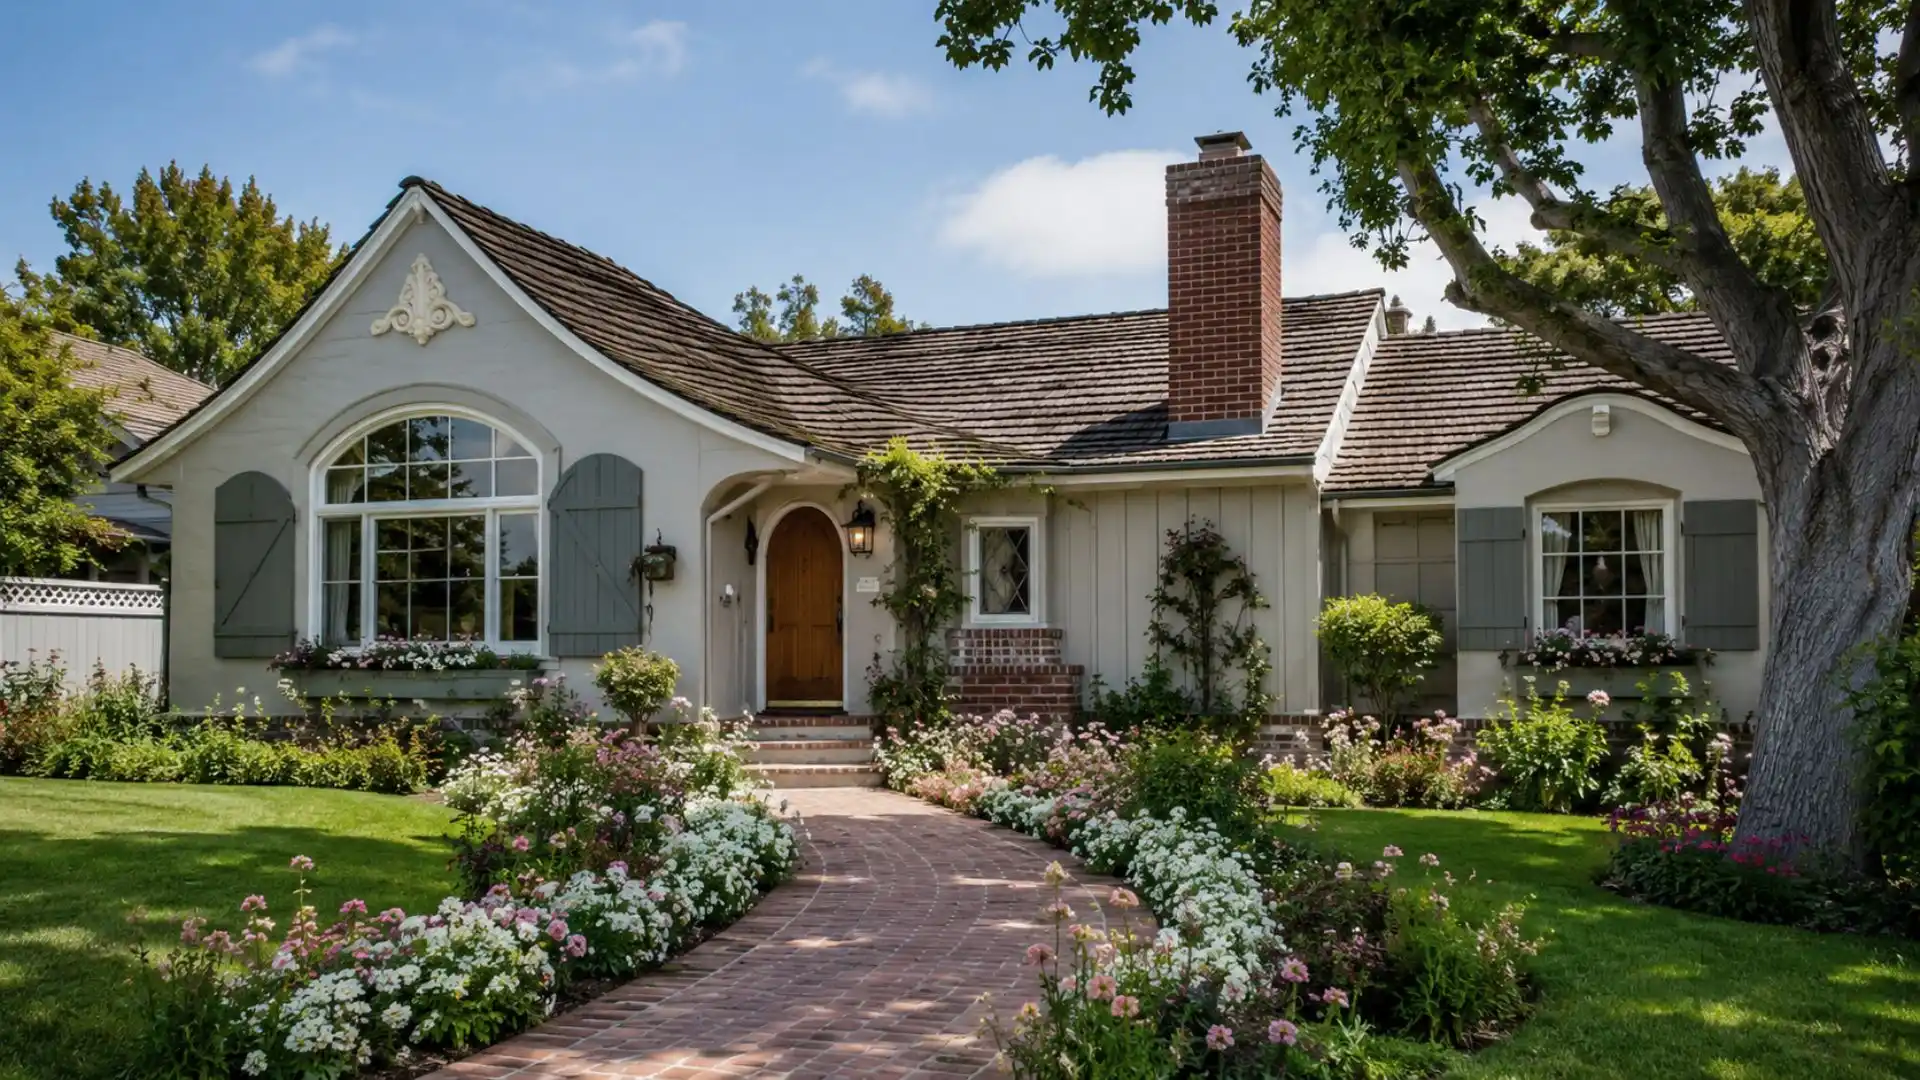
The storybook ranch is the most decorated type of the group. It adds trim, brick chimneys, and unique window shapes.
These touches give a plain ranch more charm and detail. The style blends the California and suburban looks in one home.
Is a Ranch House and A 1 Story House the Same?
Every ranch house is a 1-story house, but not every 1-story house is a ranch.
A ranch is one specific style, marked by its long, low shape and open layout. It also has a low-pitched roof, wide eaves, and an attached garage.
A 1-story house simply means the home has one floor. That group includes ranches, bungalows, cottages, and more.
So the two terms overlap but are not equal. Think of “1-story” as the wide category and “ranch” as one type inside it.
When someone points to a single-floor home, it may be a ranch or another style. The extra ranch traits are what set it apart from the rest.
Ranch House Size
Ranch homes come in a wide range of sizes. Some stay small and simple, while others stretch out large and roomy. Here is what each size typically offers.
- Small Ranch: A small ranch usually falls under 1,500 square feet. It often has two or three bedrooms and one or two bathrooms. This size suits singles, couples, or small families.
- Medium Ranch: A medium ranch runs from about 1,500 to 2,500 square feet. It fits three to four bedrooms and two or more bathrooms.
- Large Ranch: A large ranch tops 3,000 square feet and spreads out wide. These homes hold four or more bedrooms. Owners often add a home office, formal dining room, or finished basement.
No single size fits everyone. The right one depends on the lot, the budget, and how much room a household needs.
Walk through homes at each size before deciding, since open ranch layouts often feel larger in person.
Ranch Style House vs Other Popular Home Styles
The ranch is one of many popular home styles. It differs from taller and more detailed styles in shape, size, and feel. Here is a quick look.
| Feature | Ranch | Bungalow | Two-Story House | Craftsman | Modern Farmhouse |
|---|---|---|---|---|---|
| Stories | One floor | One floor, sometimes attic | Two floors | One or one-and-a-half | One, one-and-a-half, or two |
| Shape | Long, wide, L or U | Small and compact | Tall and stacked | Boxy, horizontal lines | Simple, rectangular |
| Roof | Low-pitched, wide eaves | Low, sloped roof | Varies by design | Low-pitched, wide eaves | Gable roof, often metal |
| Detail | Plain and simple | Handcrafted touches | Depends on the style | Rich wood trim, built-ins | Board-and-batten siding, big windows |
| Best for | Single-floor, open living | First homes, small families | Families needing more space | Buyers who love wood detail | Buyers who want rustic plus modern |
What to Look For When Buying a Ranch House?
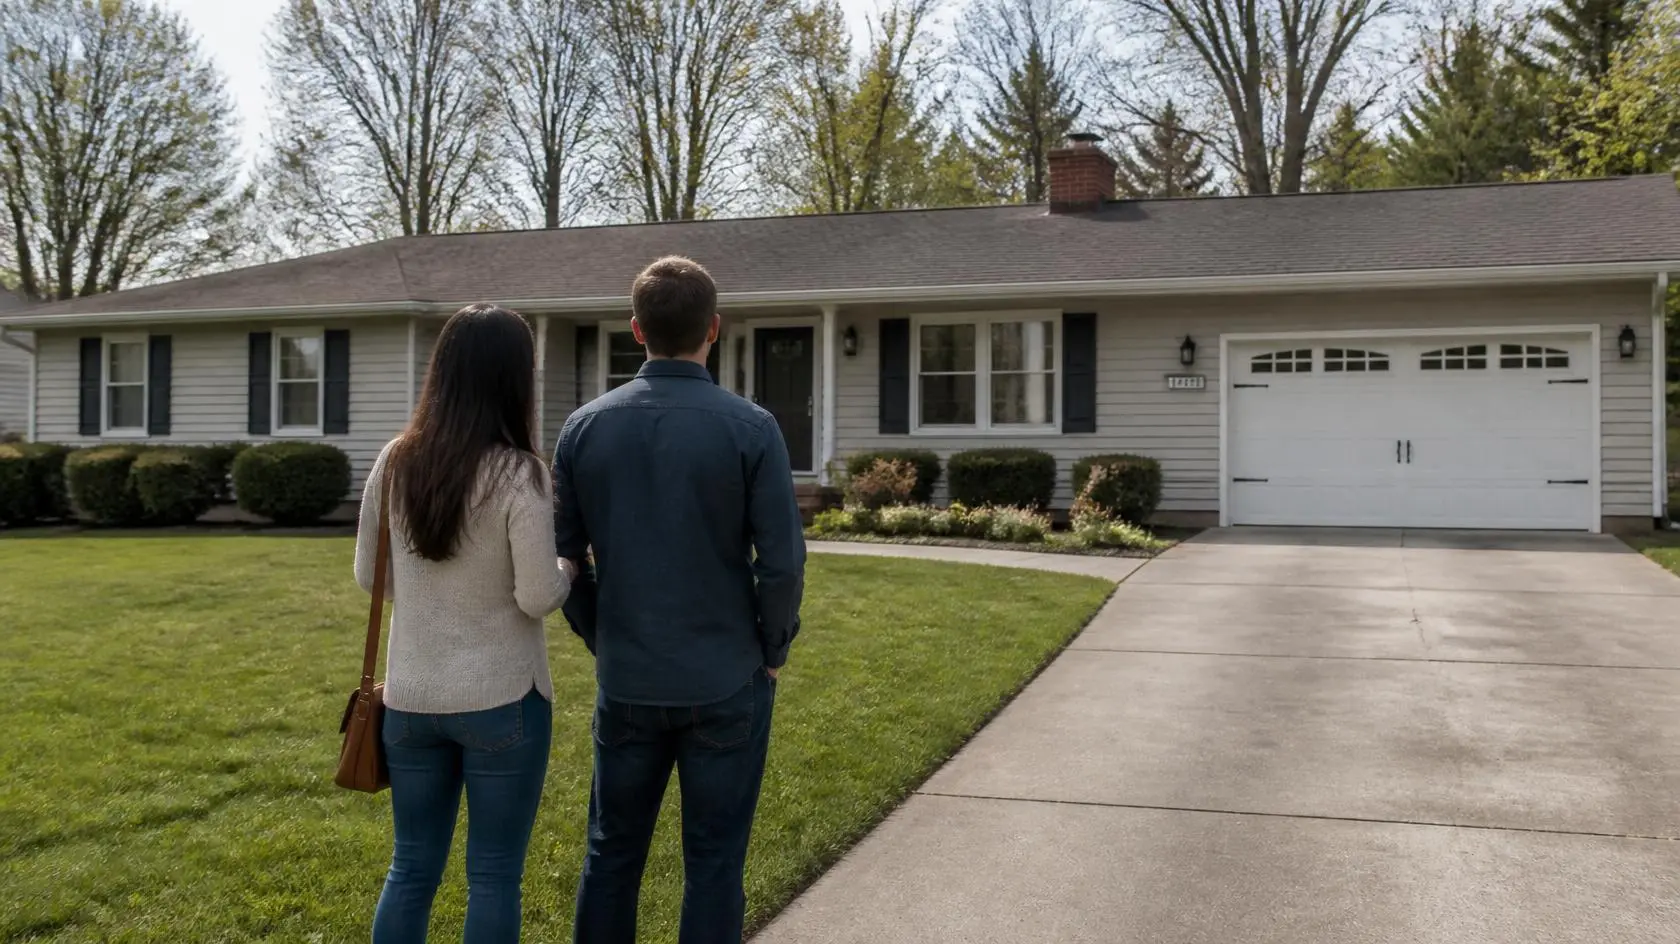
Take a close look at the ranch house before grabbing any offer.
Start with the foundation, since many ranches sit on a slab, a crawl space, or a full basement. Each one affects storage, cost, and repairs.
Check the roof next, as its wide, low span can be pricey to replace. Look at the lot too, because a ranch spreads out and needs room to breathe.
Large windows are a plus for light, but they can cut into privacy at night. Also, test how the layout flows and make sure the bedroom wing is set apart from busy areas.
Do not forget single-floor living generally suits people who want to skip stairs. And checking the heating and cooling plays a major role, as a single long floor can create cold or warm spots.
A quick check now saves money and worries later.
What to Consider Before Building a Ranch Style House?
Building a 1-story house takes some planning. A few key choices shape the cost, comfort, and final look. Below is what to consider when building such a house.
Lot Size and Shape
A ranch spreads out, so it needs a wide, roomy lot. A narrow or steep plot makes the low, long layout hard to fit.
Because the home builds out rather than up, it occupies more ground than a two-story home. Flat land works best, so check the lot early to avoid surprises later.
Measure the buildable width of the lot first, since a ranch needs room to stretch sideways.
Budget and Cost per Square Foot
Ranch homes can cost more per square foot than two-story homes. The wide roof and large foundation both add to that cost.
Since a ranch builds out and not up, it needs more roofing and slab per room. Building out tends to cost more than building up. So, set a clear budget before design begins.
Foundation Type
Ranches sit on a slab, a crawl space, or a full basement. Each choice affects cost, storage, and future repairs.
Slabs are common and cheaper, while a basement adds room but raises the price. Northern climates often favor basements, so pick the base that fits the land and budget.
Ask a local builder which base holds up best in your area before you decide.
Roof Design
The low-pitched roof covers a wide area, so it uses more material. This can push up both build and repair costs.
In snowy areas, the shallow slope may allow ice dams to form along the edge. Plan the roof and any overhangs with the local climate in mind.
Floor Plan and Flow
Open floor plans give a ranch its roomy feel and connect the main rooms. Decide early where the bedroom wing and living areas should sit.
Good flow keeps quiet rooms away from busy ones. Sliding glass doors can link the home to a patio or backyard.
Map your daily path through the home on paper before locking the plan in.
Conclusion
Low roofs, wide layouts, and a strong connection to the outdoors sit at the heart of Ranch-style houses. This design grew out of a need for simple, comfortable living. It still delivers that today.
People looking for space without stairs often land right back at this style. Builders keep it around because it works, plain and simple.
So the next time someone spots a long, low house with a wide front lawn, they’ll know exactly what they’re looking at.
No confusion left. Just a house built for easy living, one that’s stuck around for good reason
Frequently Asked Questions (FAQs)
1. Do Ranch Houses Have Basements?
Some do, and some do not, since ranches can sit on a slab, crawl space, or full basement.
2. What’s the Difference Between a Rambler And a Ranch?
There is no real difference; “rambler” is simply another name people use for the same single-story ranch style.
3. How Can You Identify a Ranch House?
Look for a single-floor, long, low shape, a low-pitched roof with wide eaves, and an attached street-facing garage.
4. Can a Ranch House Have a Second Floor?
Yes, raised and split-level ranches add extra levels while keeping the low, wide ranch look.