What is a rambler house? If you mix it up with ranch, raised ranch, or split-level homes, you are not alone. These terms confuse plenty of buyers, and honestly, they overlap a lot.
Keep reading to know how to spot a rambler-style house at a glance, its history, its common types, and how it stacks up against a regular ranch.
Let’s get into it.
What is a Rambler House?
A rambler house is a single-story home that spreads out sideways instead of up. You live on one main level, with no stairs to climb between rooms. The design keeps things simple and practical.
Builders made these homes wide and low, so they stretch across the lot; that long, flat shape is where the name comes from.
People often call a rambler-style house a ranch home, and the two words mean nearly the same thing.
It is a home built for easy, ground-floor living.
How to Recognize a Rambler Style House?
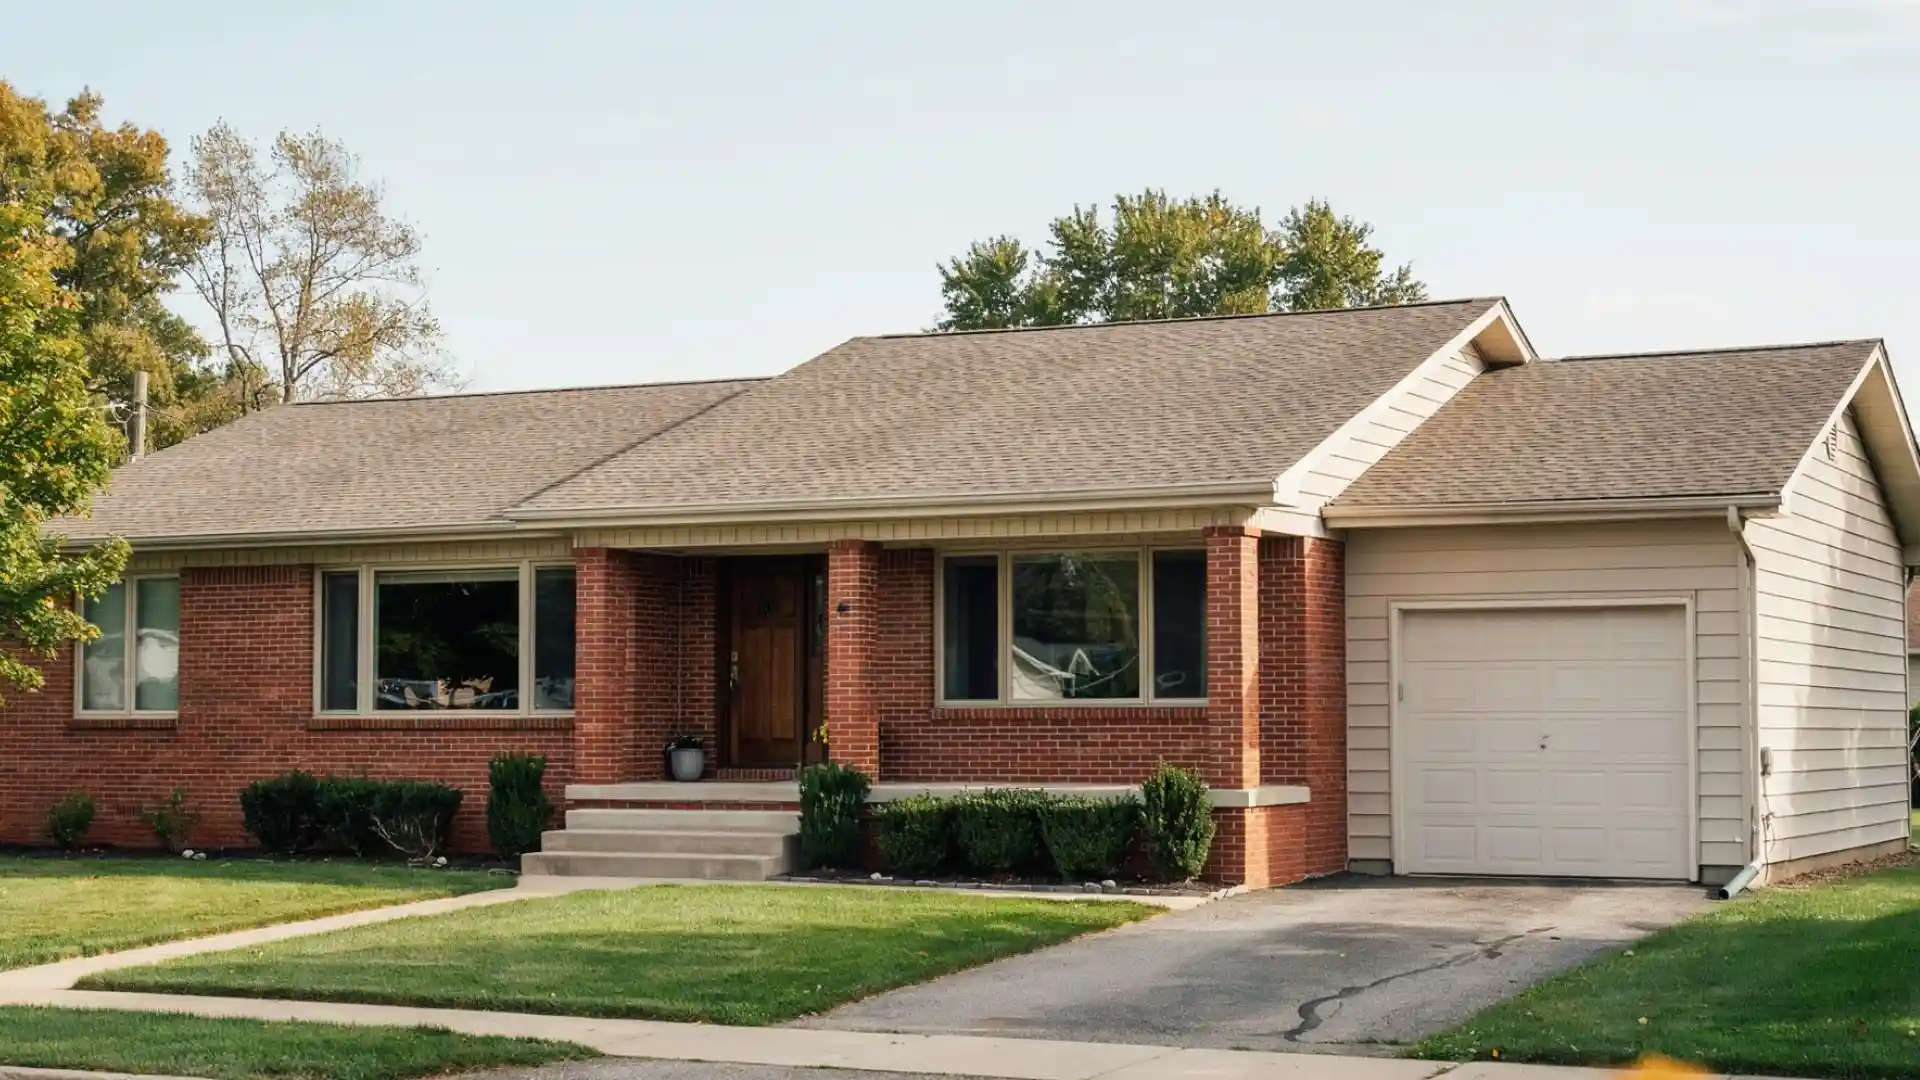
These eight signs show up again and again. Once you know them, you will recognize a rambler in seconds.
One Main Living Level
Every room in a rambler sits on one floor, including the kitchen and bedrooms. No staircase connects separate levels, which suits kids, older adults, and anyone who avoids stairs.
Long, Low Exterior Profile
A rambler stretches wide instead of standing tall, giving it a long, low look from the curb.
The roofline stays close to the ground, creating a calm, settled appearance. Most of the home’s width is visible at a glance.
Low-Pitched Roof With Wide Eaves
Rambler roofs sit low and gentle rather than steep or pointed. Wide eaves extend past the walls, shading windows from summer sun and protecting walls from rain.
Open or Partially Open Floor Plan
Rooms tend to flow together, with the kitchen, dining area, and living room sharing one space.
Few interior walls break up the middle of the home, giving it a bright, roomy feel. Some ramblers still keep a handful of walls in place for added privacy.
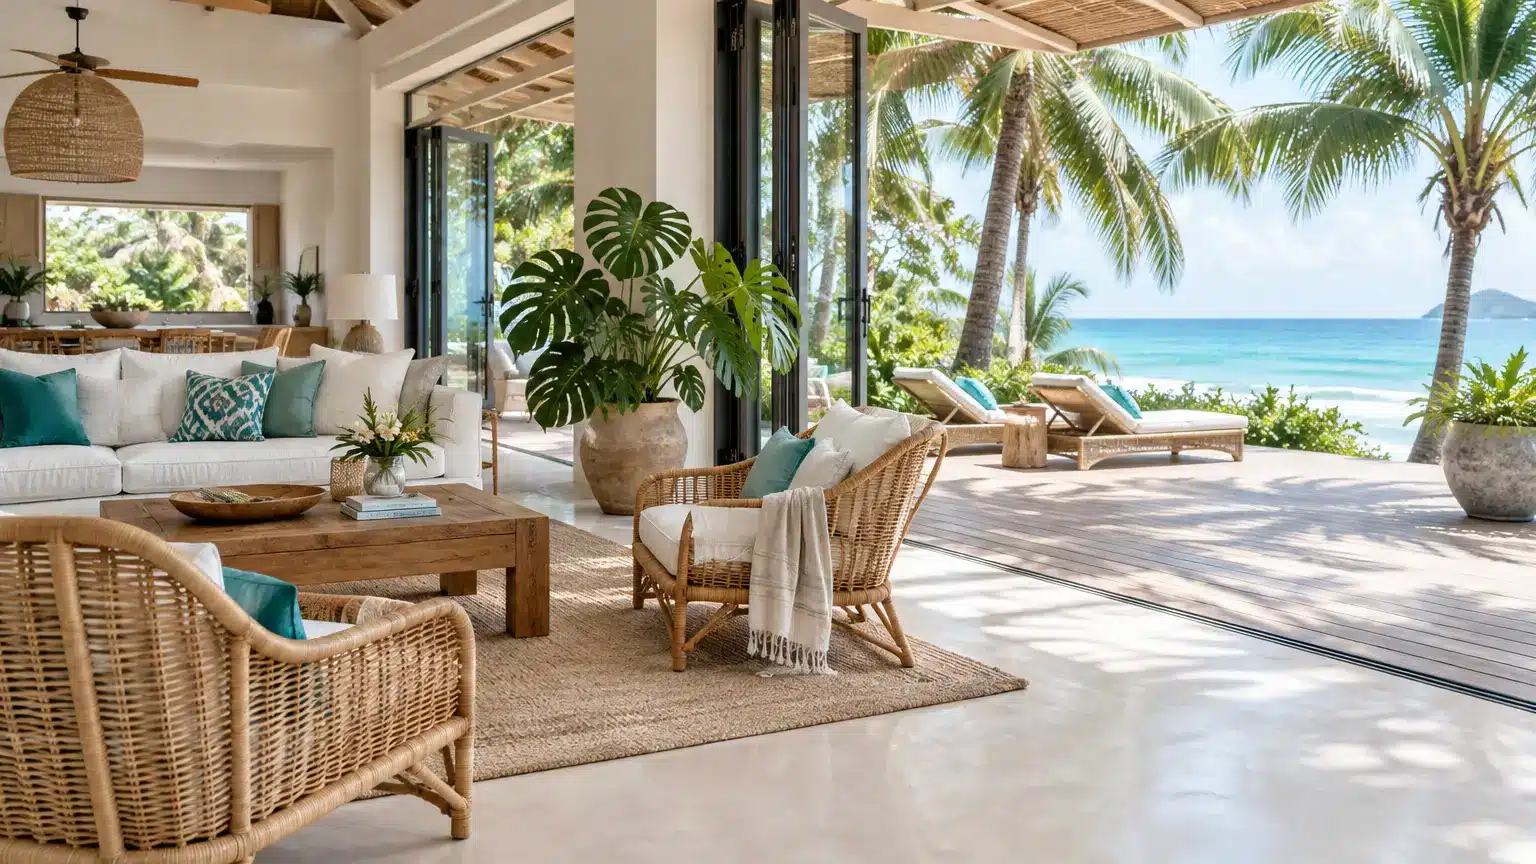
Large Windows and Sliding Glass Doors
Big windows line the walls of most ramblers, along with sliding glass doors leading outside. These features connect the indoor living space to the backyard and let in plenty of natural light.
Attached Garage
Most ramblers include a garage built directly onto the house, usually facing the street. This layout allows movement from the car to the kitchen without stepping outside.
An attached garage was a strong selling point when these homes first sold.
Simple Exterior Materials
Rambler exteriors favor plain materials like brick, wood, or stucco. Some designs mix two materials for subtle contrast, without fancy columns or heavy trim.
Where Did Rambler Houses Come From?
The rambler traces its roots back to California. Architect Cliff May built low, wide homes in the 1930s, inspired by old Spanish ranch houses.
These early designs hugged the land and opened up toward the outdoors. Rapid growth followed after World War II, as returning soldiers started families and needed housing fast.
Builders filled new suburbs with simple, single-story ramblers that were cheap to build and easy to live in.
Tastes shifted toward two-story homes by the 1970s, and the rambler’s popularity faded, though the style never fully disappeared.
Types of Rambler Style House
Builders shaped ramblers in several different ways over the decades. Some designs stayed flat and simple, while others added wings or extra levels.
1. California Rambler
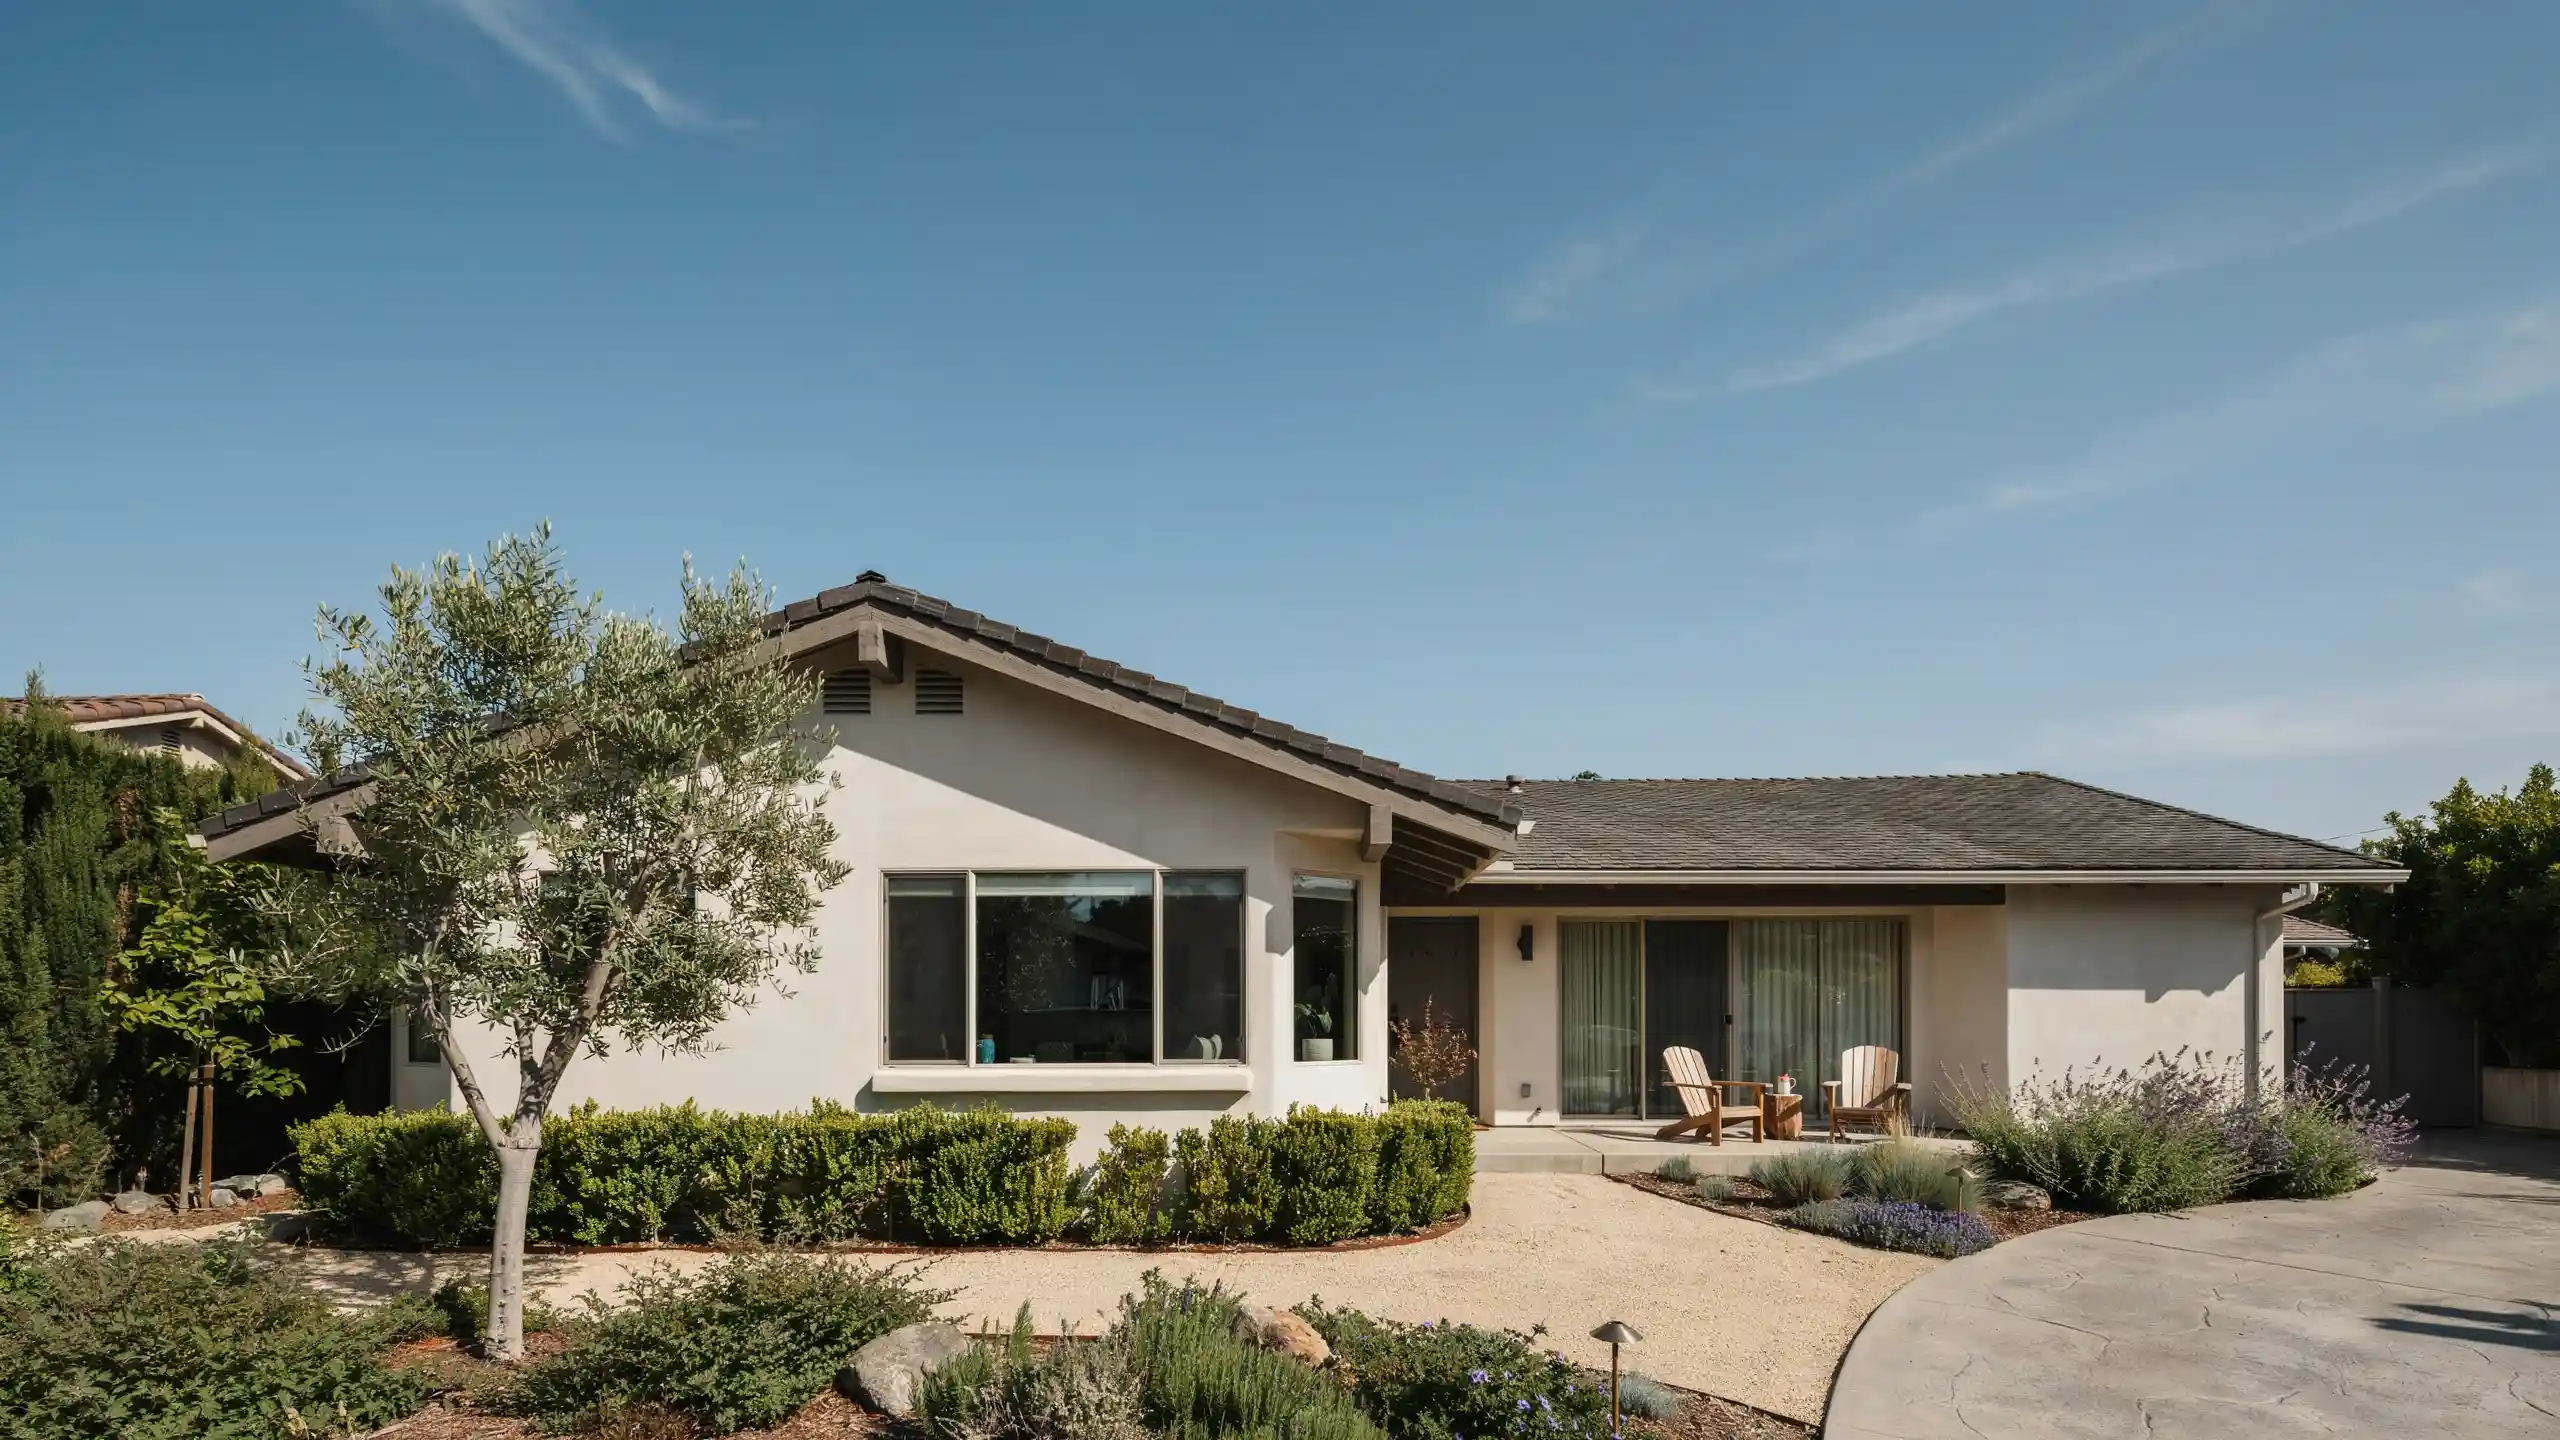
This design represents the original rambler style, built around large windows and glass doors.
Patios and gardens connect directly to the interior, suiting mild weather and sunny climates. Plenty of natural light and easy backyard access define this type.
2. Suburban Rambler
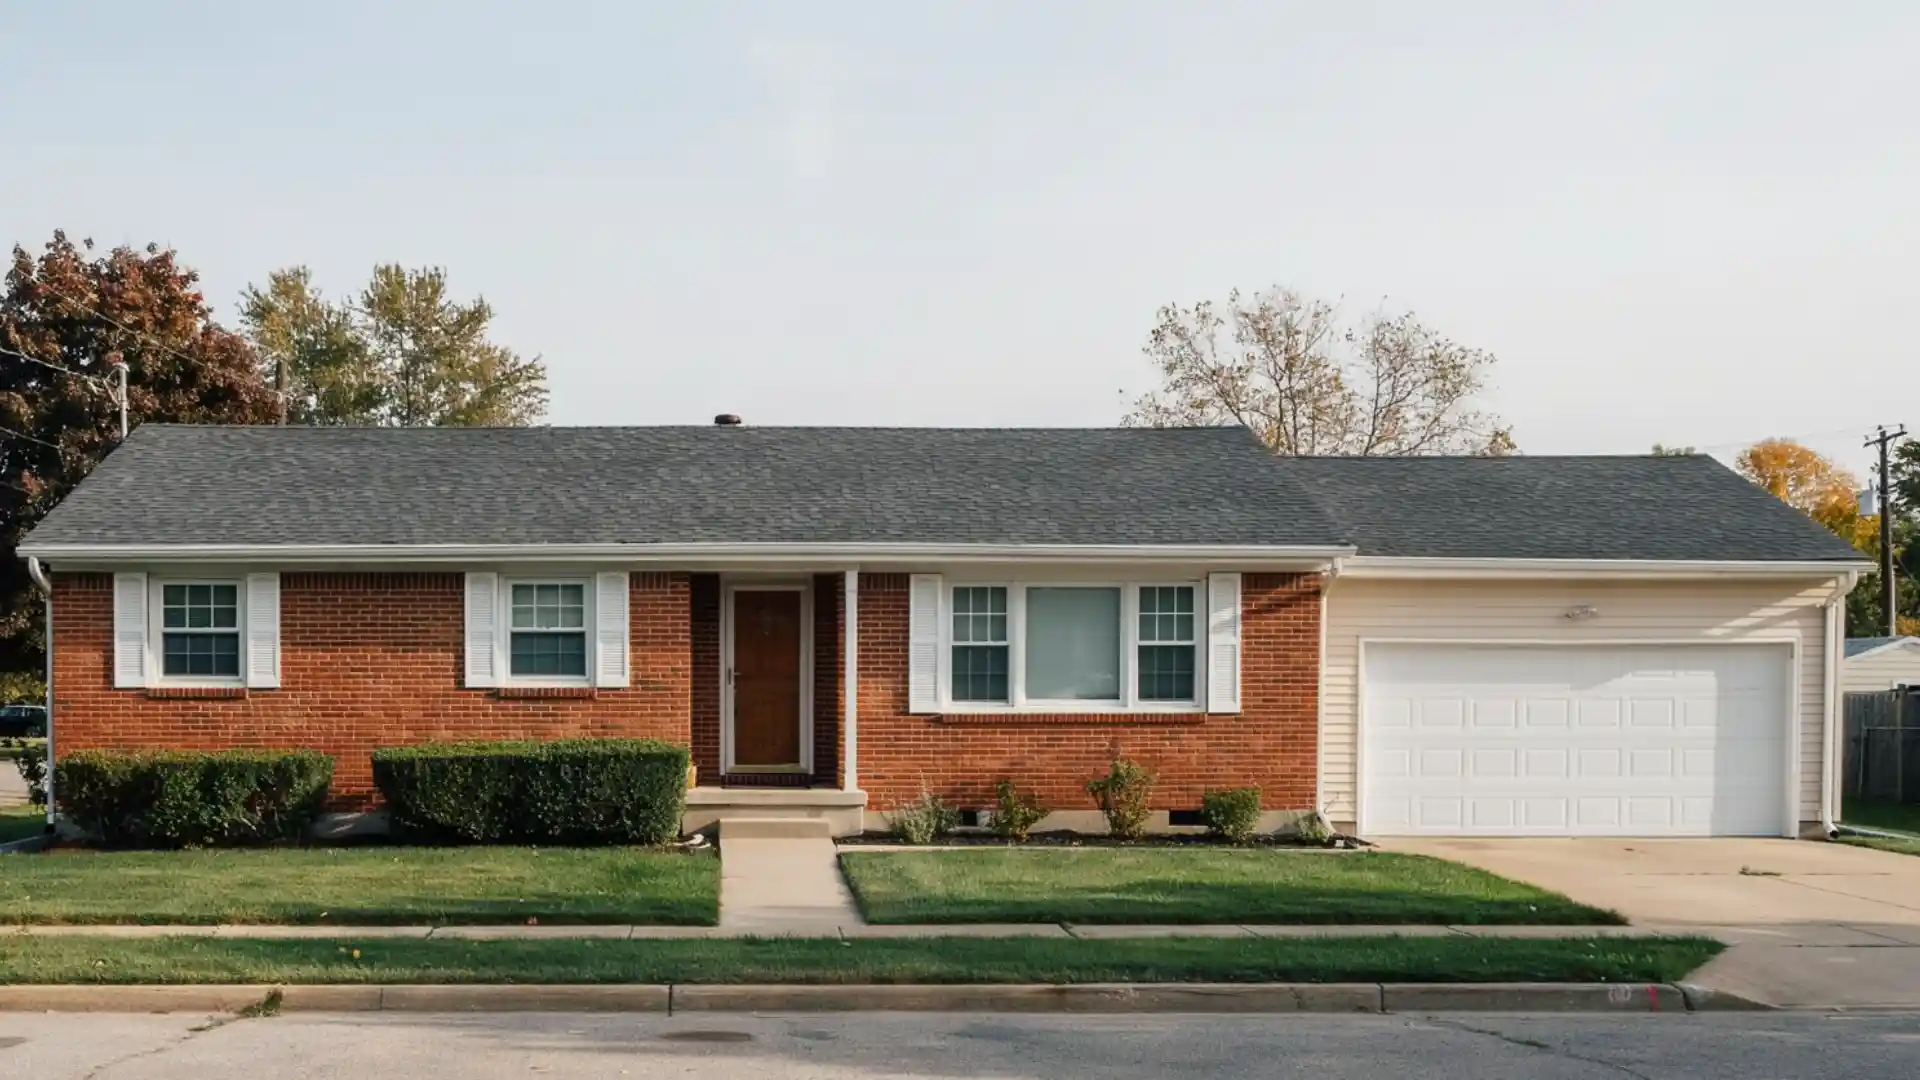
The suburban rambler forms a plain, practical rectangle on a modest lot. Mid-century neighborhoods across the country still hold large numbers of these homes.
Fast construction and low cost made this version common after the war.
3. L-Shaped Rambler
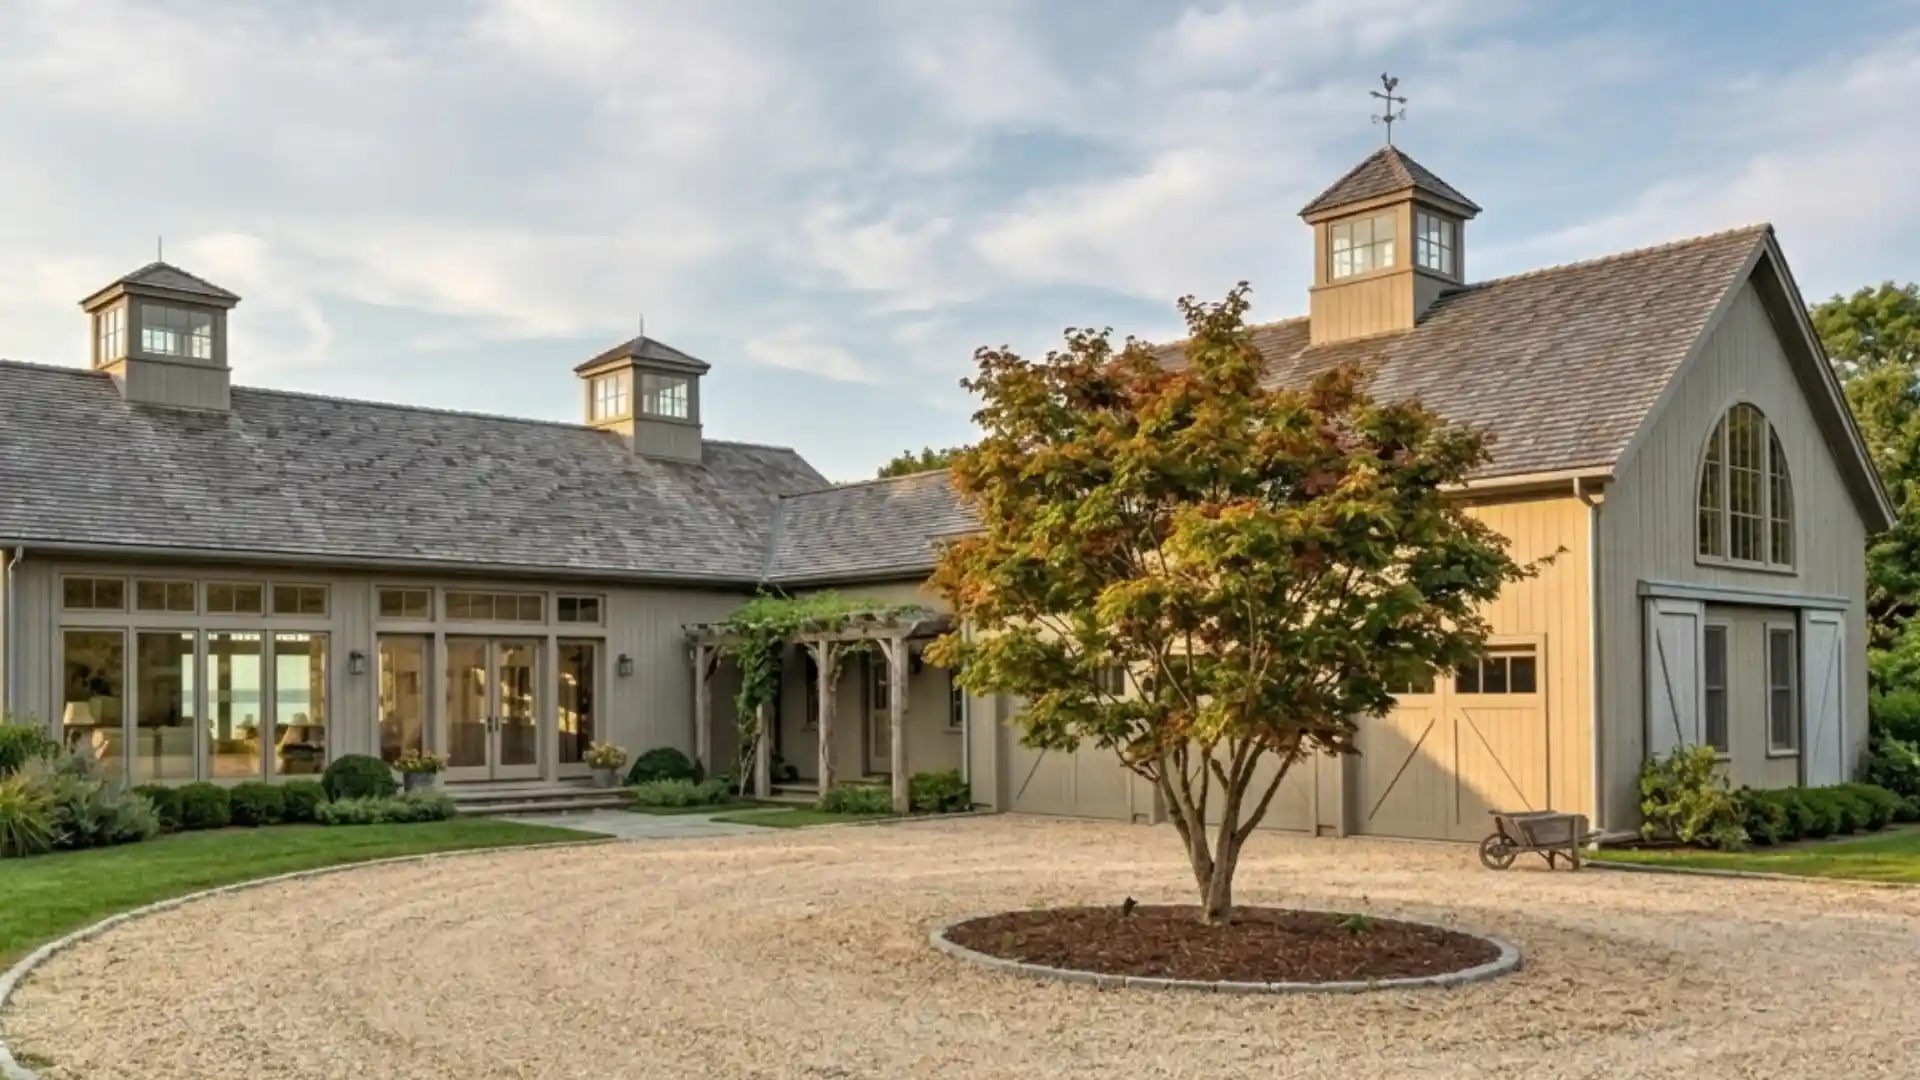
Two wings extend from this design, bending the layout into an L shape. Shared rooms, including the kitchen and living room, occupy one wing.
Bedrooms sit in the other wing, creating a quieter, more private sleeping space. The bend in the design also nicely frames a patio or side yard.
4. Raised Rambler
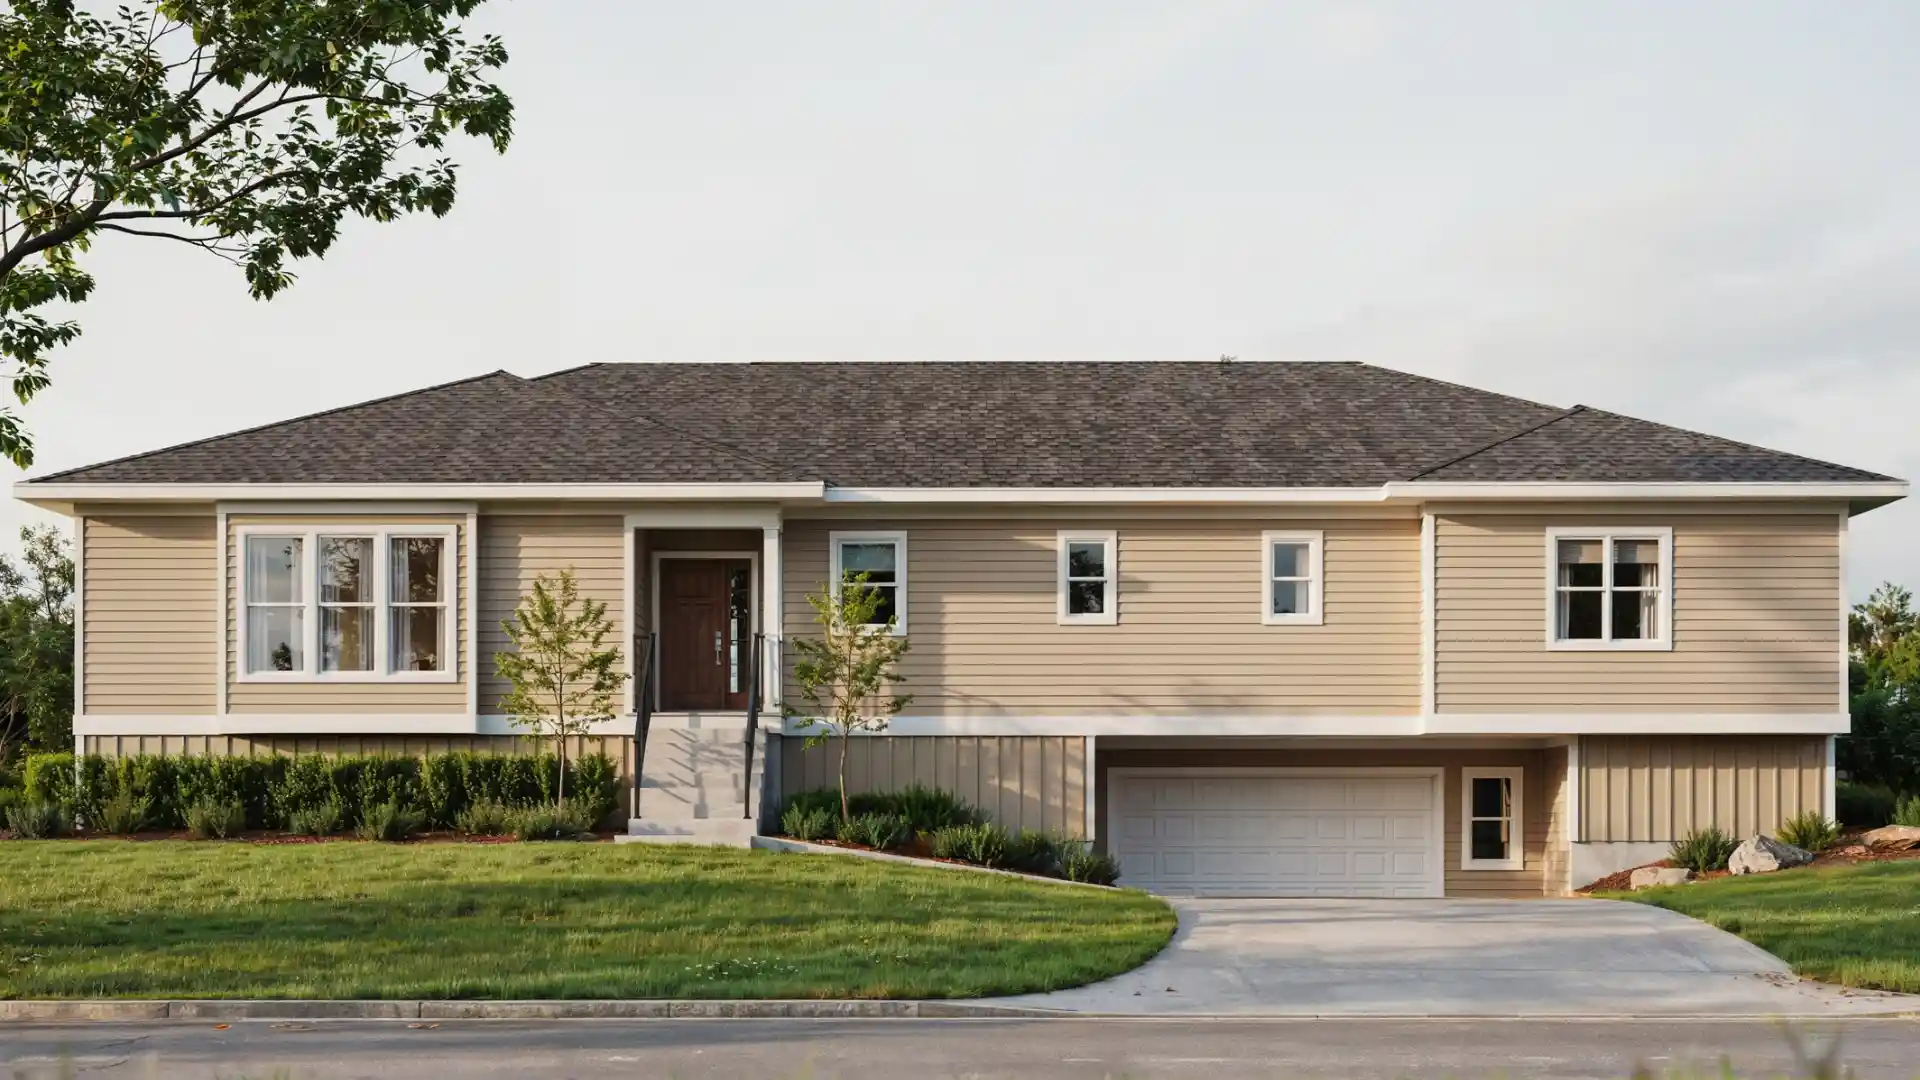
The main floor sits slightly elevated in this version, with a lower level underneath. A short set of stairs leads up to the front door. Storage, a garage, or extra rooms often fill the lower level.
This layout adds space without requiring a full second story.
Who is a Rambler House Best For?
Certain buyers benefit more from a rambler than others. Some prefer the added space of a two-story home, while others want a smaller footprint.
Personal needs and daily habits should guide this decision.
- Older adults benefit from skipping stairs while aging in place.
- Families with young kids gain safety when there are no steep staircases nearby.
- Buyers seeking an open, single-level layout find everyday living easier.
- Strong indoor-outdoor flow appeals to those who love a large backyard.
Rambler House vs. Ranch House
Little real difference exists between a rambler and a ranch house. Both terms describe the same single-story home, with the name changing mainly by region.
| Point | Rambler | Ranch |
|---|---|---|
| Common name in | West, Pacific Northwest, Upper Midwest | Most of the U.S. |
| Number of floors | One main level | One main level |
| Roof | Low-pitched | Low-pitched |
| Layout | Open, spread out | Open, spread out |
What to Check Before Buying an Older Rambler House?
Older ramblers carry plenty of charm, though a careful inspection matters before buying one. Many were built decades ago, making these six checks worth the extra time.
Roof and Drainage
Poor drainage can trap water under a low-pitched roof.
Sagging spots, old shingles, or interior stains signal a roof nearing the end of its life. Asking about the most recent roof replacement adds useful context.
Foundation and Basement Condition
Cracks or damp patches in the foundation deserve close attention. Basements should also be checked for mold and water marks.
Electrical and Plumbing Systems
Dated wiring and old pipes often hide behind older walls.
Details about the electrical panel, outlets, and past updates help reveal potential issues. Faulty systems create both safety risks and unexpected expenses.
Insulation and Window Efficiency
Thin walls and single-pane windows often leak heat in older ramblers. Drafty areas near the glass indicate poor insulation, which drives up energy bills.
Previous Layout Changes
Some owners remove walls or add rooms without proper permits.
Unpermitted changes can hide deeper structural problems. Asking about permit history helps avoid costly surprises later.
Accessibility Details
Doorway width, hallway space, and step-free access matter for long-term comfort. These details carry extra weight for buyers planning to age in place.
Final Thoughts
A rambler-style house is essentially the familiar ranch-style home, built for single-level living. Its long, low shape, low roof, and open floor plan make it simple to identify.
Several common types exist, along with a short list of items worth checking before buying one.
A single-floor layout suits many buyers looking for simple, ground-level living.
Frequently Asked Questions(FAQs)
1. Is a Bungalow the Same as a Rambler?
No. Both may have one main floor, but bungalows usually have a more compact shape, a steeper roof, and a more prominent front porch.
2. Is a Rambler House Always One Story?
Traditional ramblers are primarily single-story, although some include basements or related raised and split-level variations.
3. Are Rambler Houses Considered Mid-Century Homes?
Many surviving ramblers were built during the mid-20th century, but the style can also appear in newer construction.