Yes, it sounds shady, and I’m guilty of doing it even now!
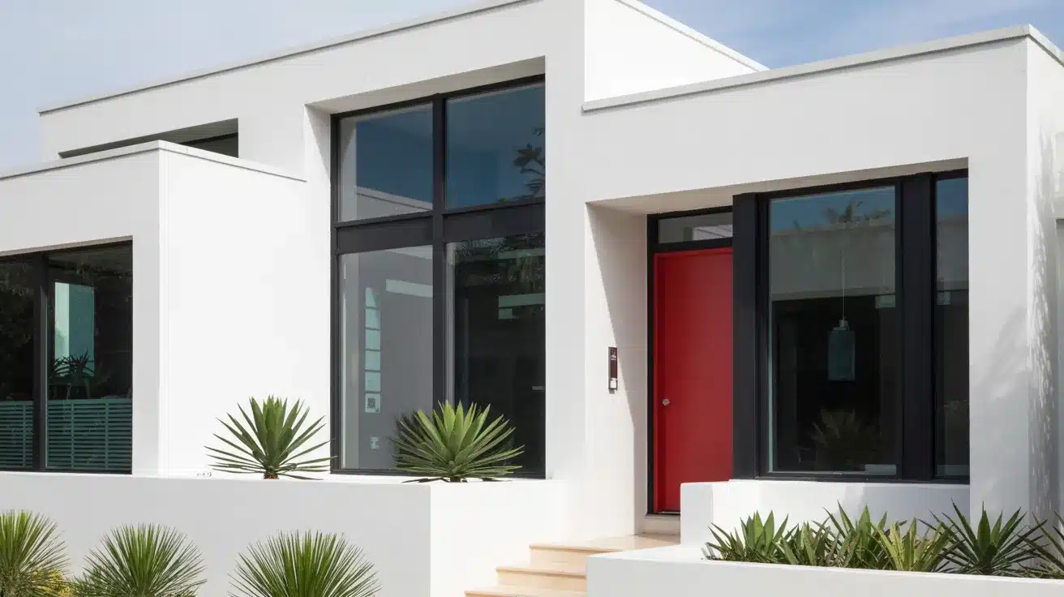
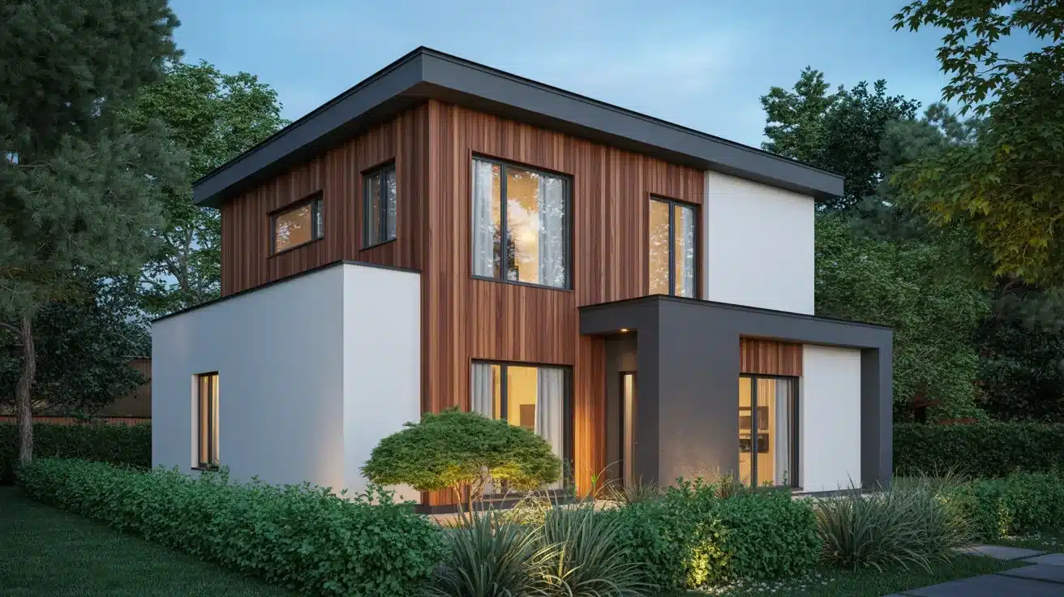
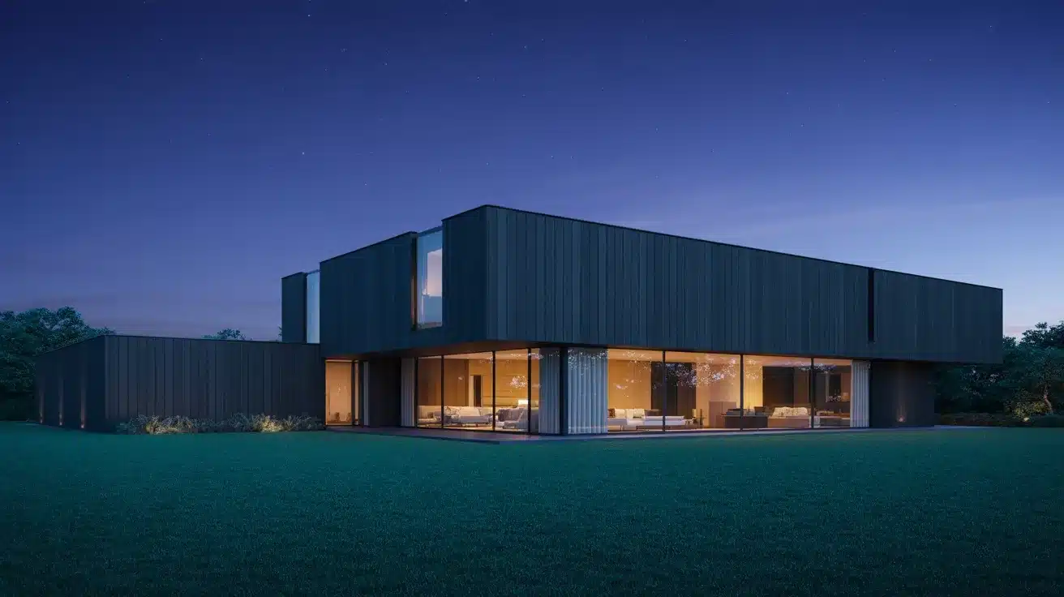
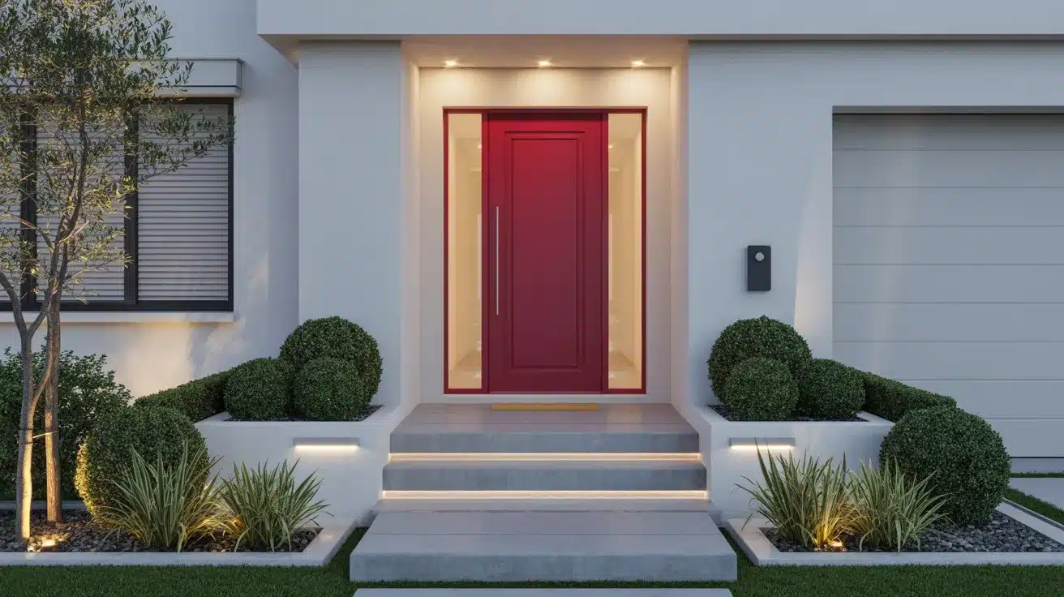
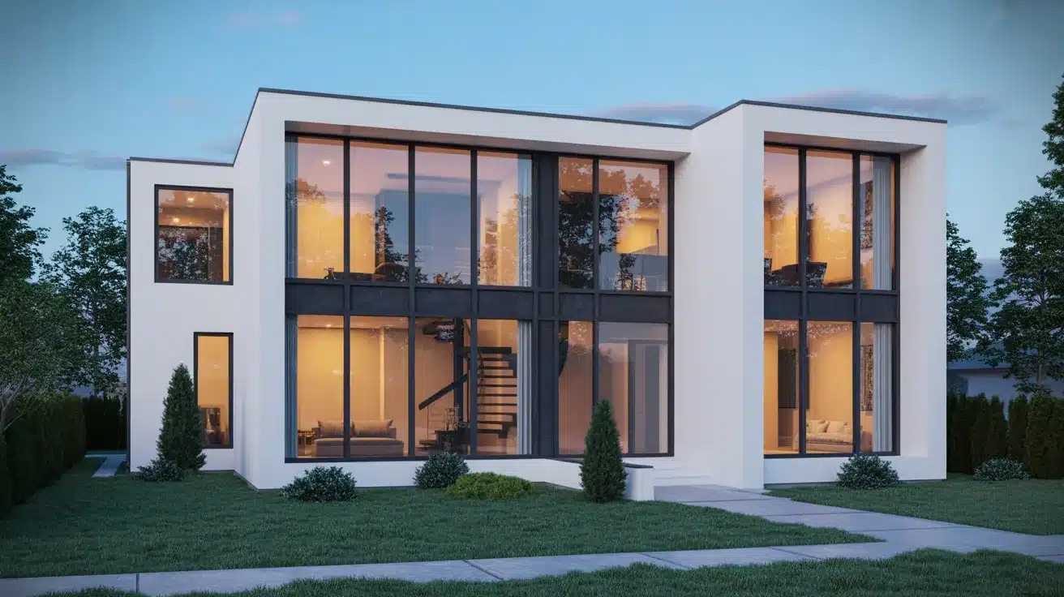
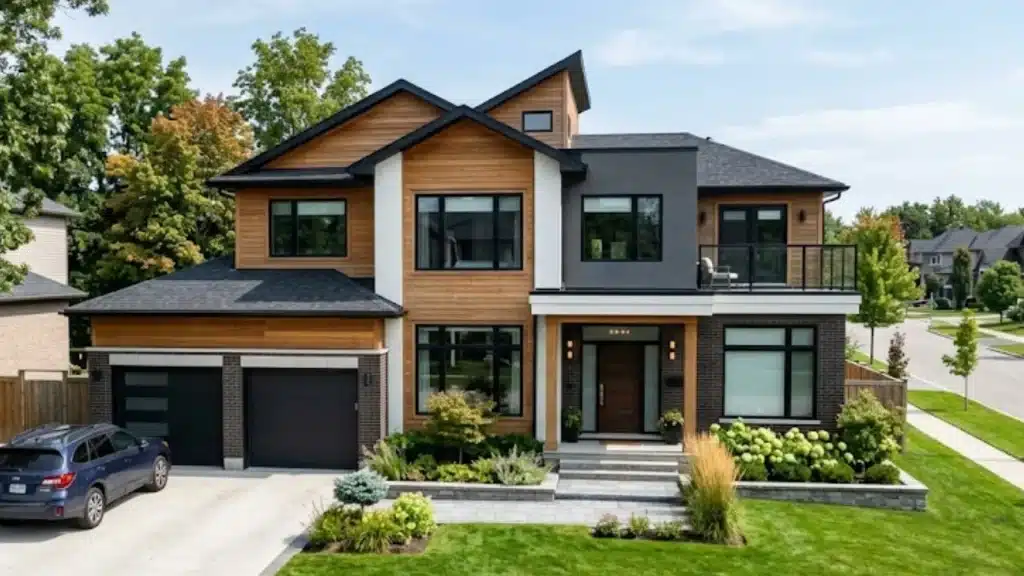
’Cause when I see a house that looks GORGEOUS, it’s hard to just walk past it. An ordinary street, but a modern suburban house with big windows.
And a front yard that looked like it’s straight out of a movie…
I drove past it once. Then twice. Okay, fine, four times. That house definitely changed how I thought about my own home.
So let me show you what I found.
But First, What’s a Suburban House?
As the name suggests, these houses are in the suburbs – outside the busy city center.
These houses are in quieter neighborhoods like the tree-lined streets, driveways, and actual front yards.
And they have more space than city apartments. Suburban houses come in all shapes and sizes. Some are small and comfy, and others are big family homes with multiple floors.
They are situated in residential neighborhoods built for everyday living.
Not too crowded, and not too isolated to creep you out. A modern version for your typical luxury farmhouse!
But what I find really fascinating is the way the house looks; it makes you feel like it as well.
These style homes get the emotional design psychology correctly.
The Features of a Modern Suburban House: Non-Negotiables
When I started planning my own home, there was a list made, and a long one!
And these features are the ones that kept coming again and again, and these things are non-negotiables!
Clean Lines: Modern suburban houses don’t overcomplicate anything. Very simple yet put-together aesthetic.
Big Windows: Natural light is everything. Large windows make rooms feel bigger, and you’ll find this in all the houses.
Open Floor Plans: Modern suburban homes flow. The kitchen, the dining area, and the living room are all connected and free.
Smart Storage: Modern design, built-in shelves, hidden cabinets, and storage that blends right into the walls.
Front Facade: The exterior of this house should make a statement. Bold front doors, mixed materials like wood and concrete, and a clean driveway.
Indoor-Outdoor Connection: Big sliding doors, which connect the patio with your indoors. Like a patio that extends into your living room.
Blueprints and Floor Plans for Modern Suburban Houses
Now, as we know, blueprints and floor plans are not the same thing.
A blueprint shows the walls, structure, and measurements.
And a floor plan shows how you actually live inside that space. It shows where your sofa goes. Floor plans make the design process easier.
3-Bedroom Open Concept Floor Plan
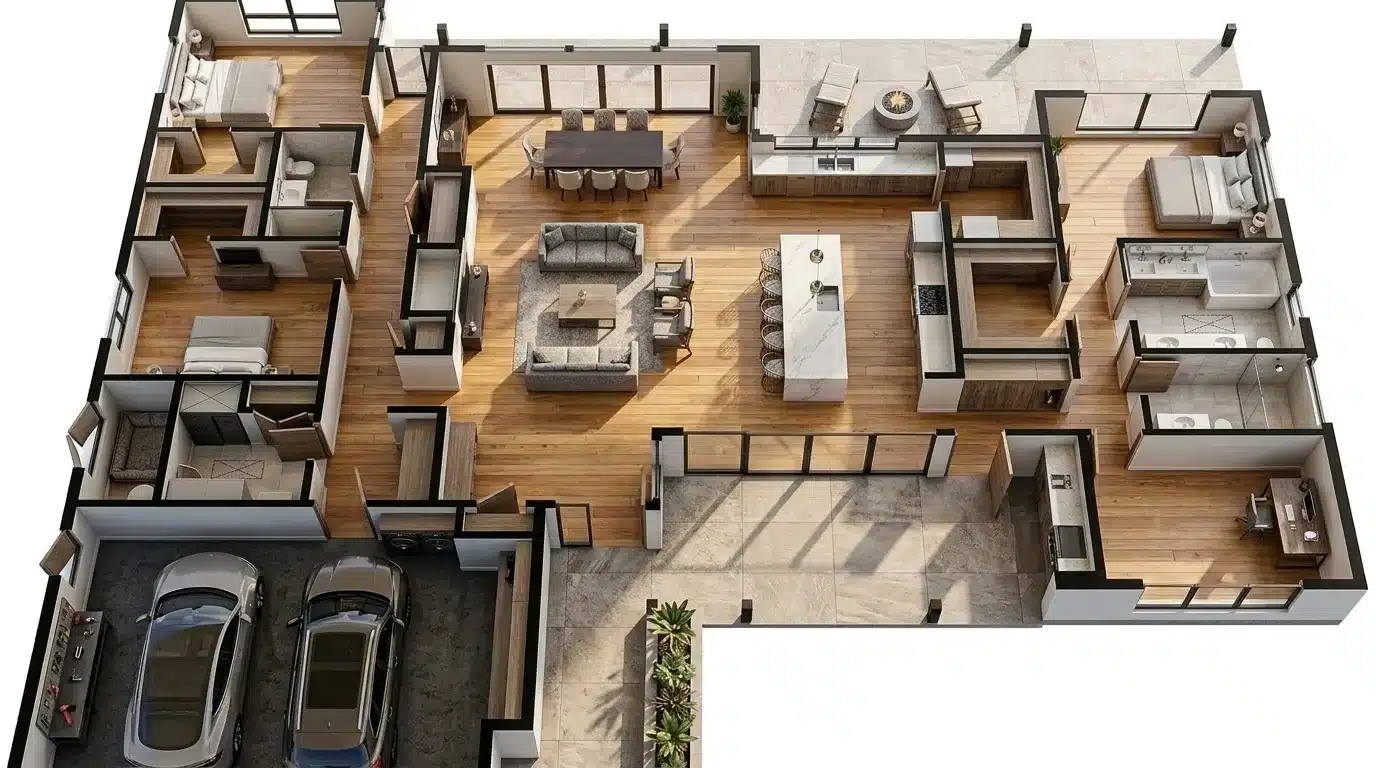
- Blueprint highlight: One single-floor structure, with the bedrooms separated from the living areas.
- Total area: 1,400-1,800 sq ft
- Best for: Small families and couples.
4-Bedroom Two-Story Floor Plan
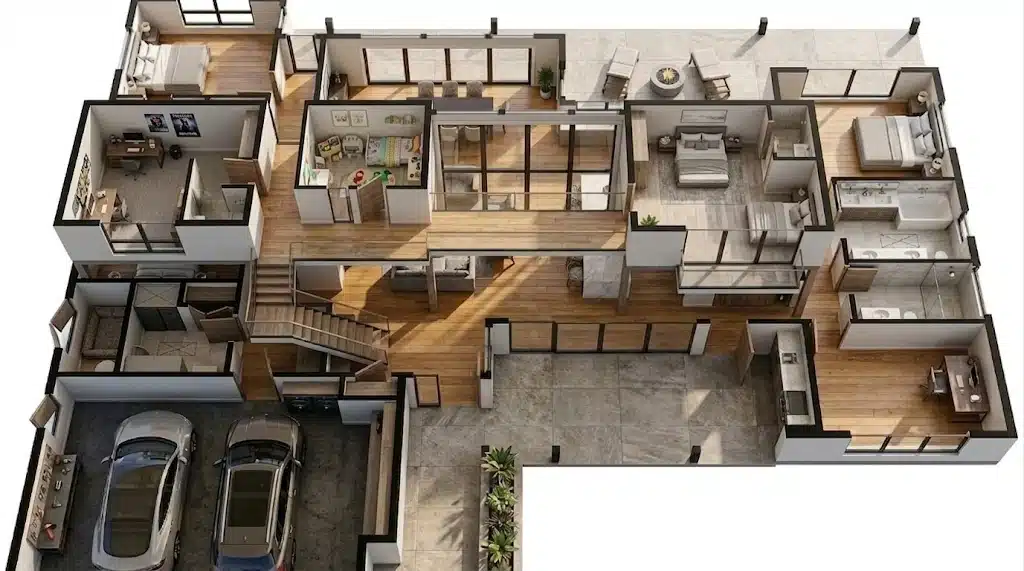
When the family grows, the floor plan grows with it.
Social spaces are on the ground floor, and all four bedrooms are upstairs. Everyone gets their own space.
- Blueprint highlight: The staircase is centrally located, and the ground floor is fully open-plan.
- Total area: 2,000-2,600 sq ft
- Best for: Growing families, people who work from home, and multi-generational living.
The Single Story 2-Bedroom Floor Plan
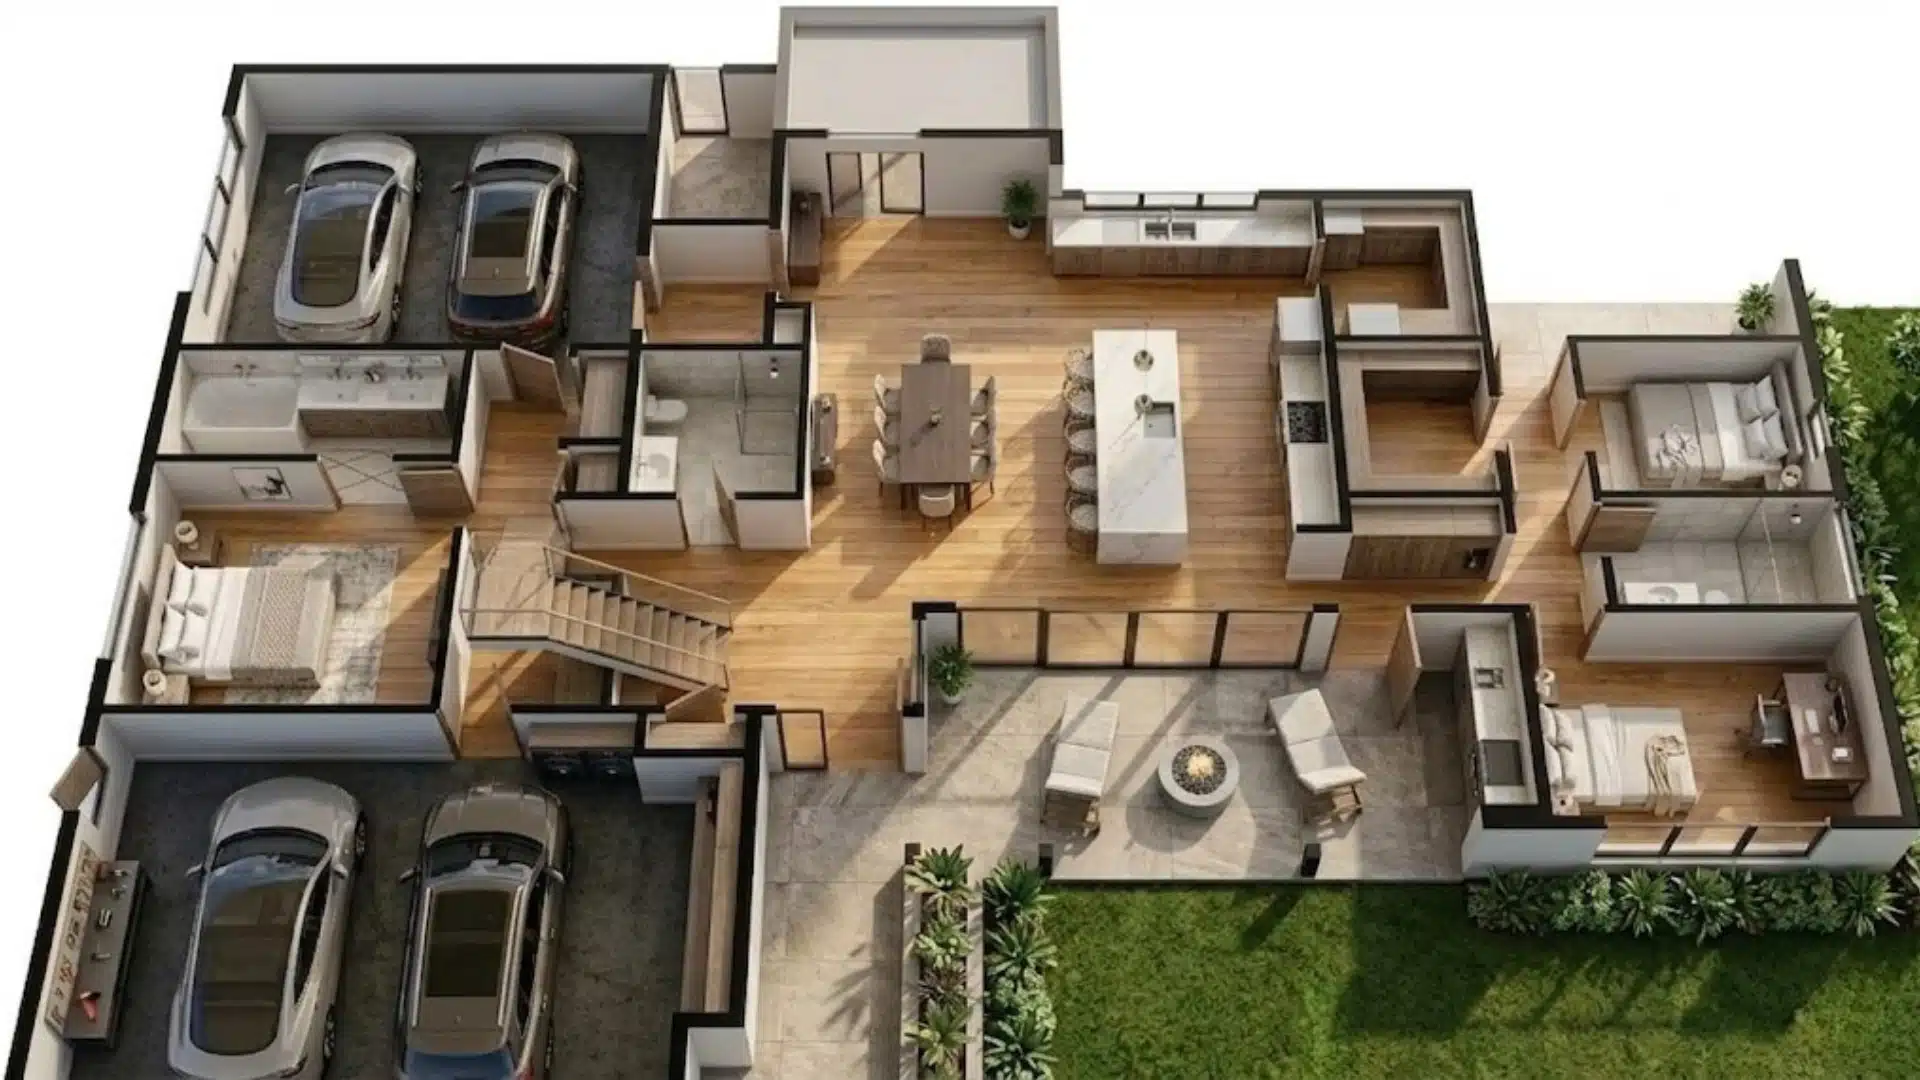
The two bedrooms are at opposite ends of the house, giving both rooms privacy.
The middle space opens into a wide, bright kitchen and living area with large sliding doors leading to the patio.
- Blueprint highlight: Linear layout with rooms running front to back in one clean line.
- Total area: 900-1,200 sq ft
- Best for: Couples and minimalist lifestyle lovers.
Modern Suburban House Interior Ideas – You’re Gonna Wanna Try!
Okay, so this is the part I was most excited to tell you about.
I have collected ideas that suit the suburban setting criteria, and not some average ones, but pretty, practical concepts.
And I used some of these in my own home as well. Let’s get into it.
Minimalist Interior Style
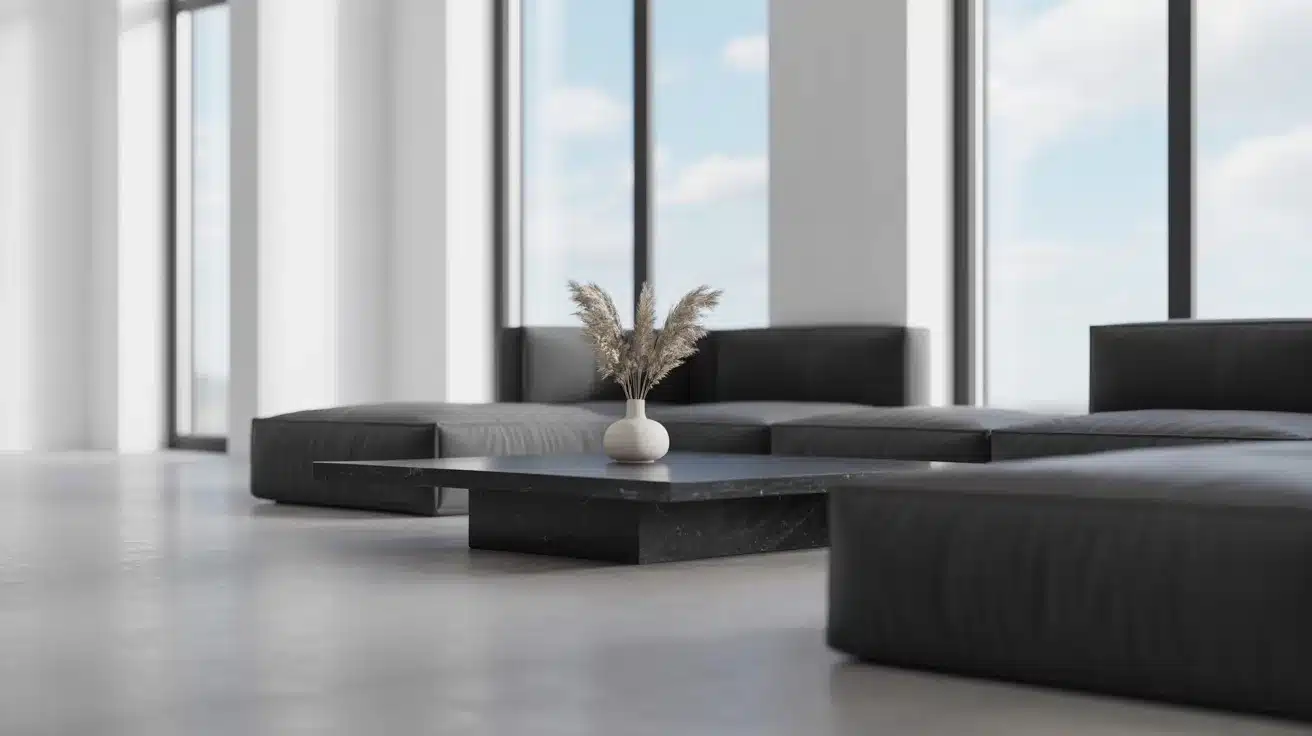
The minimalist interior style is built around sharp rectangular shapes and lines, with flat surfaces, smooth walls, and a color palette that sticks to whites, grays, and blacks.
So minimal, right?
Inside, the rooms feel open and calm. Just clean, quiet spaces that let you breathe.
The Glass and Steel Dream
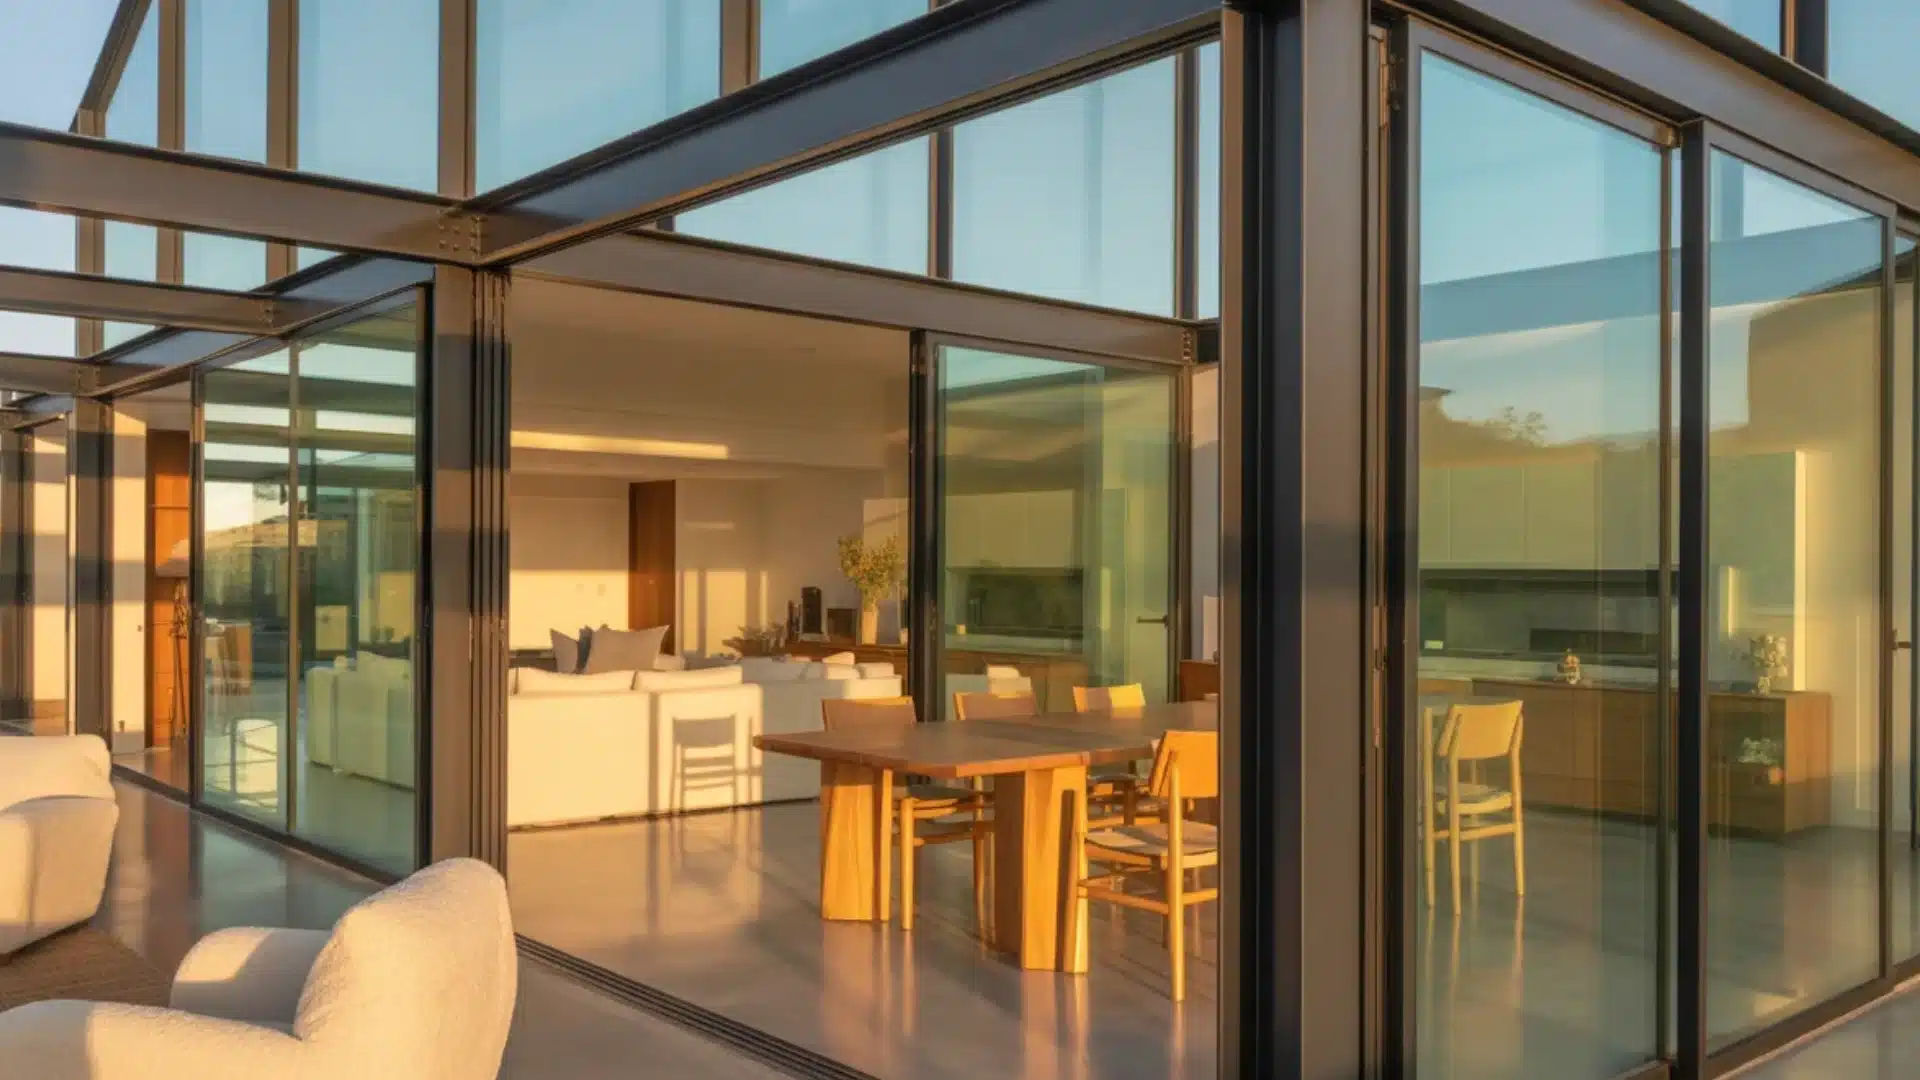
A modern suburban interior that heavily uses glass and steel feels warm.
Large glass panels bring natural light in from every direction. Steel frames give the structure a sharp, strong look inside.
Mix your design with warm wood accents and soft furnishings to make it feel more inviting and calm.
The Wood and Concrete Mix
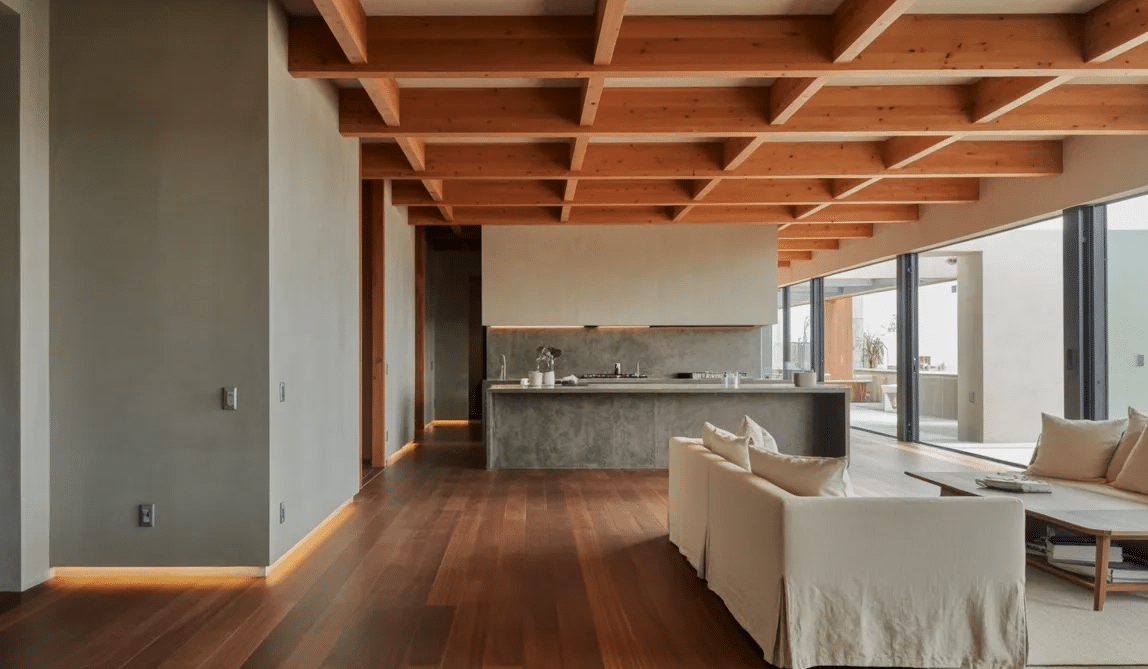
Concrete gives the interior a strong, grounded feeling.
Wood softens everything, adding warmth and personality to the space. Bring wood inside through exposed ceiling beams and flooring.
Let the concrete show on accent walls or kitchen countertops.
The Low-Profile Ranch Style Interior
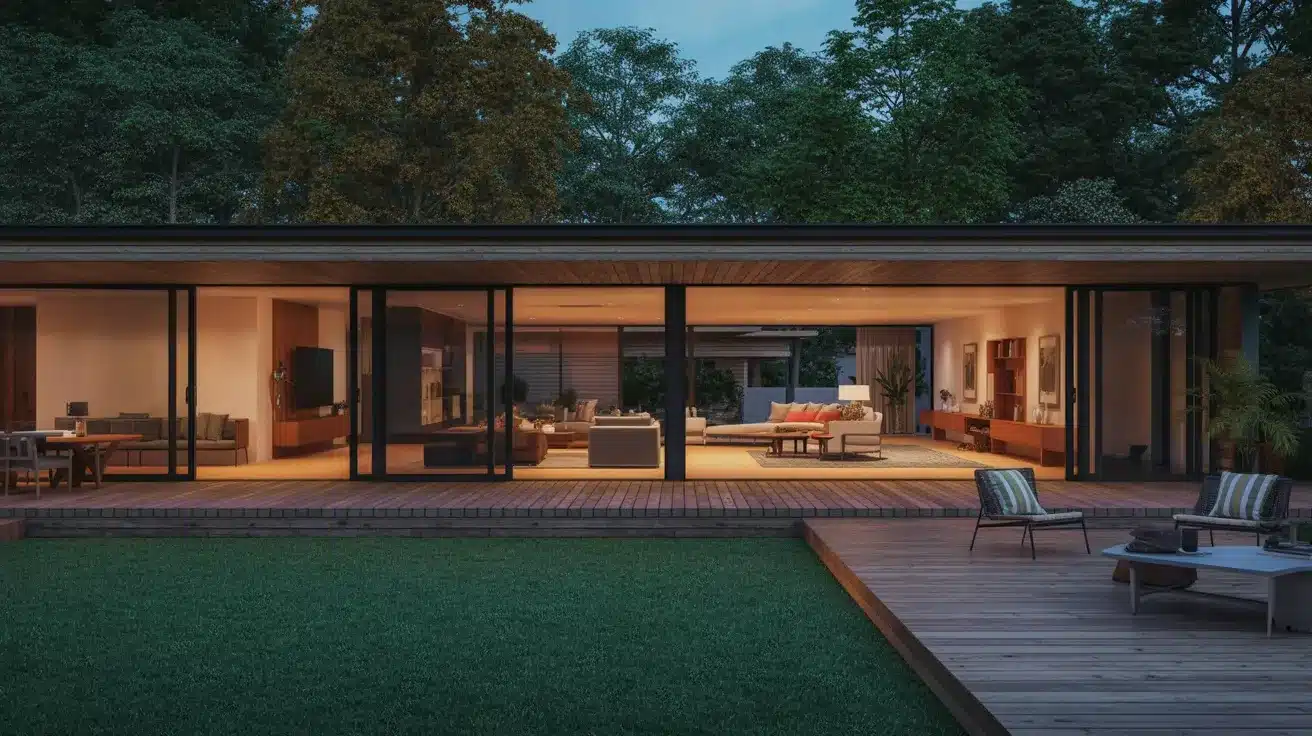
The ranch-style interior spreads everything across one level in a long, horizontal layout.
Like wide windows with open rooms, and a layout that flows from one space to the next without any interruption.
Families with young kids love this because everything is on one floor, and the back patio is connected to the garden, which makes it feel more spacious.
The Dark and Moody Interior
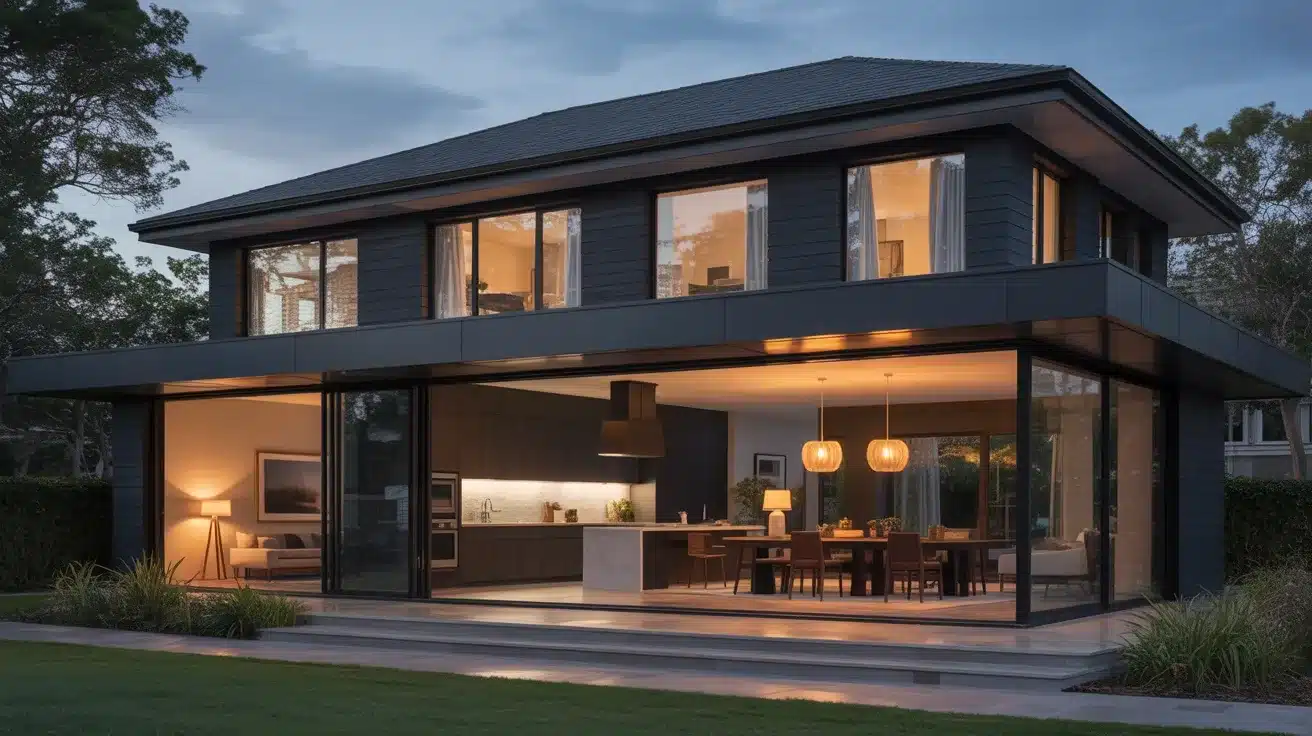
Yes. A fully dark interior. Deep charcoal walls, matte black fixtures, and dark cabinetry create a striking, confident look inside your home.
It gives your space a strong personality.
Pair those dark walls with large bright windows and warm interior lighting.
The Courtyard-Centered Interior
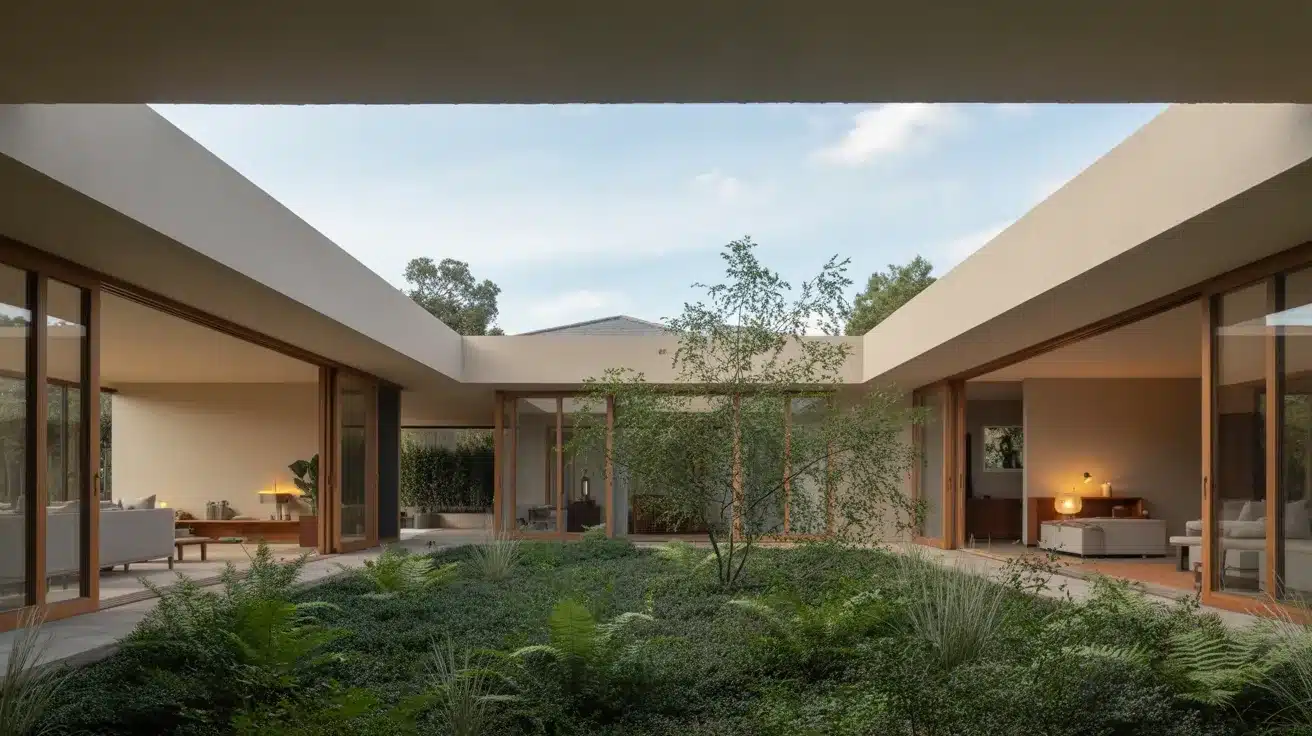
A modern suburban home built around a central courtyard creates a private space. Every main room faces the courtyard, and every window looks into it.
You can fill it with plants, a small water feature, or just leave it open under the sky.
Modern Suburban House Exterior Ideas
I spent just as much time on the outside of my home as I did on the inside. Because the exterior is the first thing you see.
These are some exterior ideas I personally love.
The Clean White Facade