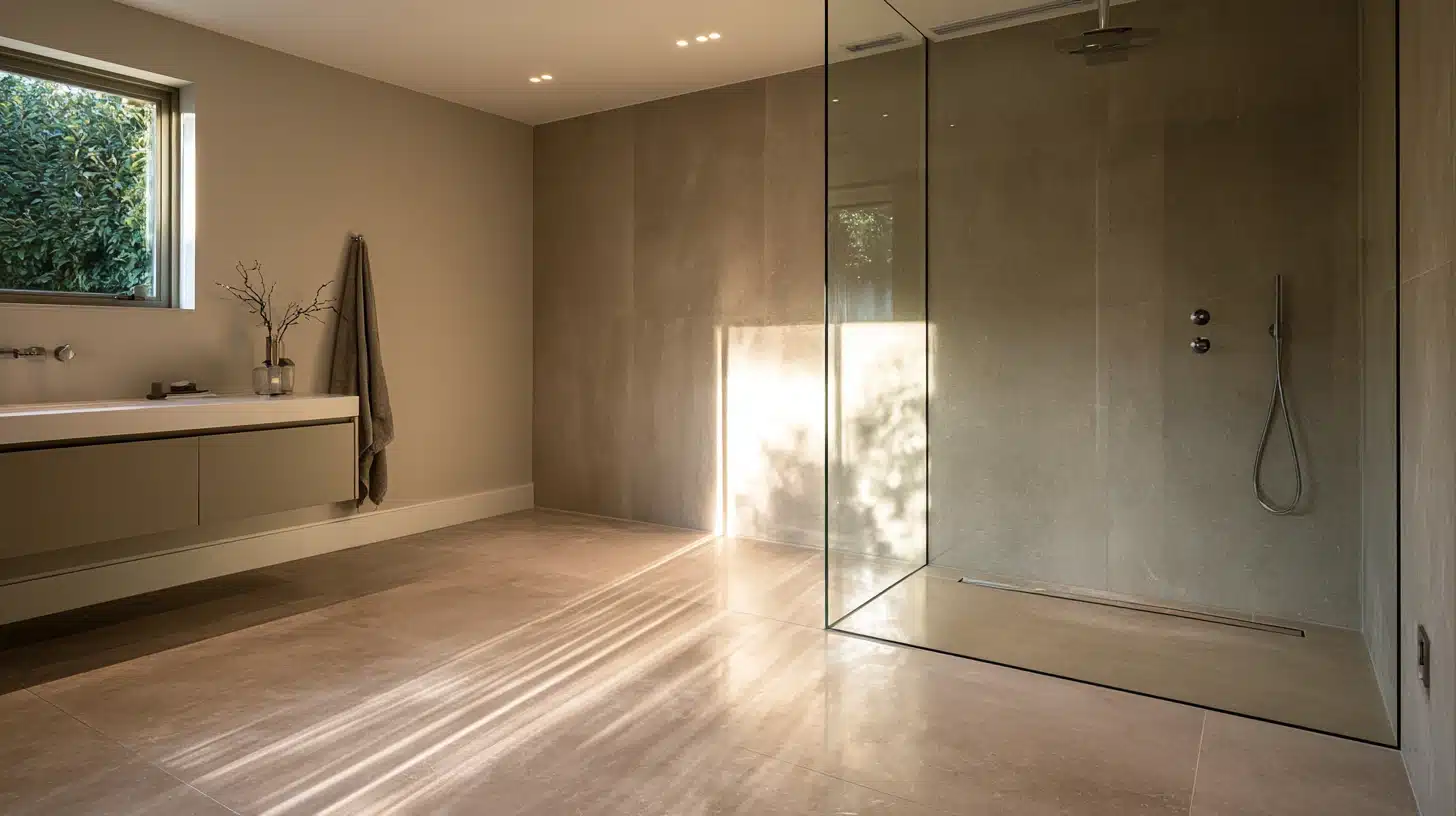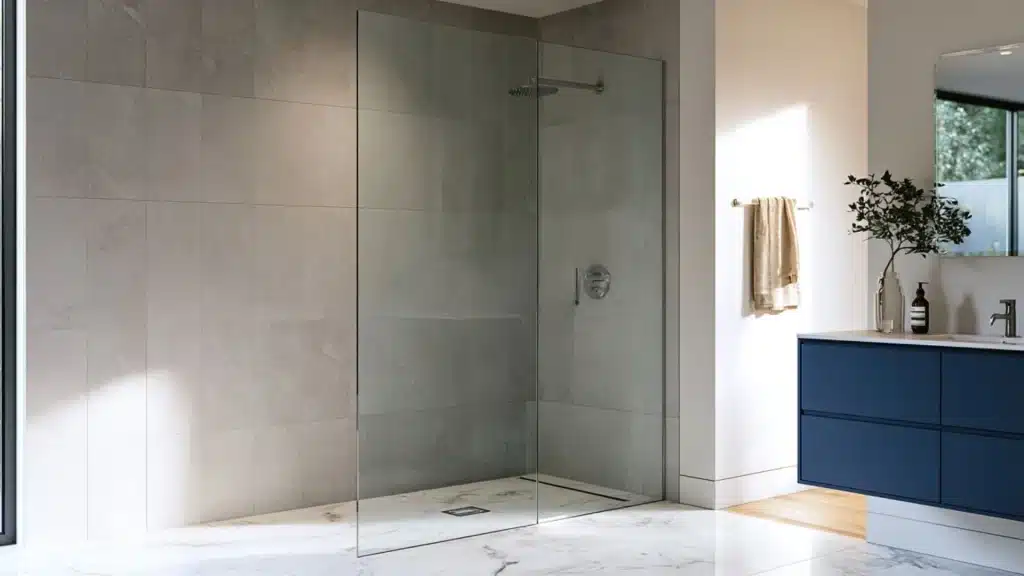
A curbless shower is a walk-in shower with no raised threshold. The shower floor and the bathroom floor sit at the same level, so you step straight across instead of stepping over a lip.
Builders also call it a zero-threshold or barrier-free shower, and it has become one of the most requested features in bathroom remodels, both for people planning ahead as they age and for anyone who wants a cleaner look.
Getting it right depends on a few things a curbless shower does not need to worry about: floor slope, drain placement, and waterproofing.
This post covers what a curbless shower actually is, how it holds water without a curb, and what it takes to build one that works.
What is a Curbless Shower?
The curbless walk-in shower does not have a curb and hence maintains continuity in the flooring from the bathroom to the shower stall itself.
The water control in such showers is determined by the sloping of the floor as well as the position of the drain hole.
Other Names You Will See for It
It goes by several names depending on who is talking about it, though all describe the same flush-floor design.
- Zero-threshold shower
- Barrier-free shower
- No-curb shower
- Flush-entry shower
Where Does It Show Up in a Remodel?
Curbless design shows up most in primary bathroom remodels and in bathrooms built with aging in place in mind, but it also works in small guest baths where a shower door would eat up floor space.
Because the floor reads as one continuous surface, the room feels larger even when the square footage does not change. It is not only for accessible design either.
Plenty of people choose it for the look first and get the accessibility benefit as a bonus.
How Curbless and Curbed Showers Compare?

Walk-in shower is the umbrella term. Curbed and curbless are the two ways to build one, and the difference sits entirely at the entrance.
Both start from the same framing and plumbing basics, so the real decision comes down to what happens in the last few inches of floor before you step in.
A curbless walk-in shower puts that decision-making into the floor itself, since there is no curb to fall back on.
Curb Height and Water Control
A curbed shower keeps a raised lip, usually two to six inches, between the shower pan and the bathroom floor.
That lip does the job a curbless design would, but it hands off to slope and drainage, since a door or curtain seals directly against it.
Remove the curb, and the floor pitch and drain placement must be engineered correctly from the start, or water will find its way past the shower and onto the bathroom floor.
Cost and Layout Differences
Cost and layout differences come down to the subfloor work.
- Curbed showers need less framing and lower labor
- Curbless needs the subfloor built up around the drain
- Curbed fits almost any layout; curbless needs slope room
- Curbless entries often skip the door for glass or a half wall
How a Barrier-Free Shower System Actually Works?
This shower depends on three things working together: a sloped subfloor, a drain that can catch water without a center point, and waterproofing that goes further up the wall than a standard shower needs.
Each piece has to line up with the other two, since a sloped floor paired with the wrong drain still leaves water sitting in the wrong spot.
Get all three right, and the shower clears on its own, with no curb doing any of the work.
Single-Slope Subfloor

Instead of pitching toward a center drain from four directions, a curbless shower usually pitches in one direction only.
That single slope is what allows large-format tile or stone to sit in the shower floor without being cut into small pie-shaped pieces to follow the pitch.
Lowering or recessing the subfloor within the shower area drops the framing so the sloped shower pan meets the main bathroom floor seamlessly at the exact same height.
Linear Drains vs Center Drains

A linear drain works differently than the standard center drain most showers use.
- Runs along the back or side wall opposite the entry to direct water flow safely away from the dry bathroom space.
- Replaces the four-way slope with a single pitch
- Doubles as the transition between wet and dry floor
- Common brands include Infinity Drain, Quick Drain, and Noble
Benefits of Going Curbless
Some of these benefits are about looks, and some are about who can safely use the shower for years to come. A few show up the first time the shower gets used, while others only matter once someone in the house needs them.
Either way, the payoff traces back to that one missing step at the entrance.
Accessibility and Safety
Eliminating the step at the entry point of the shower takes away one specific trip hazard, and a flush floor is easier for a wheelchair, walker, or shower chair to cross without catching a wheel or foot.
It also benefits the person who uses crutches temporarily or holds a baby at the doorway. This is why the shower appears so often in aging-in-place renovations.
Design and Resale Appeal
A curbless shower also changes how the room looks and sells.
- Reads as more open than a curbed shower
- No door swing needed, freeing up floor space
- Easier to wipe down with no track or curb
- A selling point for buyers planning to age in place
- Pairs well with large-format tile since there is no curb breaking up the floor
- Can raise resale value in markets where accessible design is in demand
Drawbacks to Weigh Before You Build One
None of this is free. A curbless shower asks more of the build than a curbed one does, and it is worth knowing where the tradeoffs sit before signing off on a design.
Most of these tradeoffs surface at the planning stage, not after the tile is set, so this is the point to work through them.
Water Containment Challenges

In the absence of a curb, water completely depends on gravity and slope to stay within the wet area, meaning that an incorrect slope in the floor may make water flow across the bathroom floor instead of into the drain.
This is not a project for amateur slope construction.
It requires a professional installer experienced in sloped subfloor construction and a membrane capable of waterproofing the assembly, since any error made here will always result in a wet bathroom floor.
Privacy and Space Limits
An open entry brings tradeoffs in privacy and floor space.
- Less private than a fully enclosed shower with a door
- Half walls or frosted glass can help without a curb
- Needs room for the slope, ruling out very small baths
- Retrofitting one in usually costs more than building it new
- Steam and splash can travel further without a door to contain them
Cost and Space Requirements
Cost and clearance both come down to how much floor the design needs to work properly. Neither number is fixed, since both shift depending on the layout you start with and how much of the surrounding bathroom can move.
Pinning both down early saves a redesign partway through the project.
What Drives the Cost
A curbless shower generally costs more than a curbed one because of the subfloor work, the drain type, and the waterproofing membrane, not because the tile or fixtures themselves cost more.
A linear drain alone can run well above the price of a standard center drain, before labor for the sloped subfloor is even added in.
Retrofitting an existing bathroom pushes the price higher still, since the plumber often has to lower the subfloor to make room for the pitch.
Minimum Clearance to Plan For
Clearance requirements depend on how you’ll use the shower.
- Transfer-type showers need at least 36 by 36 inches clear
- Roll-in showers need at least 60 inches of clear width
- Doorless designs generally need more space than curbed showers
- A contractor can confirm what your layout supports
- Half walls or glass panels need their own footprint beyond the wet area
- Tight bathrooms may need to borrow space from a nearby closet or hallway
Conclusion
A curbless walk-in shower comes down to a simple swap. Instead of a raised lip holding water in place, the floor itself slopes and drains to do that job.
That trade buys a more open look, an easier step for anyone with mobility limits, and a floor that is simpler to clean, in exchange for a more involved build and a real dependence on getting the slope and waterproofing right.
Your answer comes down to your floor space, your budget, and how long you plan to stay in the home. If those line up, a curbless shower is one of the more future-proof choices you can make in a bathroom remodel.
Frequently Asked Questions (FAQs)
1. Does a Curbless Shower Need a Door?
Not necessarily. A lot of people use a half wall or a permanent glass partition, although a door can be installed for additional water management.
2. Can You Add a Curbless Shower to an Existing Bathroom?
Yes, but you will need to pay a bit more than in the case of new construction since you will most likely have to lower or remodel the subfloor.
3. How Much Floor Space Does a Curbless Shower Need?
Larger than a curbed shower, about 36 x 36 inches minimum, and even larger if it is a roll-in design for wheelchair access.
4. Is a Curbless Shower Harder to Keep Clean?
Not at all. Having fewer tracks, curbs, and door tracks leaves fewer places for dirt and soap scum to accumulate