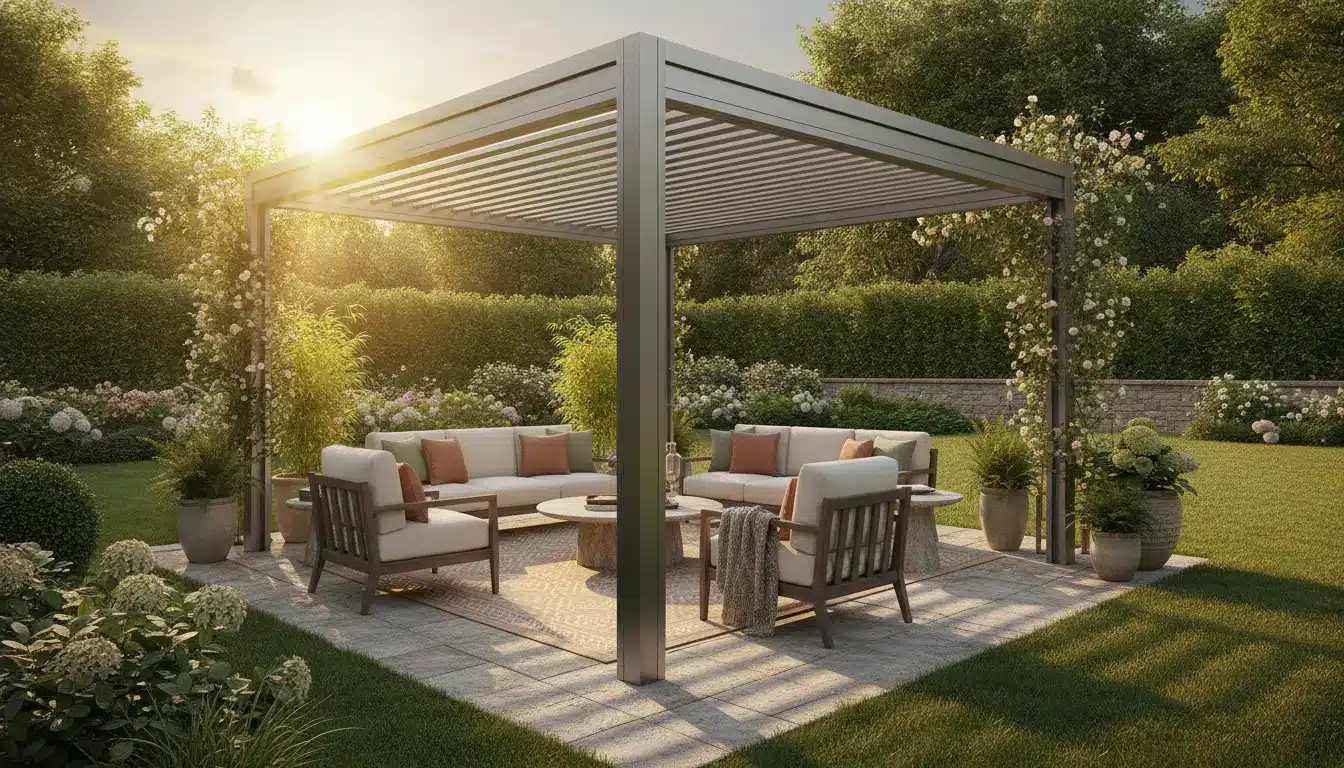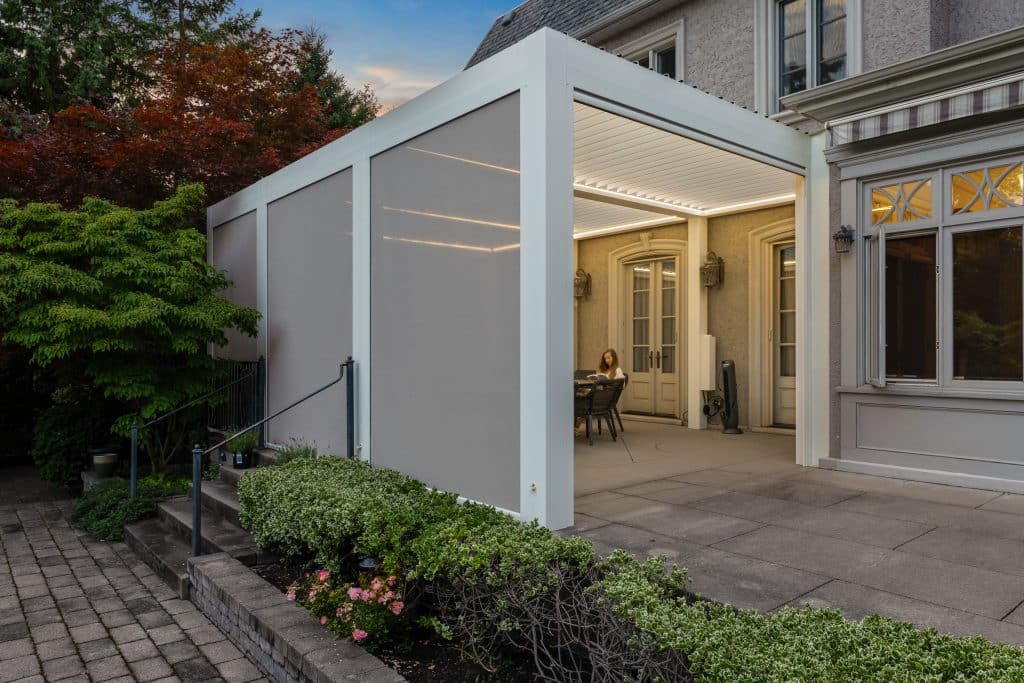
A pergola designed around a dining table may feel awkward when the household mostly wants a quiet place to read. Conversely, a compact lounge arrangement can leave too little room for serving food when guests arrive. Establishing the regular activity first gives the structure a practical purpose before colours and accessories enter the discussion.
The plan should distinguish everyday use from occasional gatherings. A family might prefer comfortable seating for four most days, with lightweight extra chairs brought out for visitors.
Designing everything around the largest possible party can consume garden space that would otherwise remain open. Recording a typical weekday and weekend makes those priorities easier to discuss before the layout becomes fixed by a furniture order or structural drawing.
Cooking introduces separate requirements for heat, smoke and equipment clearance.
A covered dining area does not automatically provide a suitable location for a barbecue. Appliance instructions and the proposed roof arrangement need to be checked before cooking equipment is placed beneath it.
Plan the Layout Before Choosing the Structure
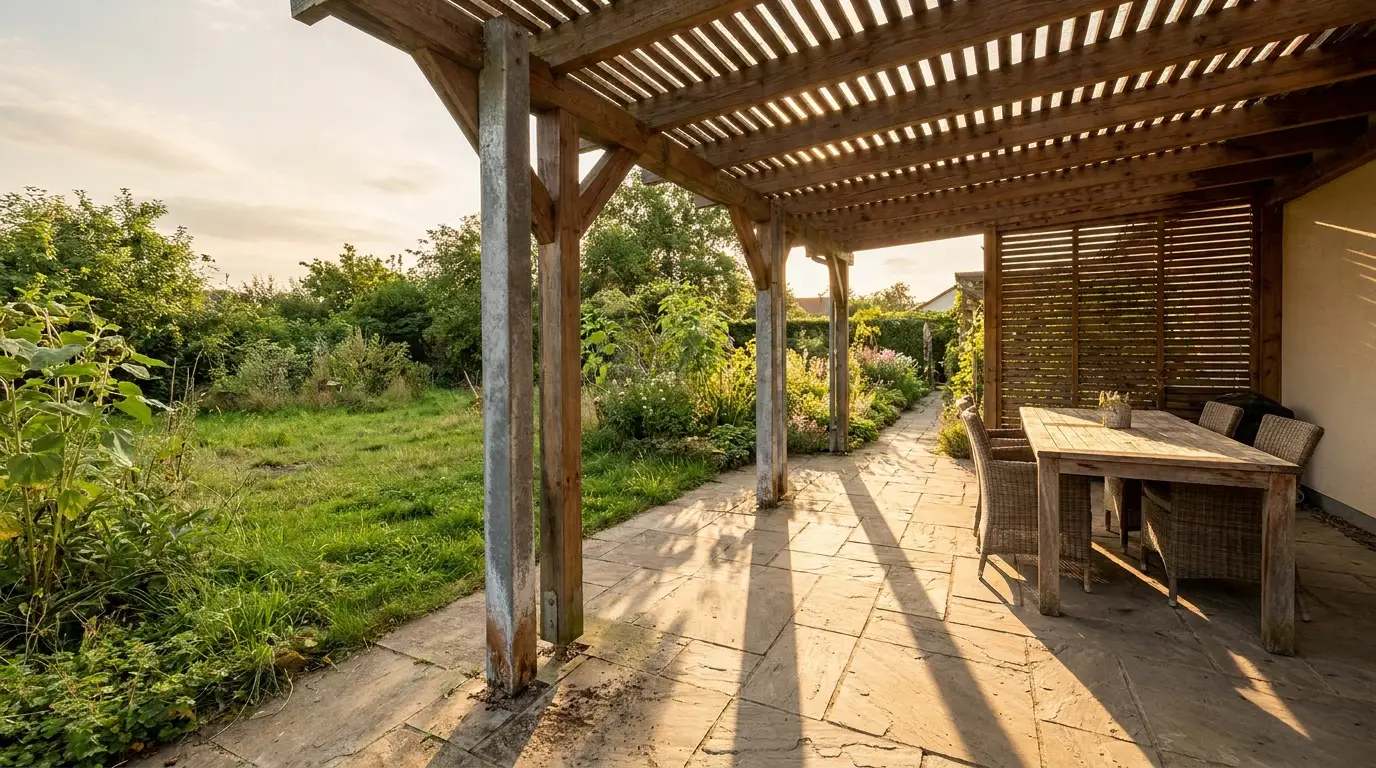
Furniture dimensions should be drawn alongside doors, paths and garden beds. The occupied footprint of a table includes pulled-back chairs and room for someone to pass behind them. Likewise, a recliner needs space in its extended position, not merely the area beneath its base.
The layout can be tested by following the activities that happen during an ordinary evening:
- carrying plates from the kitchen without weaving between posts;
- moving from the dining table to the garden while others remain seated;
- opening storage without shifting a chair or lowering a screen;
- reaching plants for watering without stepping through the seating group.
This test identifies conflicts that a neatly arranged furniture plan can conceal. It also gives the designer a reason for each clearance rather than treating empty space as something to fill.
Why Custom Dimensions Make Everyday Use Easier
A custom pergola can be dimensioned around those activity zones, allowing the post positions and roof coverage to respond to the intended layout. The benefit is not simply a larger roof. A modest change in width may keep a circulation route outside the dining area or place a post beyond the view from a favourite chair.
Customization still has structural limits, and longer spans can affect member sizes and support requirements. The furniture plan should therefore be coordinated with the proposed frame before either is finalized. A comfortable arrangement is one that works with the actual structure, not just an outline of its roof.
Design Privacy Without Closing Off the Garden
Privacy depends on the direction of an unwanted view. Screening the boundary beside a neighbouring terrace may be sufficient while the garden-facing side stays open.
A continuous enclosure can reduce airflow and daylight, especially where the patio already sits close to the house.
Different methods suit different relationships with the surroundings:
- a retractable screen provides adjustable separation when compatible with the frame;
- a planted border softens a boundary but needs room for mature growth;
- a partial wall can shield seated occupants while preserving views above it;
- spaced panels filter sightlines without creating a completely solid edge.
The selected solution should be checked from seated and standing positions. Planting that offers privacy in summer may become transparent in winter, while solid screens can alter wind forces and may require structural review.
Drainage and maintenance access should remain clear behind any enclosure. A screen that hides a gutter outlet or prevents access to roof controls creates a practical problem even if it improves the view. Combining planting with one carefully located panel often gives more flexibility than treating every side in the same way.
Make Lighting Part of the Initial Design
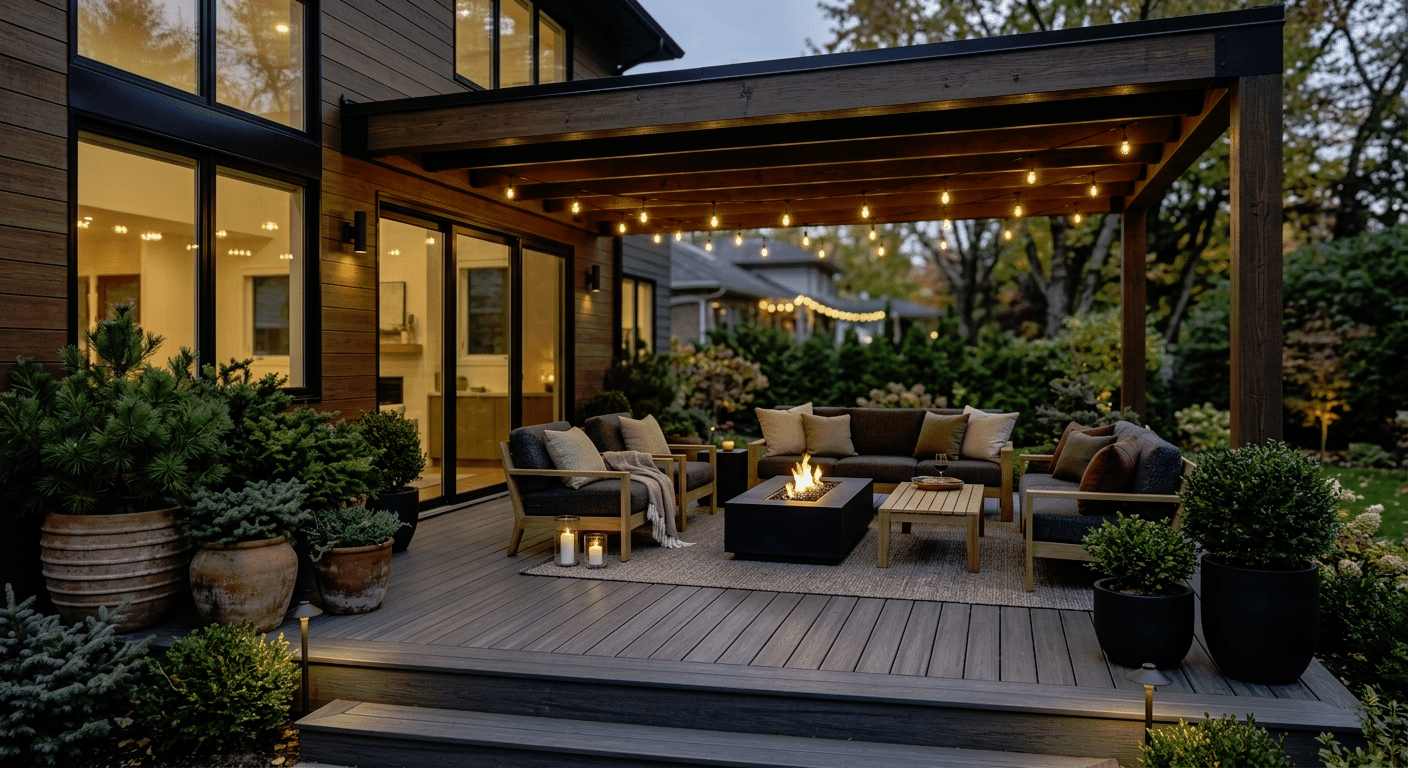
Dining, walking and relaxing call for different lighting effects. A table needs enough light for faces and food, while a path needs a clear indication of changes in level. Strong overhead lighting throughout the entire area can make a quiet evening feel exposed and flatten the appearance of the garden.
Integrated LED lighting can reduce visible fittings where the chosen system supports it. Separate controls allow the dining area and circulation lighting to operate independently. The position of each light should also be considered from indoors, where a bright exposed source may reflect in glazing after dark.
Wiring routes, outdoor-rated equipment and service access belong in the early design, with electrical work handled as required locally. Retrofitting cables after paving and frame installation may leave awkward visible routes.
When lighting, privacy and furniture are planned together, the completed pergola supports the household’s routine rather than asking people to adapt around a collection of unrelated additions.