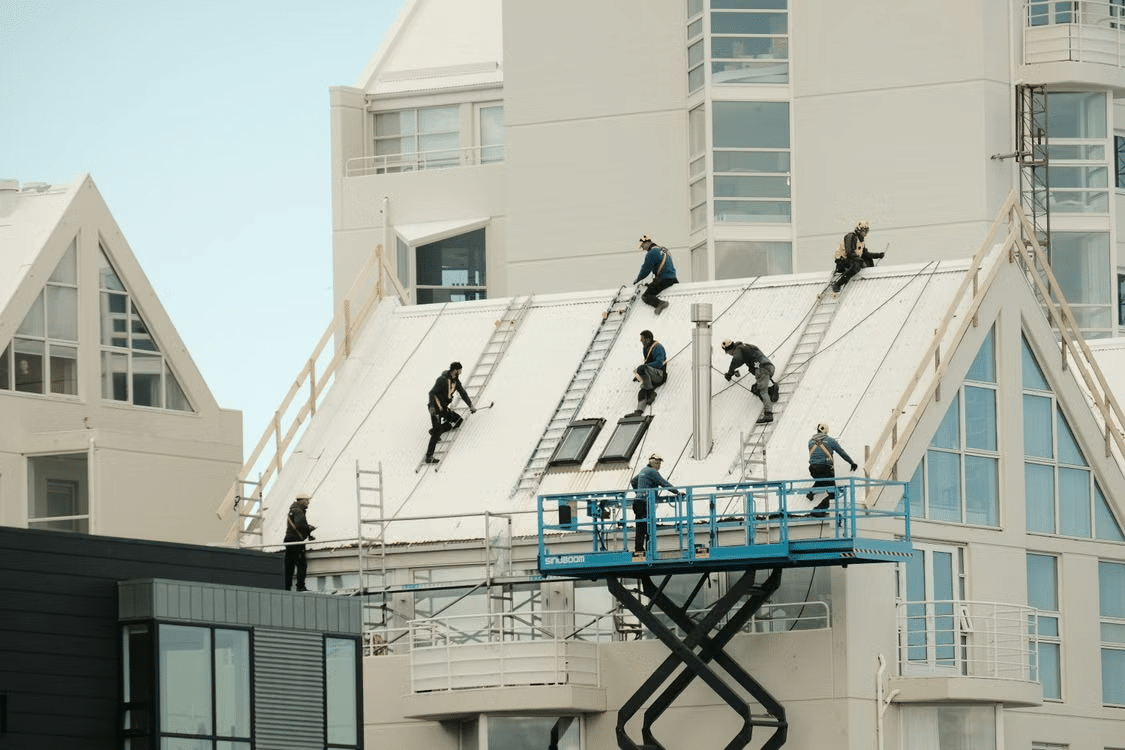
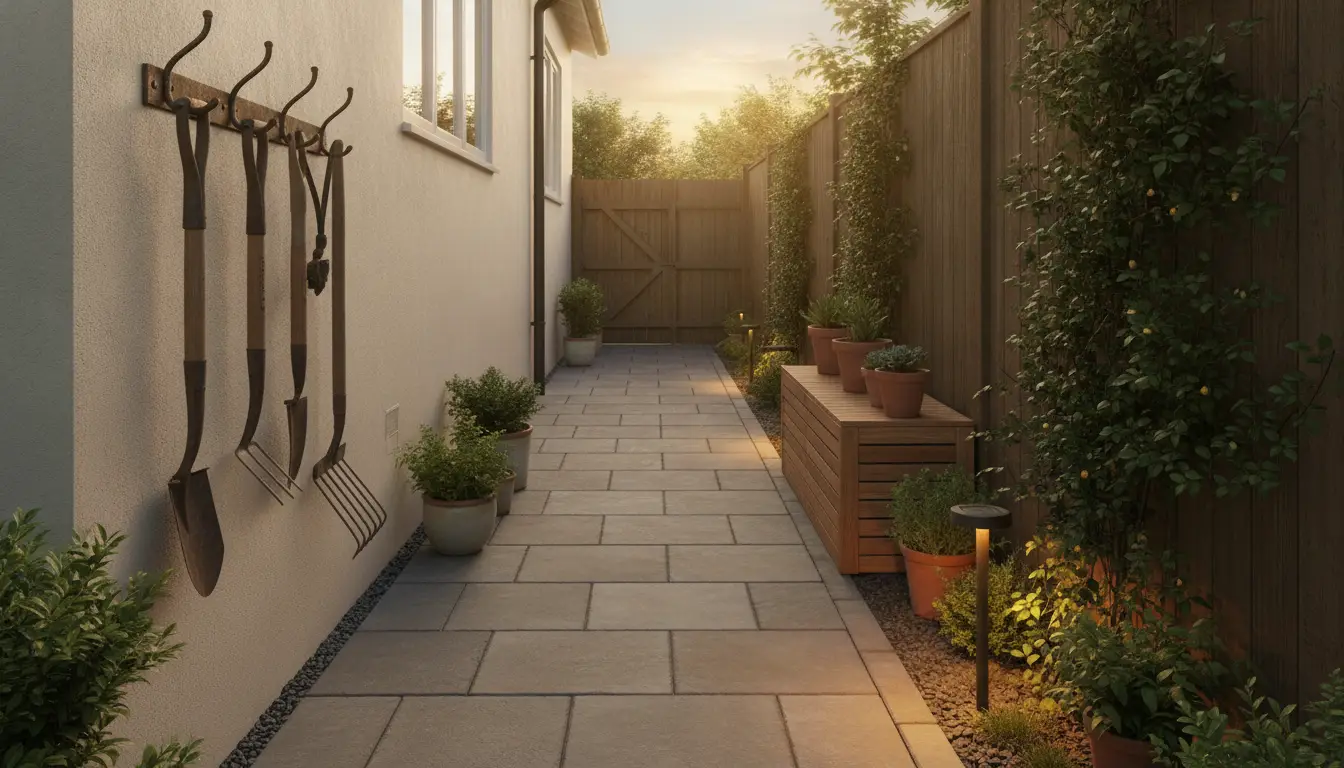
I once sat beneath a backyard structure that looked impressive on a clear morning but revealed its weaknesses before lunch. The sun moved beyond the narrow shade line, warm air became trapped beneath the roof, and a sudden shower sent water spilling over the edge beside the table. The structure existed, but it had not been designed around the weather.
Australian outdoor areas may face strong sun, intense rainfall, coastal air, high winds and large temperature changes. A suitable structure must do more than cast a shadow. Its roof, frame, drainage, ventilation, fixings and finishes need to work together so the space remains comfortable, durable and practical across the seasons.
Start with the Conditions on Your Property
Australia does not have one uniform climate. A structure that performs well in a sheltered suburban garden may need different materials and engineering near the coast, in a cyclone-prone area or on an exposed hillside.
Observe the site before choosing a design. Record how sunlight, wind and rain move through the proposed area during different parts of the day and year. Nearby roofs, fences, trees and buildings may shelter one side while funnelling wind through another.
Review local conditions such as:
- Morning and afternoon sun
- Seasonal sun angles
- Prevailing wind direction
- Strong gusts between buildings
- Coastal salt exposure
- Heavy rain and water flow
- Existing shade
- Reflected heat from paving and walls
- Ground slope
- Trees that drop leaves or branches
- Bushfire exposure where applicable
- Distance from boundaries
Site observations help reveal which features deserve the most attention. A western-facing courtyard may need strong afternoon shading, while a shaded coastal garden may require corrosion-resistant components and good airflow.
Take photographs after heavy rain and during different daylight periods. These records can help a supplier understand conditions that may not appear during a single inspection.
Can Pergola Kits Suit Australian Conditions?
Pergola kits can create a defined outdoor room with components designed to work as one system. They may include posts, beams, roof elements, brackets and fixings, though inclusions vary between products.
Suitability depends on far more than the overall dimensions. The structure needs to match the site’s wind exposure, supporting surfaces, drainage requirements and intended use. Product specifications should also align with applicable building and planning requirements.
Before choosing a kit, check:
- Structural design and rated conditions
- Frame material and protective finish
- Roof type
- Post and footing requirements
- Fixings and connection details
- Integrated drainage
- Wind and weather limits
- Wall-mounted or freestanding options
- Maintenance instructions
- Product and installation warranty
- Availability of replacement parts
- Required approvals
A kit should not be modified casually to fit an unsuitable space. Cutting structural components, changing post positions or using different fixings may affect performance and warranty coverage.
Arrange a site review before ordering. An experienced provider can identify access limits, underground services, existing gutters, door heights and other details that influence the finished installation.
Strong Engineering Helps the Structure Handle Wind
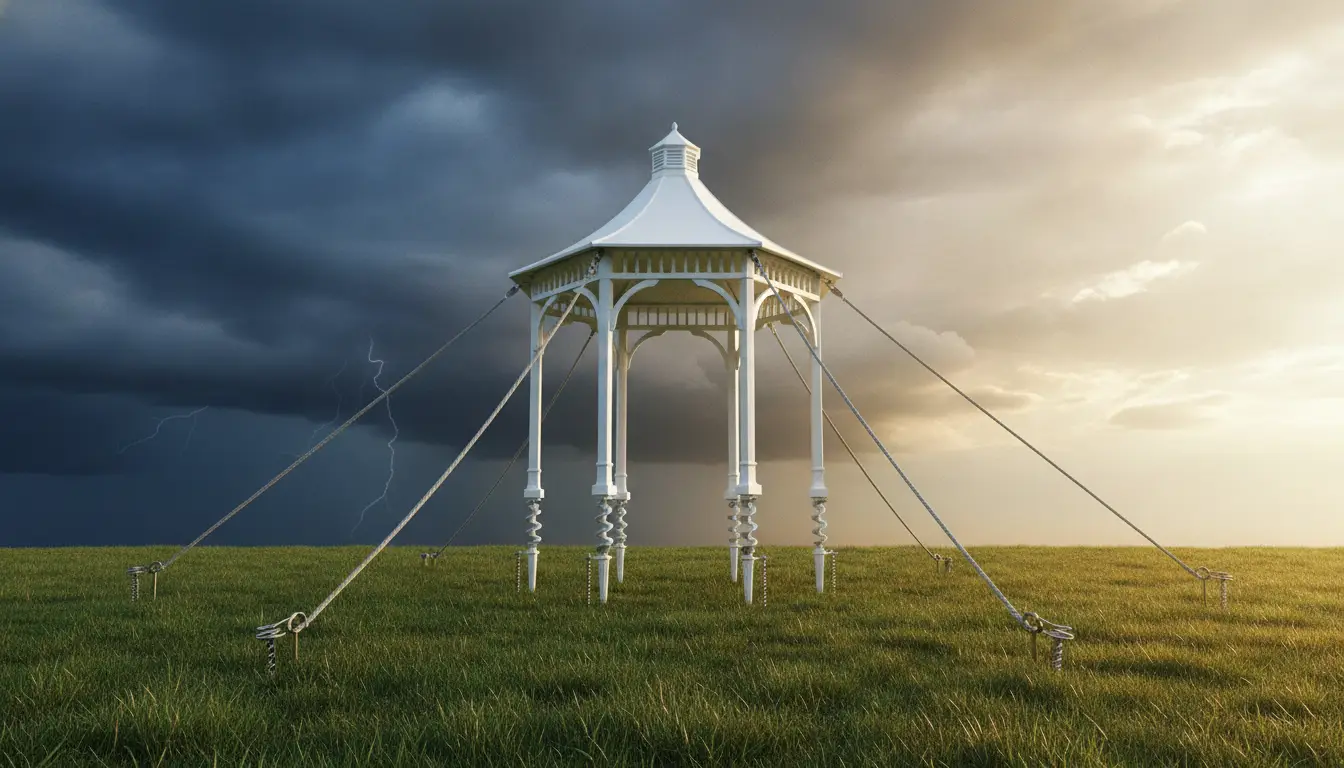
Wind loads can act differently on an open-roof structure and a fully closed roof. A gust may push against posts, create uplift beneath roofing or place pressure on wall connections.
The structural design must account for the location, height, exposure and dimensions of the proposed installation. Footings and attachment points carry these forces into the building or ground, making them central to overall performance.
Important structural elements include:
- Correctly sized posts and beams
- Suitable footings
- Engineered brackets
- Appropriate fasteners
- Secure wall connections
- Bracing where required
- Reinforced corners
- Compatible roof components
Existing concrete should not automatically be treated as a suitable footing. A patio slab may have been designed only as a walking surface and may not have the depth or reinforcement needed for structural posts.
Freestanding structures need independent stability, while attached models rely partly on the strength and condition of the building connection. A professional should confirm how loads will be supported before installation starts.
Adjustable Roofing Provides Flexible Weather Control
Fixed roofing offers dependable cover, but it can reduce natural light and trap warm air if the design has limited ventilation. Open battens admit light and airflow but provide less protection from rain.
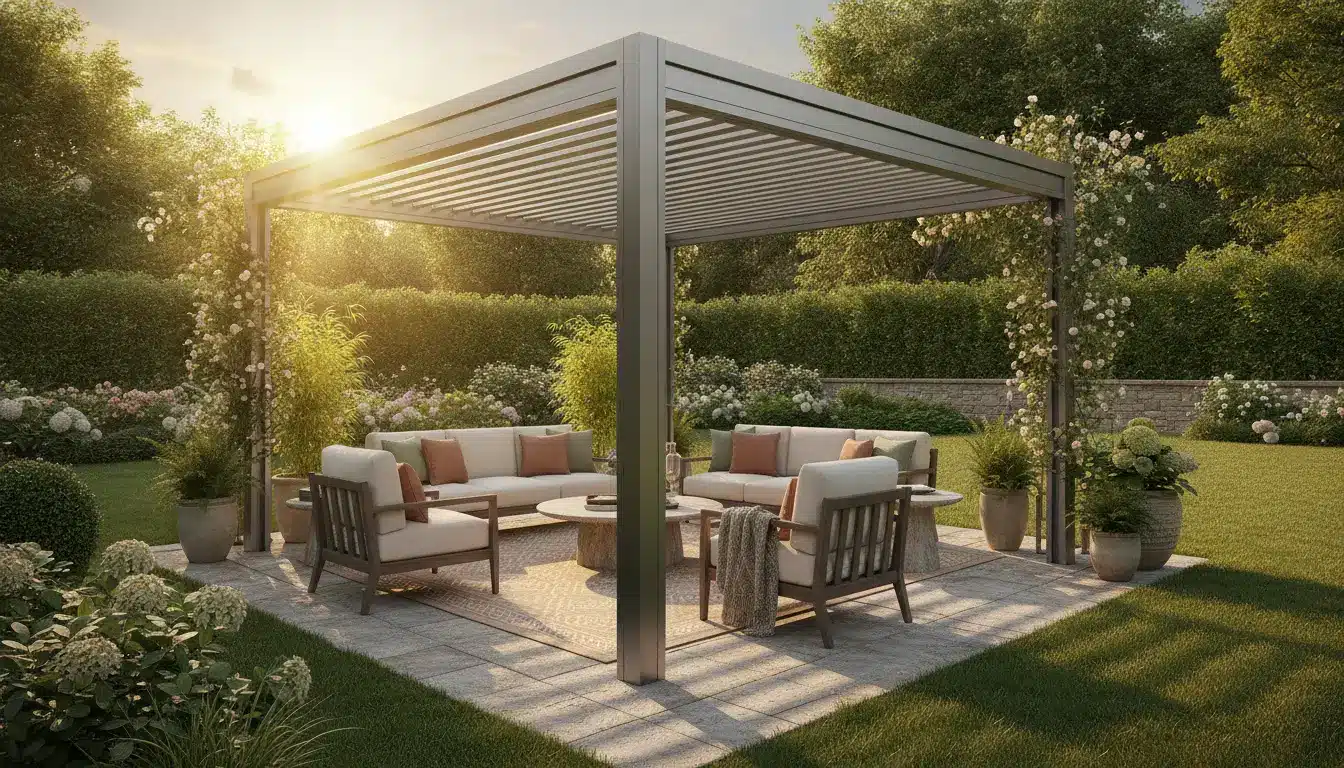
A louvered roof pergola uses adjustable blades to manage these competing needs. The louvres can open for sunlight and ventilation, tilt to provide shade or close when greater cover is wanted.
Features worth reviewing include:
- Manual or motorised operation
- Blade opening range
- Drainage when closed
- Wind and rain sensors
- Control placement
- Emergency or manual override
- Weather operating limits
- Maintenance access
- Electrical requirements
- Noise during operation
Adjustability is valuable because weather can change throughout the day. The roof may remain open during a mild morning, then close partly as the afternoon sun moves across the seating area.
Automated sensors can add convenience, but owners should understand how the system responds and what maintenance it requires. Controls and motors also need appropriate protection from outdoor conditions.
Good Drainage Manages Heavy Rain
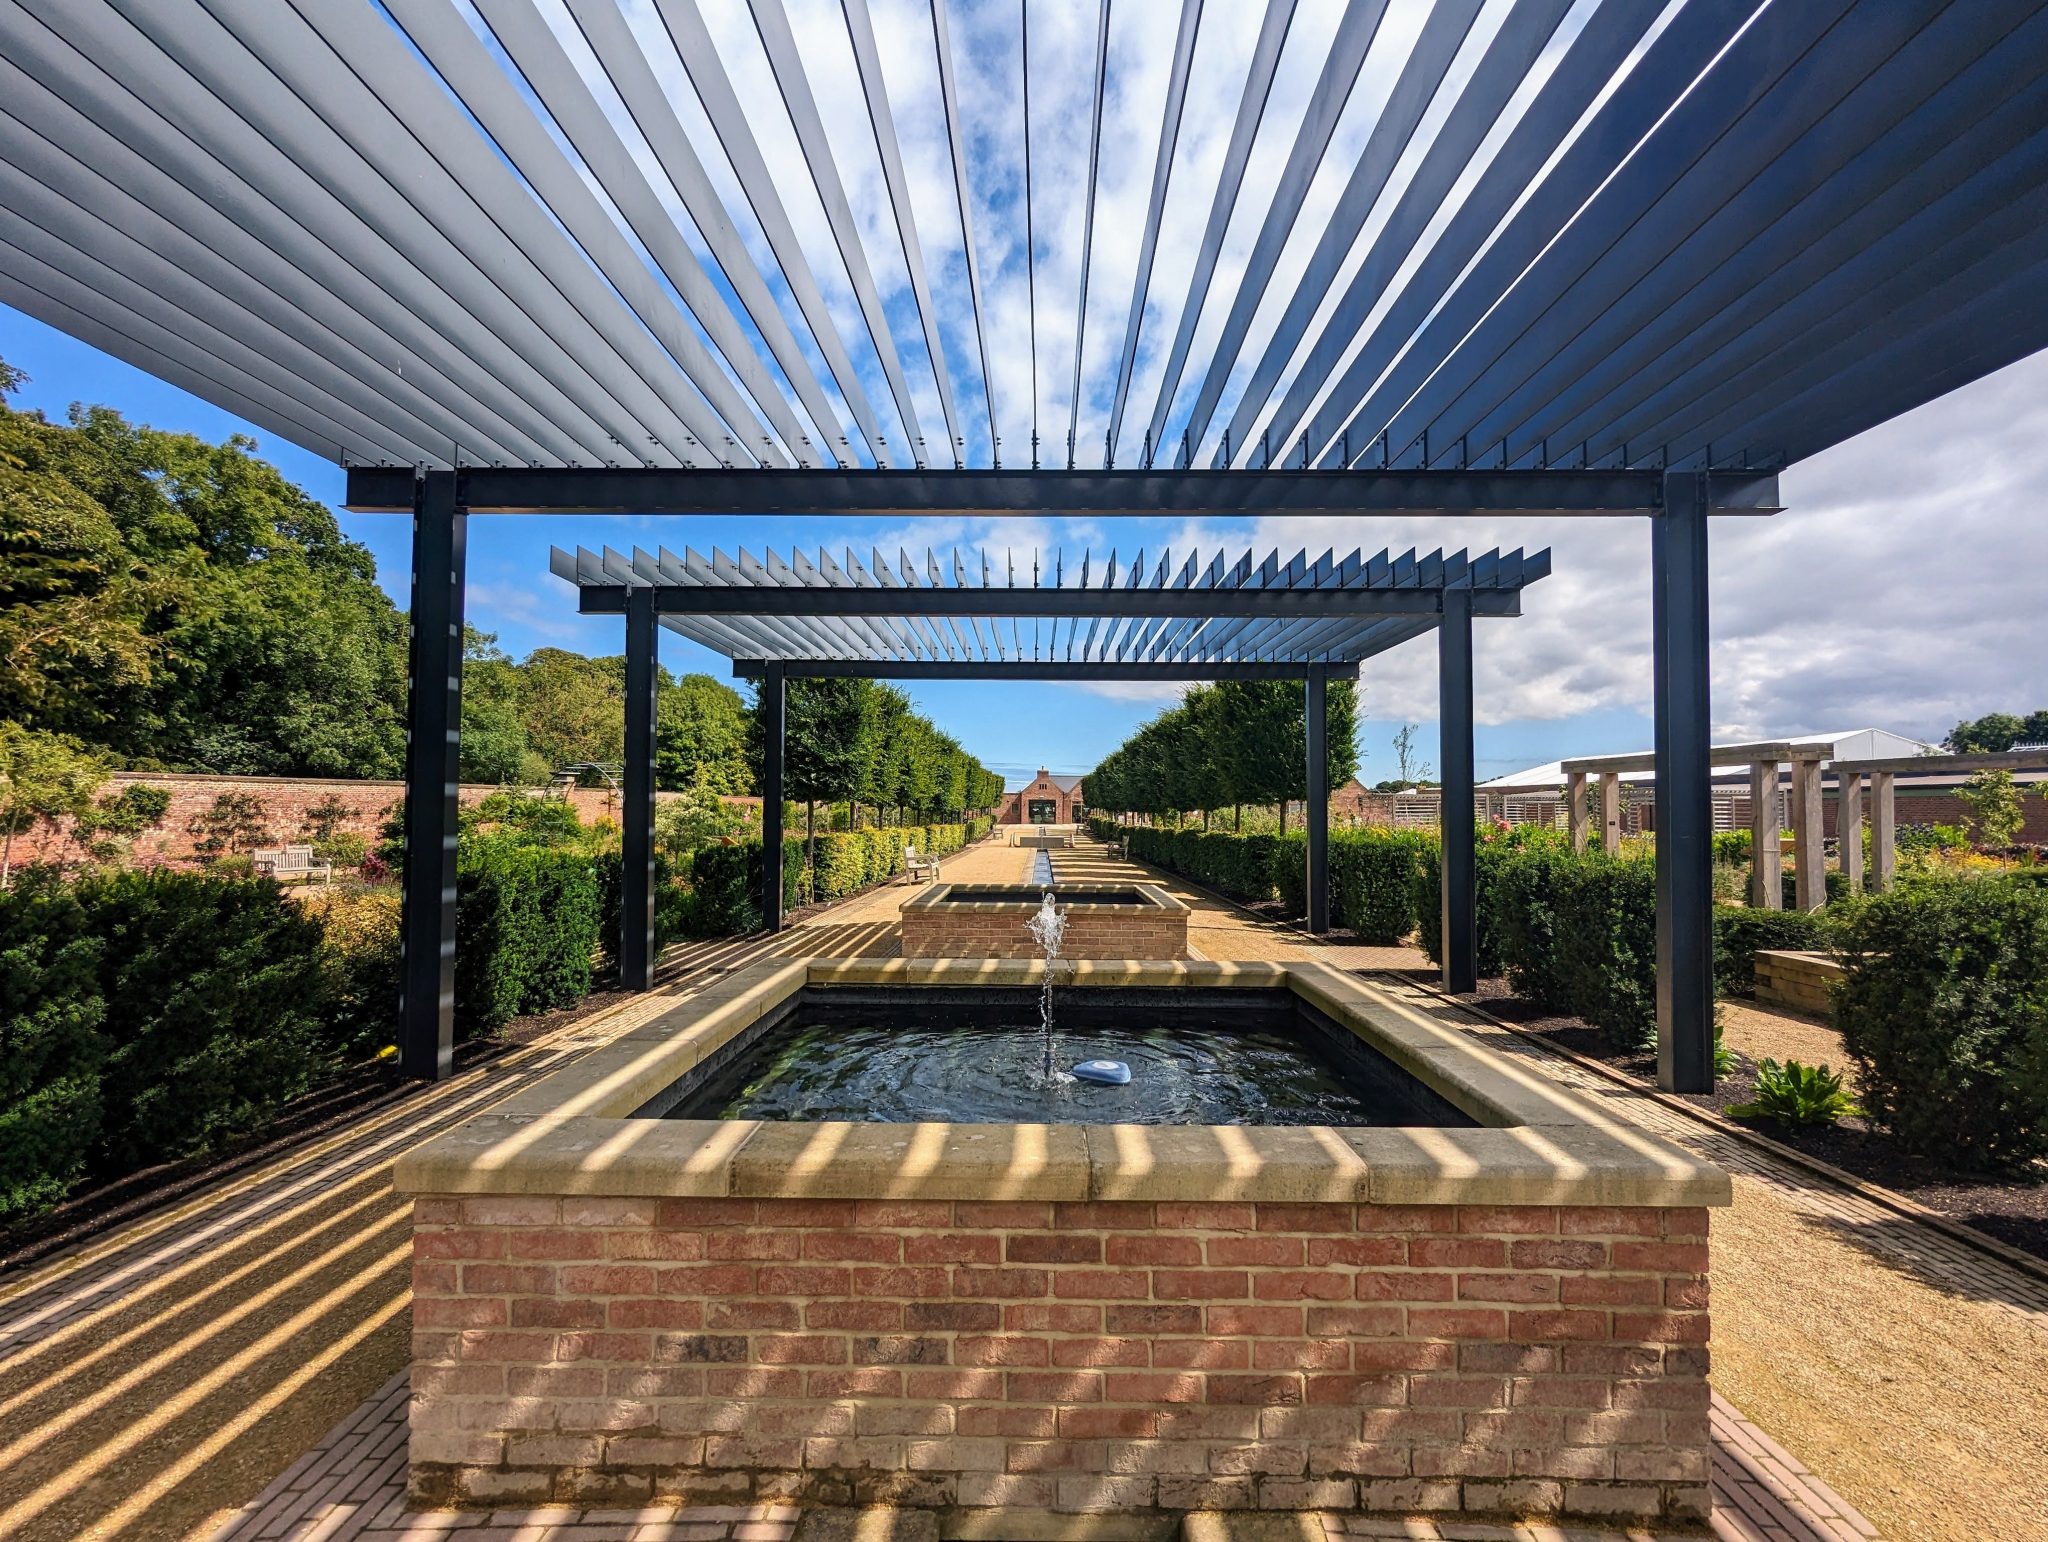
A roof does not remove rainwater. It collects the water and directs it somewhere else. Poor drainage may cause overflowing gutters, slippery paving, garden erosion or moisture near the home.
The roof fall, gutters, channels and downpipes should be planned as one water-management system. Their placement needs to account for the area of roof being drained and the direction water can safely travel.
Check the proposed drainage design for:
- Integrated gutters
- Adequate roof fall
- Accessible outlets
- Suitable downpipe locations
- Connections to approved drainage
- Overflow paths
- Protection around doors
- Access for cleaning
- Leaf and debris management
Downpipes should not discharge water where it can run back towards the house or collect around structural posts. Existing stormwater arrangements may need review before the new roof is connected.
Maintenance is part of drainage performance. Leaves, nesting material and debris can block small outlets, so gutters and channels should remain accessible for inspection and cleaning.
Corrosion Resistance Matters Near the Coast
Coastal air carries salt that can settle on frames, fixings, motors and moving components. Without suitable materials and maintenance, corrosion may appear much sooner than expected.
Powder-coated aluminium is widely used for outdoor structures because it combines relatively low weight with corrosion resistance. Performance still depends on product quality, coating preparation, exposure and regular cleaning.
For coastal locations, ask about:
- Suitability for the property’s distance from the coast
- Coating specifications
- Fastener materials
- Protection for cut edges
- Compatibility between metals
- Cleaning frequency
- Warranty conditions
- Care for motors and moving parts
Different metals in contact with each other can create corrosion risks in certain conditions. Components and fixings should be selected as a compatible system rather than assembled from unrelated parts.
Salt residue should be washed away according to the manufacturer’s maintenance guidance. Sheltered areas can sometimes retain more deposits because they receive less natural rinsing from rain.
Shade Design Should Respond to the Sun’s Angle
The sun is not directly overhead for most of the day. Low morning and afternoon sunlight can enter beneath a roof and reach seating, windows or cooking areas.
Effective shade may combine overhead cover with side screens, planting or adjustable blinds. The correct arrangement depends on orientation and the times when the area will be used most.
Useful shade features include:
- Adjustable roof louvres
- Outdoor blinds
- Slatted screens
- Deep roof overhangs
- Deciduous planting
- Movable umbrellas
- Light-coloured roofing
- Zoned seating
Western exposure often needs stronger side protection because the late-afternoon sun travels at a lower angle. Eastern exposure may affect breakfast or morning seating areas in a similar way.
Avoid sealing every side with solid barriers. Shade should be balanced with ventilation so heat can escape and breezes can move through the space.
Ventilation Helps Control Heat
A covered outdoor room can become uncomfortable when warm air gathers beneath the roof. This is more likely when solid screens, neighbouring walls or low ceilings restrict airflow.
Natural ventilation should be built into the layout before powered cooling is added. Open sides, roof openings and well-placed gaps allow warm air to move away.
Ways to improve ventilation include:
- Openable roof blades
- Cross-flow between opposite sides
- Higher roof positioning
- Gaps above privacy screens
- Ceiling fans
- Adjustable outdoor blinds
- Avoiding dense planting against every edge
Ceiling fans may improve comfort beneath a covered area, but they need suitable outdoor ratings and professional electrical installation.
Cooking equipment adds heat and smoke. Place barbecues and outdoor kitchens where fumes can disperse without collecting beneath the roof or entering nearby doors and windows.
Materials Need to Handle Sun and Temperature Changes
Strong ultraviolet exposure can fade colours, weaken unsuitable plastics and affect some sealants. Heat can also cause materials to expand, while cooler temperatures cause contraction.
Outdoor structures should use materials, seals and finishes intended for long-term exterior exposure. Components that move against each other need enough tolerance to operate through temperature changes.
Review:
- UV resistance
- Colour stability
- Thermal movement
- Seal and gasket materials
- Paint or powder-coat warranties
- Resistance to cracking
- Compatibility with cleaning products
- Availability of touch-up materials
Dark finishes may absorb more heat than pale colours, especially in direct sun. This does not automatically make them unsuitable, but surface temperature and nearby materials deserve attention.
Request physical colour samples and view them outdoors. A finish can look very different under direct sunlight than it does on a screen or inside a showroom.
Bushfire-Prone Areas Need Site-Specific Planning
Properties in bushfire-prone locations may face additional building requirements. The suitable materials, gaps, screens and attachment details can depend on the site’s assessed exposure.
An outdoor structure should be reviewed as part of the broader property rather than treated as an isolated garden feature. Its proximity to the home, vegetation and boundaries may affect the design pathway.
Items that may require closer review include:
- Combustible materials
- Gaps where embers could collect
- Roof junctions
- Leaf accumulation
- Proximity to vegetation
- Gutters and drainage channels
- Screens and enclosed cavities
- Connection to the house
Keep dry leaves and debris away from roofs, gutters and corners. Maintenance remains valuable even when products have been selected for the location.
Seek advice from appropriately qualified professionals familiar with the property and local requirements before selecting or installing the structure.
Flooring Must Drain and Remain Safe When Wet
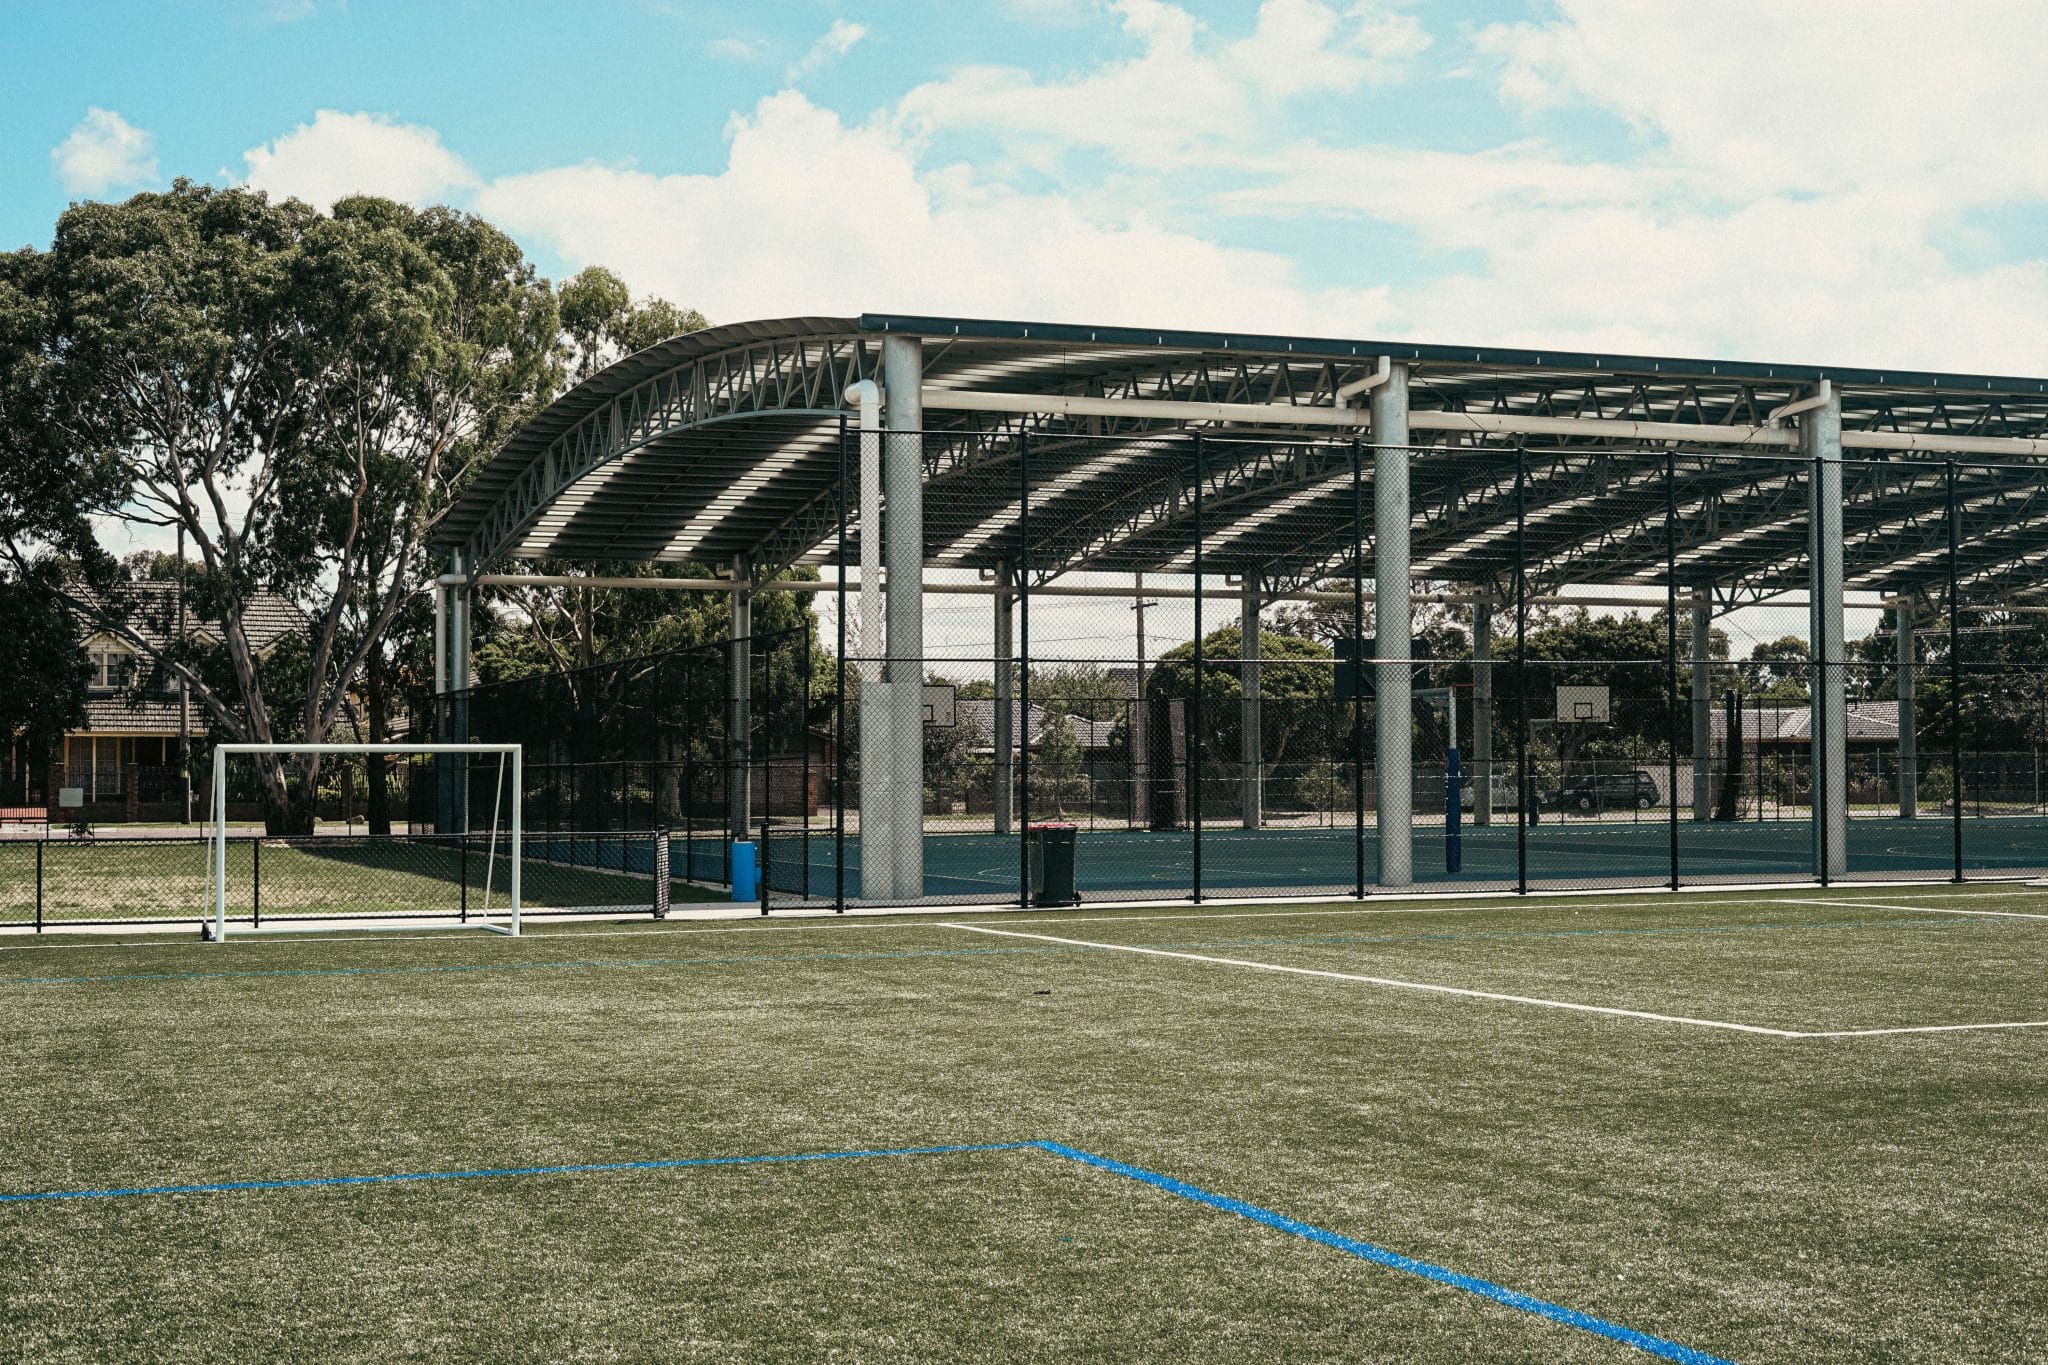
Weather performance does not stop at the roof. The floor needs to drain rainwater, resist outdoor wear and provide stable footing when damp.
Pavers, concrete, decking and tiles each respond differently to heat, water and maintenance. The surface should suit the exposure and activities planned for the area.
When comparing flooring, review:
- Slip resistance
- Drainage fall
- Heat underfoot
- Movement around steps
- Stain resistance
- Cleaning needs
- Furniture stability
- Pool proximity
- Compatibility with post footings
Glossy surfaces may become slippery after rain, while dark paving can retain substantial heat. Uneven levels may also cause chairs to rock or water to collect.
The finished floor should direct water away from doors and wall foundations. Drainage outlets need to remain accessible after furniture and cabinetry are installed.
Electrical Features Need Outdoor-Rated Protection
Lighting, fans, heaters, motors and power points can make an outdoor area more useful, but exposure to water and weather requires careful product selection and installation.
Fixed electrical work should be completed by an appropriately licensed electrician. Fittings need ratings suited to their exact location, not simply a label stating that they can be used outdoors.
Plan for:
- General lighting
- Task lighting
- Roof motors and controls
- Ceiling fans
- Heating
- Power points
- Outdoor kitchens
- Sensors
- Drainage pumps where required
Place controls where they are sheltered and easy to reach. Allow access for future servicing without dismantling major parts of the structure.
Avoid using extension leads as permanent outdoor wiring. Cables across wet paving or through closing doors can be damaged and create trip hazards.
Approvals and Site Requirements Should Be Checked Early
Outdoor structures may be affected by planning rules, building requirements, boundary setbacks and structural documentation. The pathway depends on the property, structure and location.
Strata and community properties may also require written approval from an owners corporation or association. Starting this process early can prevent delays after products have been ordered.
Prepare information such as:
- Site dimensions
- Proposed height
- Boundary distances
- Attachment method
- Roof area
- Drainage plan
- Product specifications
- Engineering details
- Colour and appearance
- Installation access
Do not assume a prefabricated system is automatically approved for every property. A product can be well designed while the proposed placement remains unsuitable or subject to approval.
Confirm responsibilities in writing. Homeowners should know who supplies drawings, engineering, applications and completion documents before accepting a quote.
Maintenance Supports Long-Term Weather Performance
Even a well-designed structure requires care. Gutters collect leaves, salt settles on frames, moving parts gather dust and seals may wear over time.
A planned routine can keep the system working and help find small problems early.
Maintenance may include:
- Clearing gutters and outlets
- Washing frames
- Removing coastal salt
- Cleaning roof blades
- Checking seals
- Inspecting fasteners
- Testing controls and sensors
- Lubricating approved moving parts
- Trimming nearby vegetation
- Checking for water overflow
Follow the manufacturer’s instructions rather than applying household oils or harsh cleaners without guidance. The wrong product may damage coatings, seals or electrical components.
Keep maintenance records and product information together. These details can support servicing, replacement parts and warranty claims.
Choose a Structure Built Around the Site
An outdoor structure suited to Australian weather balances strength, shade, airflow, drainage and material durability. Its performance comes from the entire system, not one impressive feature.
Begin with the site’s actual sun, wind, rain and exposure. Match the design to those conditions, check structural and approval requirements, then plan flooring, services and maintenance alongside the roof.
A well-selected structure can turn an exposed patio into a dependable outdoor room. Speak with an experienced provider about your property’s orientation, dimensions, climate and intended use before choosing a system or ordering components.
Frequently Asked Questions About Pergola Kits
Are Pergola Kits Suitable for High-Wind Areas?
Some pergola kits may suit higher-wind locations when they are designed, engineered and installed for the site’s conditions. Wind suitability depends on the structure’s dimensions, exposure, footings, fixings and attachment method.
Do not rely only on the frame material or visual weight. Ask for relevant structural information and arrange a site review. Changes to post positions or components may affect the system’s rated performance.
Can Pergola Kits Provide Protection from Heavy Rain?
A roofed pergola kit can provide rain protection when the roof, fall, gutters, outlets and downpipes are properly designed. Water must have a clear path away from doors, foundations and seating areas.
Check whether drainage components are included and how overflow will be managed during intense rain. Regular gutter cleaning is also needed, particularly around trees. Open-roof kits may provide shade without full rain protection.
Which Pergola Kit Materials Work Well Near the Coast?
Powder-coated aluminium and compatible corrosion-resistant fixings can suit coastal settings when the full system is specified for that exposure. Product quality, distance from the coast and maintenance all influence performance.
Ask about coating, fastener materials, cleaning schedules and coastal warranty conditions. Salt can collect in sheltered joints and moving parts, so regular washing may be required even when the structure appears clean from a distance.
Do Pergola Kits Need Professional Installation?
Installation requirements vary between kits, but structural outdoor systems often benefit from professional installation. Footings, wall connections, drainage, alignment and roof operation all affect performance and safety.
Electrical motors, lighting and fixed wiring require appropriately licensed trades. Before choosing DIY installation, review the warranty, engineering and approval conditions. Some manufacturers may require installation by approved professionals for parts of the warranty to apply.
How Should Pergola Kits Be Maintained?
Maintenance commonly includes washing the frame, clearing gutters, checking drainage, inspecting fasteners and cleaning roof components. Adjustable systems may also require care for seals, motors, tracks and sensors.
Follow the manufacturer’s instructions for cleaning products and service intervals. Coastal locations and areas beneath trees may need more frequent attention. Keep records of maintenance and repairs so product details remain available for future servicing or warranty enquiries.