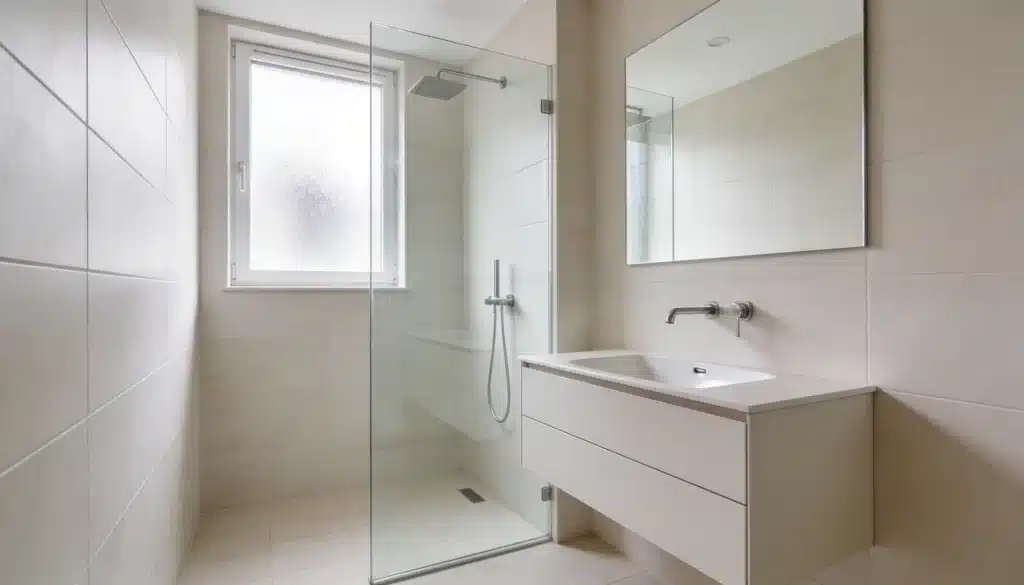
Squeezing a stylish shower into a tiny bathroom is something most people think just cannot be done.
Small spaces get written off too quickly.
But with the right layout choices and a few smart design moves, even the most compact bathroom can feel open and functional.
Small bathroom walk-in shower ideas prove that size does not limit good design.
There are real, workable small bathroom walk in shower ideas out there that balance space, style, and practicality.
What Makes a Walk-in Shower Perfect for Small Bathrooms
A walk-in shower fits a small bathroom better than most people expect.
Without a bulky tub or a heavy curtain rod taking up floor space, the whole room instantly feels more open.
Clean sight lines make a compact bathroom look bigger than it actually is. Glass panels let light move freely across the space, and that alone changes everything.
Your small bathroom is not the problem. A bathtub that eats 60% of the floor space is. Swap it for a walk-in shower and the whole room changes.
Small Bathroom Walk-in Shower Ideas for Elderly Safety and Comfort
A walk-in shower is one of the most thoughtful upgrades for an elderly person’s bathroom.
Small bathroom walk-in shower ideas for elderly users focus on removing barriers, adding support, and keeping the space easy to use every day.
1. Curbless Entry for Step-Free Access
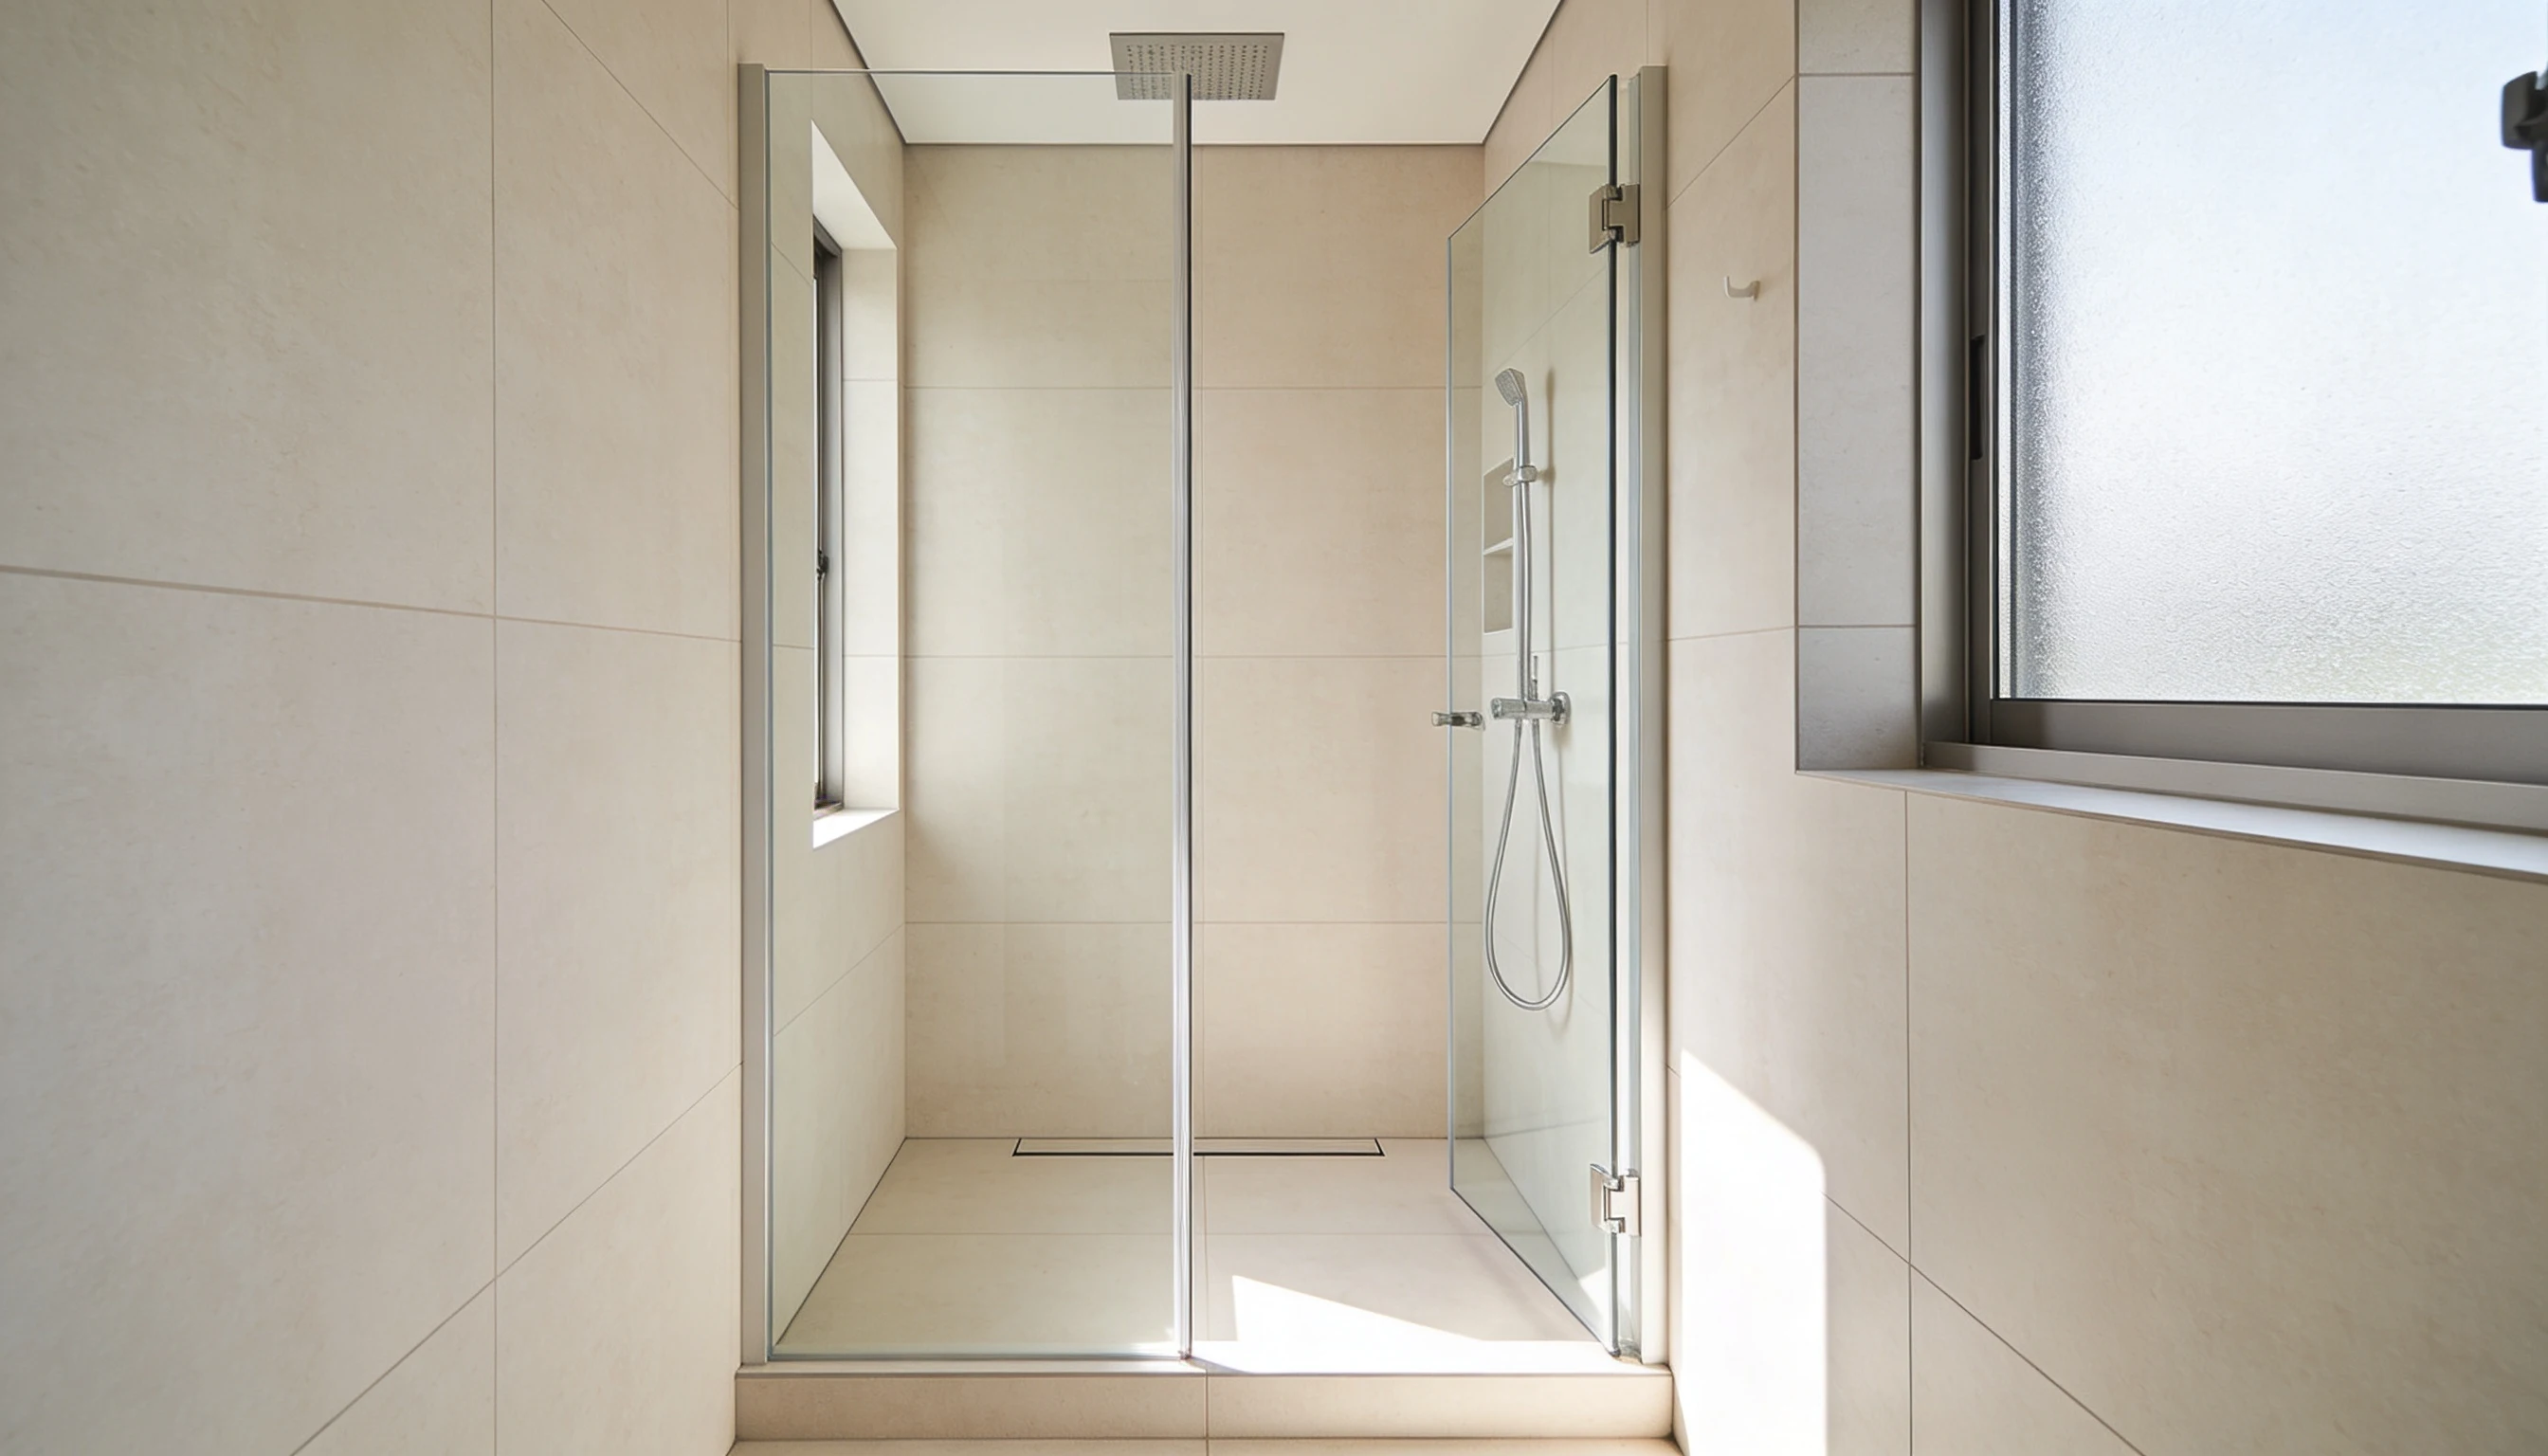
A curbless shower entry removes the need to lift feet over a threshold. The floor transitions smoothly into the shower area, making movement natural and safe.
The drain sits flush with the floor, and the gentle slope directs water without creating uneven surfaces underfoot.
Wheelchair users and those with mobility aids also benefit greatly from this setup.
Tip: Slope the floor at a 1 to 2 percent grade toward the drain. Anything steeper can feel unsteady for elderly users.
2. Built-in or Foldable Seating
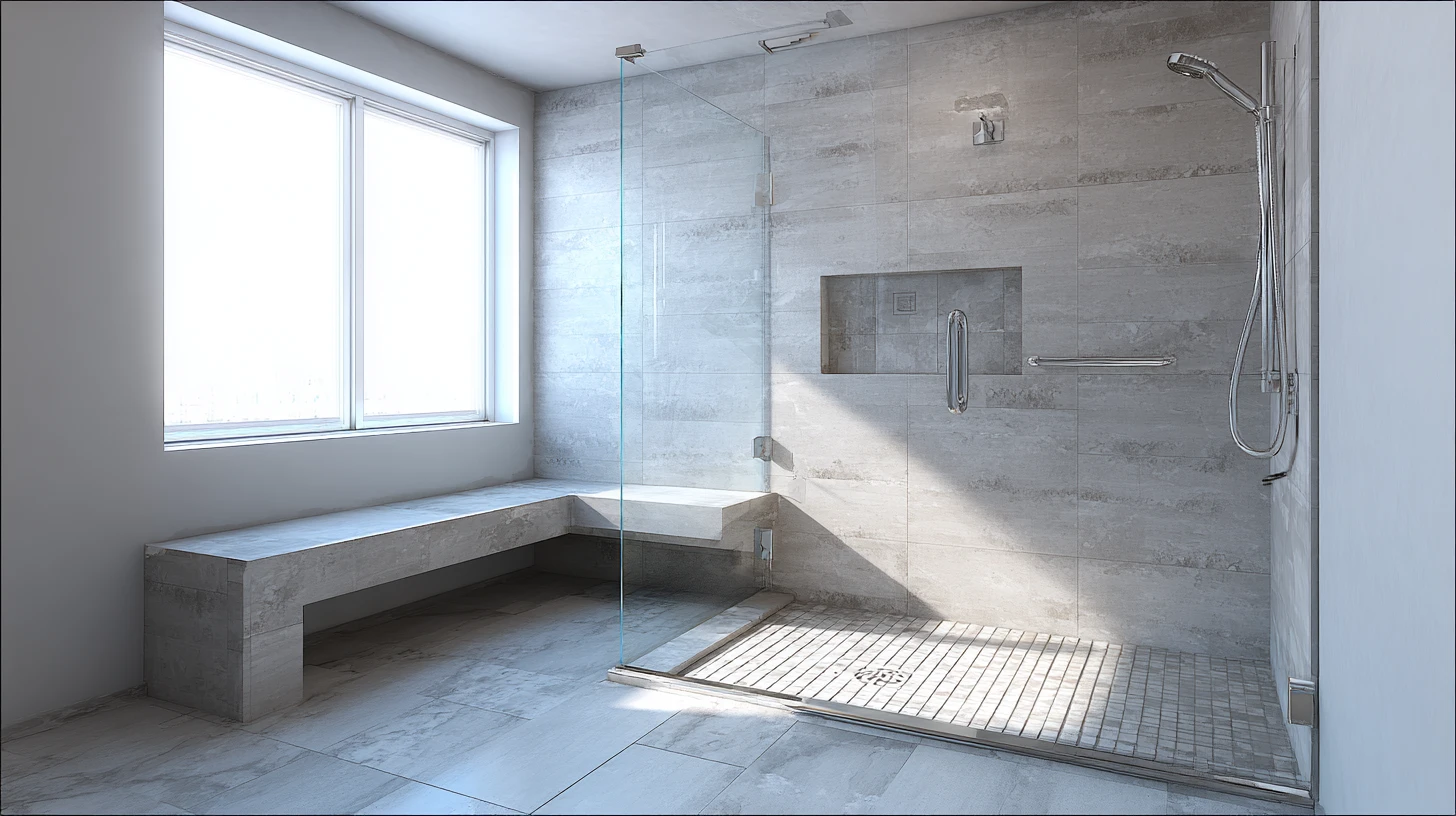
A shower seat is a necessity for elderly users, not just a comfort add-on.
Built-in benches keep the footprint compact while foldable seats save space when not in use.
A stable place to sit reduces fatigue and makes bathing feel easier for both the user and caregiver.
- Teak or treated wood resists moisture well
- Foldable seats work best in tight corners
- Built-in tile benches blend into the overall design
3. Grab Bars and Support Placement
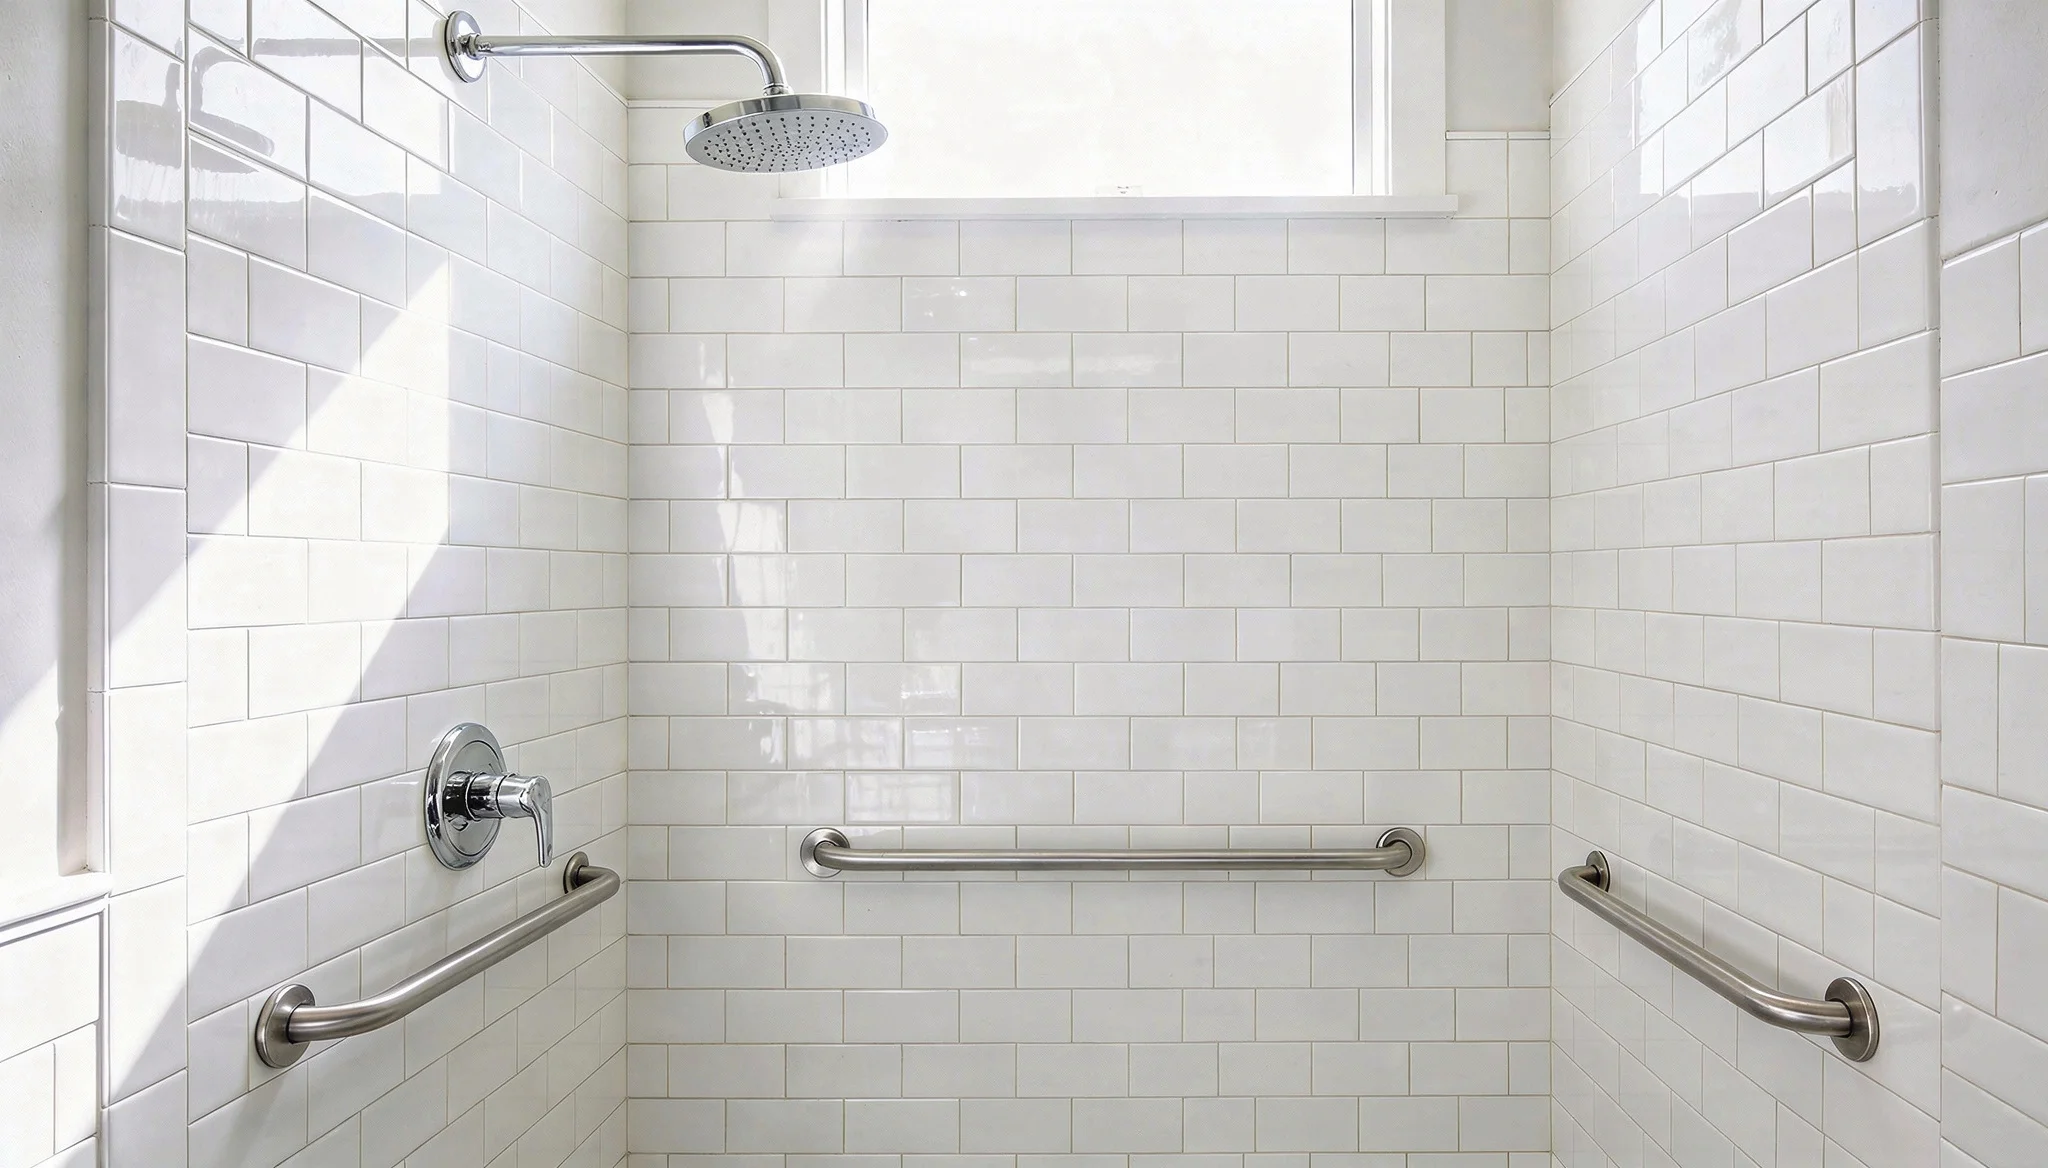
Good grab bar placement is something that needs to be thought through before tiling begins. Retrofitting bars into already tiled walls is possible, but far more complicated and costly.
Planning ahead saves both time and money.
- Near the entry: A vertical bar helps while stepping in
- Along the side wall: A horizontal bar at hip height aids balance
- Next to the seat: An angled bar supports transitions between sitting and standing
- Near controls: Prevents awkward reaching and loss of balance
4. Anti-Slip Flooring Textures
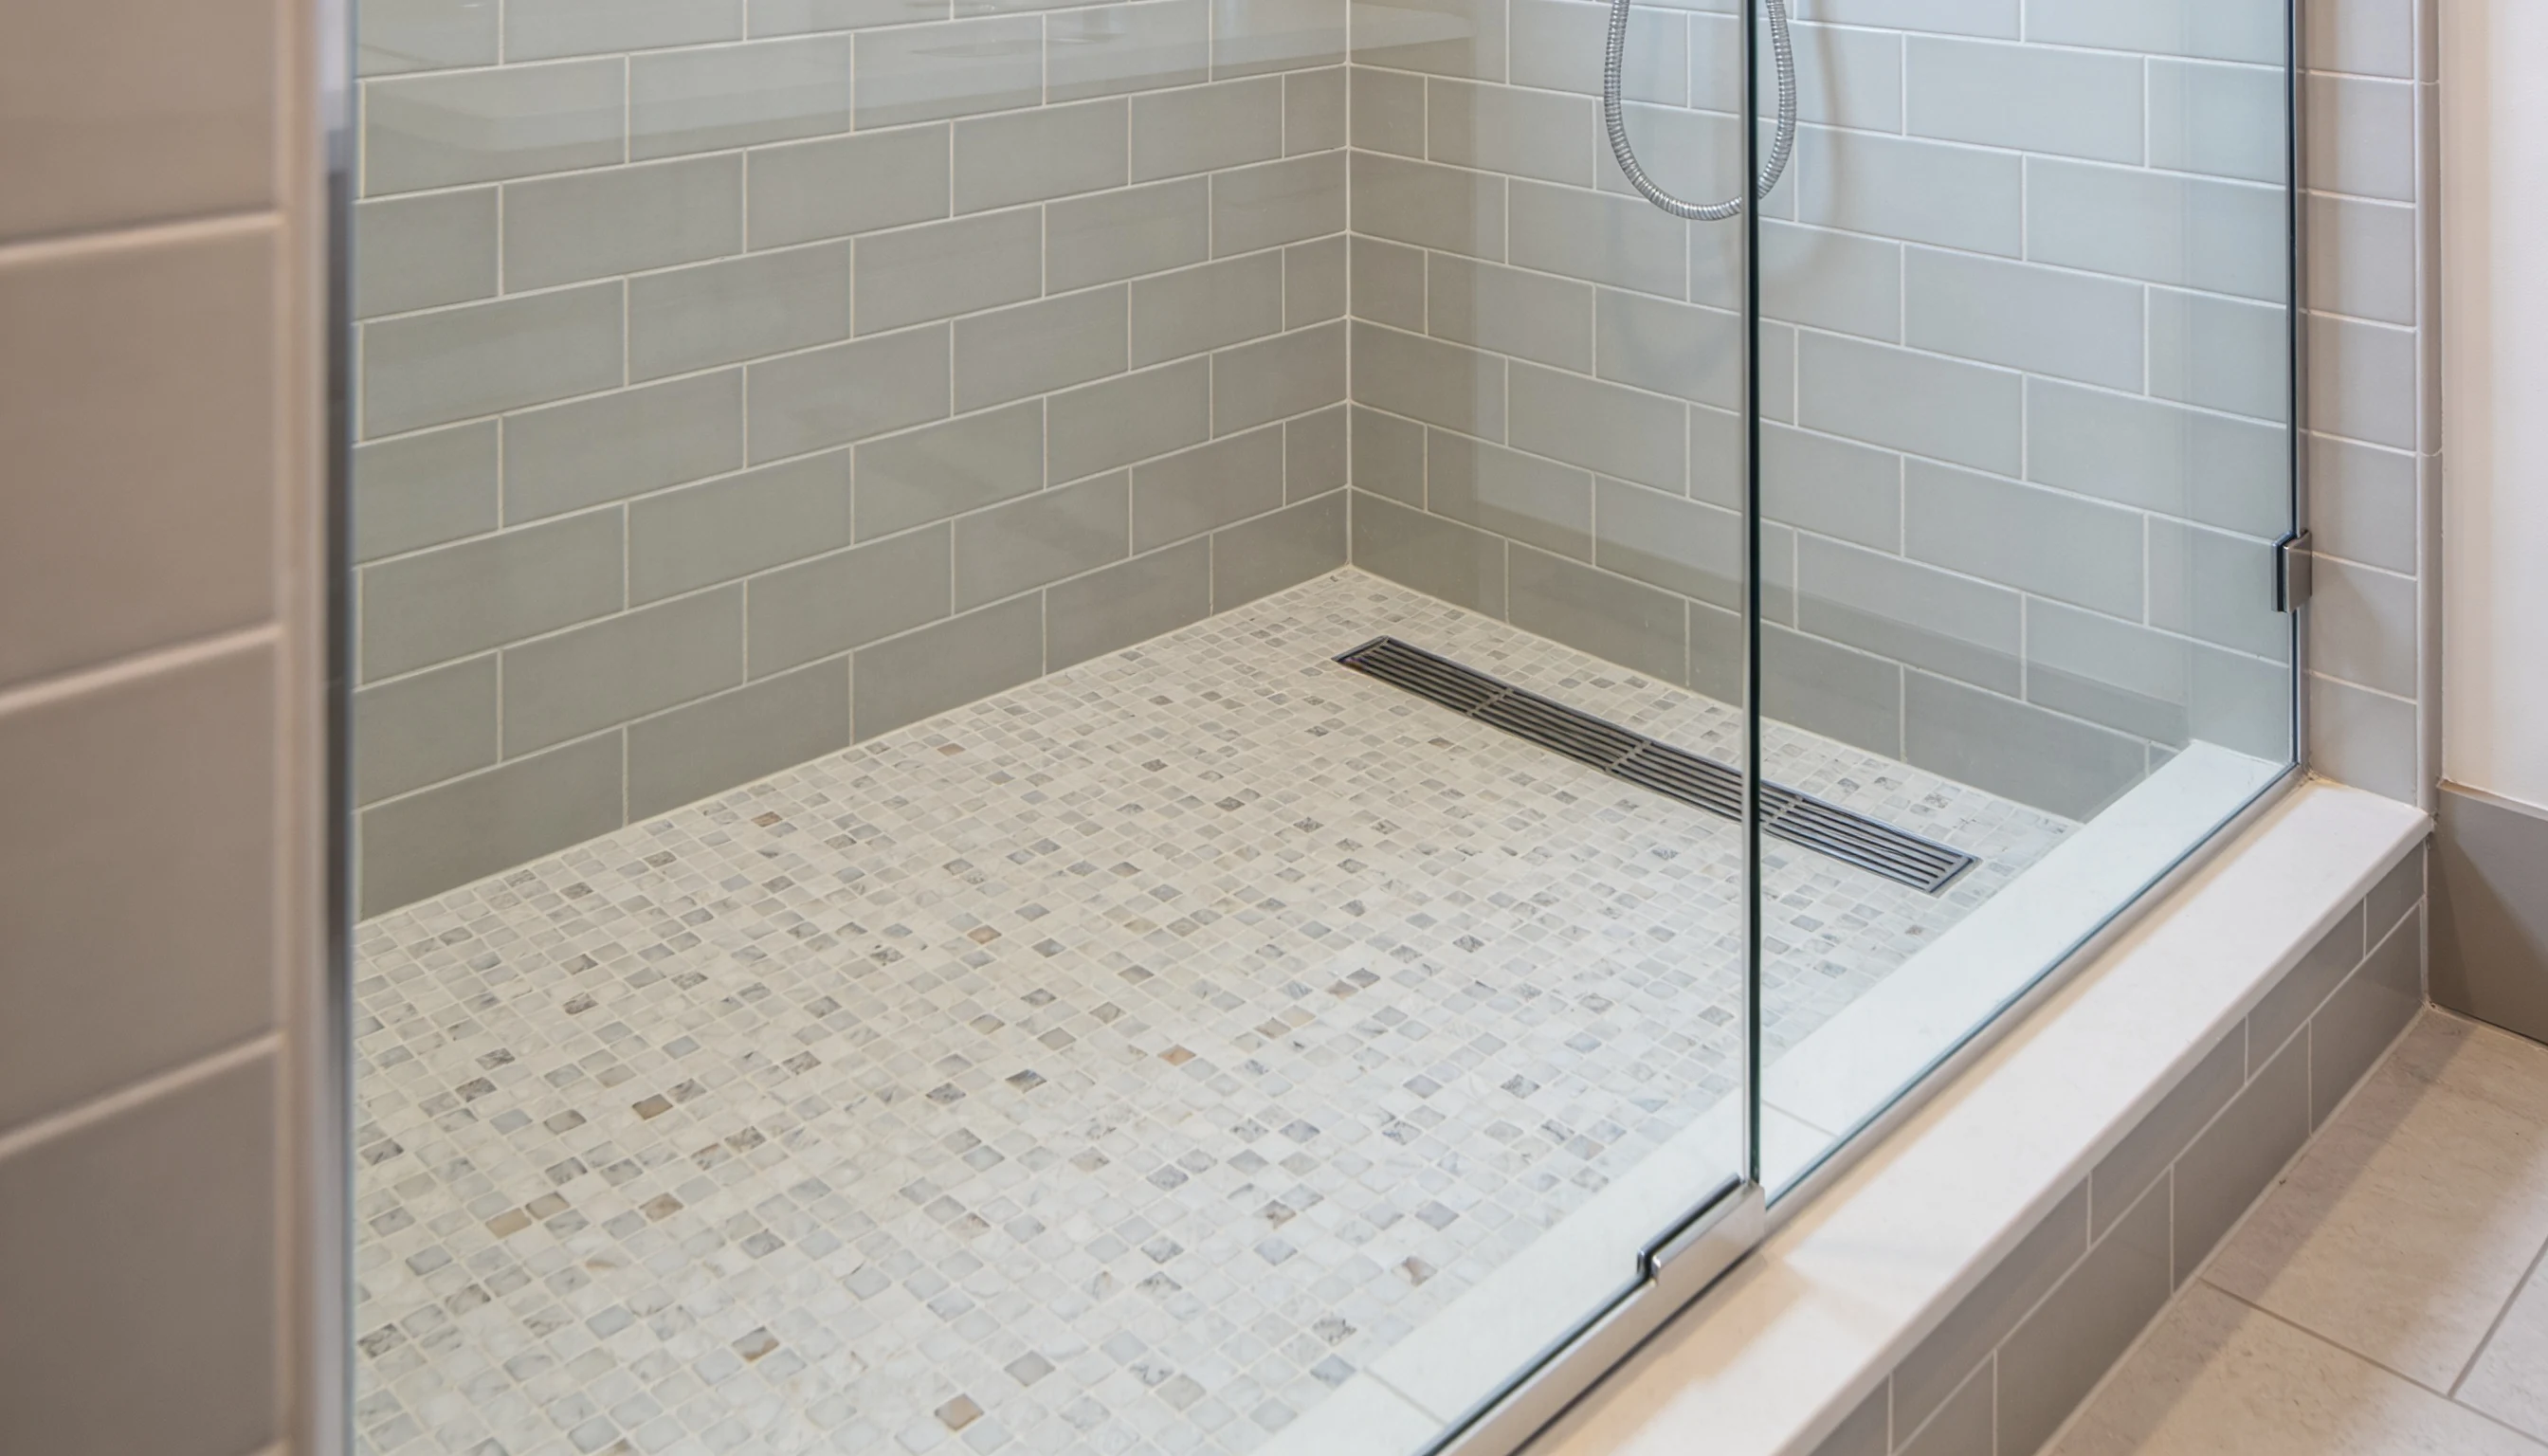
Smooth tiles become dangerously slippery when wet.
Textured finishes, matte porcelain, and mosaic tiles create a natural grip underfoot. Mosaic tiles are especially useful since grout lines add friction across the whole floor surface.
Pebble tile flooring is another option that looks natural and provides excellent traction.
Keeping the floor surface consistent between the shower and the rest of the bathroom also helps avoid any sudden change in grip.
5. Thermostatic Controls for Safe Water Temperature
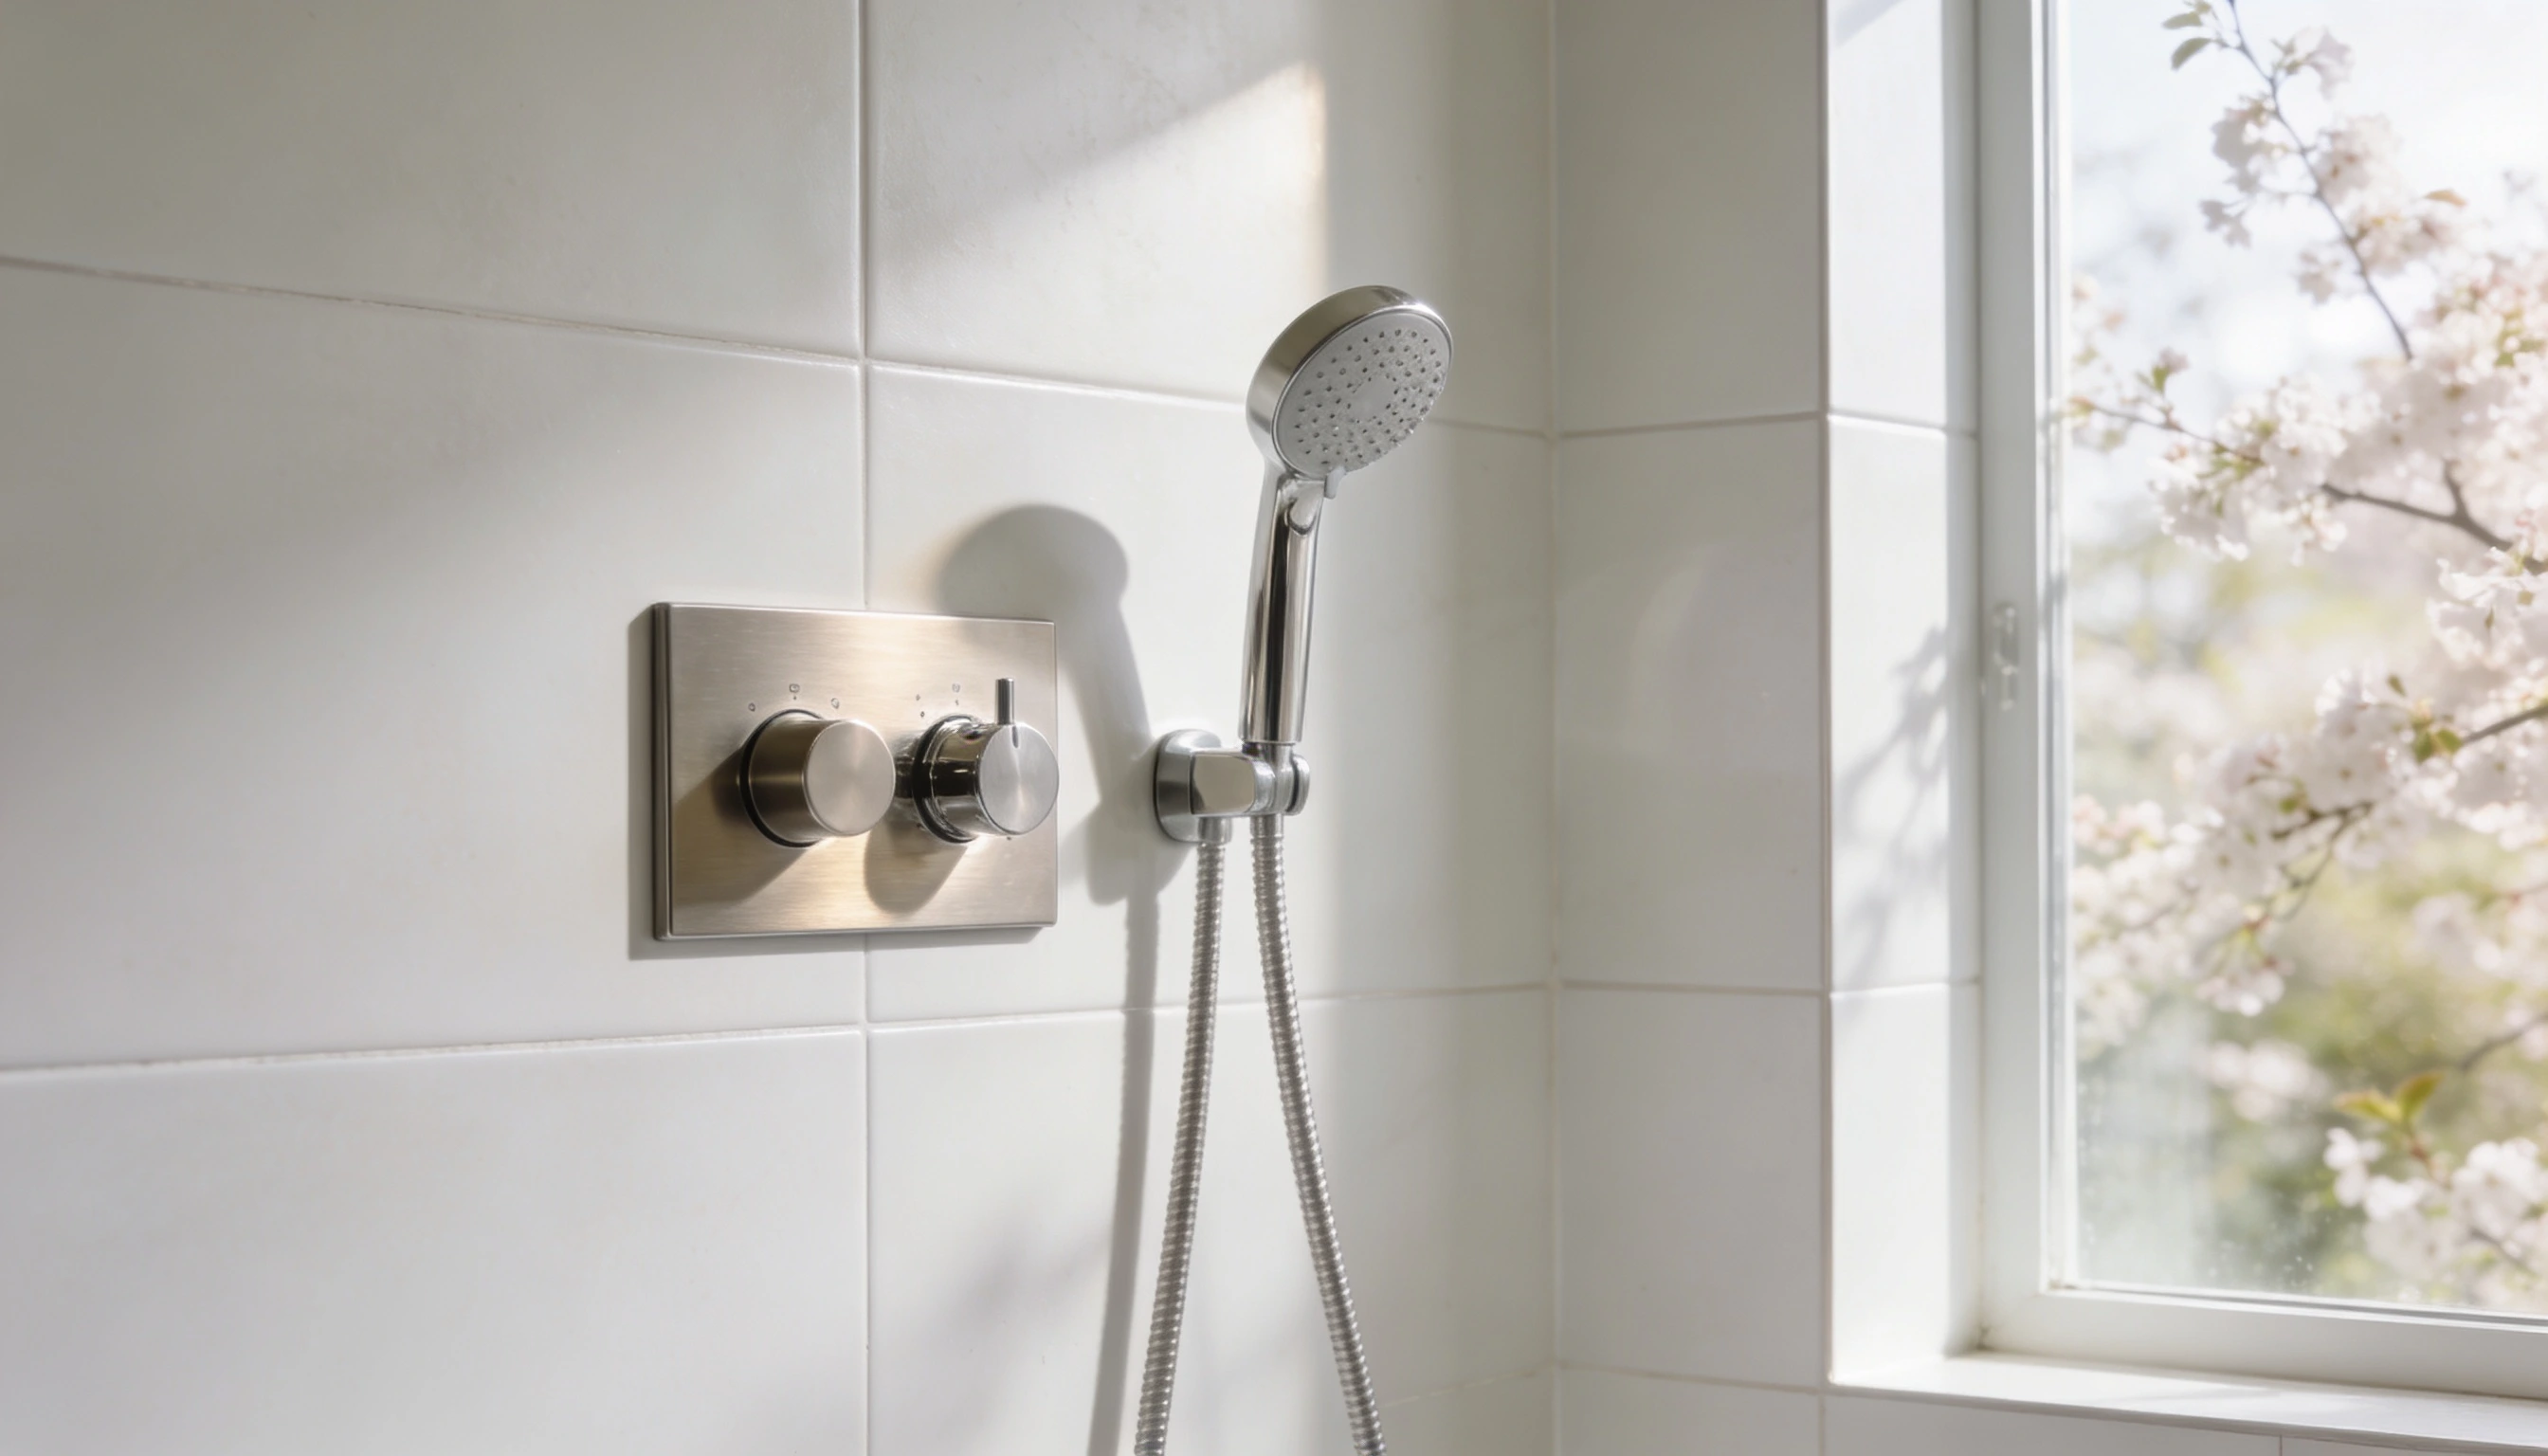
Thermostatic controls lock water temperature at a preset level, preventing sudden hot or cold bursts.
Elderly skin is more sensitive to temperature extremes, so consistent water heat is a real health consideration.
Simple to operate and suitable for users with limited hand strength, too.
- Temperature limits can be set by a caregiver
- Available in sleek modern designs
- Higher installation cost, but clear long-term safety value
Walk-in Shower Ideas for Tiny Bathrooms
With the right choices, even the smallest space can have a walk-in shower that looks and functions beautifully.
These small bathroom walk-in shower ideas for tiny spaces focus on smart layouts, visual tricks, and fixtures that work hard without taking up too much space.
6. Corner Walk-In Shower Layouts
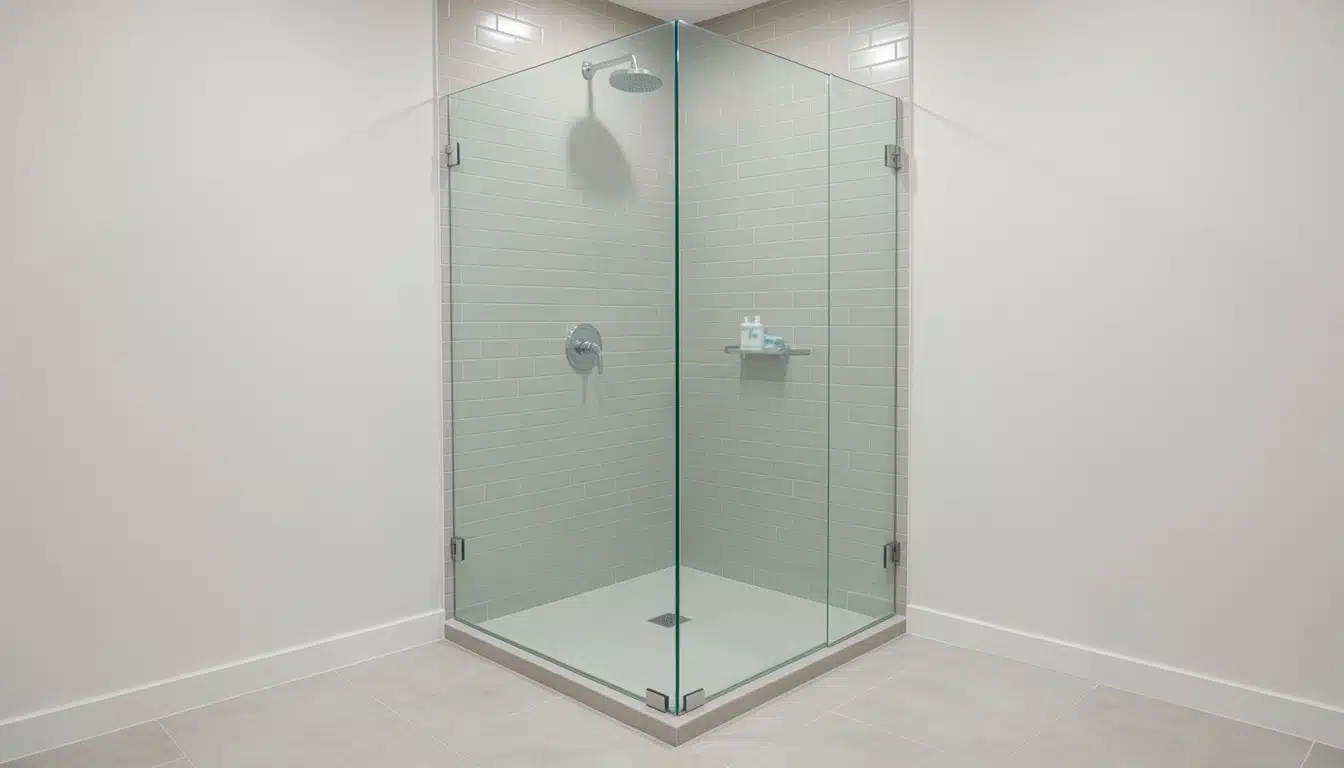
Placing a shower in the corner is one of the most space-efficient decisions a homeowner can make.
It uses two existing walls, which means less building work and a more natural fit within the room.
The remaining floor space remains open and easy to navigate. A corner layout also works well with a simple hinged or pivot door, keeping the entry clean and functional.
7. Frameless Glass for Visual Openness
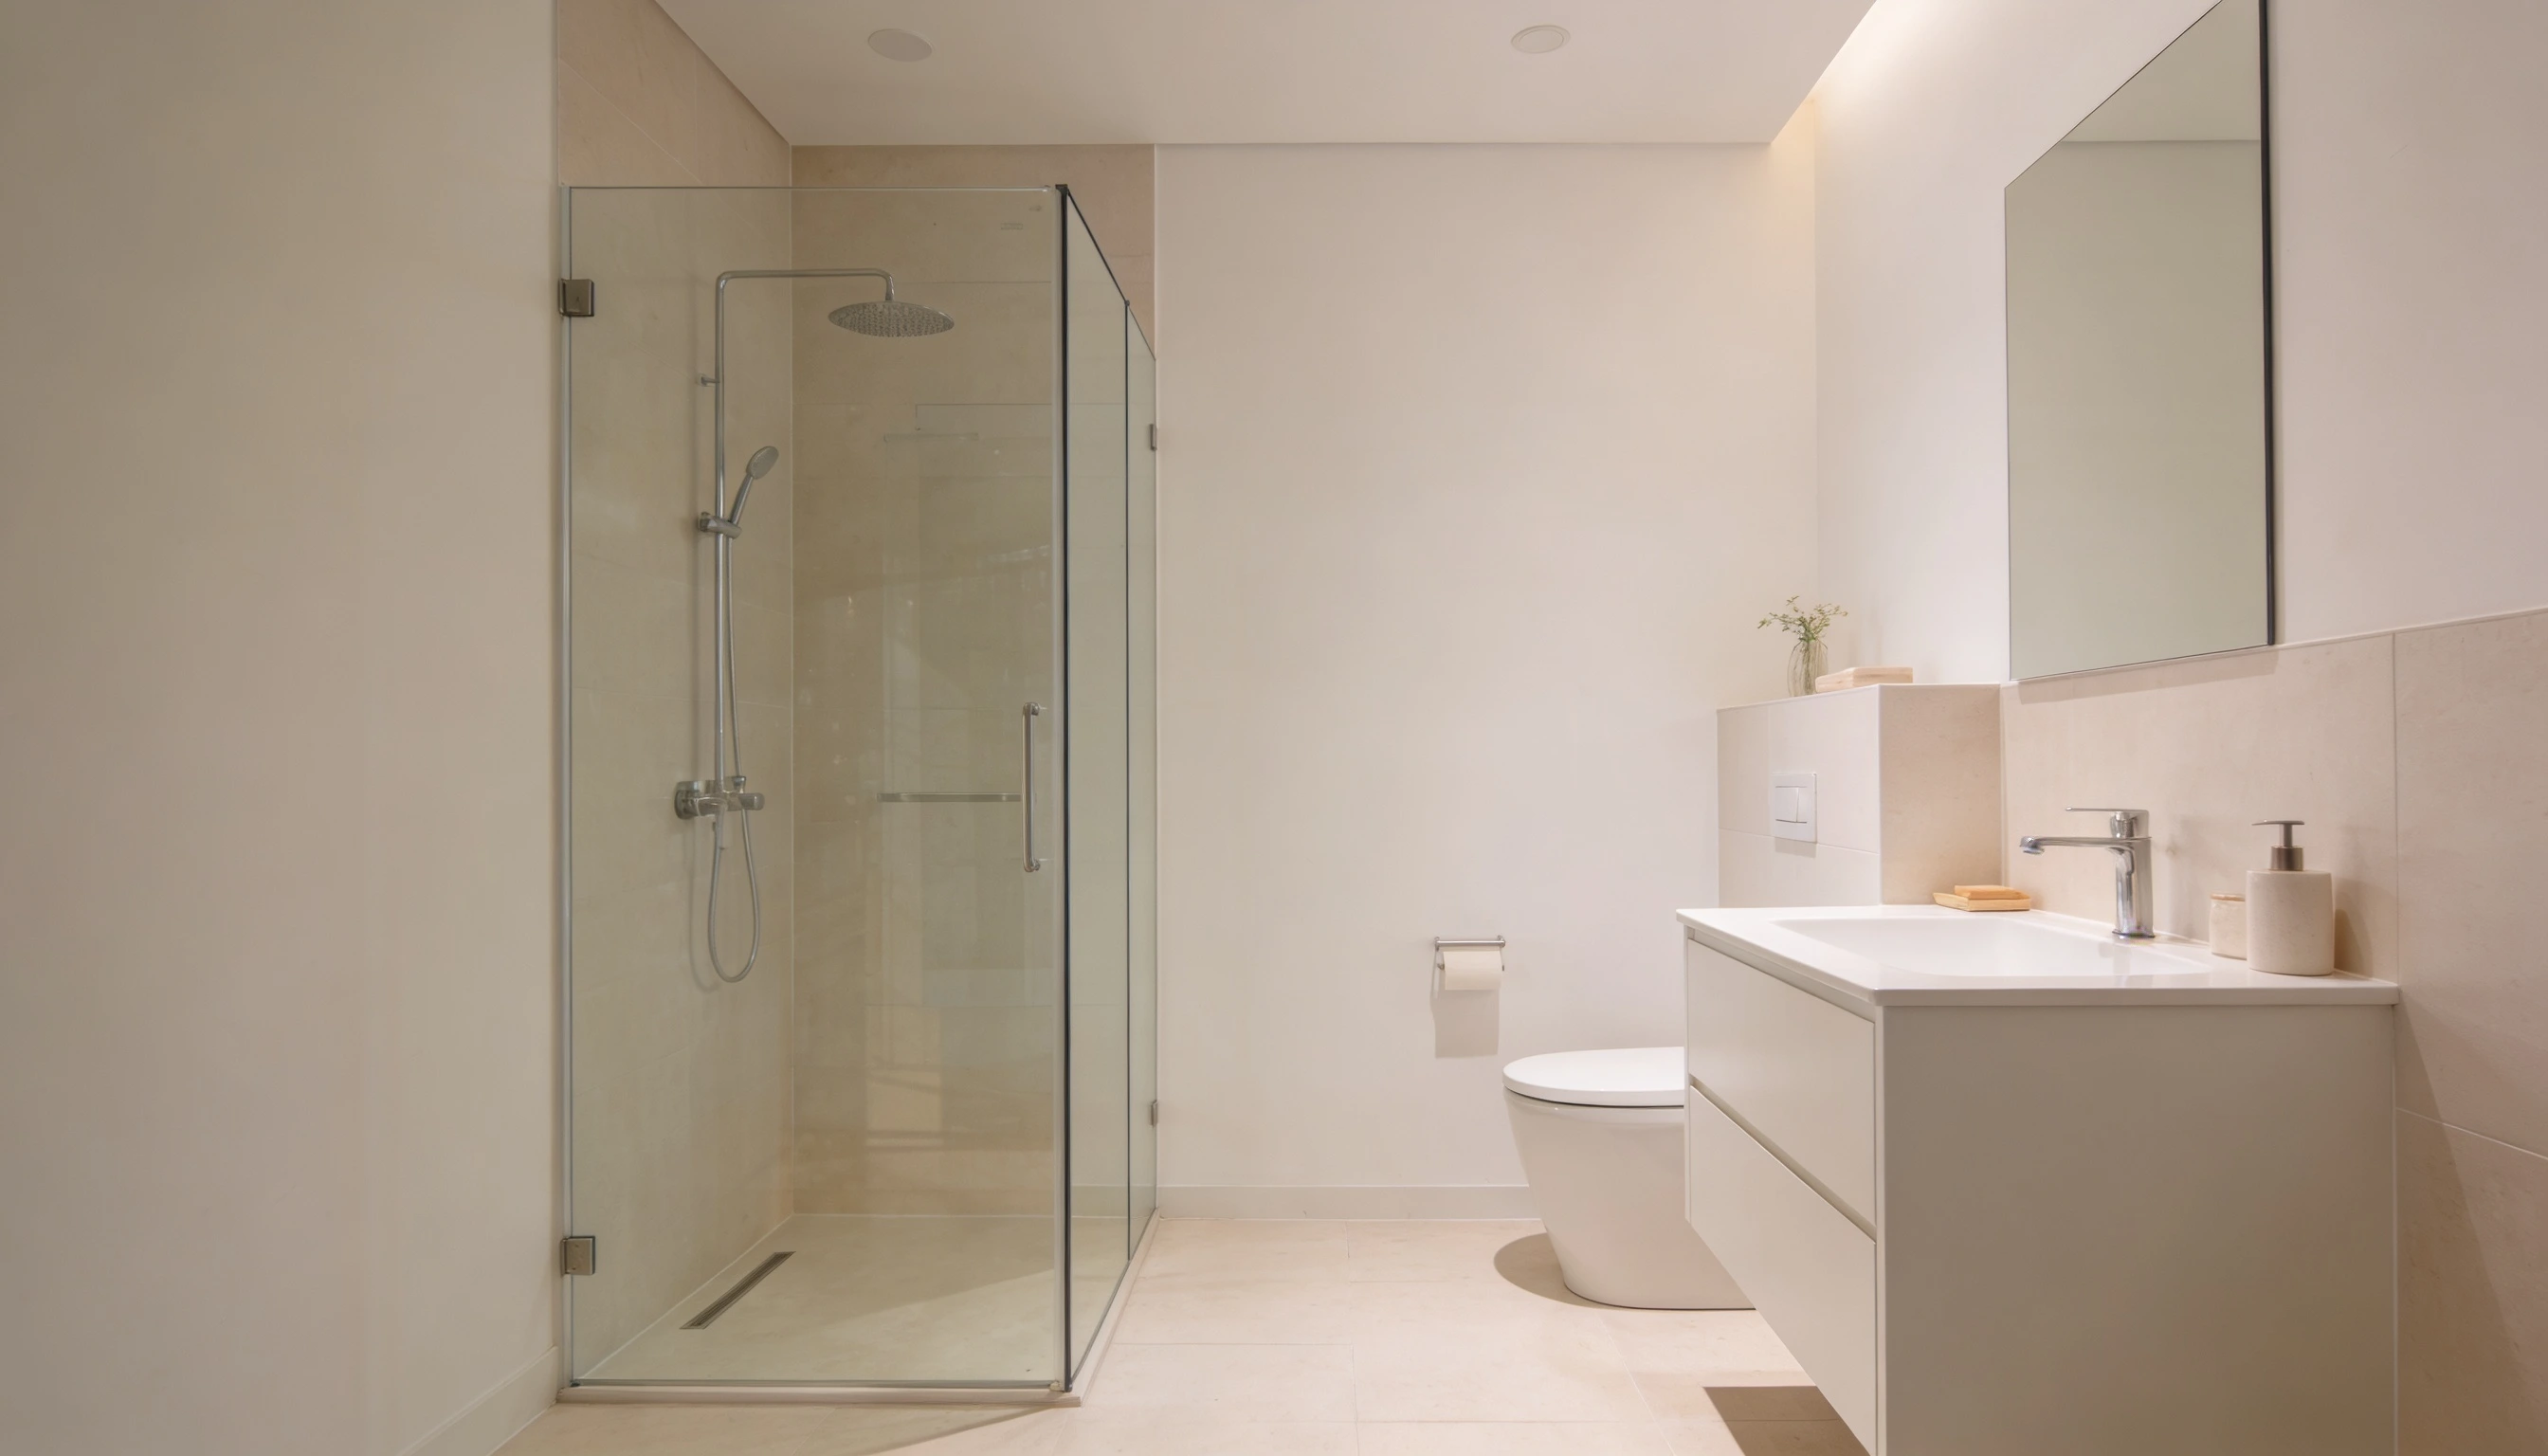
Frameless glass panels are among the most effective ways to make a tiny bathroom feel bigger.
Without bulky metal frames interrupting the sight lines, the eye travels freely across the entire room.
- Clear glass keeps the space feeling light and open
- Low-iron glass offers a crisper, cleaner look than standard glass
- A single fixed panel with an open entry works well in very tight spaces
- Frameless designs also mean fewer places for mildew and soap scum to build up
8. Vertical Tile Patterns to Enhance Height
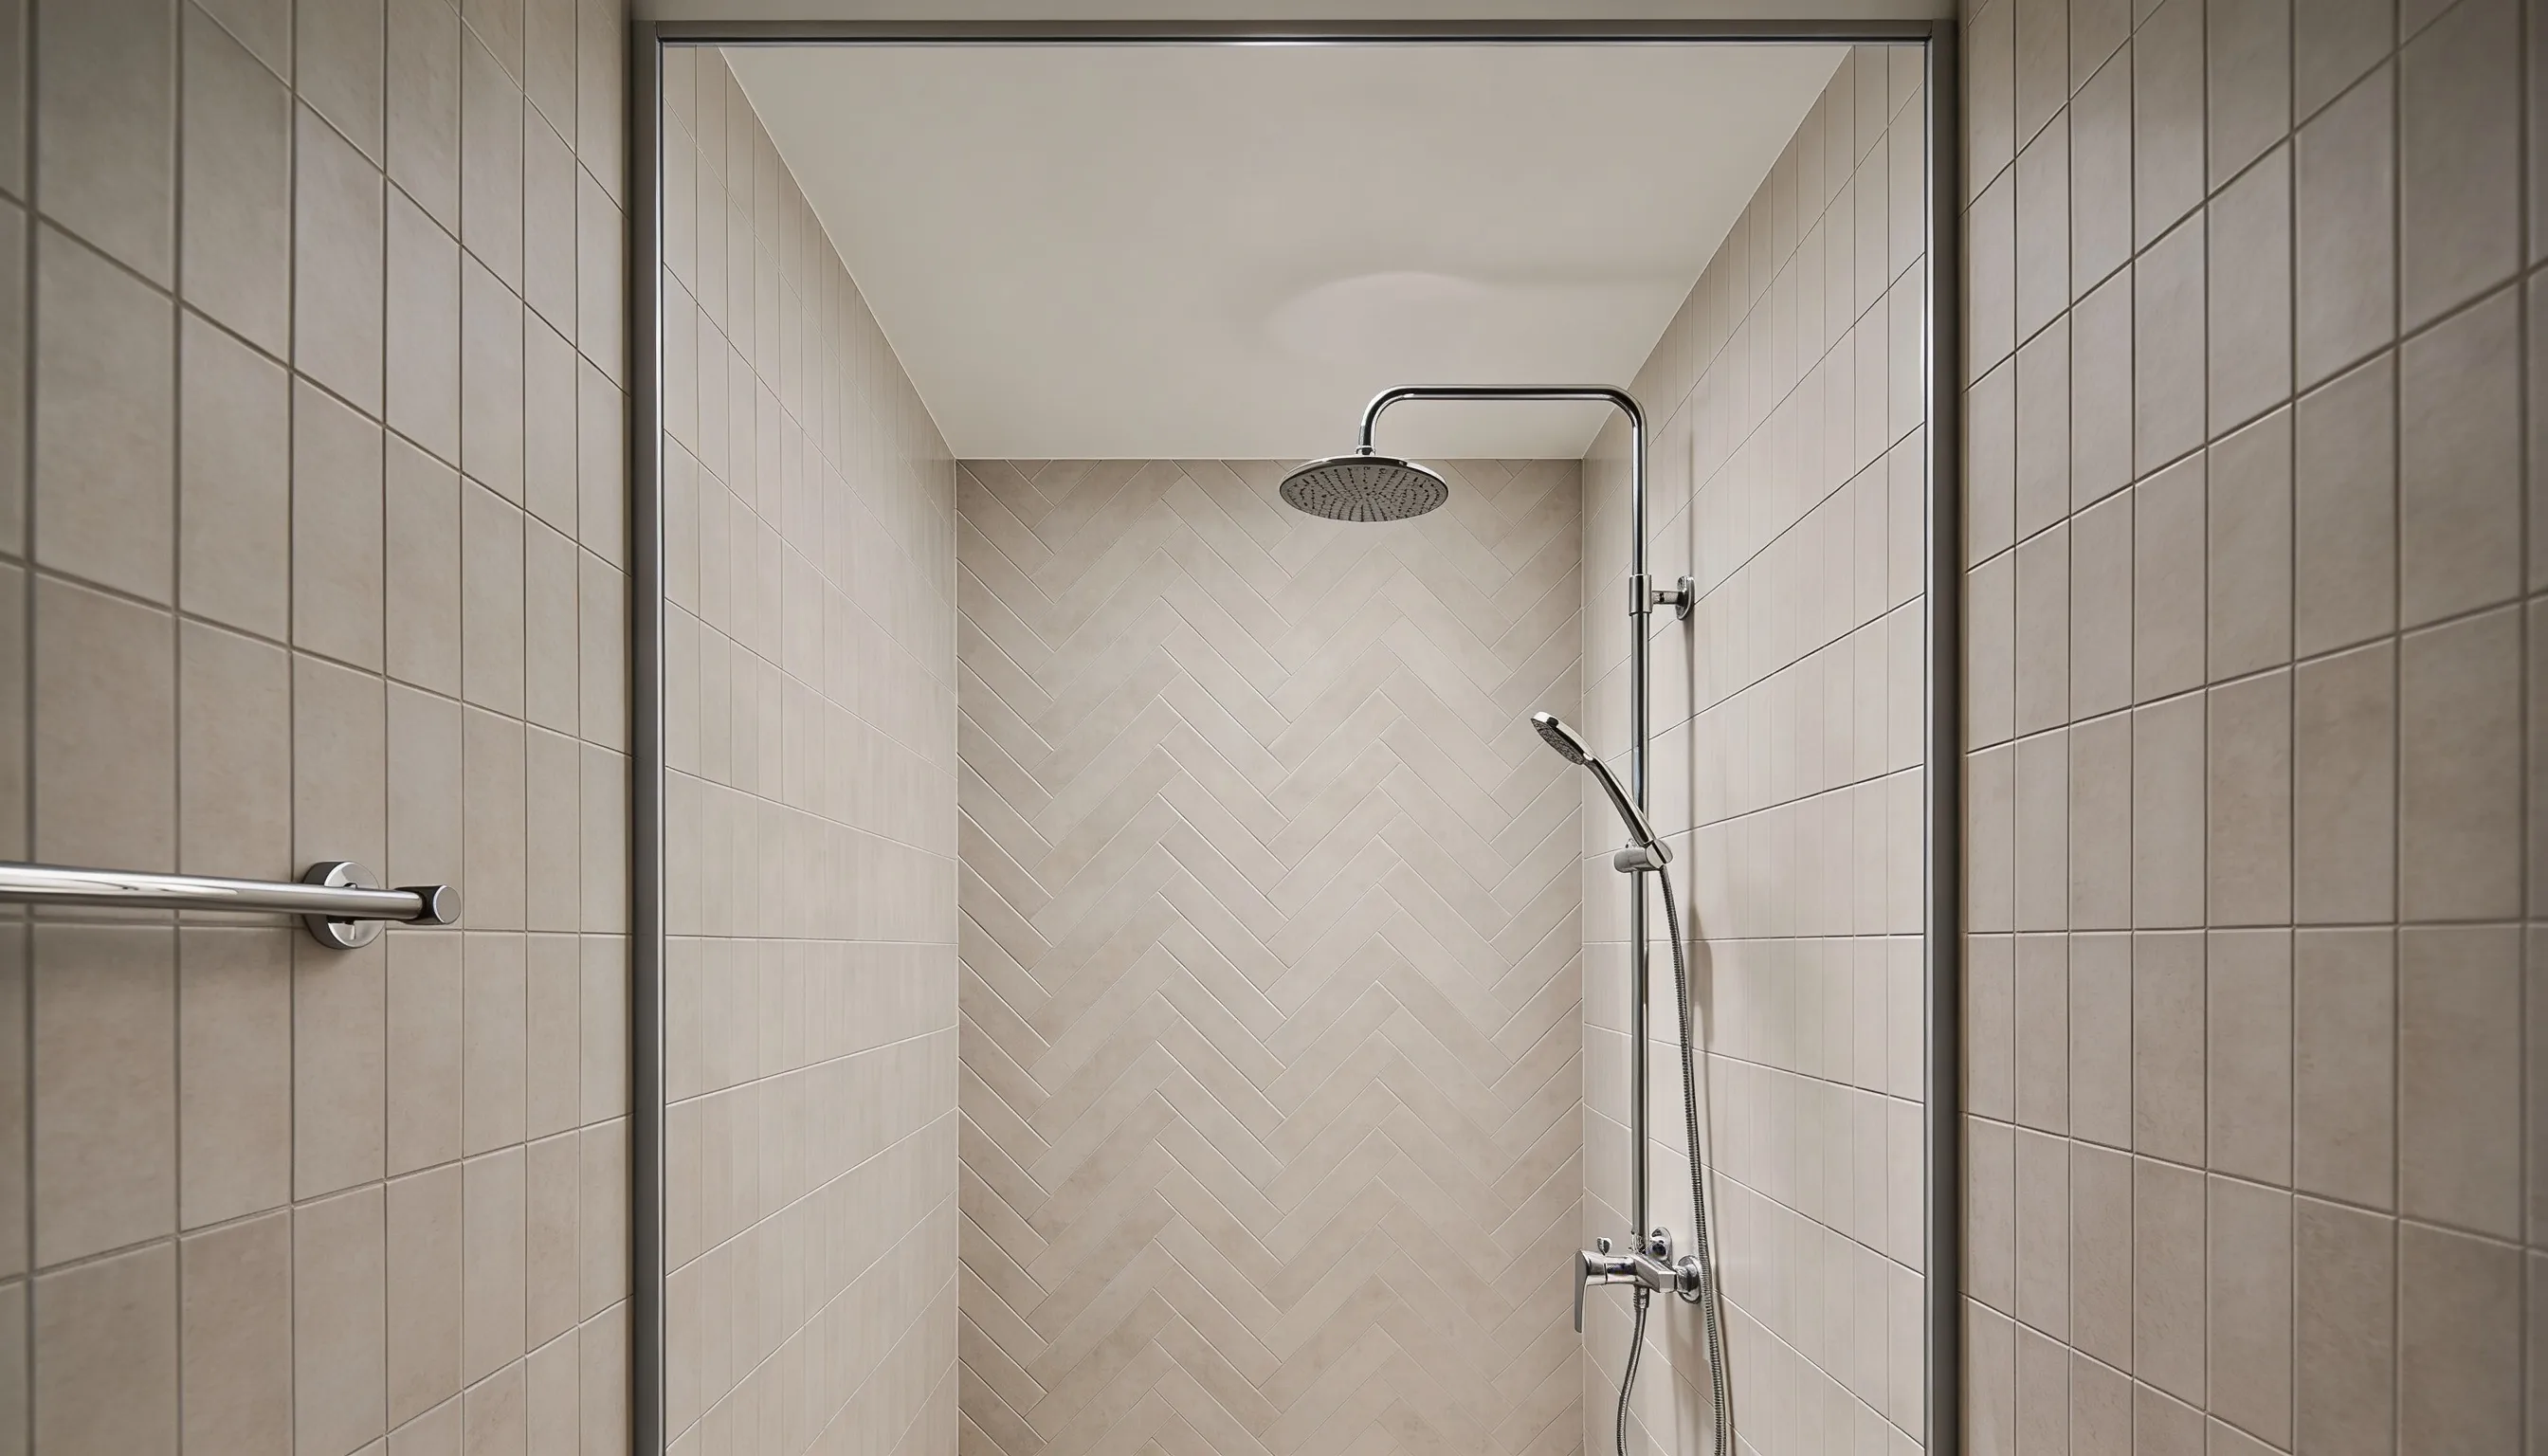
Vertical tile patterns draw the eye upward, which makes a bathroom ceiling feel higher than it actually is.
This is one of the simplest visual tricks available, and it costs nothing extra if planned from the start.
Subway tiles laid in a vertical stack bond pattern work particularly well.
Keeping the grout color close to the tile color also helps the pattern feel smooth and continuous rather than choppy.
Tip: Extend the vertical tile pattern from the shower all the way to the ceiling. This single move can make a low ceiling room feel noticeably taller.
9. Compact Shower Fixtures
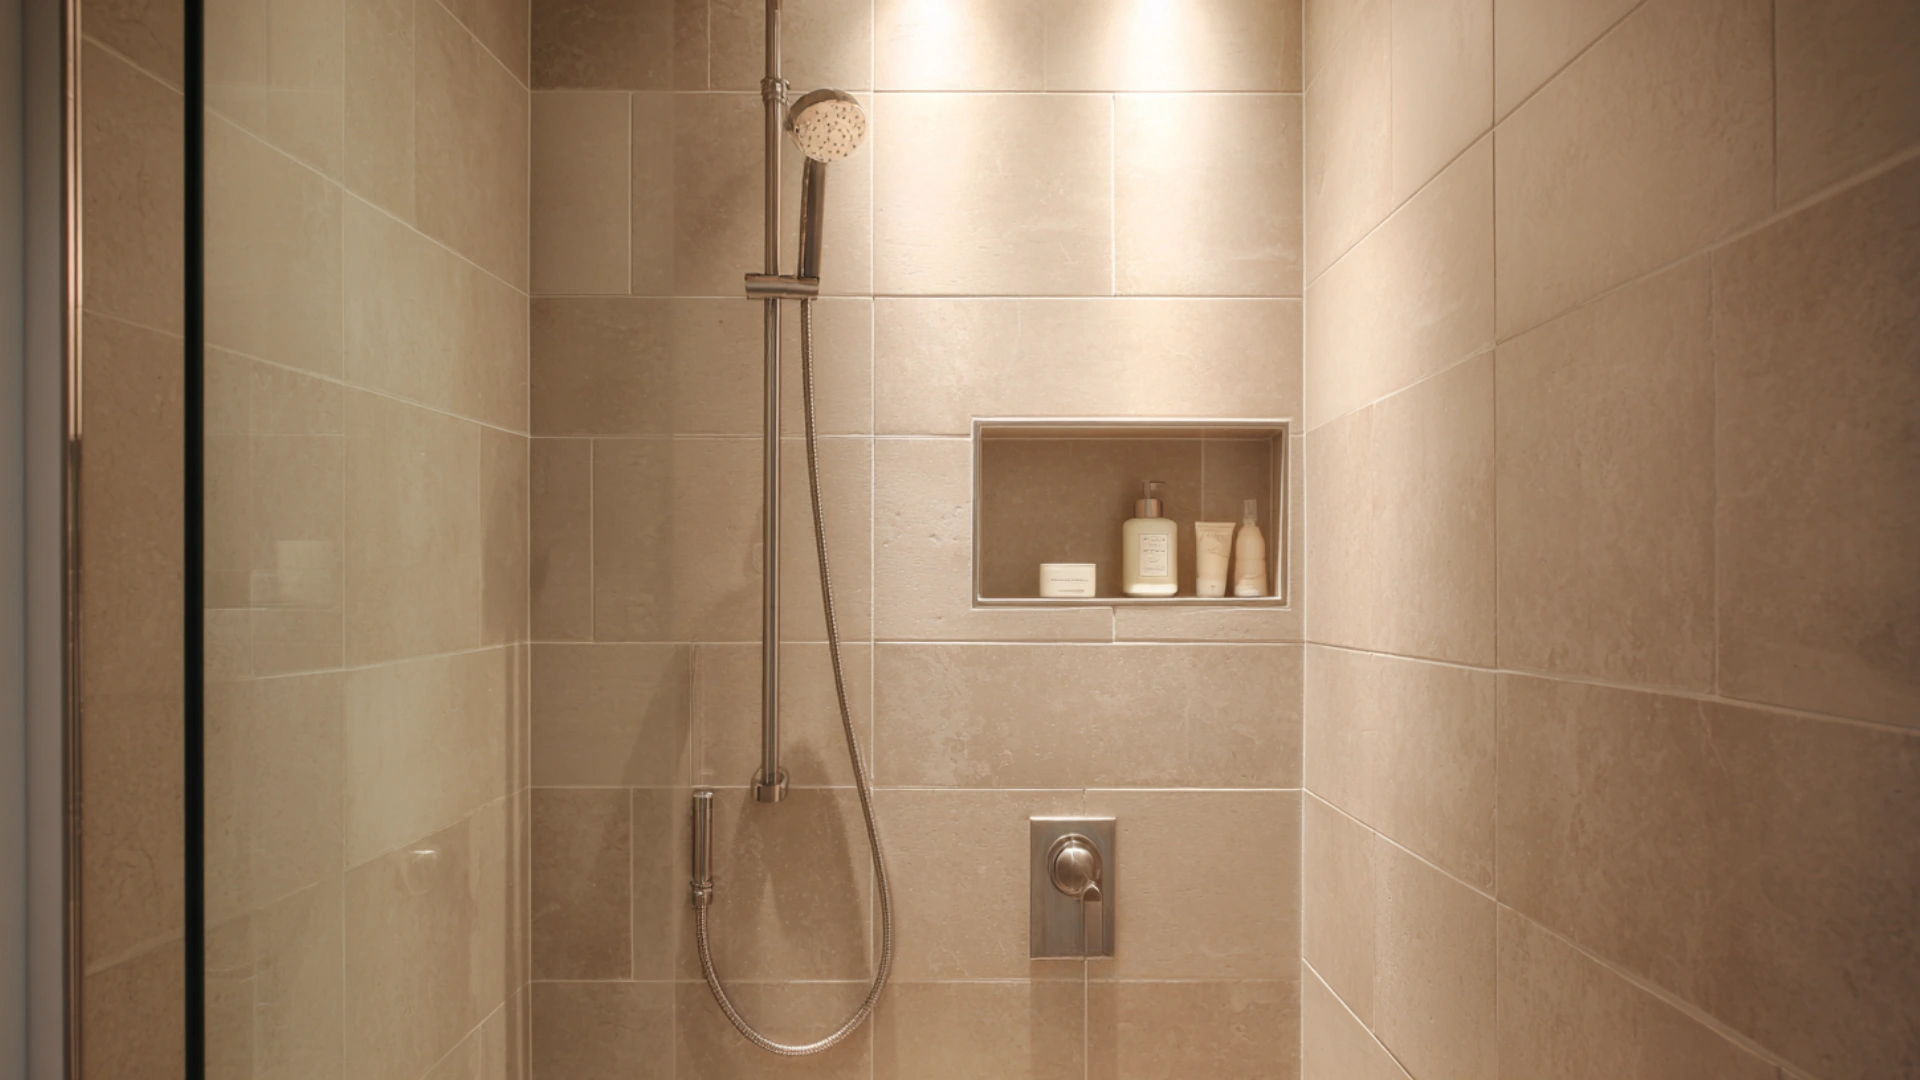
Tiny bathrooms need fixtures that are functional without being bulky.
- Recessed showerhead: Sits flush with the ceiling, saving overhead space and looking clean
- Slide bar with handheld: Adjustable height without needing extra wall space for multiple fittings
- Narrow valve controls: Slim profile controls take up less wall space than standard round valves
- Recessed niche shelving: Built into the wall for storage without adding any physical depth to the shower
10. Narrow-Profile Partitions
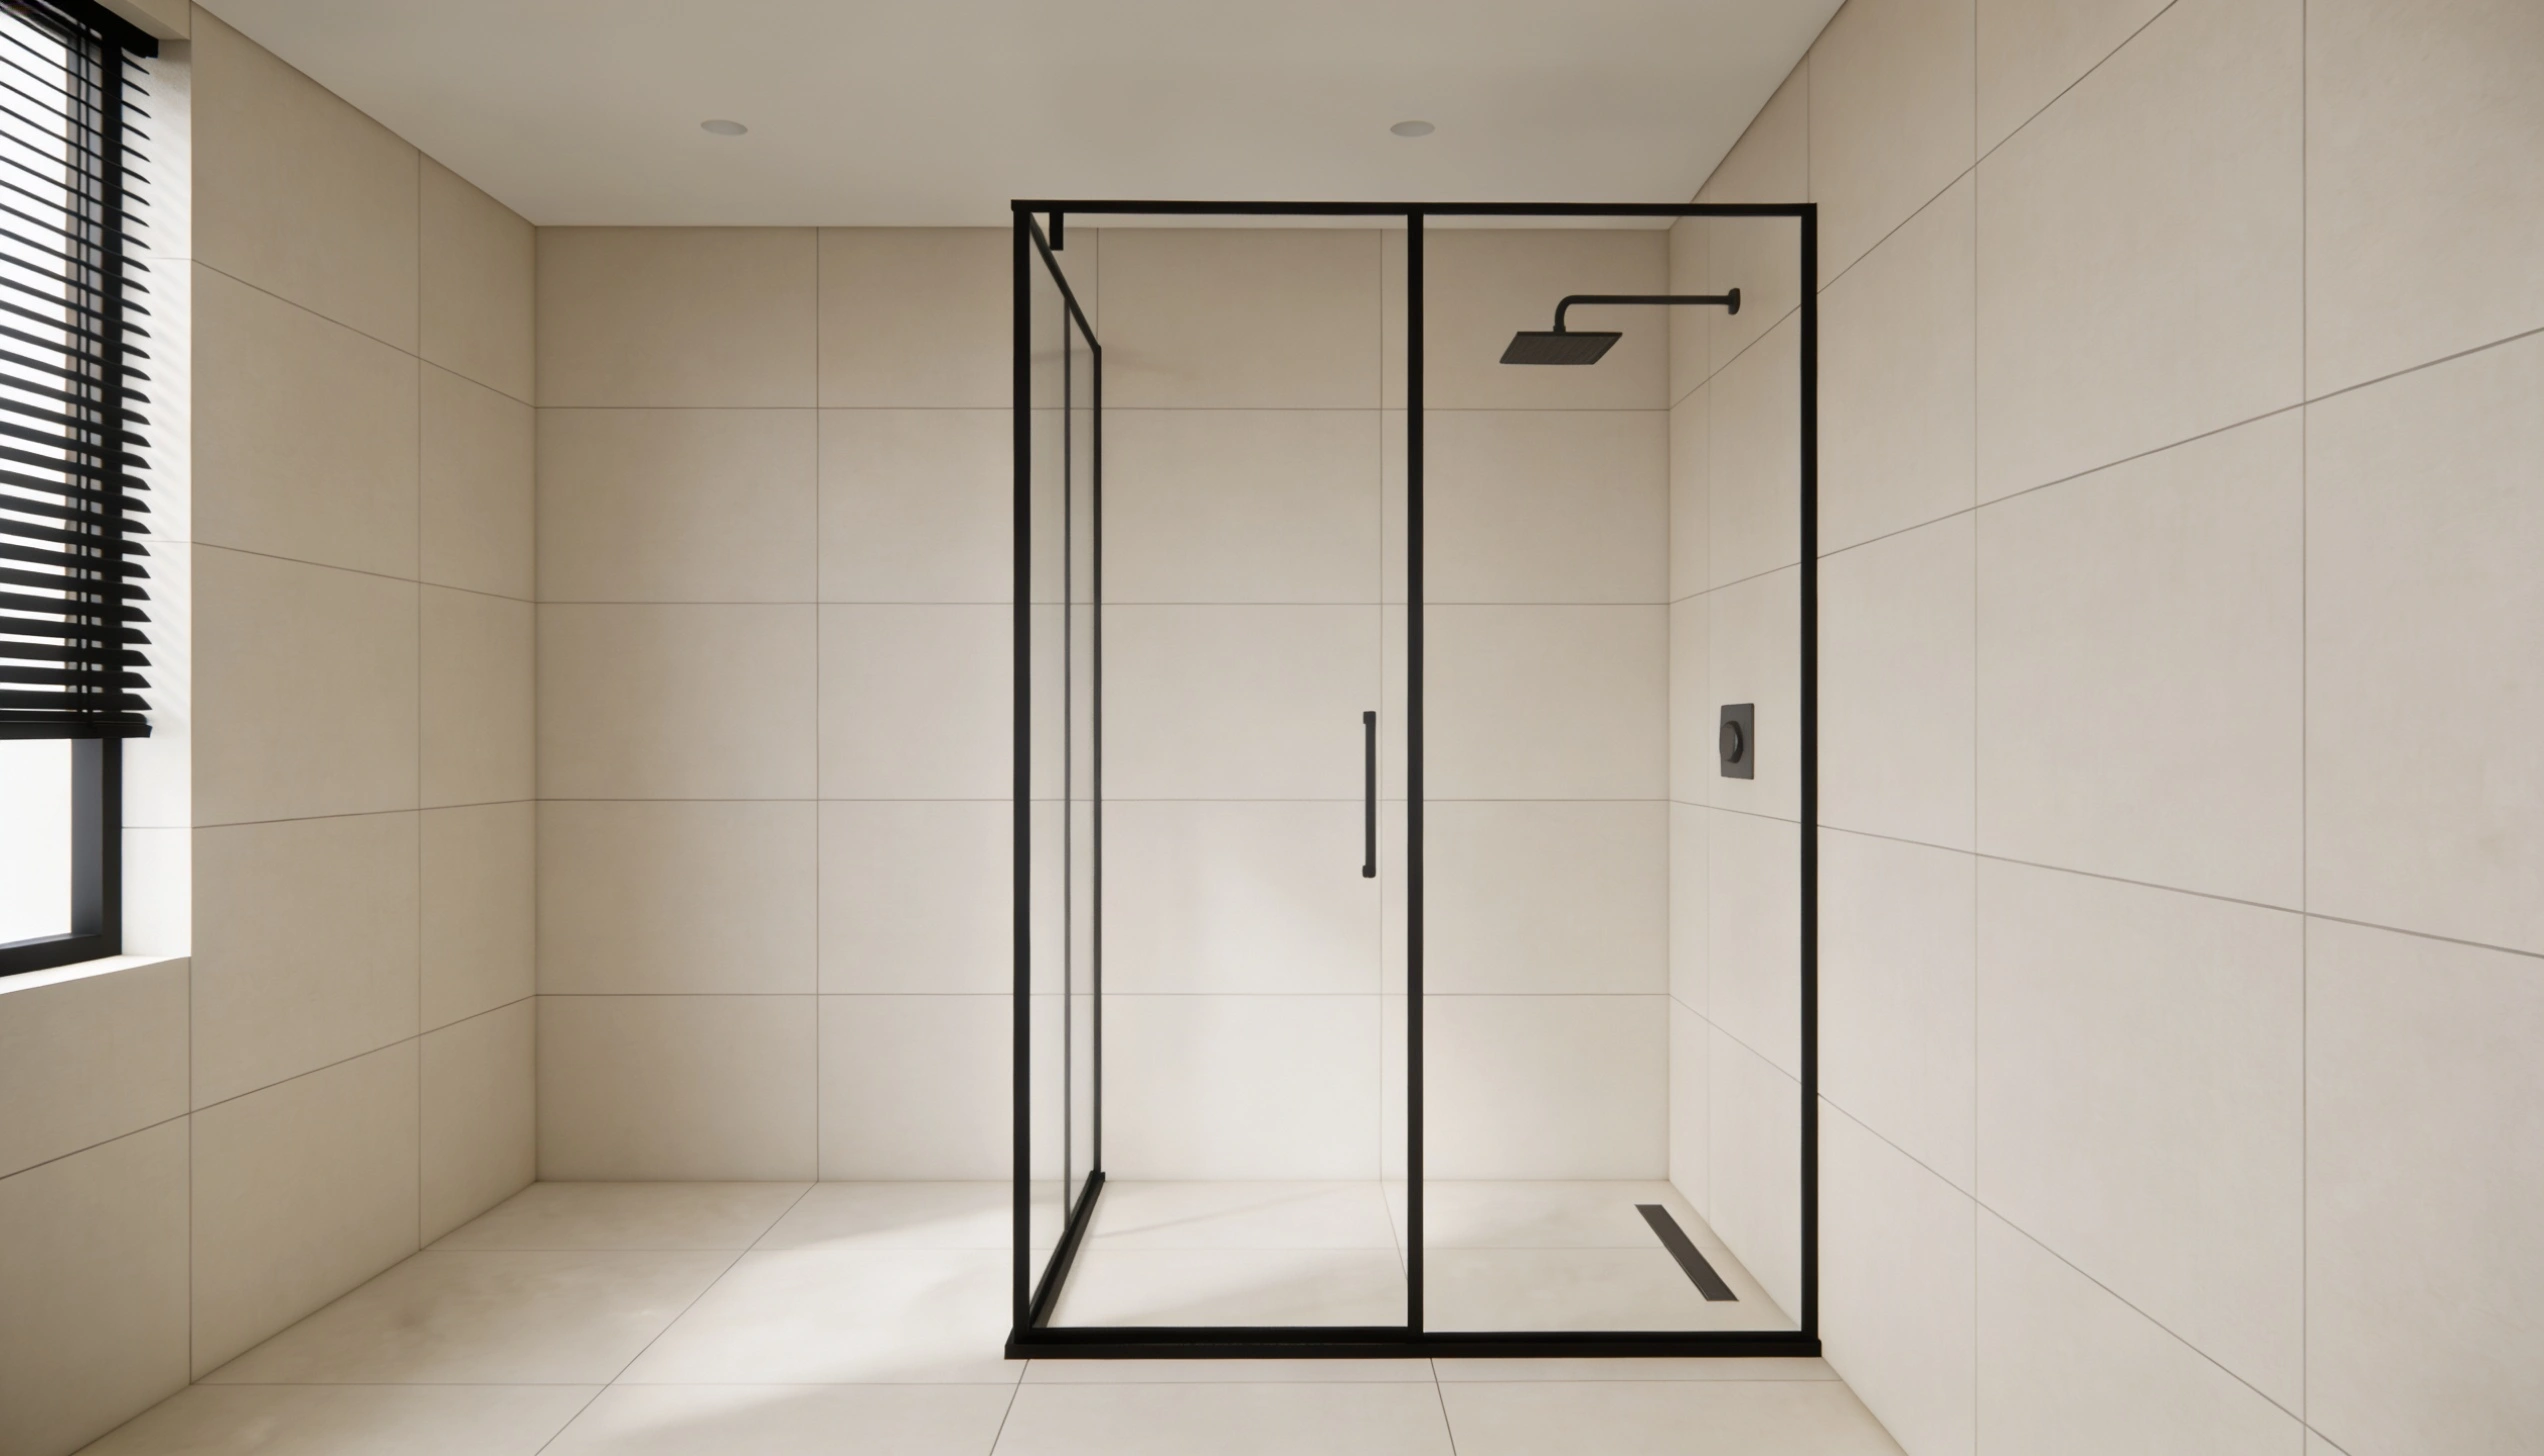
Narrow-profile partitions use slim metal channels to hold glass panels in place, taking up far less visual space.
They come in matte black or brushed brass finishes, adding a sharp design detail without any bulk.
- Slim black framing adds contrast against light tiles
- Brushed brass profiles suit warm, earthy color schemes
- Minimal hardware means easier cleaning overall
Tip: Pair narrow-profile black partitions with large format white or cream tiles. The contrast looks sharp and keeps the space feeling light and open.
Budget-Friendly Small Bathroom Walk-in Shower Ideas
A walk-in shower does not have to come with a hefty price tag.
With the right planning and material choices, it is completely possible to get a great-looking, functional shower without overspending.
11. Prefabricated Shower Kits
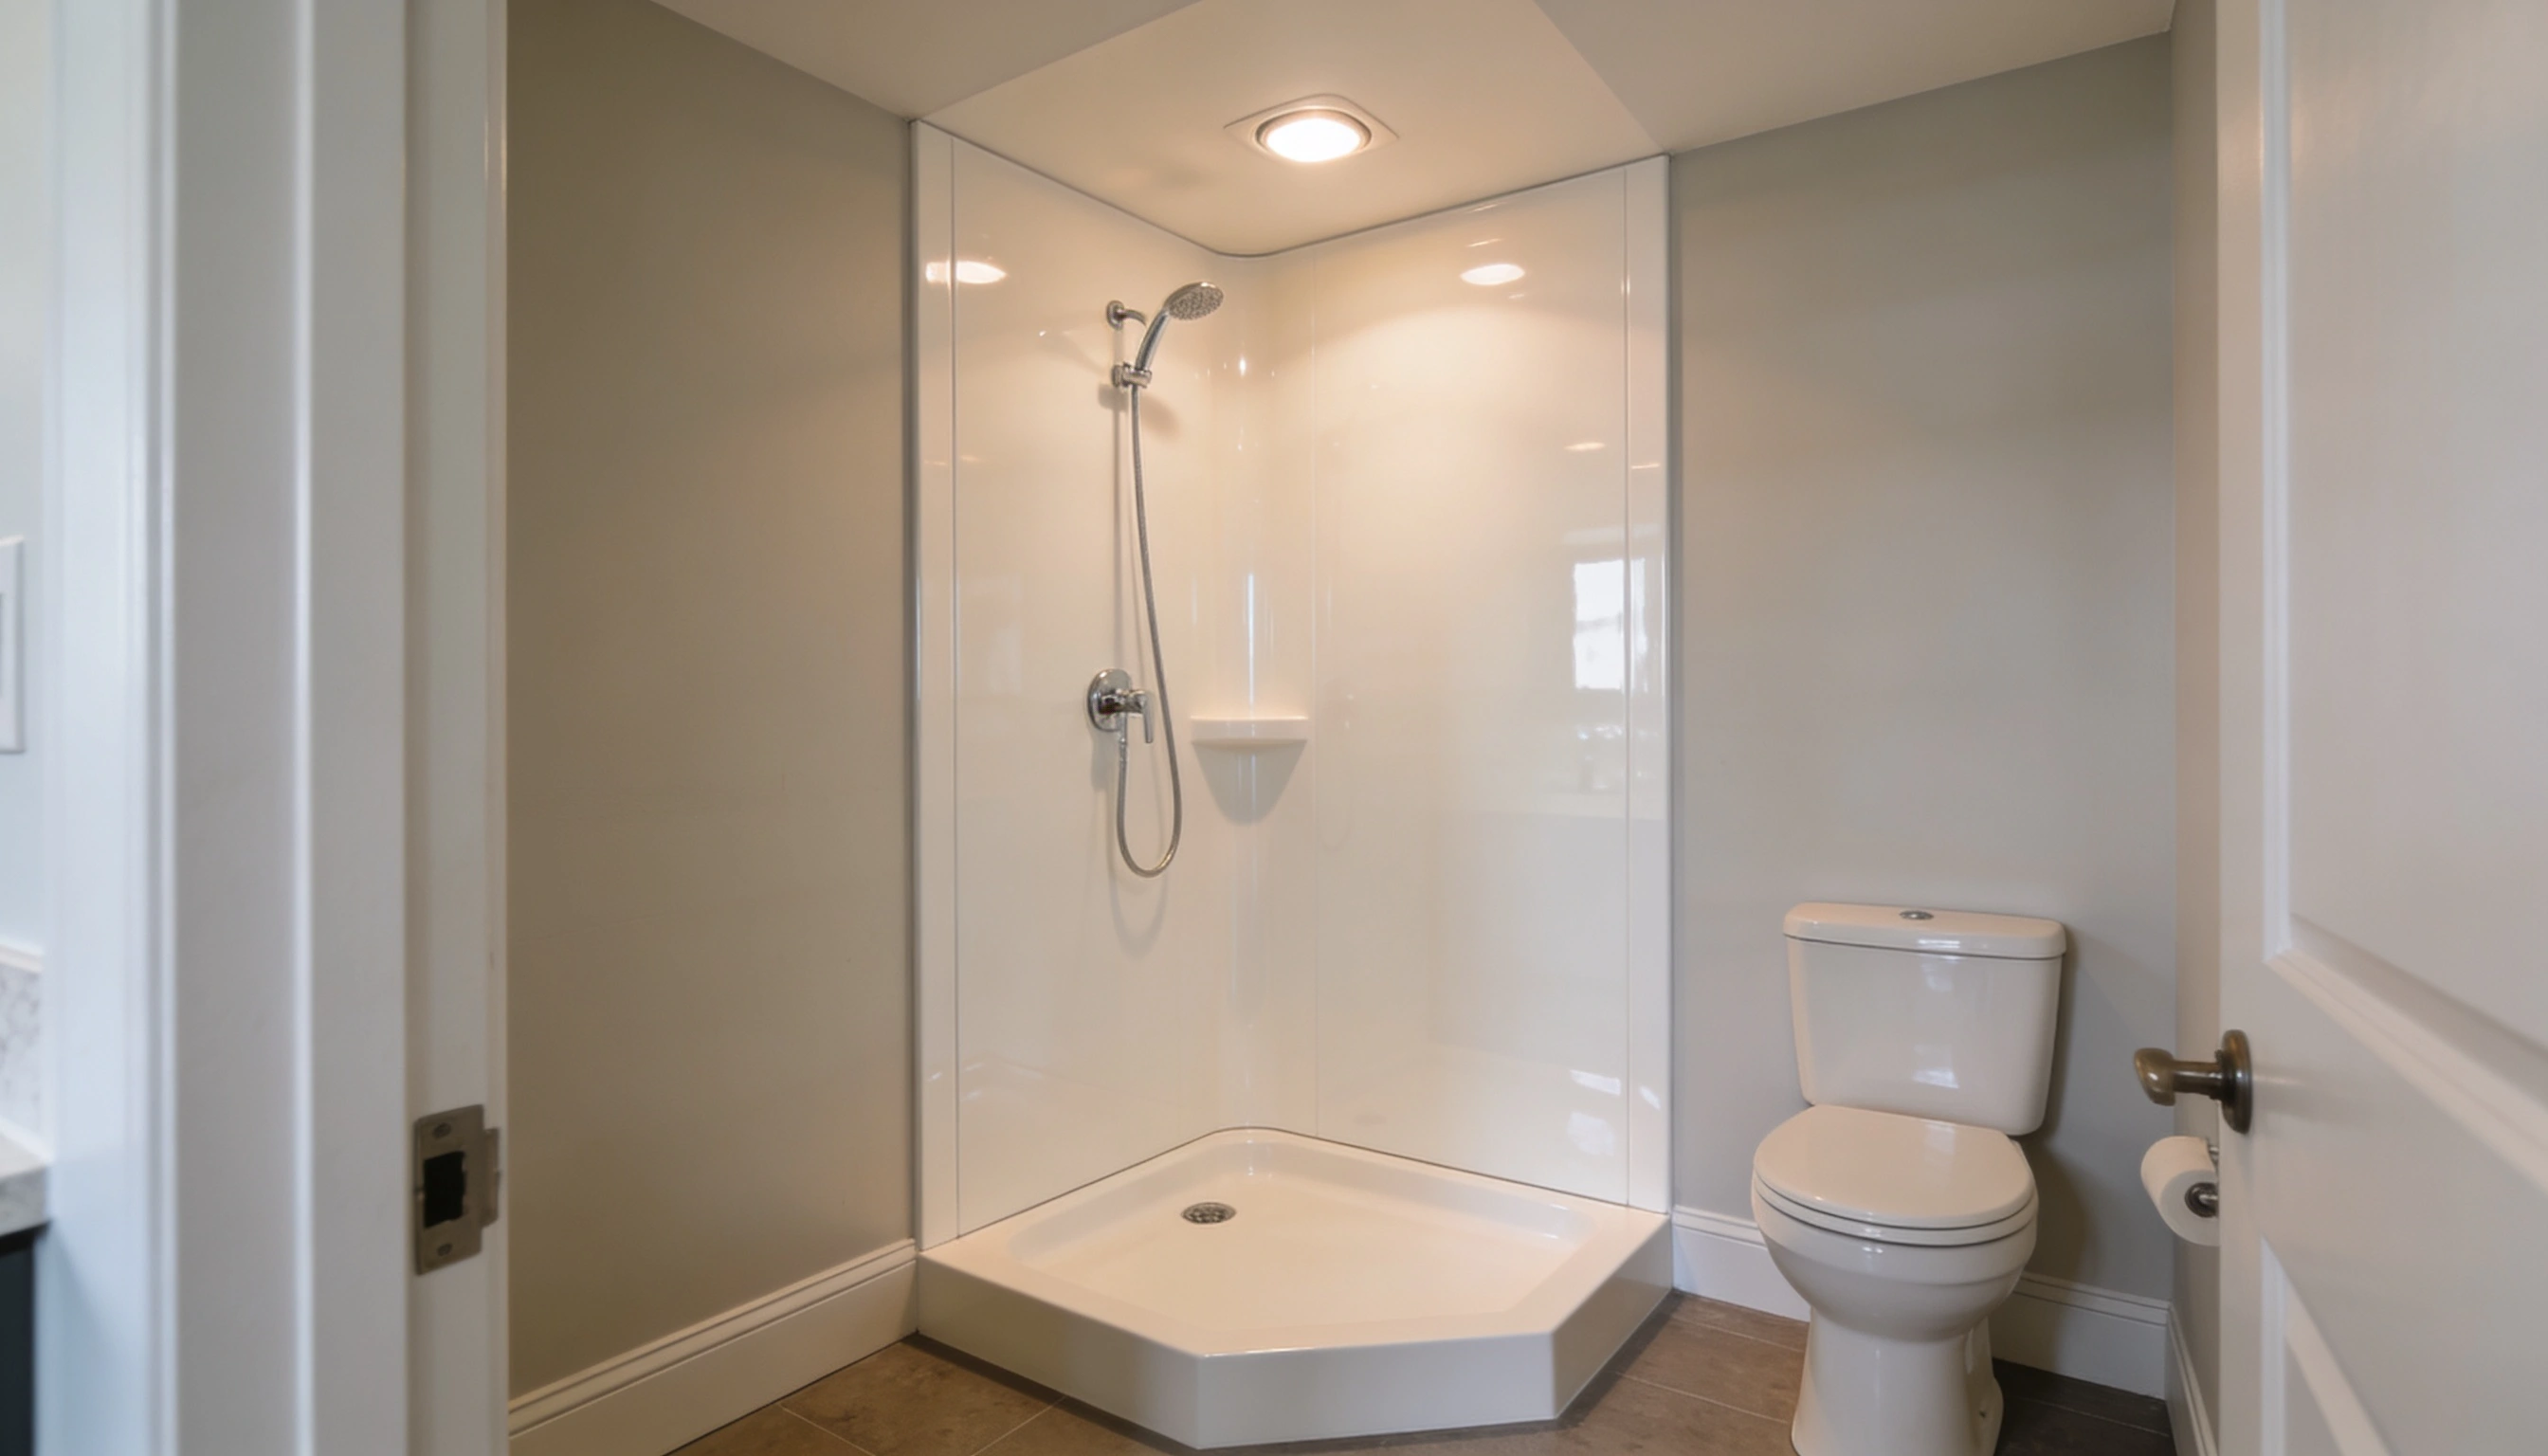
Prefabricated shower kits come as ready-to-install units that significantly reduce both material and labor costs.
They are available in a range of sizes and finishes, making them a practical starting point for anyone working with a tight budget.
Installation is straightforward compared to a custom-tiled shower, resulting in lower overall labor costs.
Measure the bathroom carefully before purchasing a prefab kit. Even a small sizing error can lead to costly adjustments during installation.
12. Standard Ceramic Tile Options
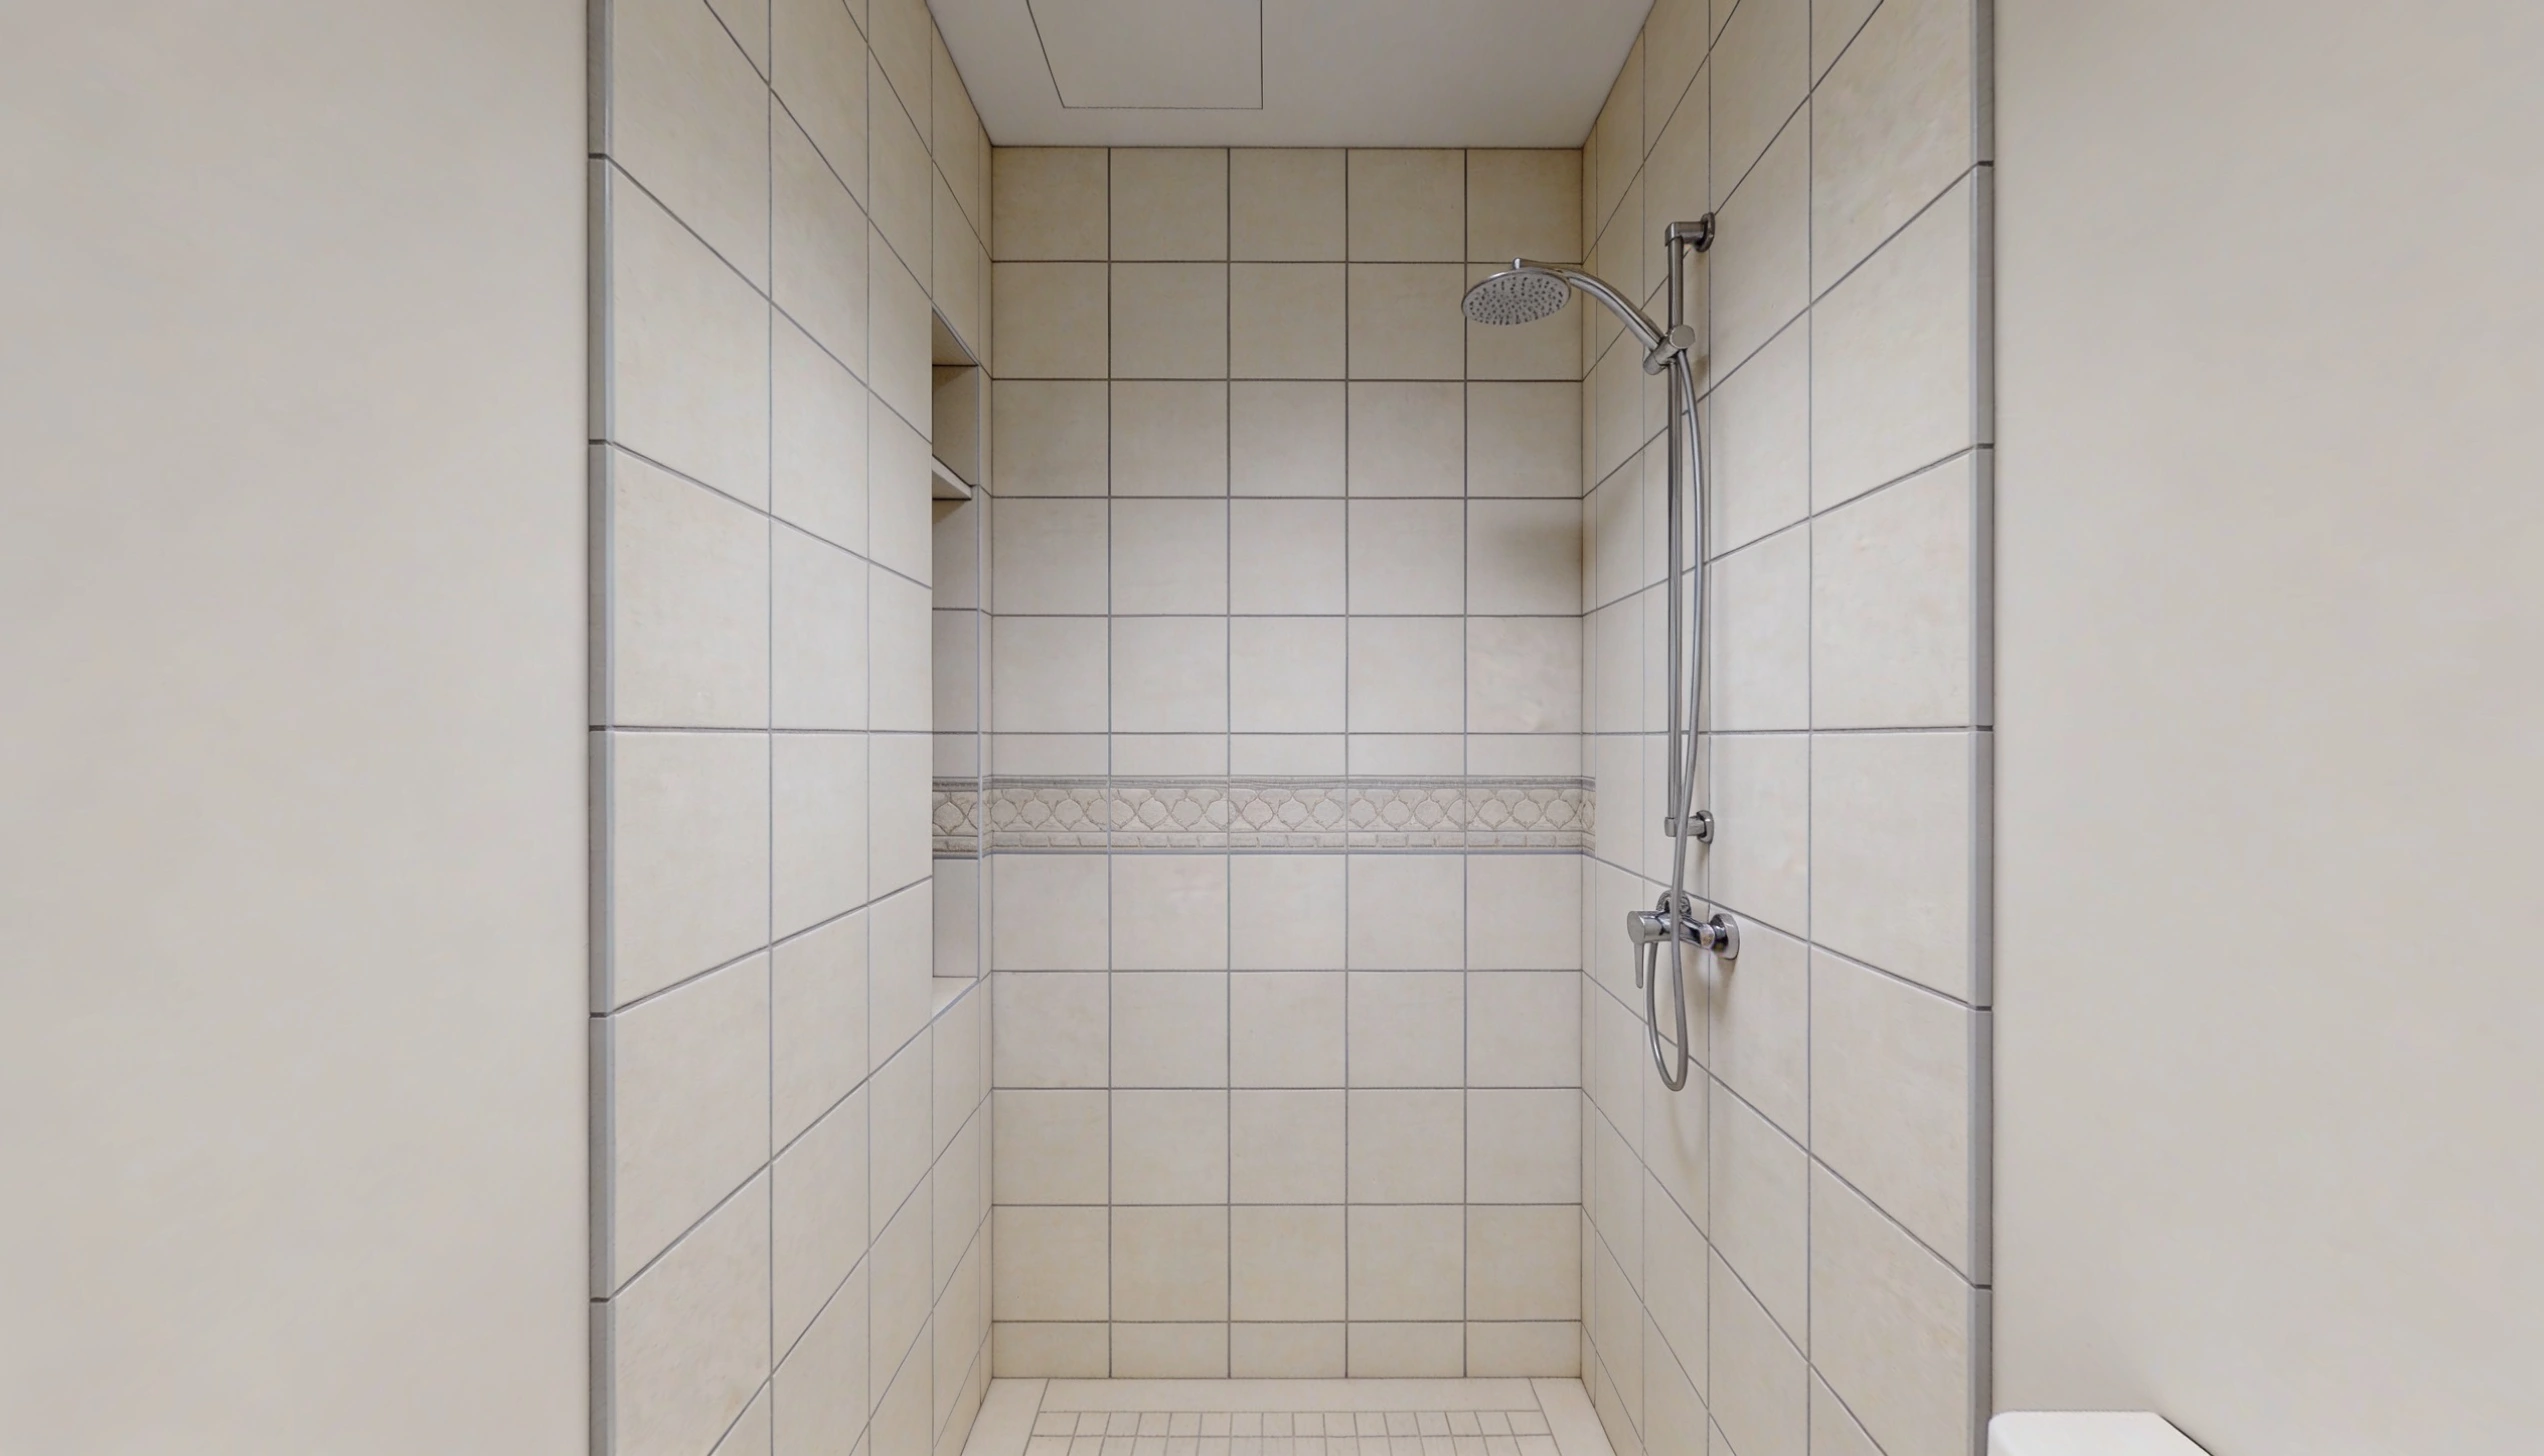
Ceramic tiles are among the most affordable flooring and wall options for a walk-in shower. They are durable, water resistant, and come in a wide range of colors, sizes, and textures.
- Large-format ceramic tiles cost less to install due to fewer cuts and less grout
- Neutral tones like white, grey, and beige work well in small bathrooms
- Matte ceramic tiles add grip underfoot without needing additional anti-slip treatments
- Simple stacked or grid patterns keep labor costs low
13. Partial Glass Panels Instead of Full Enclosures
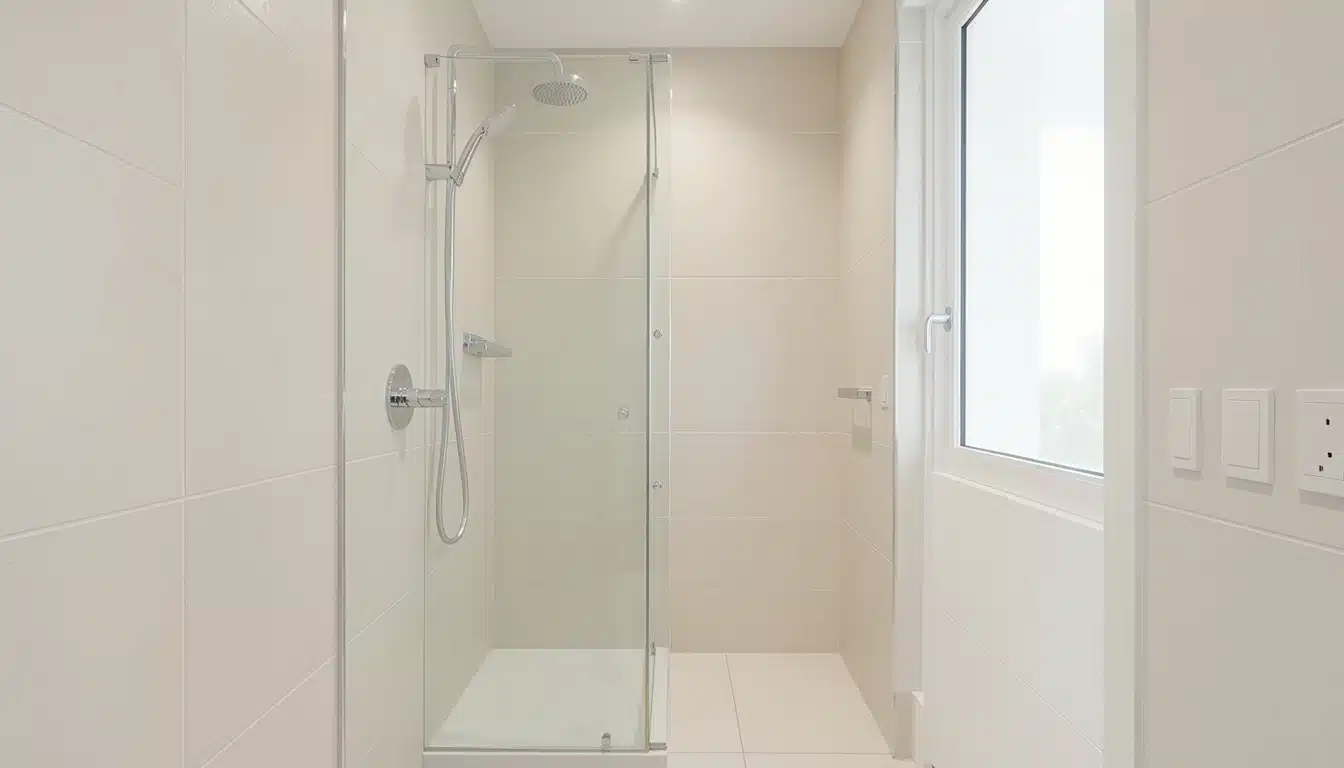
A full frameless glass enclosure looks great but comes with a significant price tag.
A partial glass panel achieves a very similar open feel at a fraction of the cost.
A single fixed panel beside the shower entry keeps water contained while maintaining clear sight lines across the bathroom.
It requires less glass, fewer fittings, and a simpler installation than a full enclosure.
14. Reusing Existing Plumbing Lines
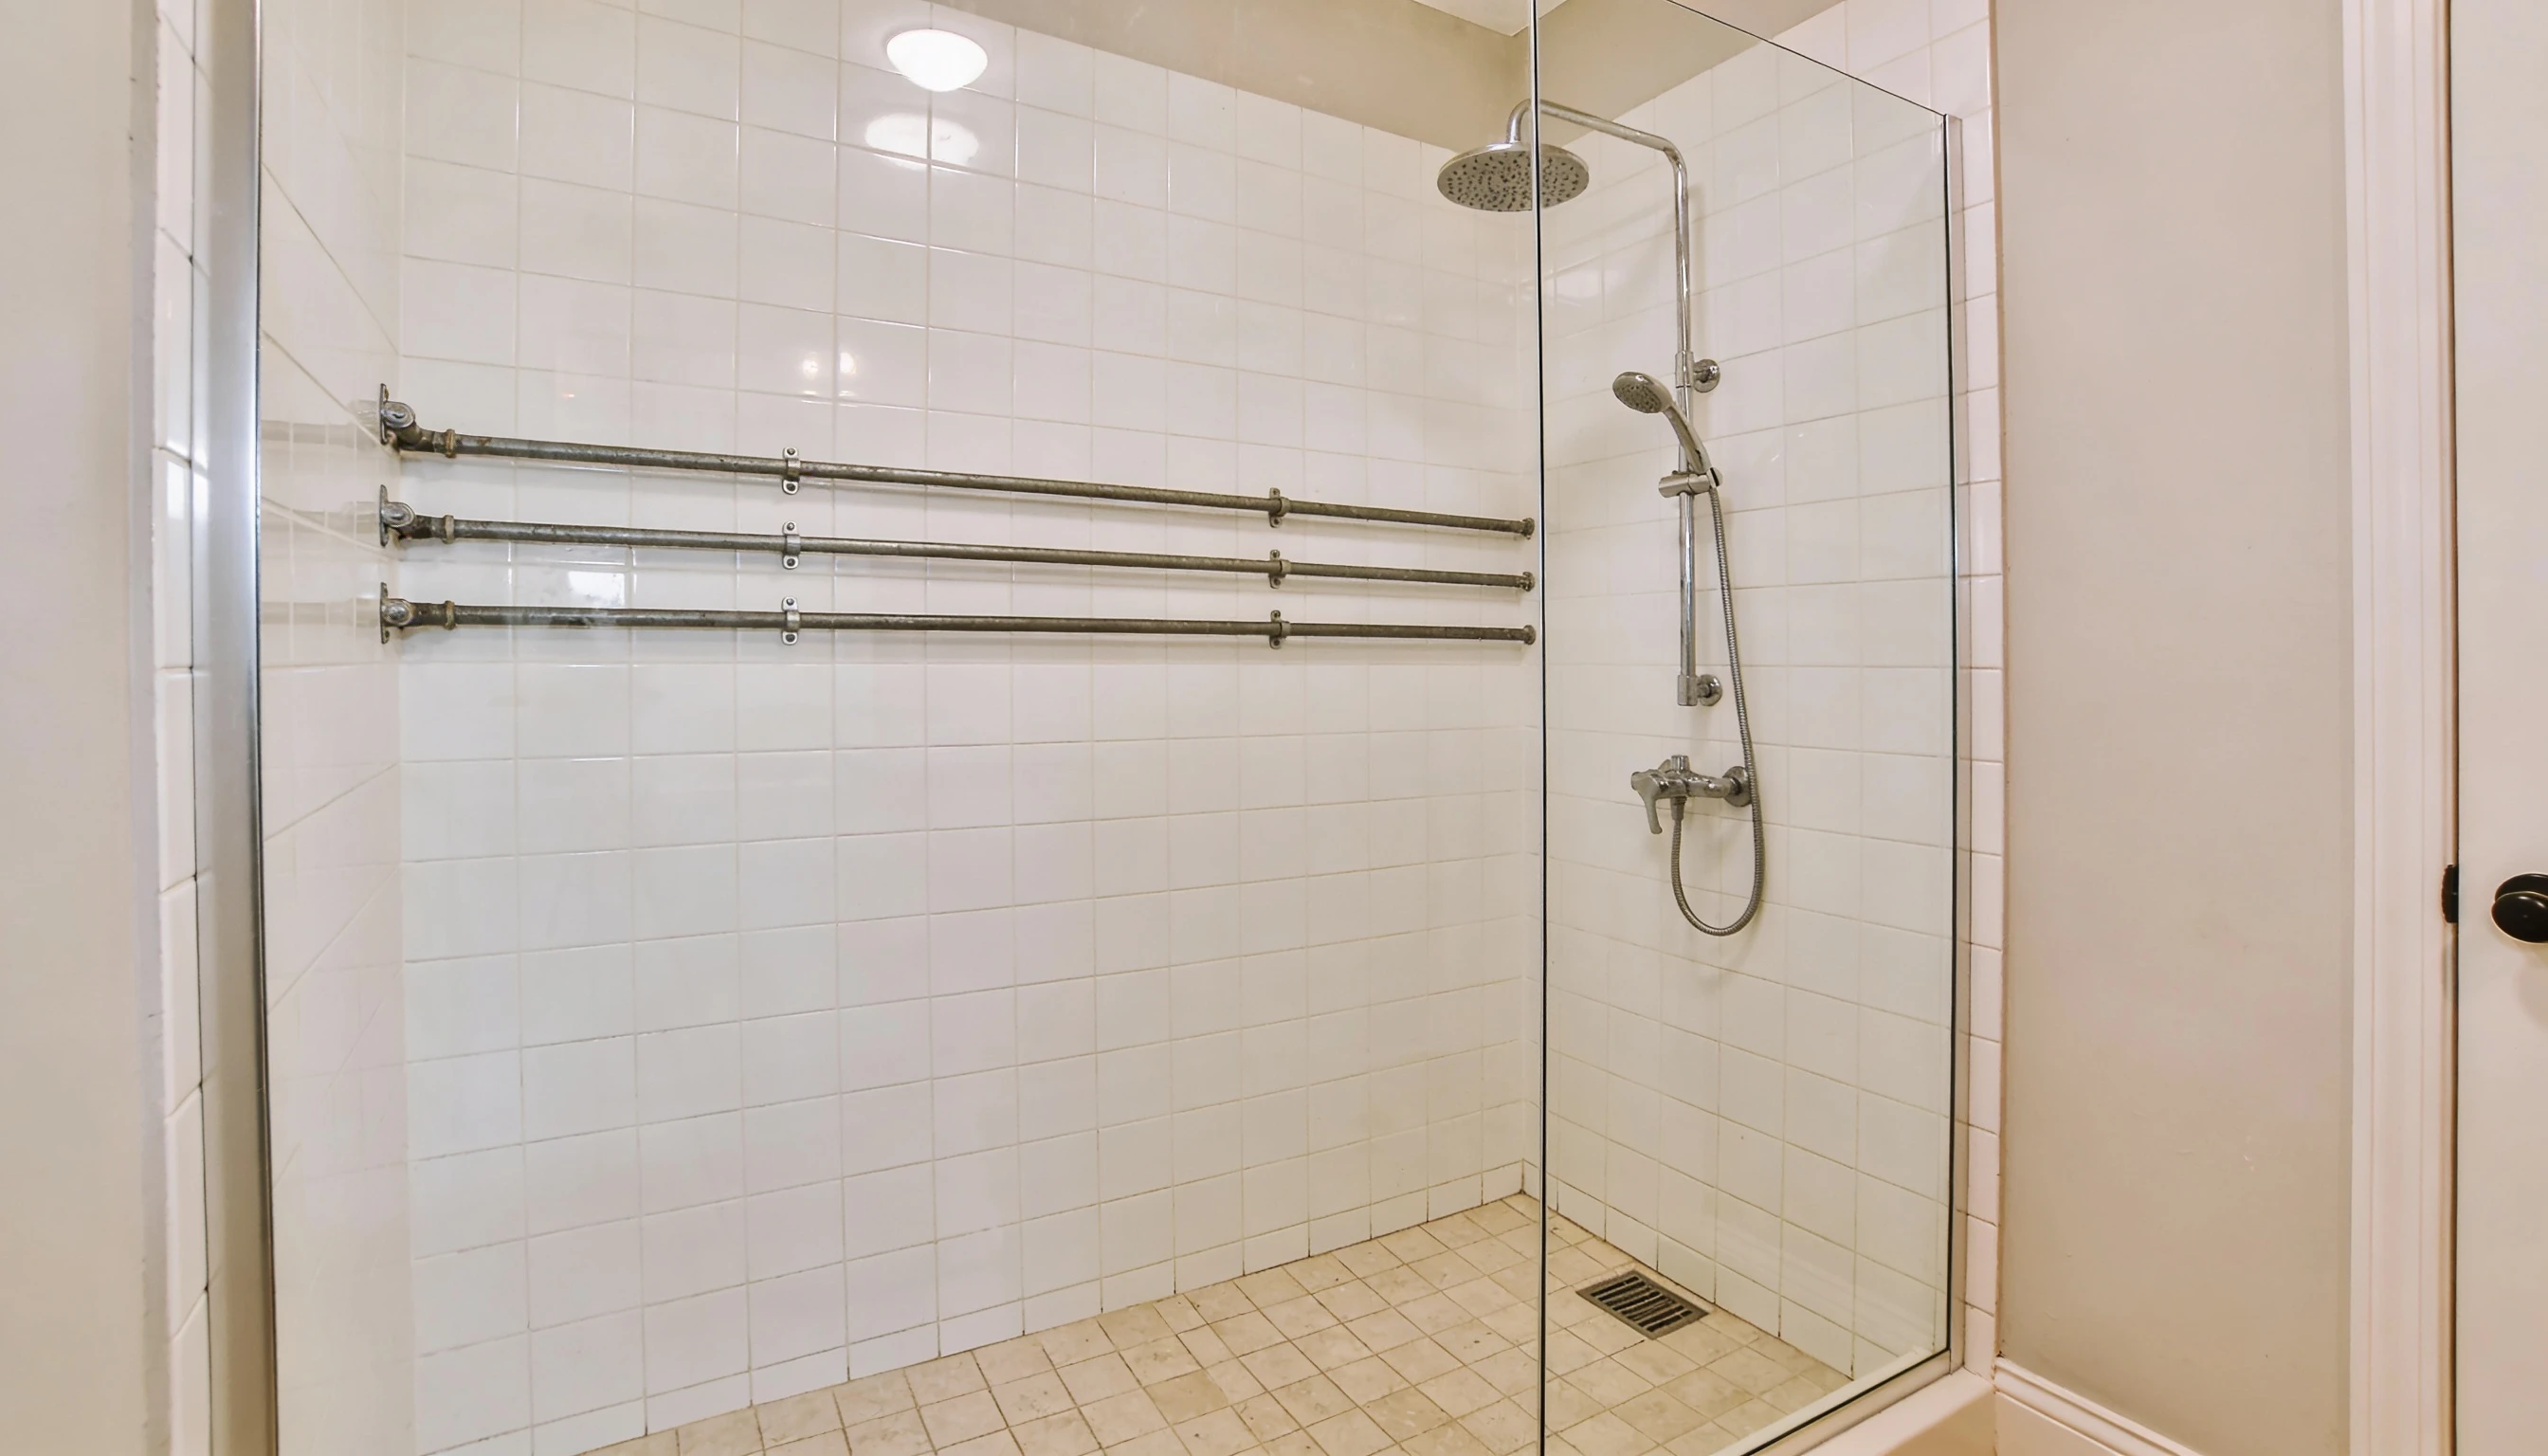
Staying close to existing plumbing is one of the easiest ways to keep renovation costs under control.
- Moving plumbing across the bathroom is one of the biggest cost drivers in any renovation
- Adjusting drain placement requires breaking into the floor, adding both time and expense
- Tapping into existing hot and cold lines avoids rerouting costs entirely
Tip: Always consult a plumber before finalizing the shower layout. A quick assessment of existing pipe positions can save hundreds in unnecessary rerouting costs.
15. Basic Fixture Selections
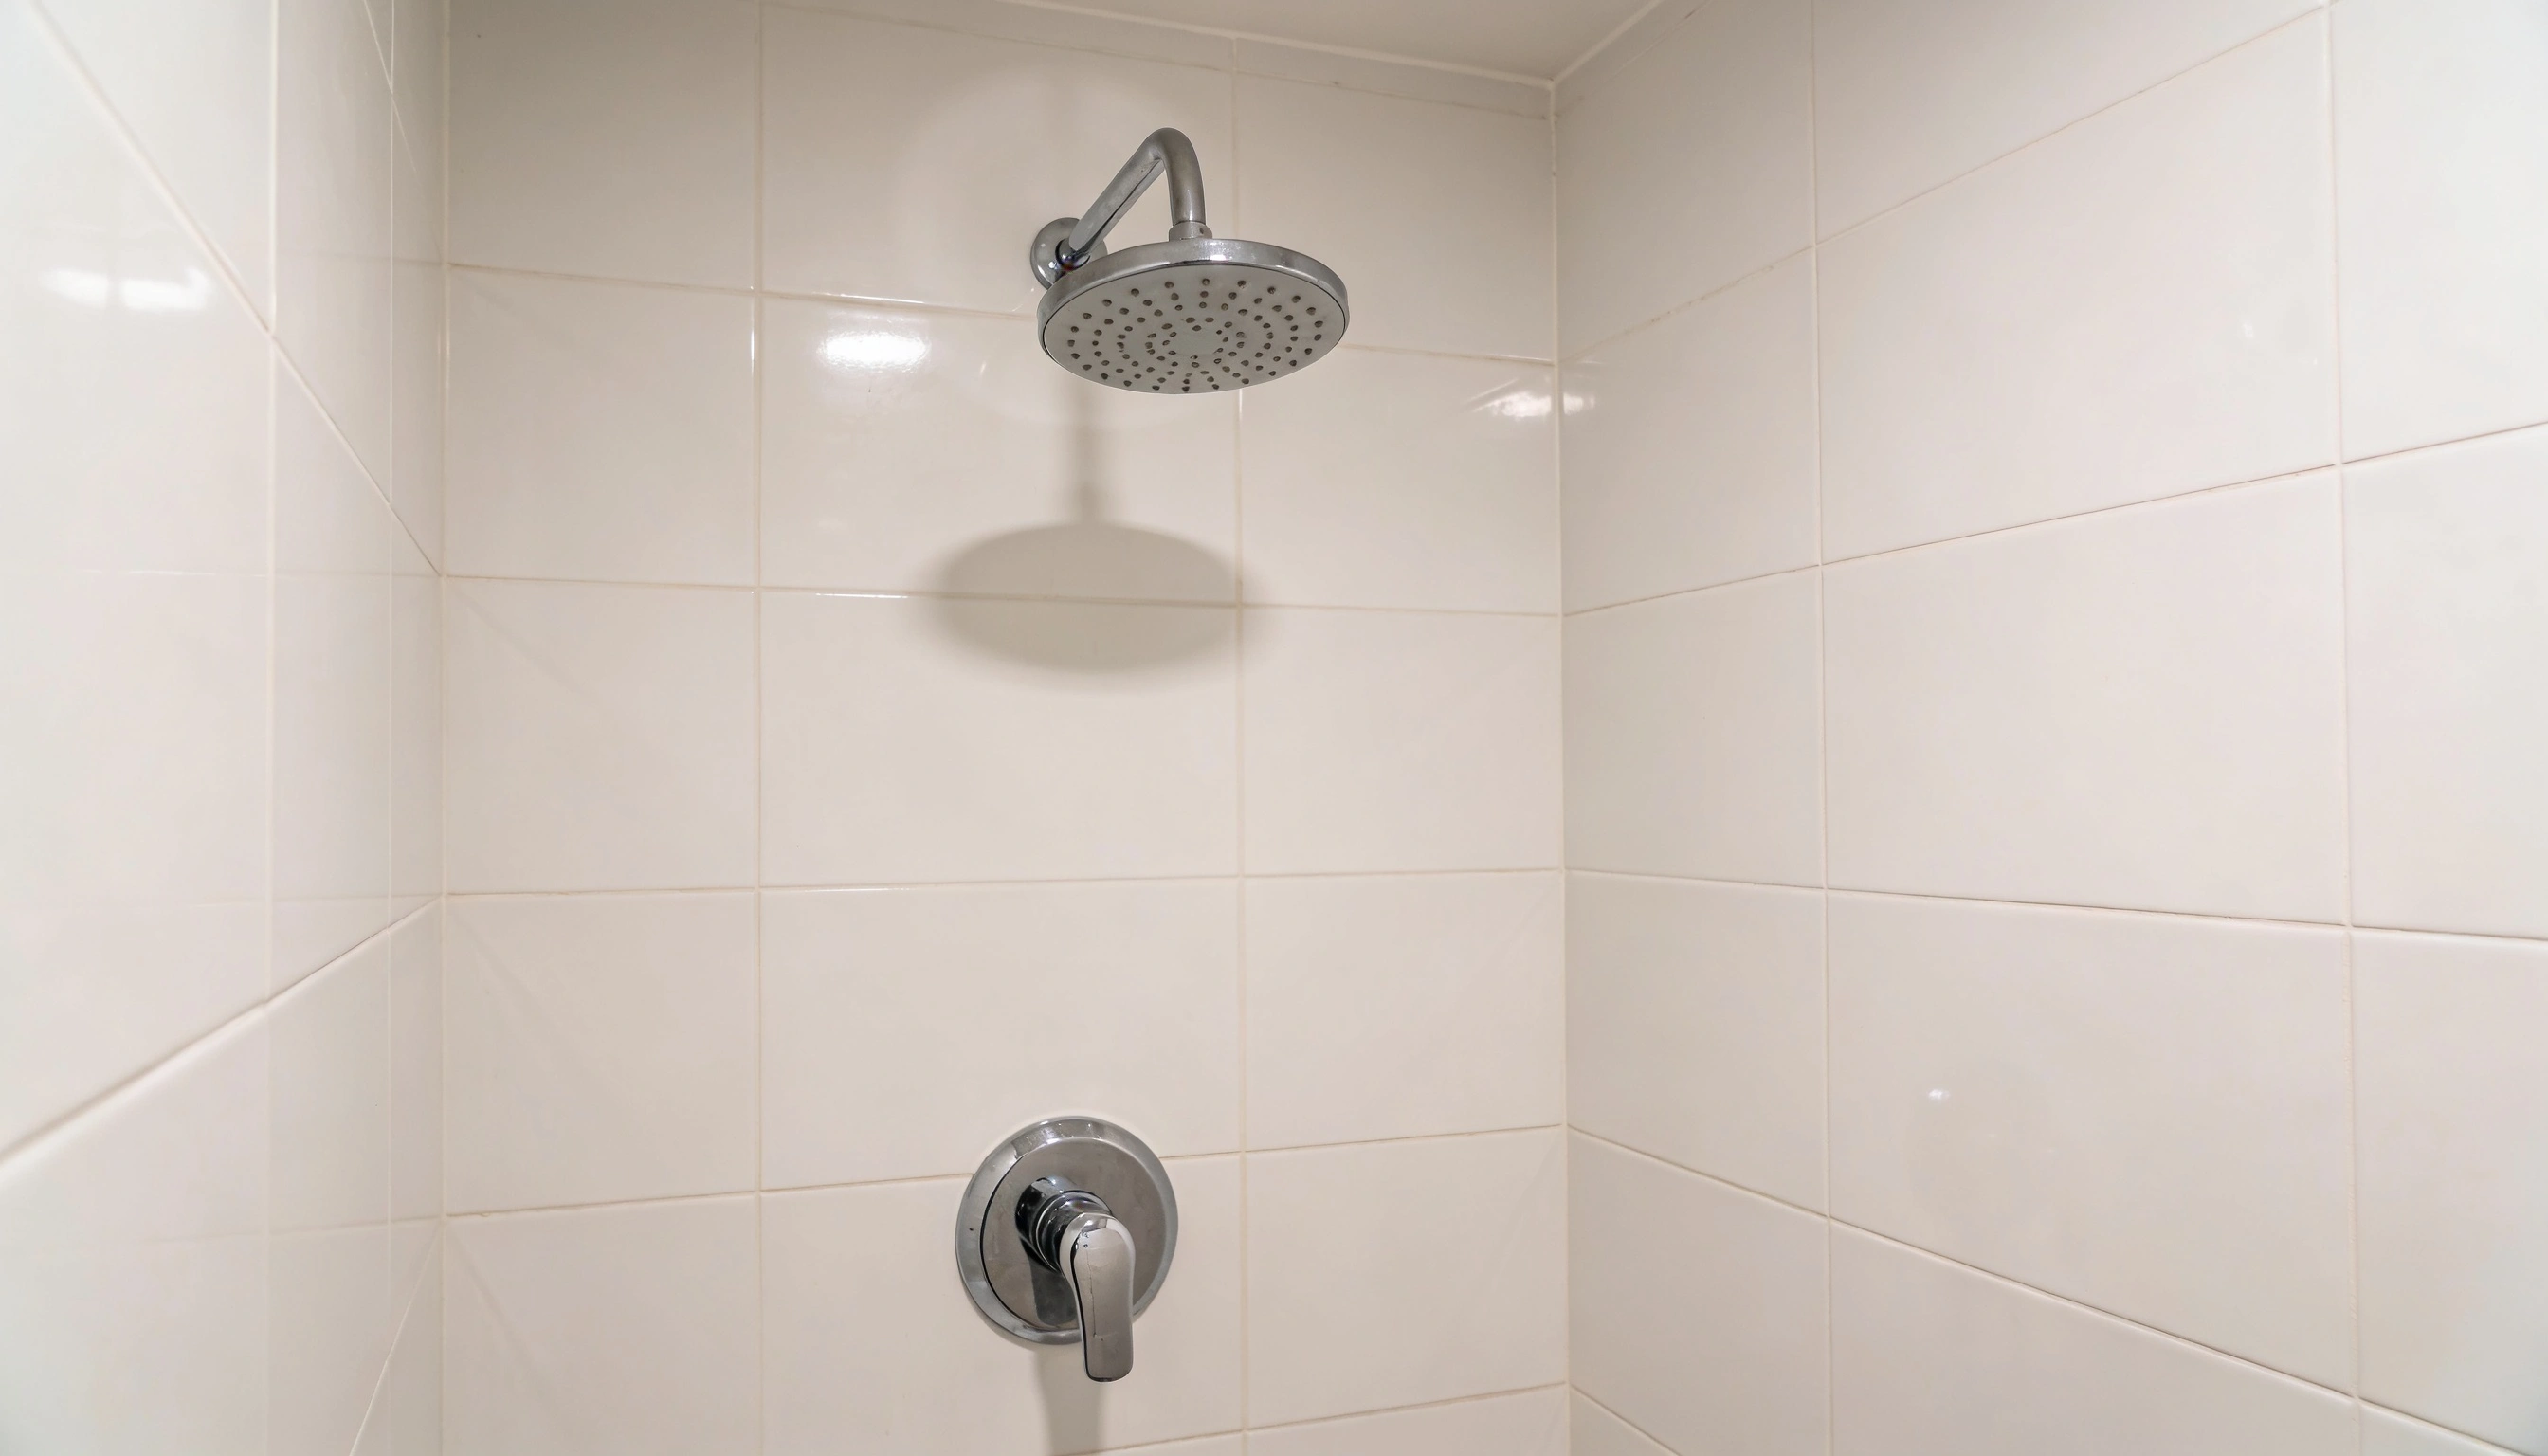
Basic fixtures can perform just as well as premium options in a small shower. A simple showerhead paired with a reliable valve is all that is needed for a fully functional setup.
Chrome finishes keep costs low while still looking clean and put together.
- Single function showerheads offer solid performance at a low price point
- Chrome finishes are the most affordable and widely available option
- Lever style valves are simple to operate and easy to source at budget prices
Modern and Stylish Small Bathroom Walk-in Shower Ideas
A modern walk-in shower is as much about how it looks as how it functions.
These small bathroom walk-in shower ideas on the stylish end of the spectrum prove that good design can make an impact with little space.
16. Statement Accent Walls
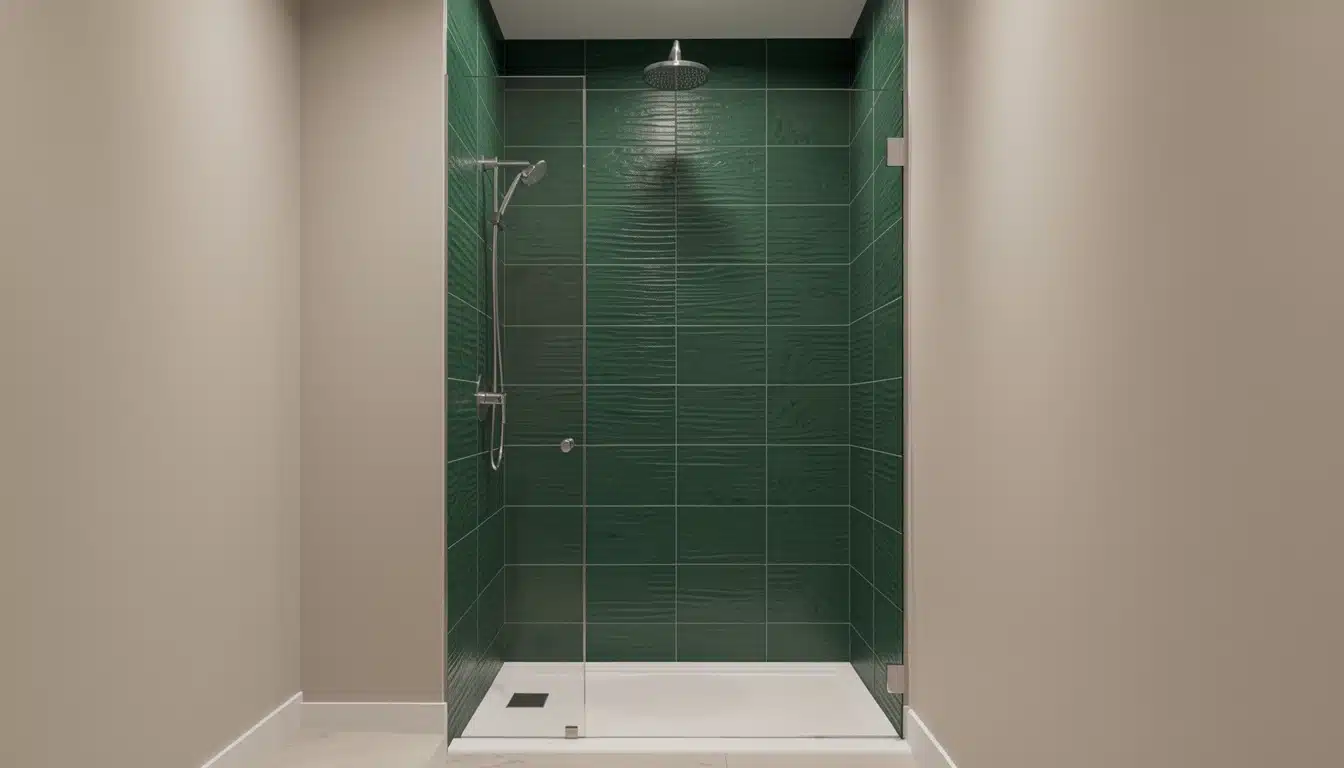
An accent wall in the shower creates a strong focal point in the bathroom without requiring any major structural work.
One wall finished in a bold tile, natural stone, or textured material does all the heavy lifting visually.
Even a single wall of deep charcoal or forest green tile can completely shift the mood of a small bathroom.
Tip: Keep the remaining three walls simple and neutral when using a statement accent wall.
17. Matte Black or Brushed Gold Finishes
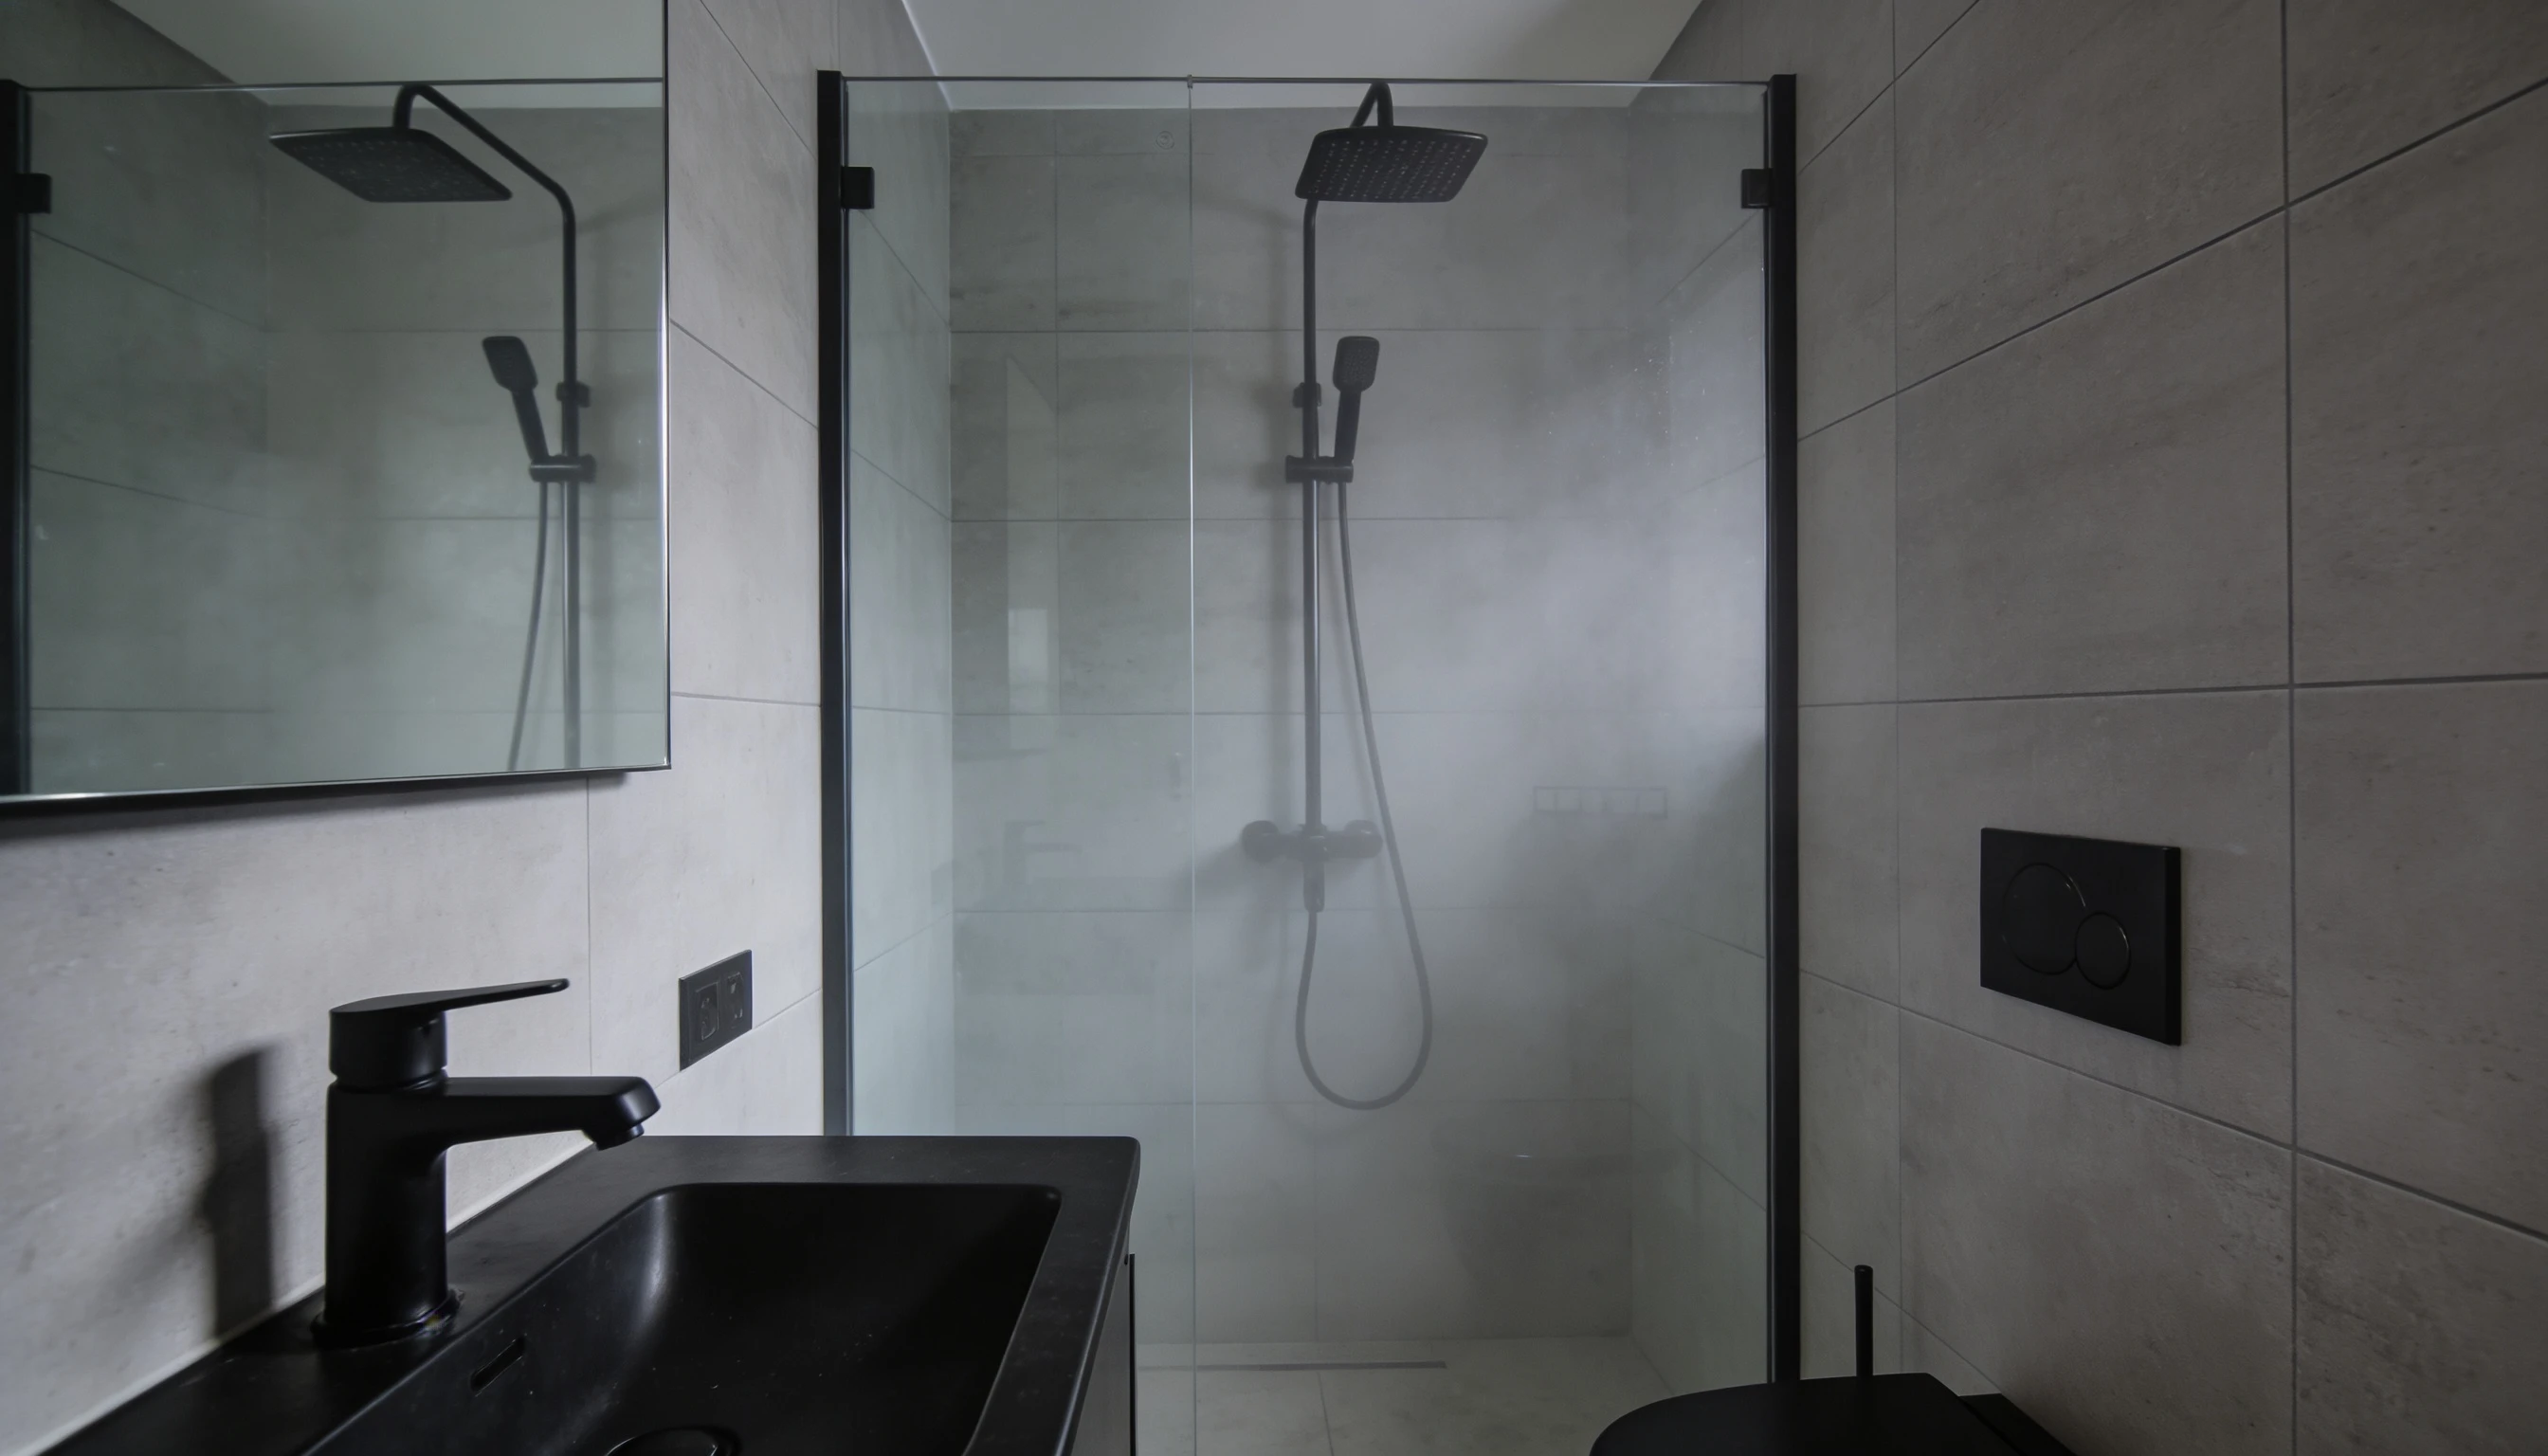
Fixture finishes are among the quickest ways to transform a bathroom from ordinary to polished.
- Matte black suits, cooler, minimal color schemes with white or grey tiles
- Brushed gold works well with warm tones like cream, terracotta, and sage green
- Consistency across all fixtures ties the whole shower together visually
- Both finishes hide water spots better than standard chrome
18. Large Format Tiles for a Seamless Look
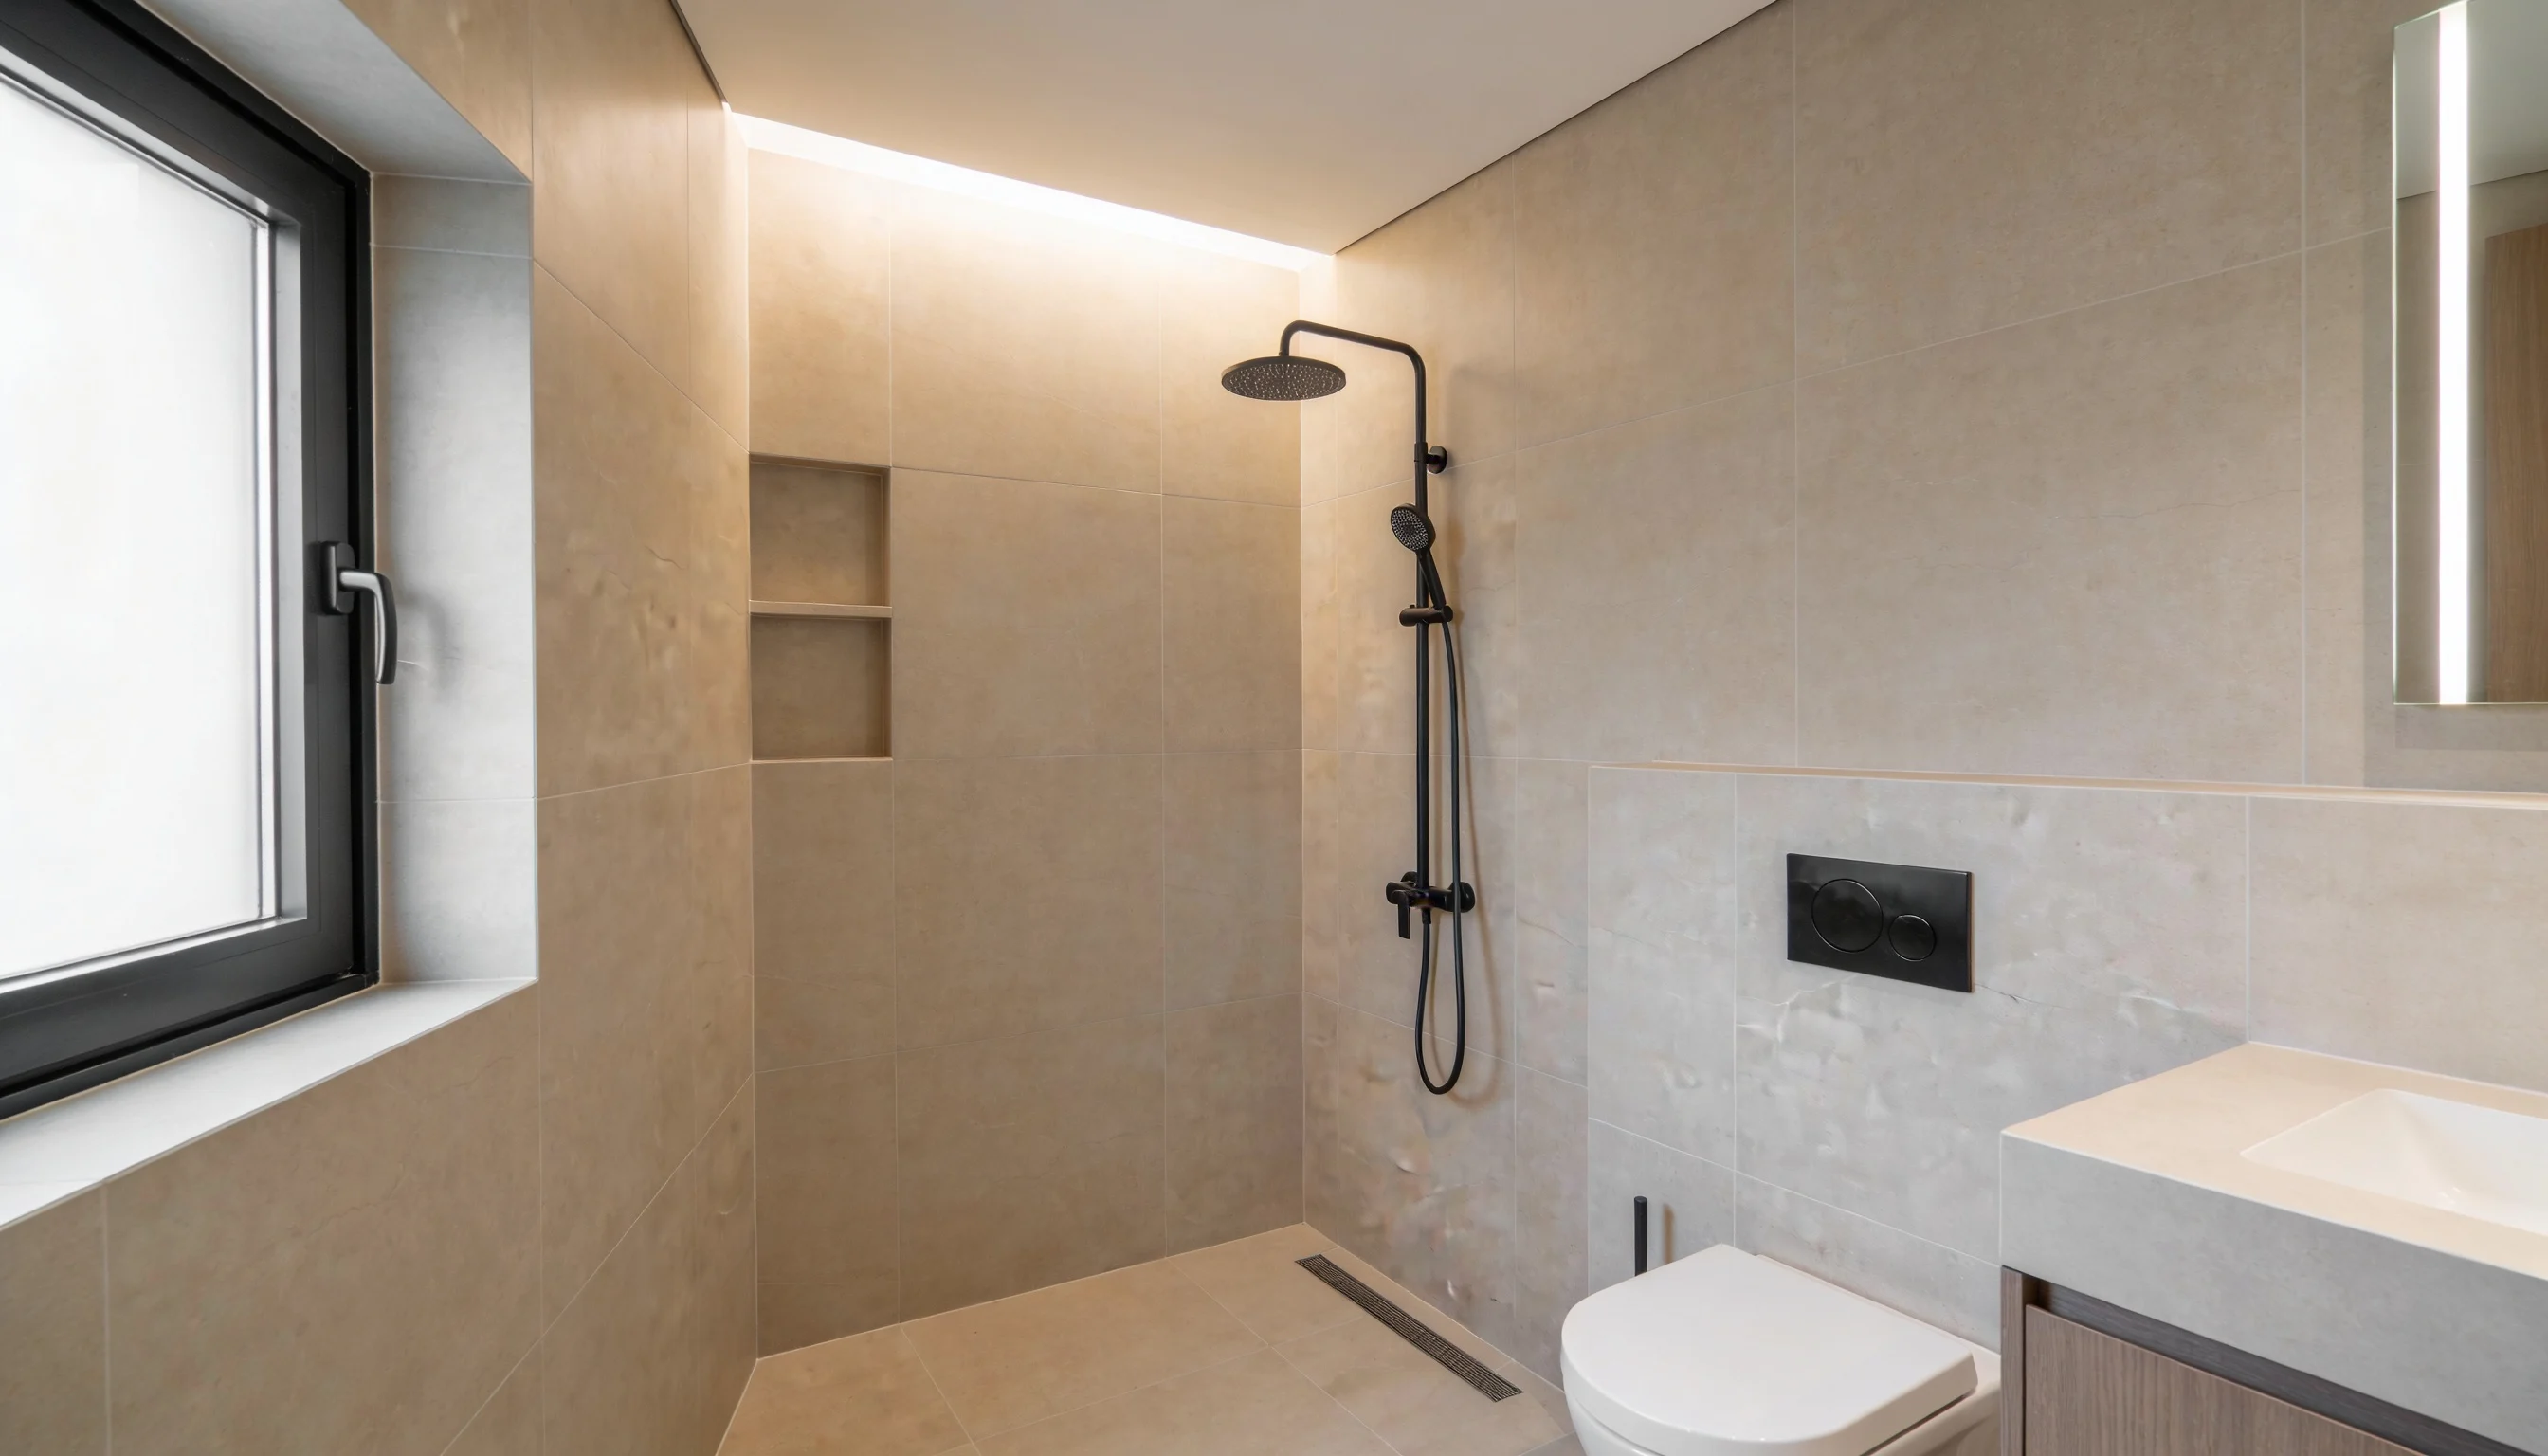
Large format tiles reduce the number of grout lines across walls and floors, creating a surface that feels smooth, continuous, and very clean.
In a small bathroom, this matters because fewer visual breaks make the space feel larger and more cohesive.
Sizes like 24 by 48 or 48 by 48 inches work particularly well on shower walls.
Matching the wall and floor tile in the same format and color creates a seamless, almost spa-like finish.
19. Hidden or Linear Drain Designs
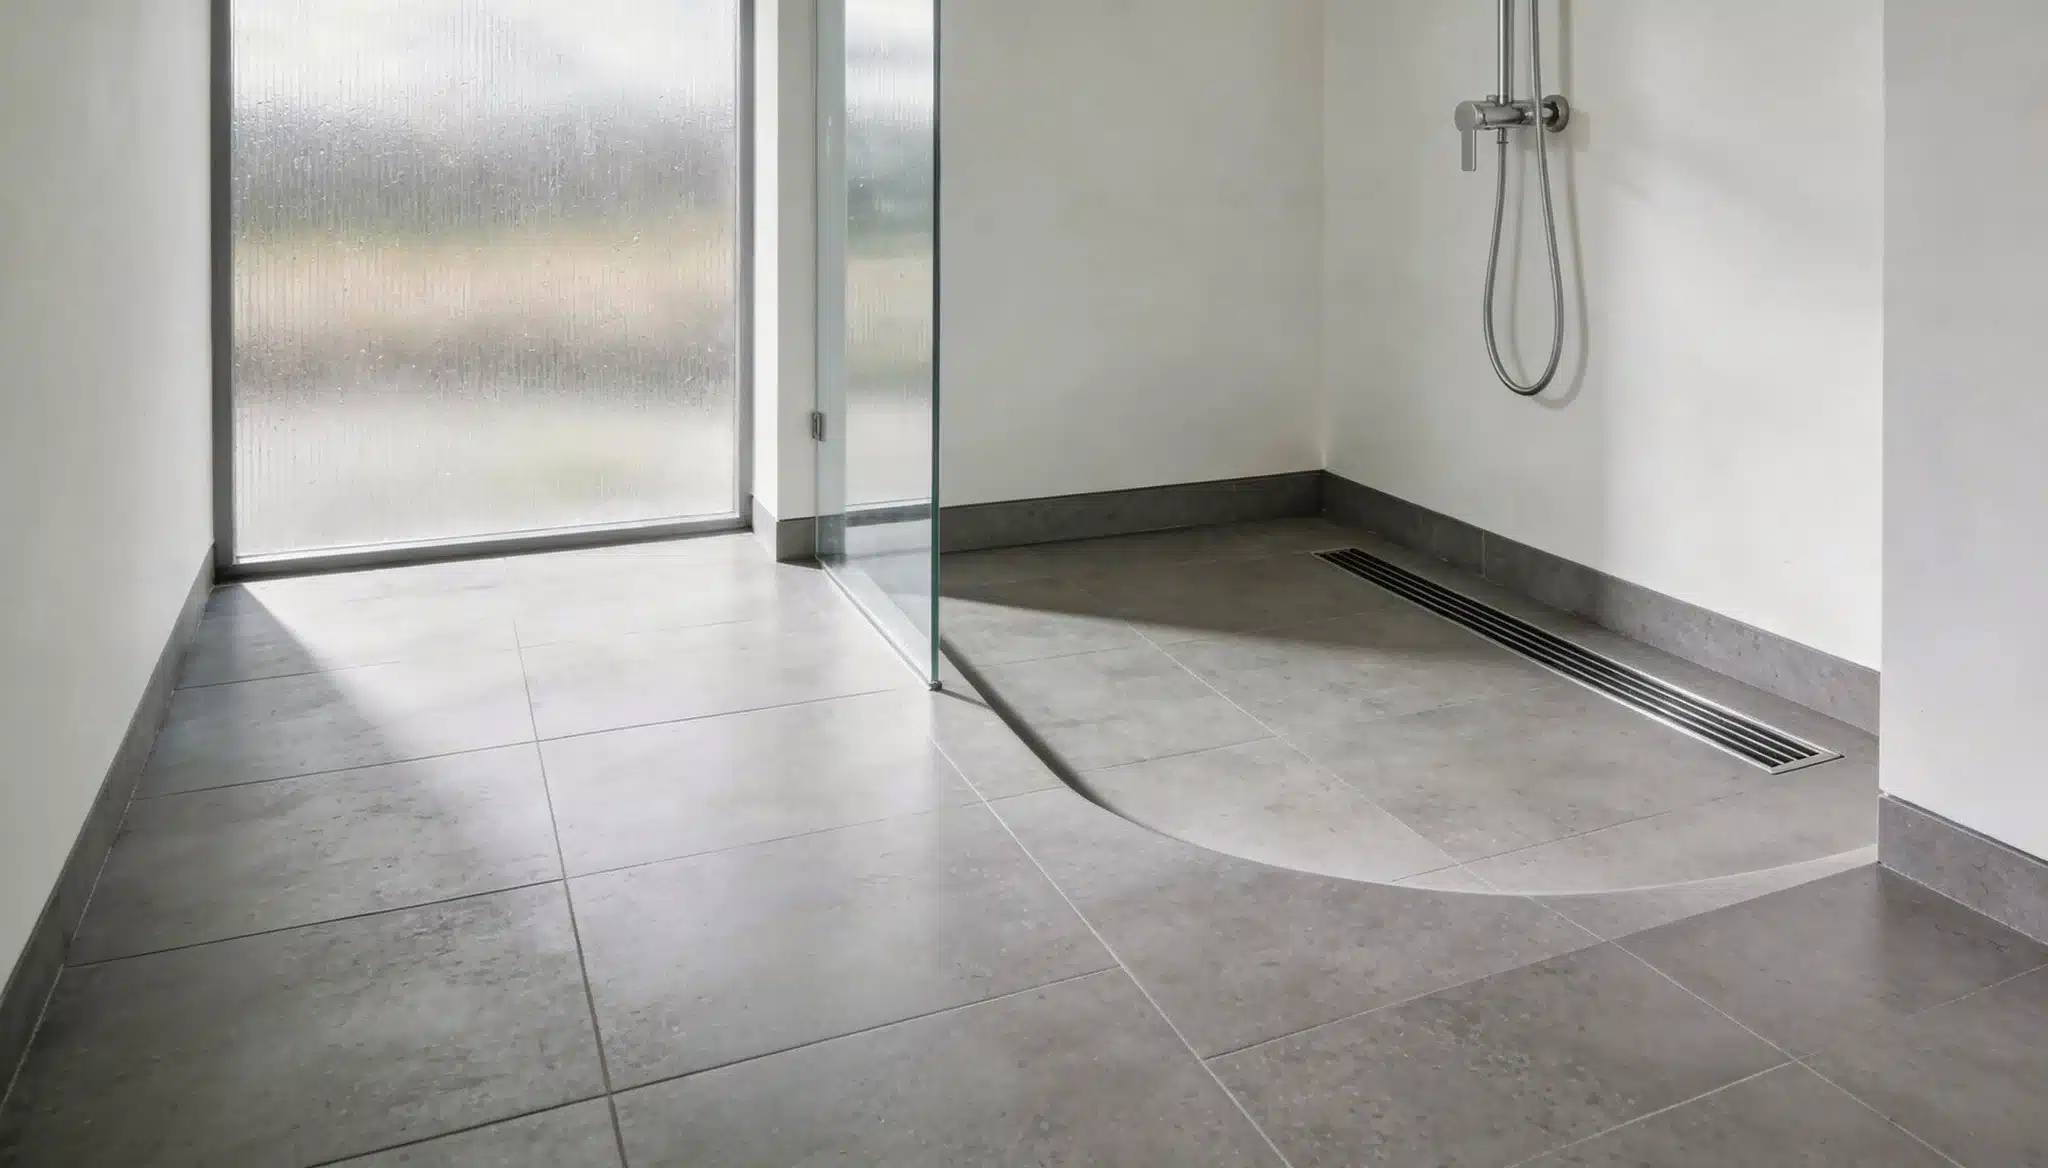
The right drain choice does more than just remove water.
In a modern shower, it quietly completes the entire floor design without drawing unnecessary attention.
- Linear drain along one wall: Allows the entire floor to slope in one direction, creating a cleaner layout
- Hidden tile-in drain: The drain cover is finished with the same tile as the floor, making it nearly invisible
- Center point drain with large tiles: Works well when the floor tile is large enough to minimize cuts around the drain
20. Integrated LED Lighting Features
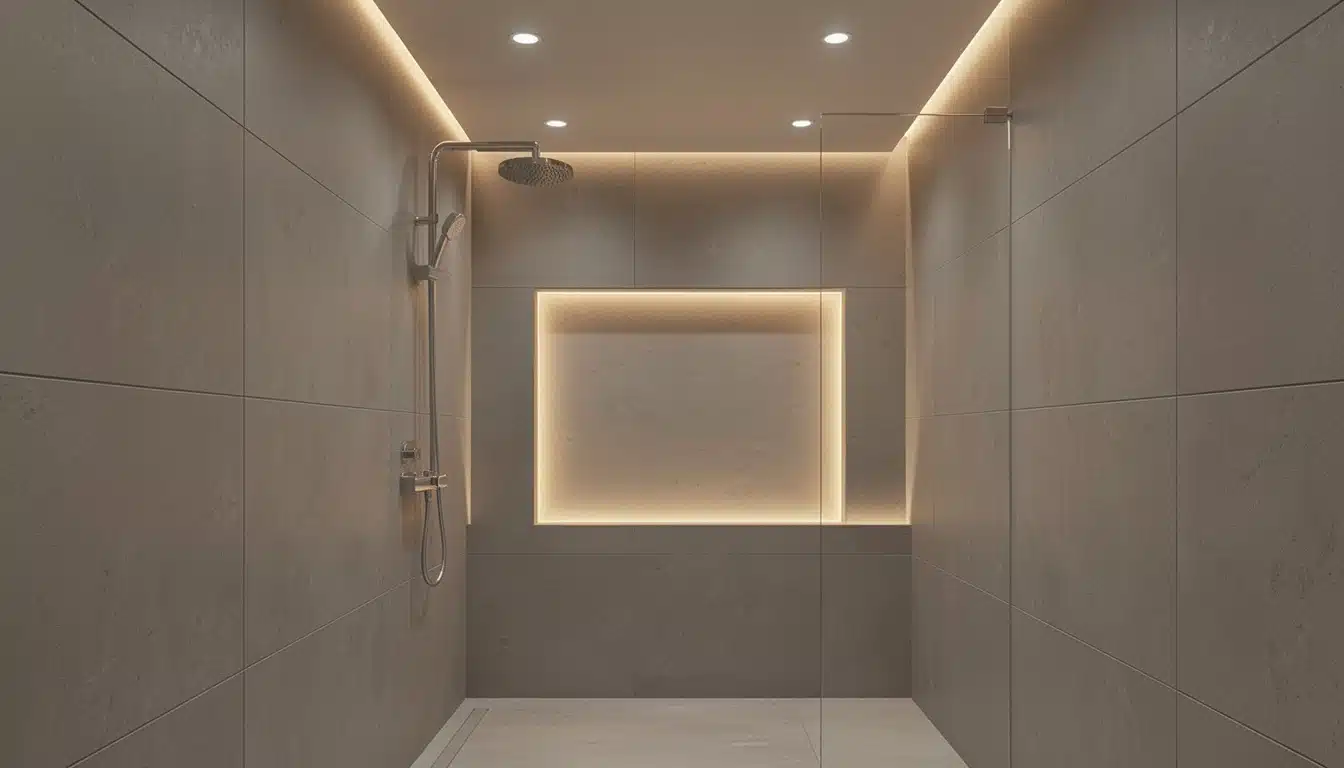
Good lighting inside a shower adds atmosphere and makes the bathroom feel more considered.
Recessed ceiling LEDs keep the overhead space clean.
- Recessed ceiling LEDs provide clean, shadow free overhead lighting
- LED niche strips highlight storage and add depth to the shower
- Color temperature around 3000K gives a warm, relaxing feel
Tip: Always use IP65 rated or higher LED fittings inside the shower zone. Standard fittings are not rated for wet areas and present a genuine safety risk.
21. Ceiling Height Glass Panels for a Sleek Open Feel
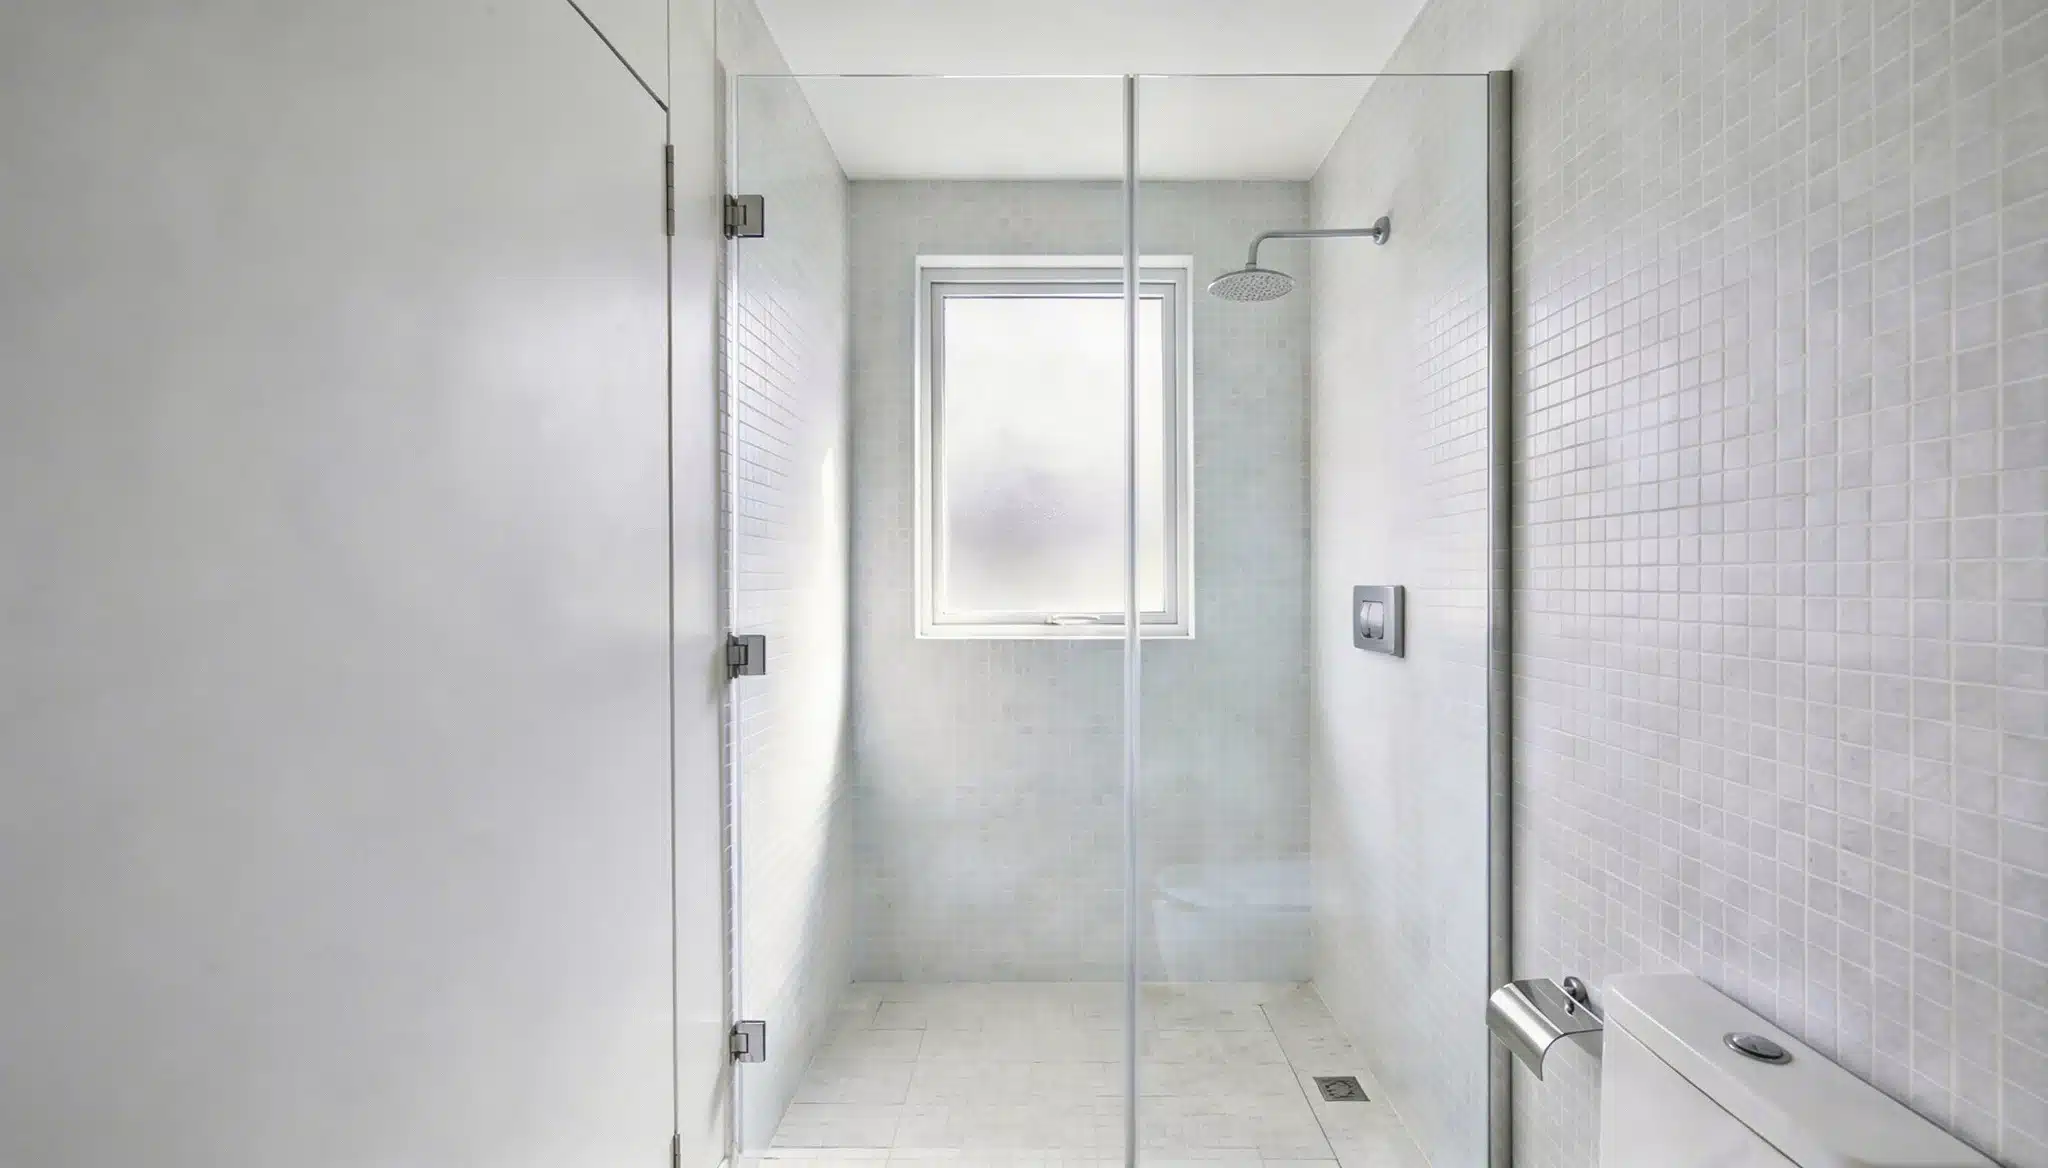
Taking glass panels all the way to the ceiling removes any visual break between the shower and the rest of the bathroom.
Floor-to-ceiling glass paired with large-format tiles creates one of the cleanest modern looks.
No gap at the top means less steam escaping into the bathroom.
Full-height glass maximizes the feeling of openness in a compact space.
Minimal hardware at ceiling level keeps the look sharp and uncluttered
How Much Does a Walk-in Shower Actually Cost?
Budget-friendly means different things to different people, and vague advice does not help anyone plan properly.
Having a ballpark number before starting makes the planning process significantly less stressful and keeps expectations grounded from the beginning.
- Prefab kits typically run between $300 and $1,500, a solid starting point for smaller budgets or rental-friendly updates
- Custom tile showers sit closer to $3,000 on the lower end, with complex designs and larger spaces pushing costs to $8,000 and above
- Frameless glass enclosures generally fall between $1,000 and $3,500, depending on size, glass thickness, and hardware finish
These are rough figures, and costs will vary by location, contractor, and material choices.
Conclusion
A small bathroom is never a limitation when the design is right.
From safety-focused features to modern finishes and budget-friendly options, there is a walk-in shower setup that works for every kind of space and need.
Small bathroom walk in shower ideas are really about making smarter decisions with what is already there.
Pick what fits the budget, the lifestyle, and the space. Start with one good idea and let the rest follow naturally.
Frequently Asked Questions
1. What is the Minimum Size Required for a Walk-in Shower?
A walk-in shower can work in as little as 36 by 36 inches, though 36 by 48 inches feels more comfortable for everyday use.
2. Can a Walk-in Shower be Added Without Major Renovation Work?
Yes, prefabricated kits and curbless conversions can often be installed with minimal structural changes, depending on existing plumbing placement.
3. How Long Does it Take to Install a Walk-in Shower in a Small Bathroom?
A straightforward installation typically takes between three and five days, while custom tiled showers can take up to two weeks.