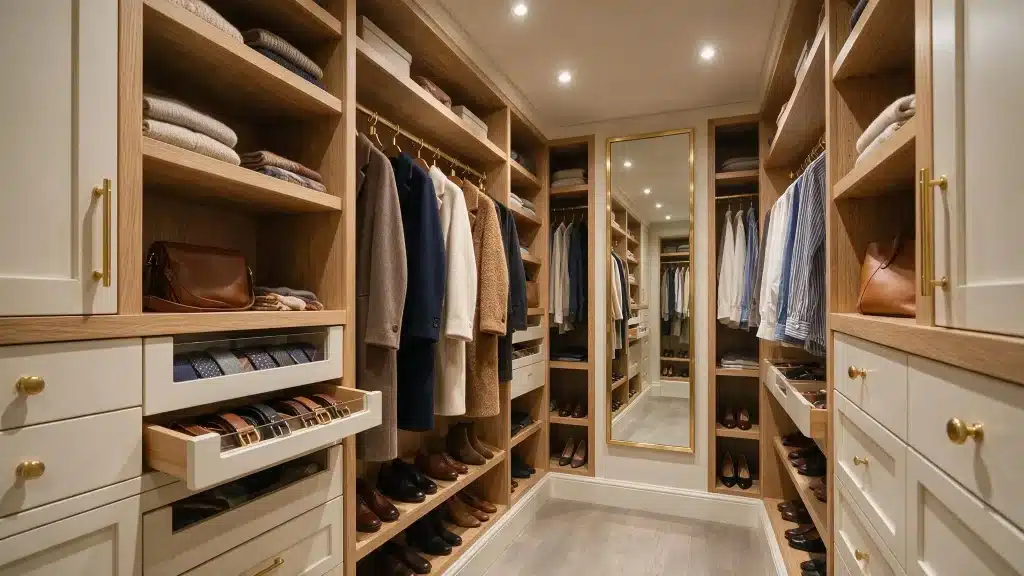
Small walk-in closets can look organized on install day and chaotic within a month.
The square footage never changes, but the pile on the floor keeps growing, and the one rod down the middle stops being enough almost immediately.
And it’s a layout problem.
A closet that’s four feet wide doesn’t need the same setup as one that’s seven.
How Do You Organize a Small Walk-In Closet?
Measure the space first, then pick a layout that matches its shape, like a single-wall for narrow closets, L-shaped for corners, galley for long rooms, or U-shaped for wider ones.
Add floor-to-ceiling shelving, a second hanging rod, and slim hangers to gain usable space without any construction.
Best Small Walk-in Closet Layouts
Layout decides more about how much a closet can hold than any shelf or rod added afterward. Force the wrong shape onto a small room, and the space fights back no matter what gets installed later.
1. Single-Wall Layout
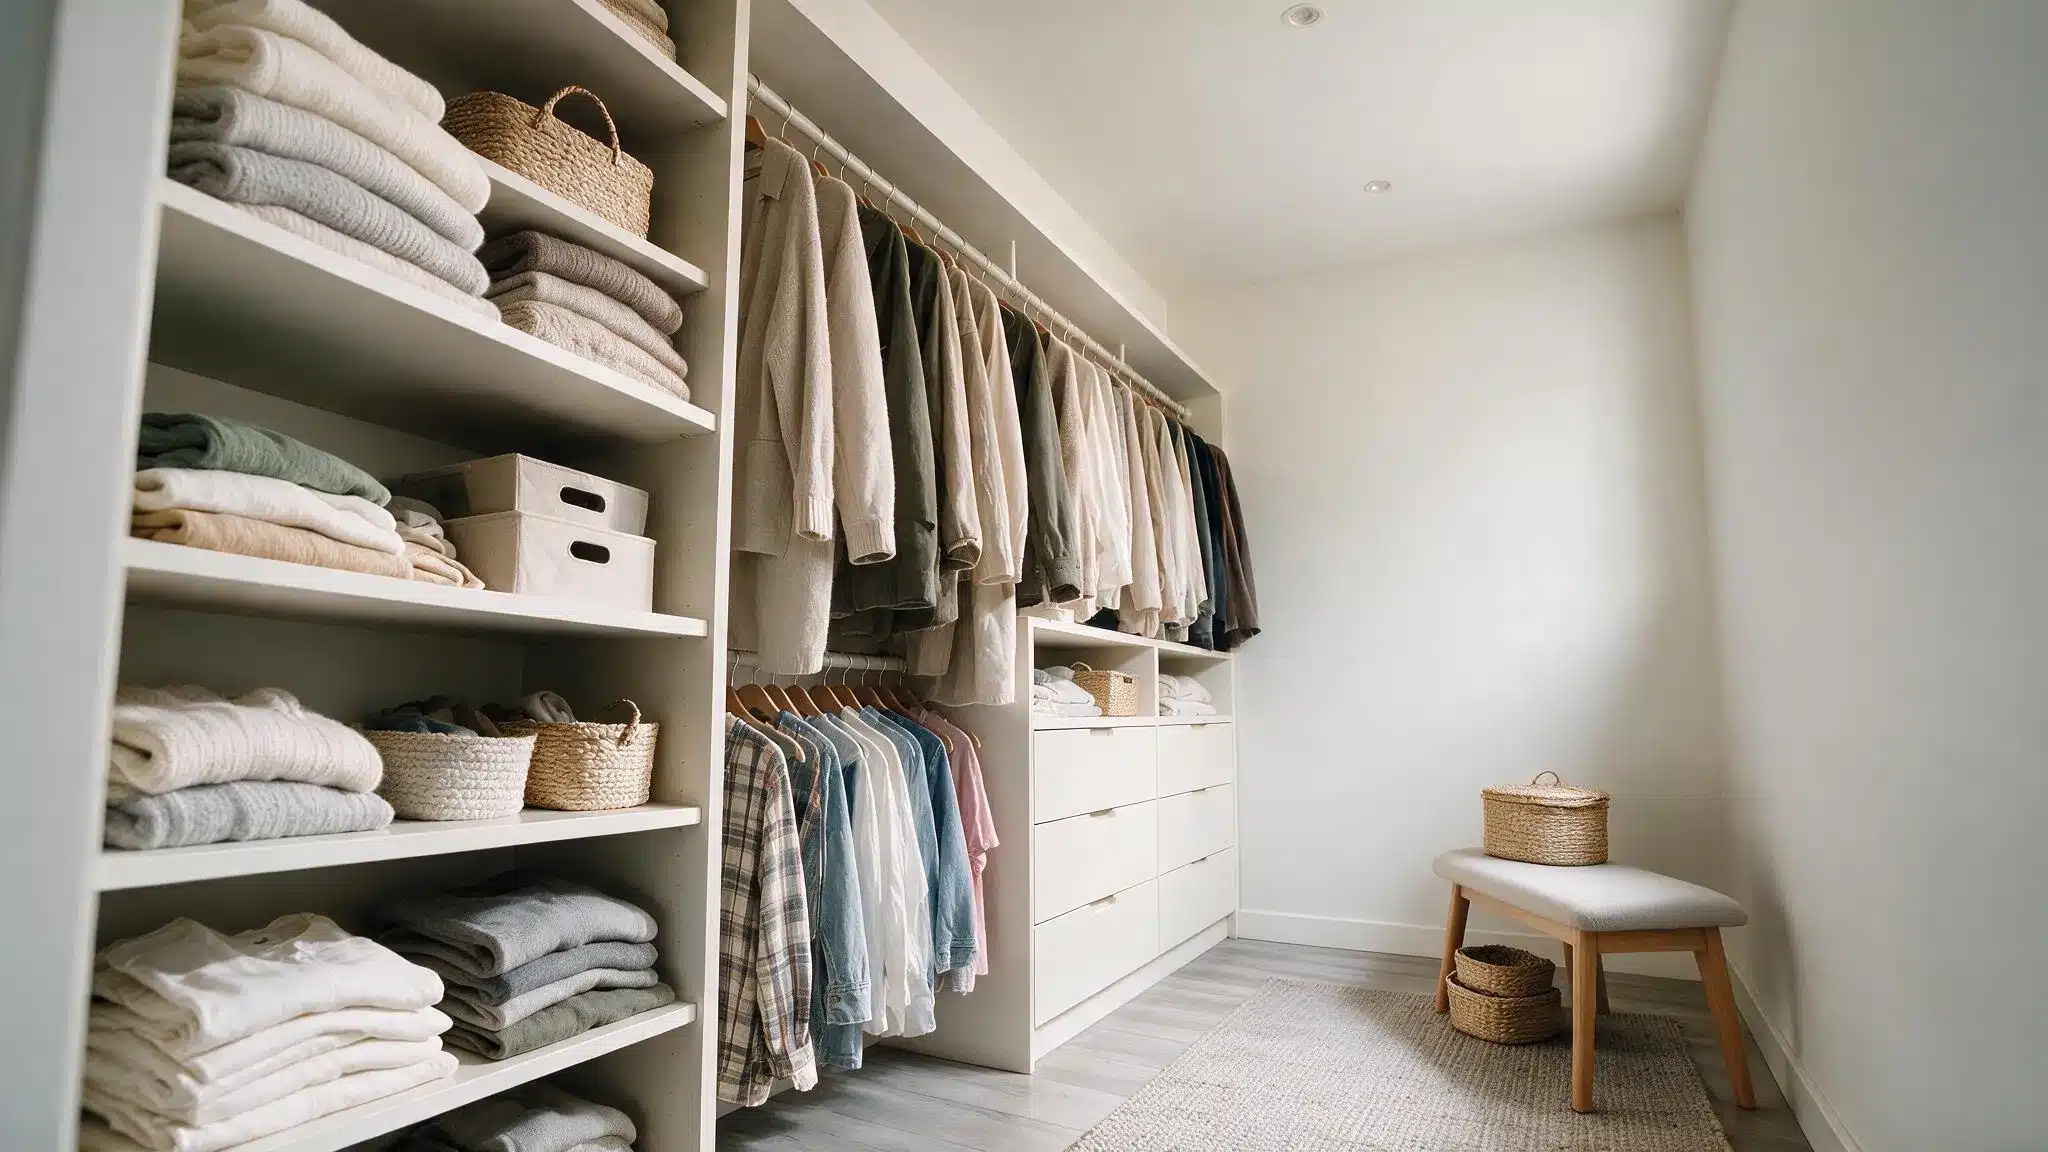
Everything goes along one wall in a closet with rods, shelves, and drawers all lined up in a single row. This setup suits closets under four feet wide, where a second wall of storage would get in the way.
Because everything sits on one side, the opposite wall stays open for a mirror or a bit of decor. It also keeps the design simple, since there’s only one run of shelving to plan and install.
This layout works especially well for closets attached to a bathroom or a smaller bedroom.
2. L-Shaped Layout
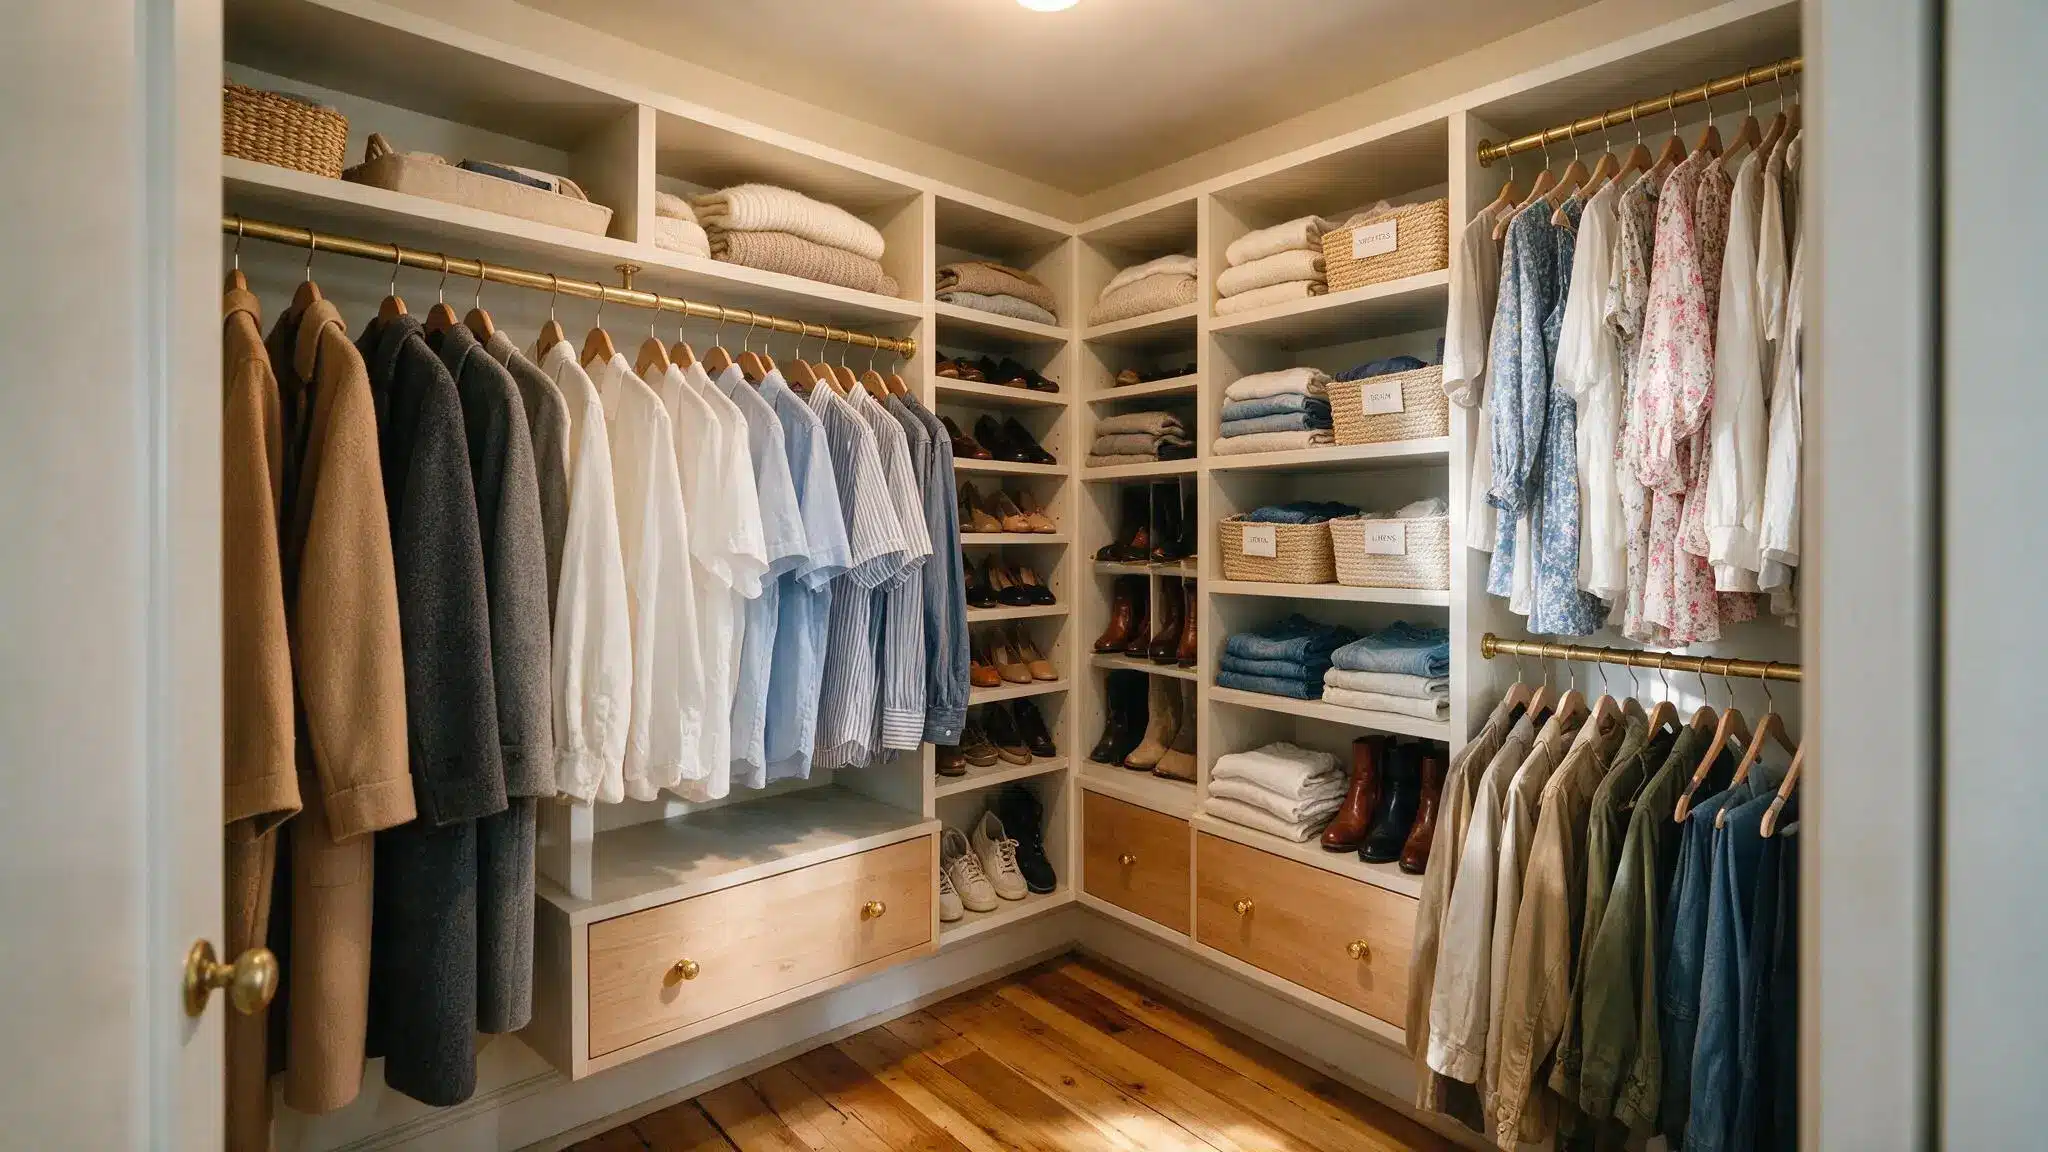
Storage wraps around two walls that meet at a corner, and this layout is the most common one in small walk-ins.
It gives great storage without taking up much space, which matters in a tight closet.
That corner does need some thought, though, as two straight runs meeting there can leave a chunk of dead space if nobody plans for it.
3. Galley Layout
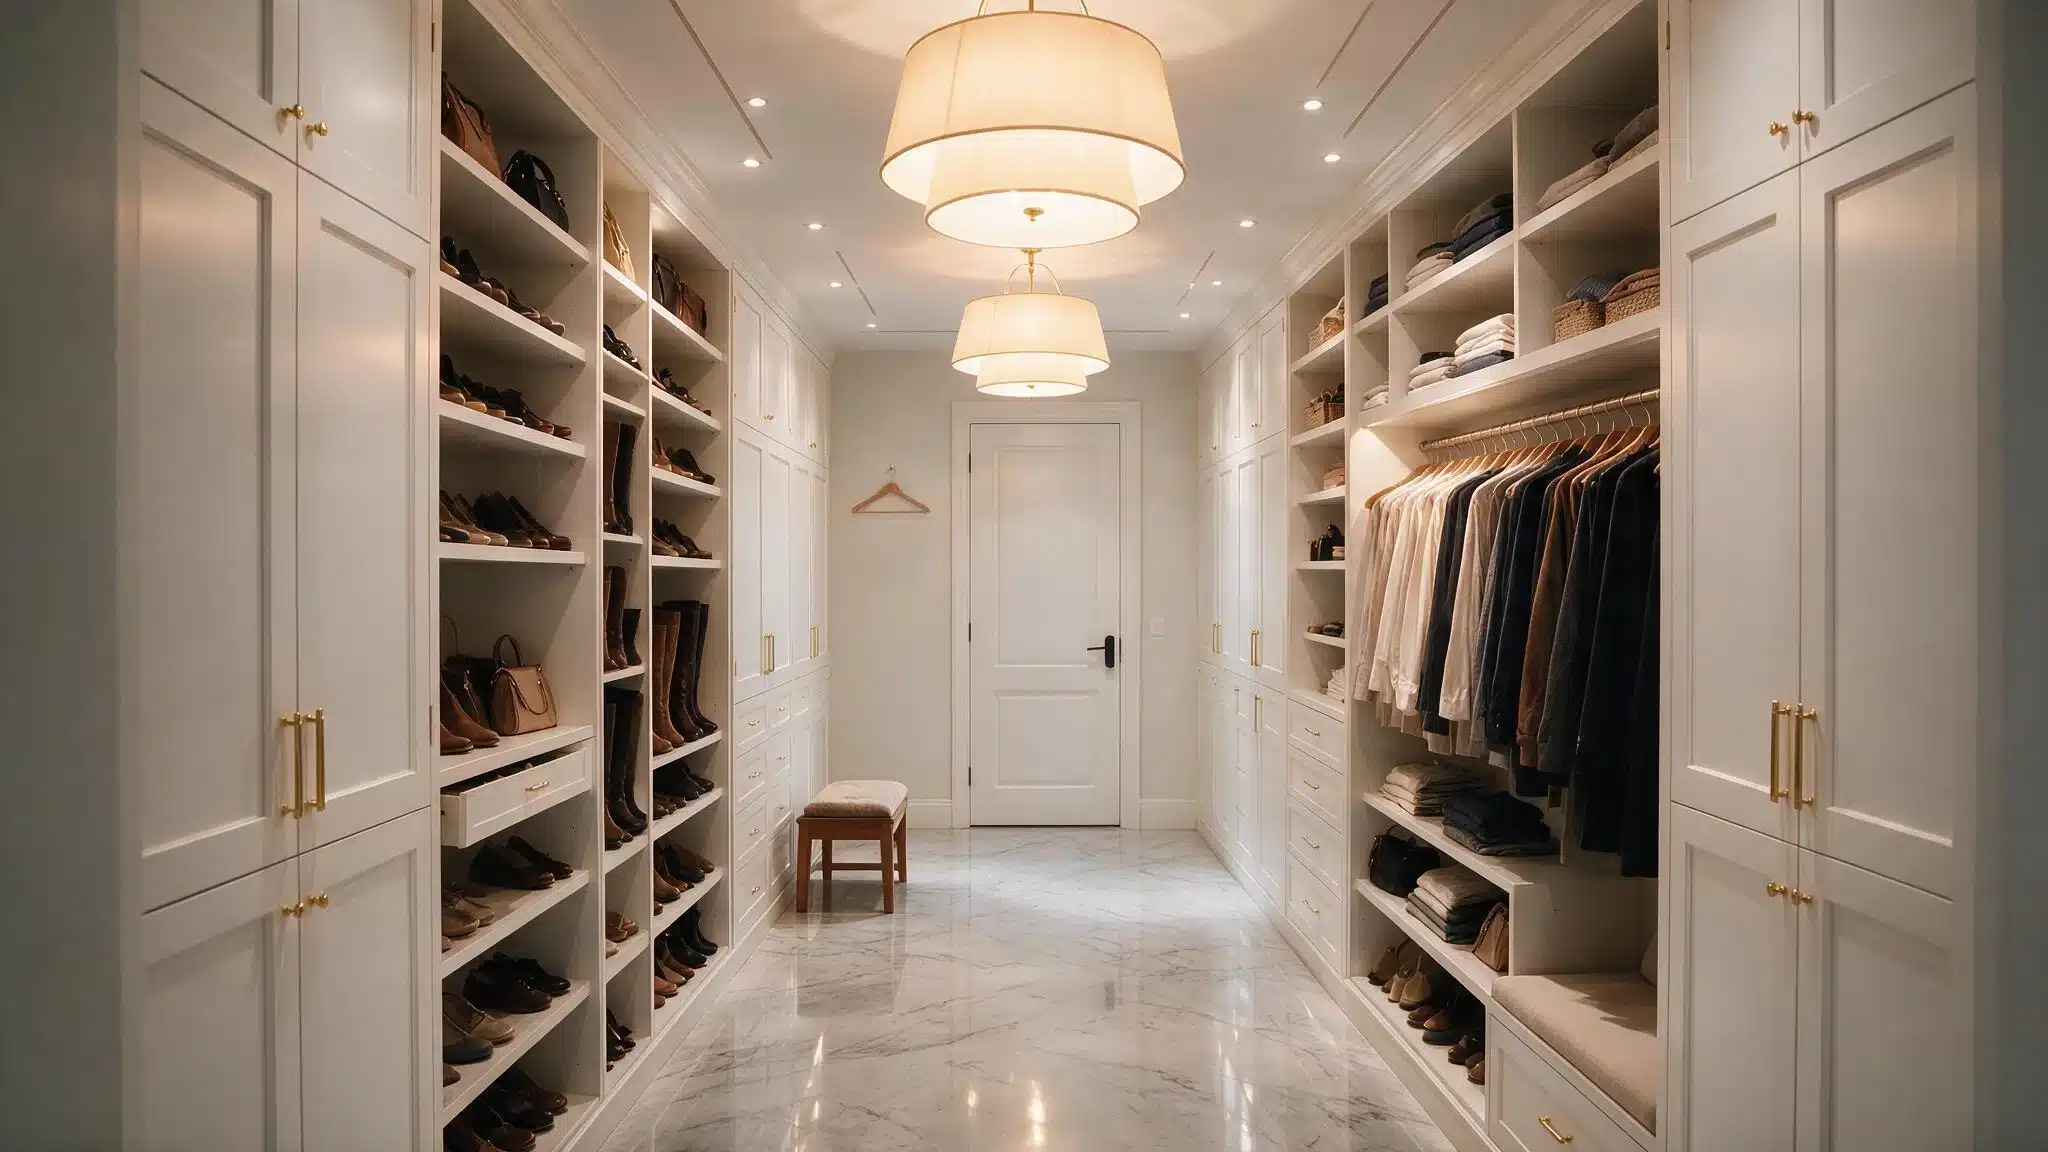
Two walls face each other with a walkway running between them.
Long, skinny closets rather than wide ones fit best here, since both walls can carry full shelving without crowding the path down the middle.
Keeping the walkway around two feet wide makes it comfortable to move through without brushing against hanging clothes.
Shoes and folded items usually work best on one side, with hanging rods on the other, so nothing overlaps.
4. U-Shaped / Three-Wall Layout
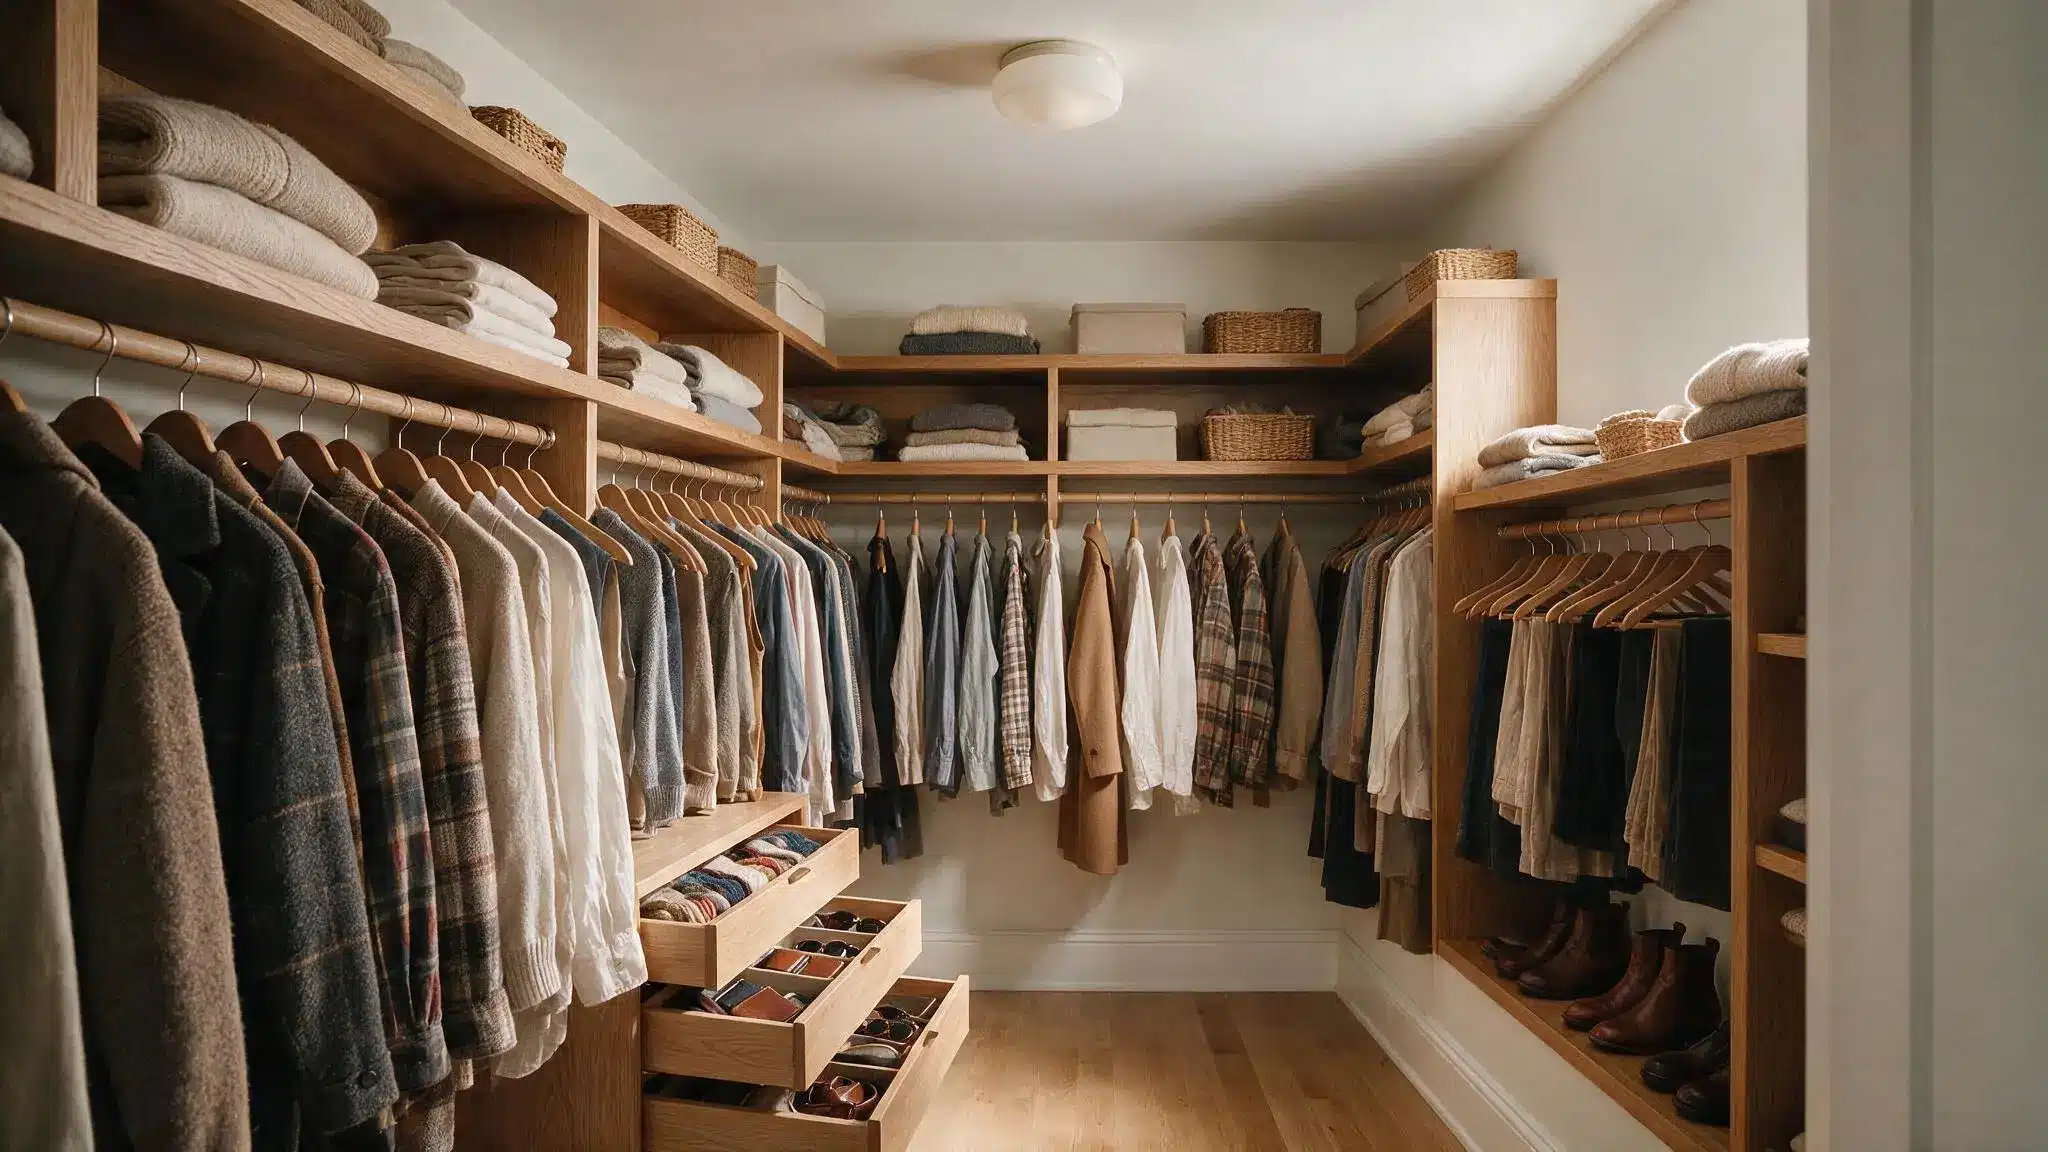
Storage lines three walls, leaving only the doorway open, and it holds far more than any other layout. It needs enough leftover floor space to keep a clear walking path.
Anything under six feet wide feels too tight with this setup.
A slightly larger closet handles three walls of storage far more comfortably in daily use.
Small Walk-in Closet Ideas
With the layout settled, the next question is what actually goes into that space. The ideas below focus on adding real storage, not shuffling things around.
A couple of these together usually make the biggest dent in a tight closet.
5. Install Floor-to-Ceiling Shelving
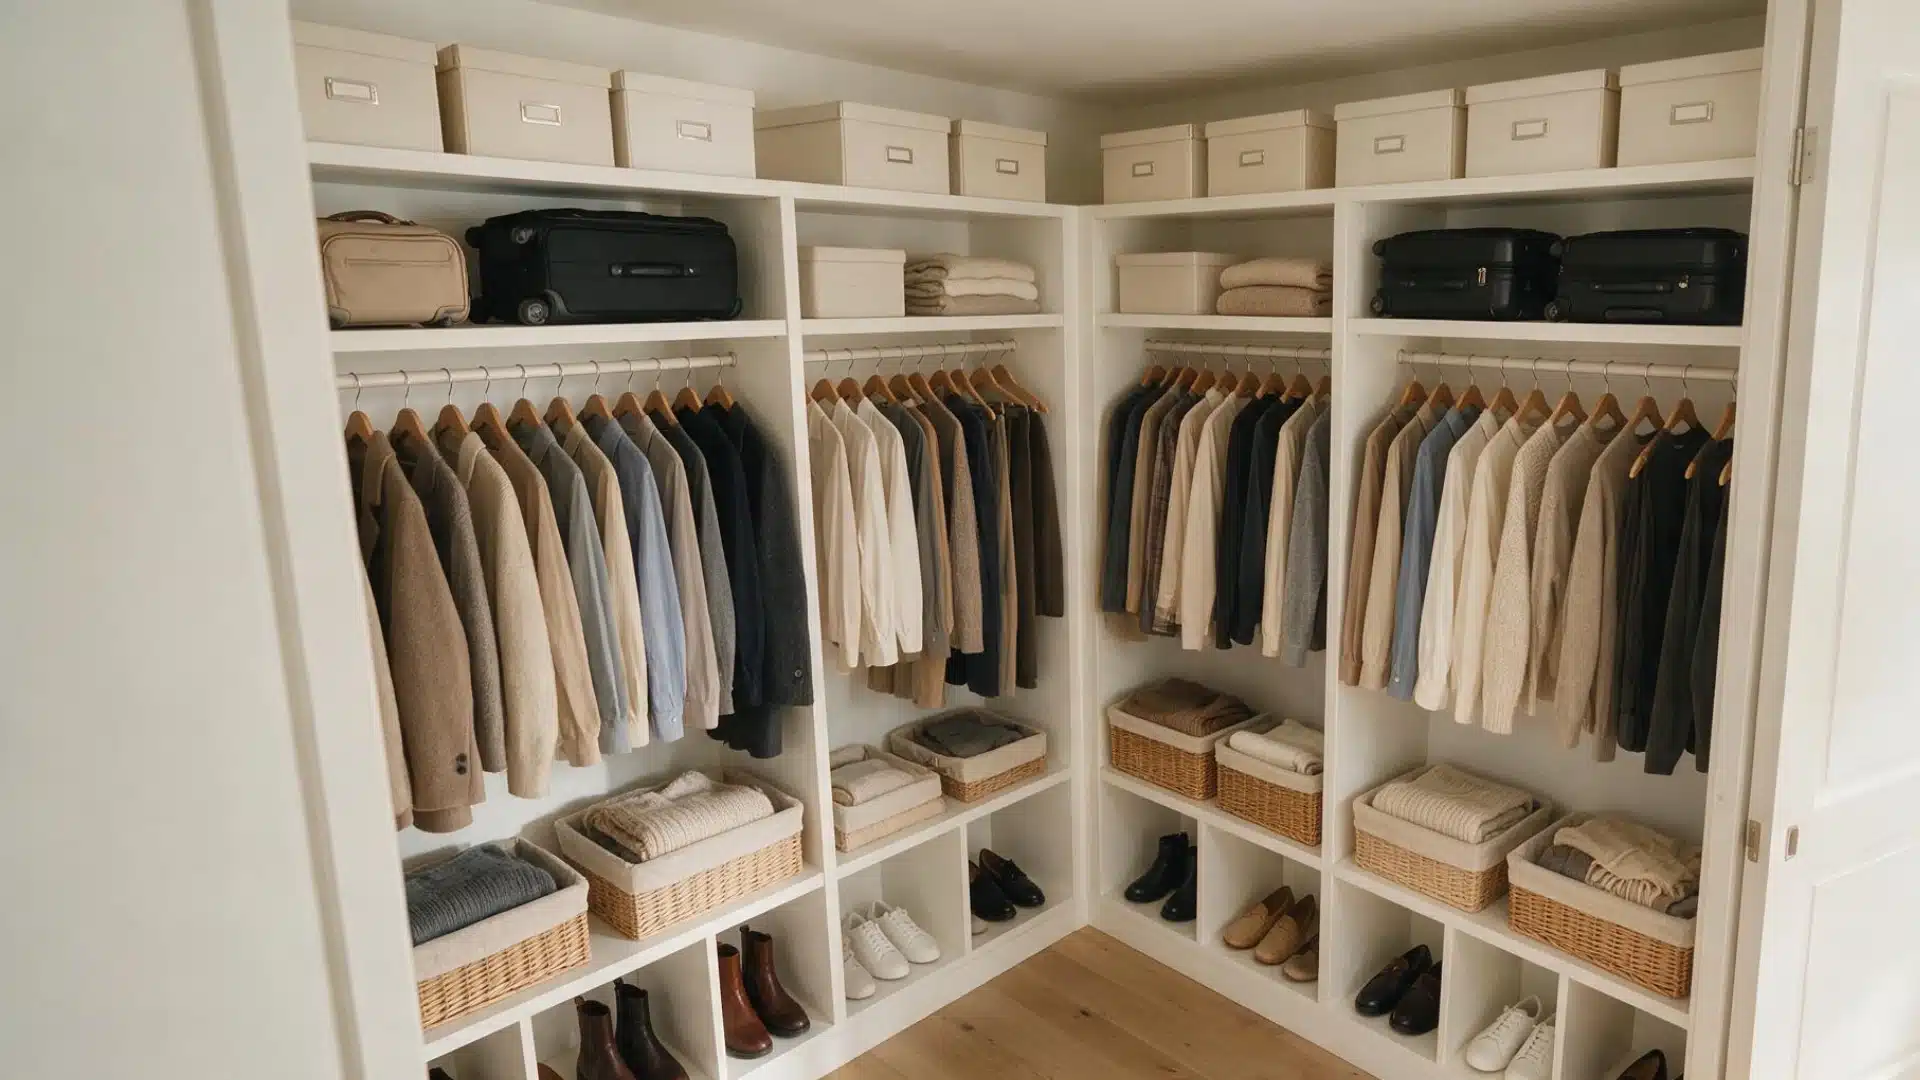
Stopping a foot short of the ceiling wastes space that sits there empty. Running shelves all the way up creates space for luggage and off-season clothes.
A small step stool makes that top shelf easy to reach. The lower shelves can hold items used daily, while the higher ones store things that only come out a few times a year.
6. Add Double Hanging Rods
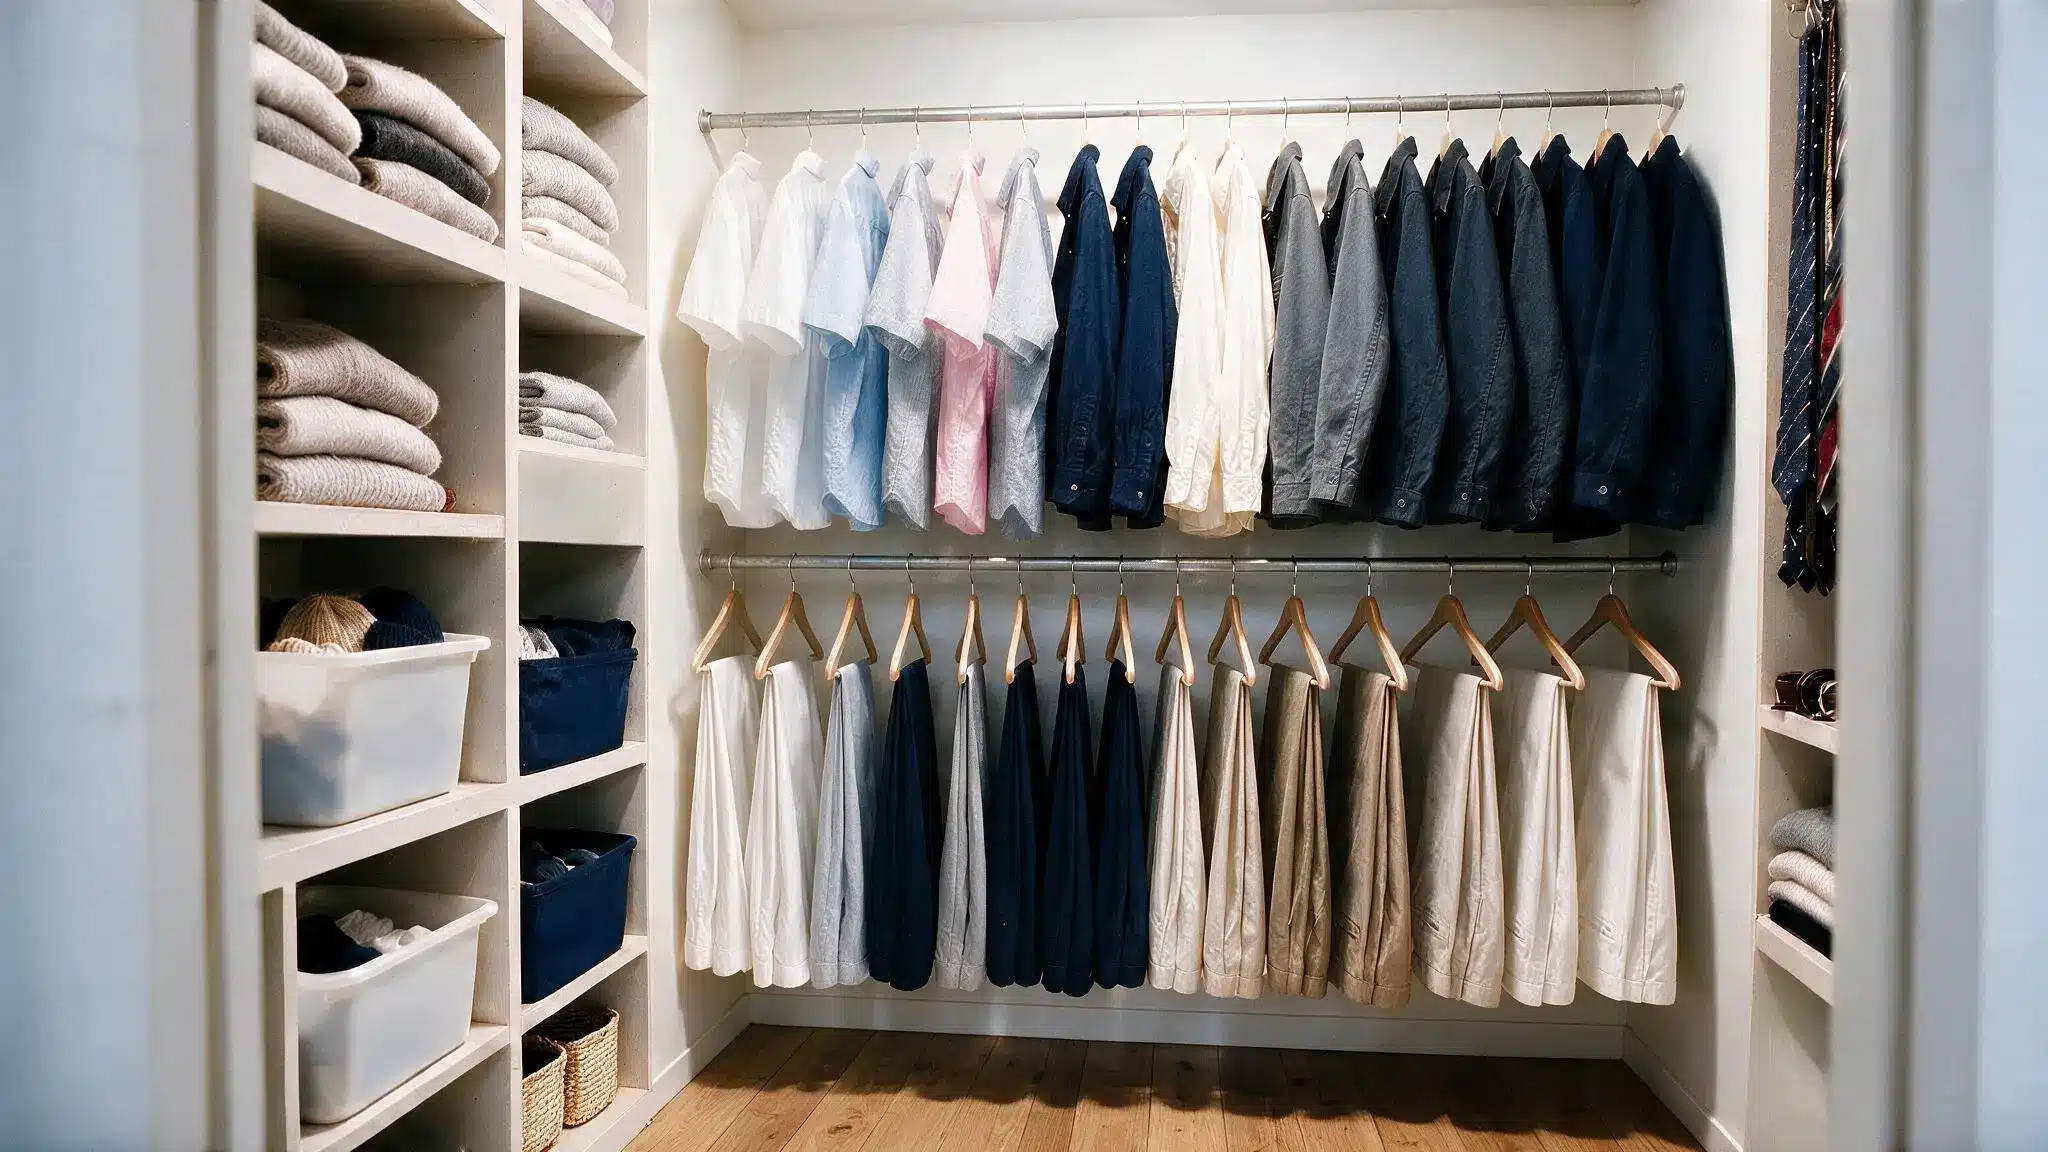
One rod near the top and a second below it doubles the hanging space without adding an inch of floor space.
Shirts and folded pants work well on the upper rod, while longer pieces hang below on the second one.
Try flipping the usual order, too: pants up top and shirts on the bottom, since folded pants take up less vertical room and free a shelf for shoes.
7. Include Built-in Drawer Storage
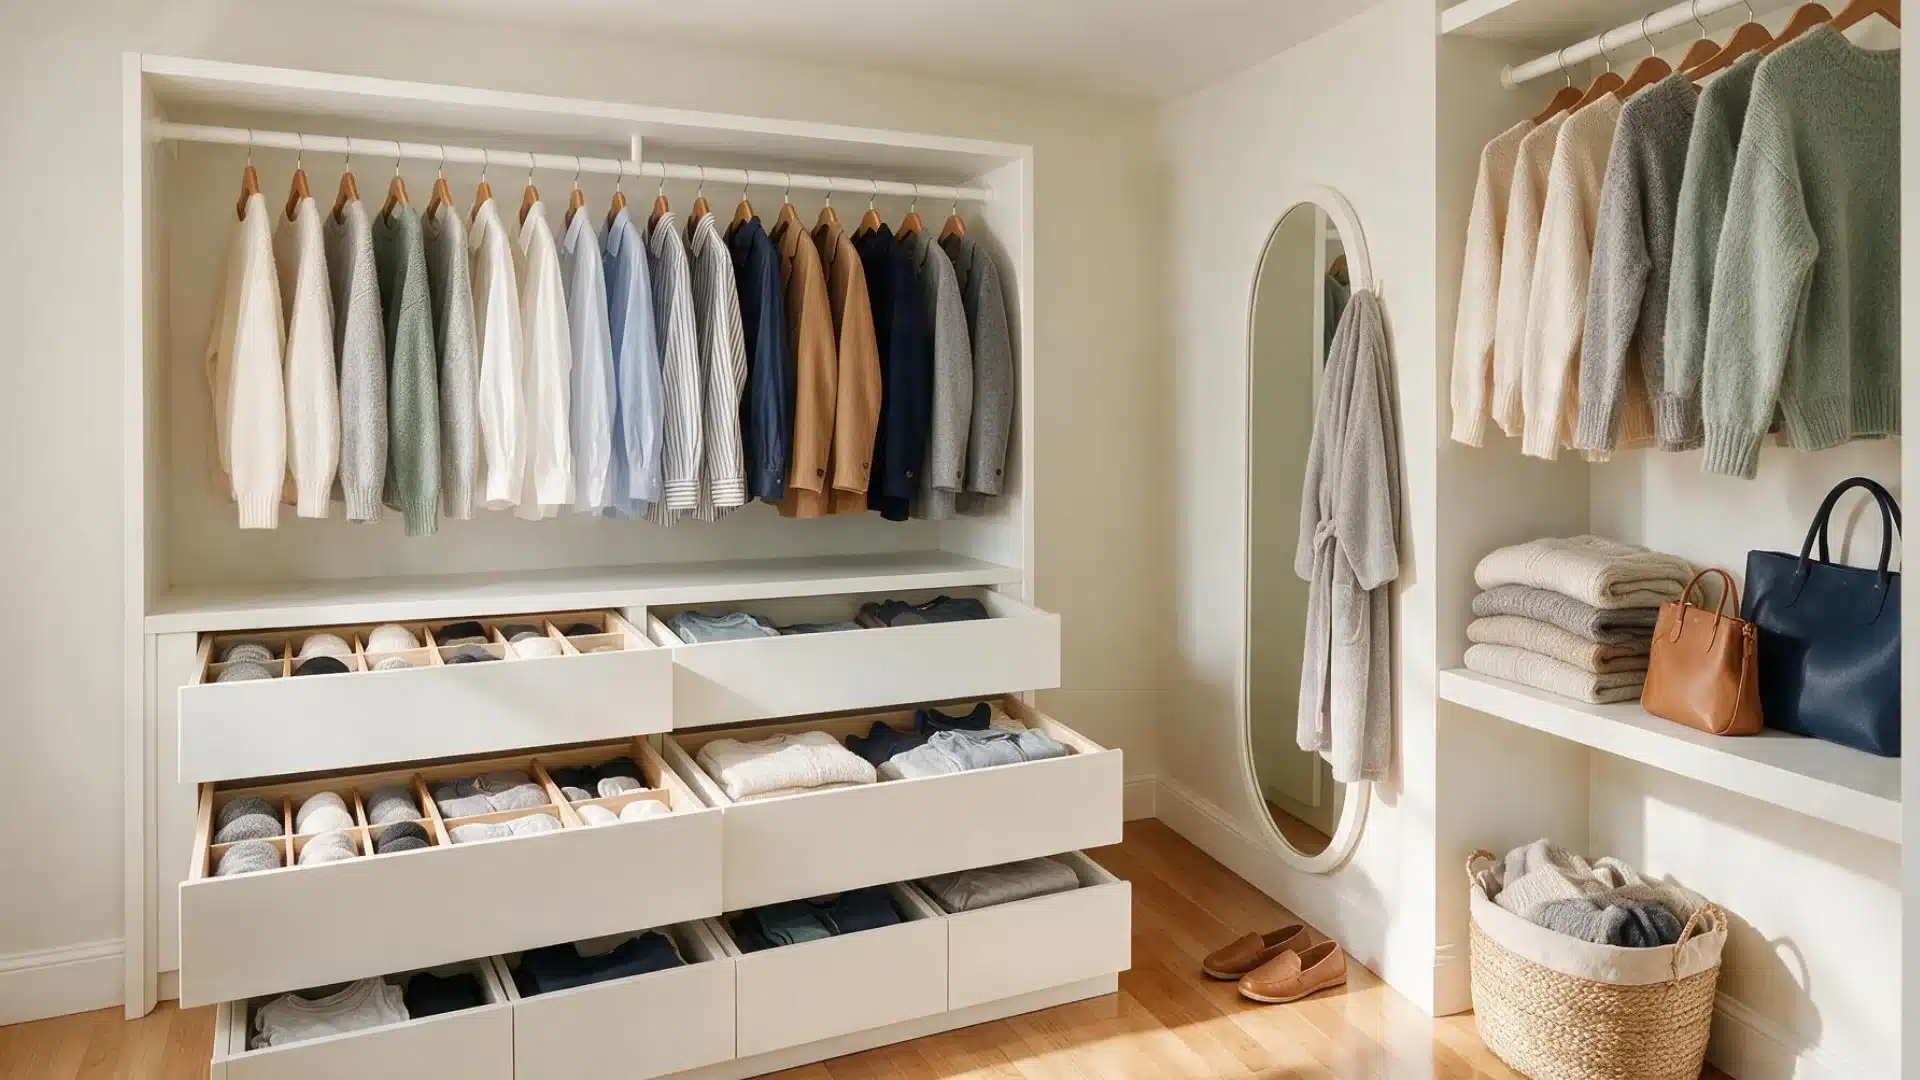
Drawers hold more folded clothing than the same stretch of wall used for hanging rods.
Socks, undergarments, and gym clothes stay put without wrinkling inside a closed drawer. Drawers also keep daily clutter out of sight better than open shelves do.
A few drawers under a hanging section put that dead space below the clothes to work.
8. Add Shelving Beside Closet Corners
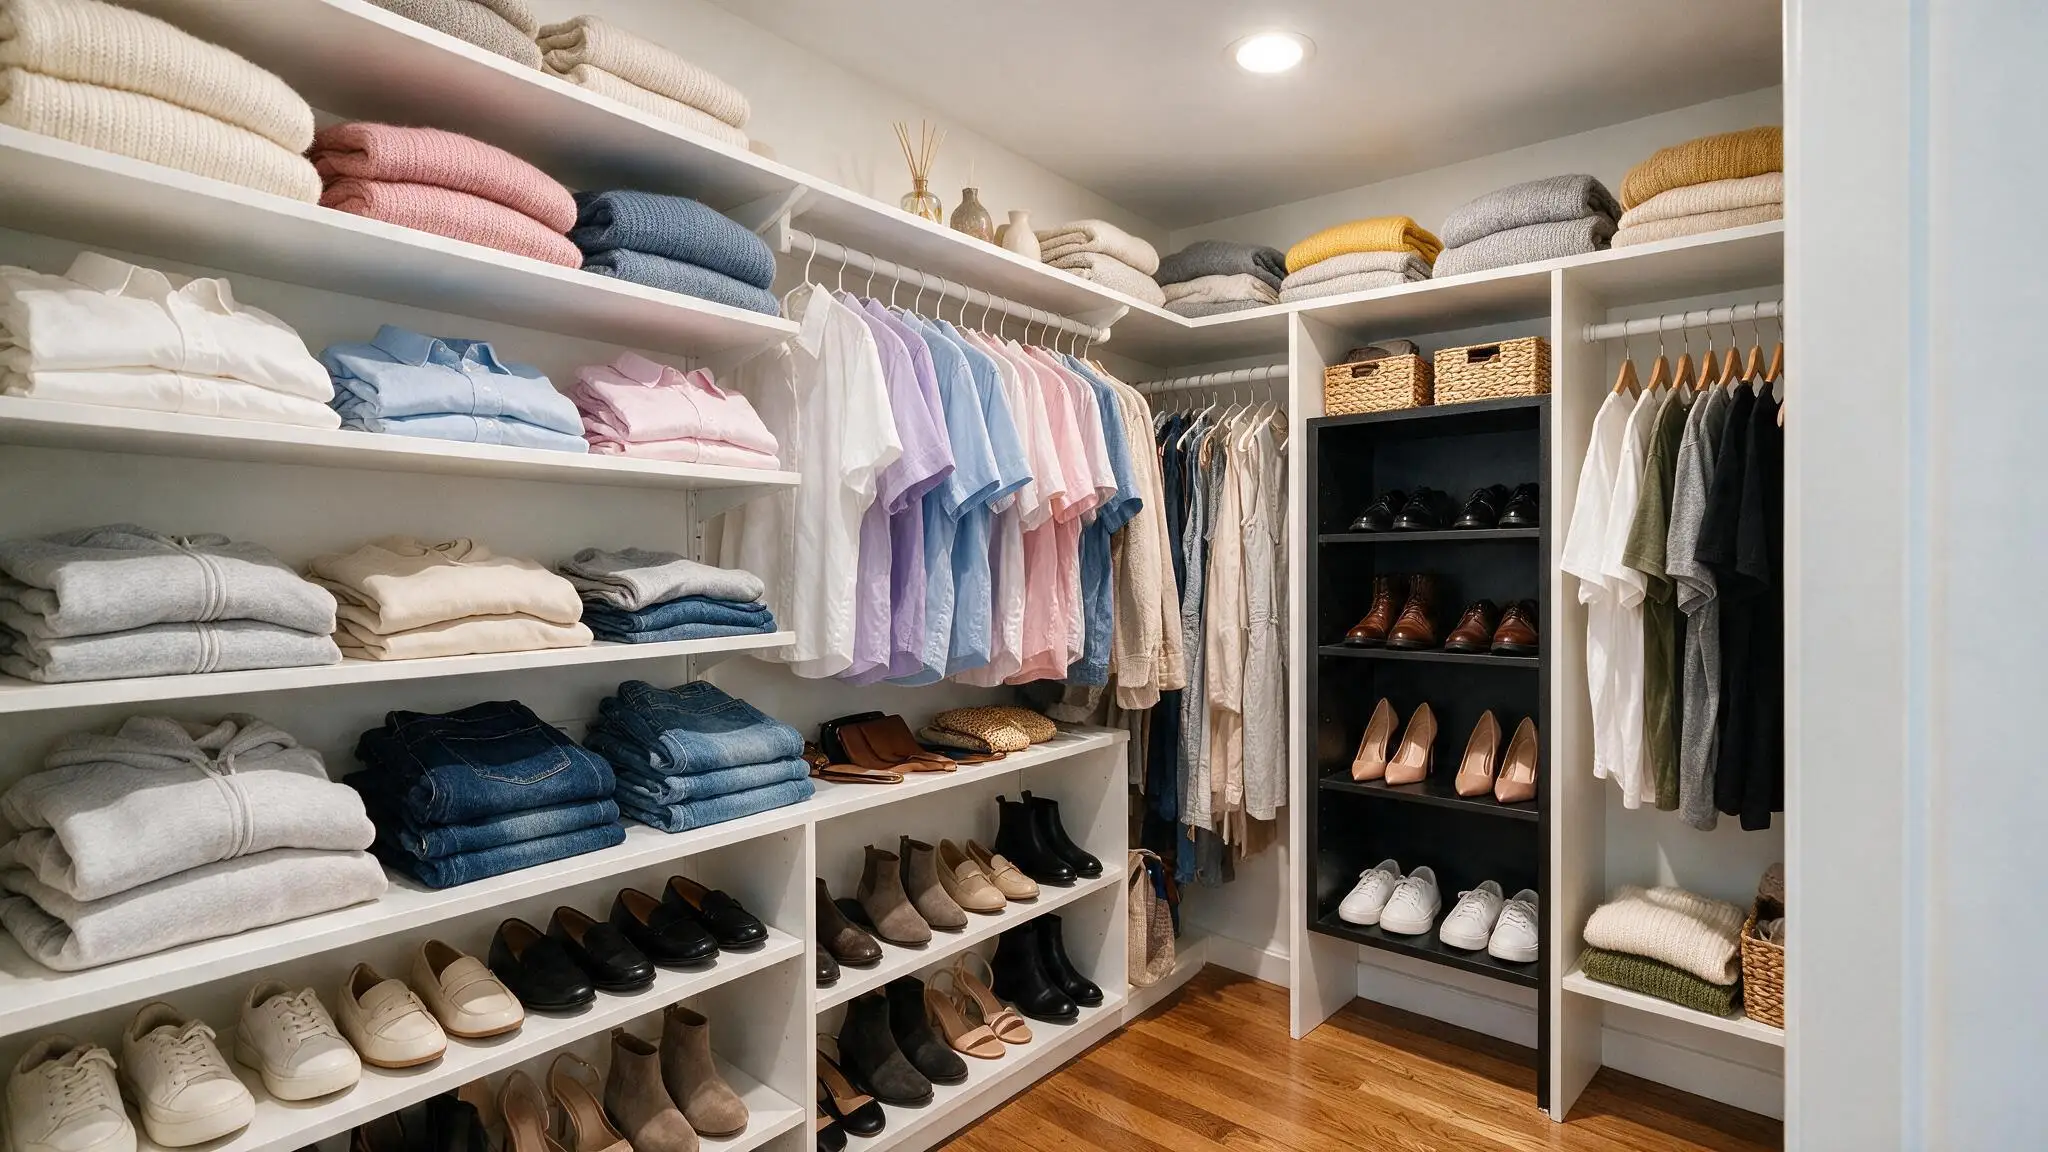
Corners waste more space in small closets than almost anything else in the room. Angled corner shelf units look nice in photos, but they take up a large footprint.
Also, they usually cost more than a straight shelf of the same size.
Running a straight shelf next to the corner keeps the space usable without the extra cost.
9. Repurpose a Dresser or Cube Shelf
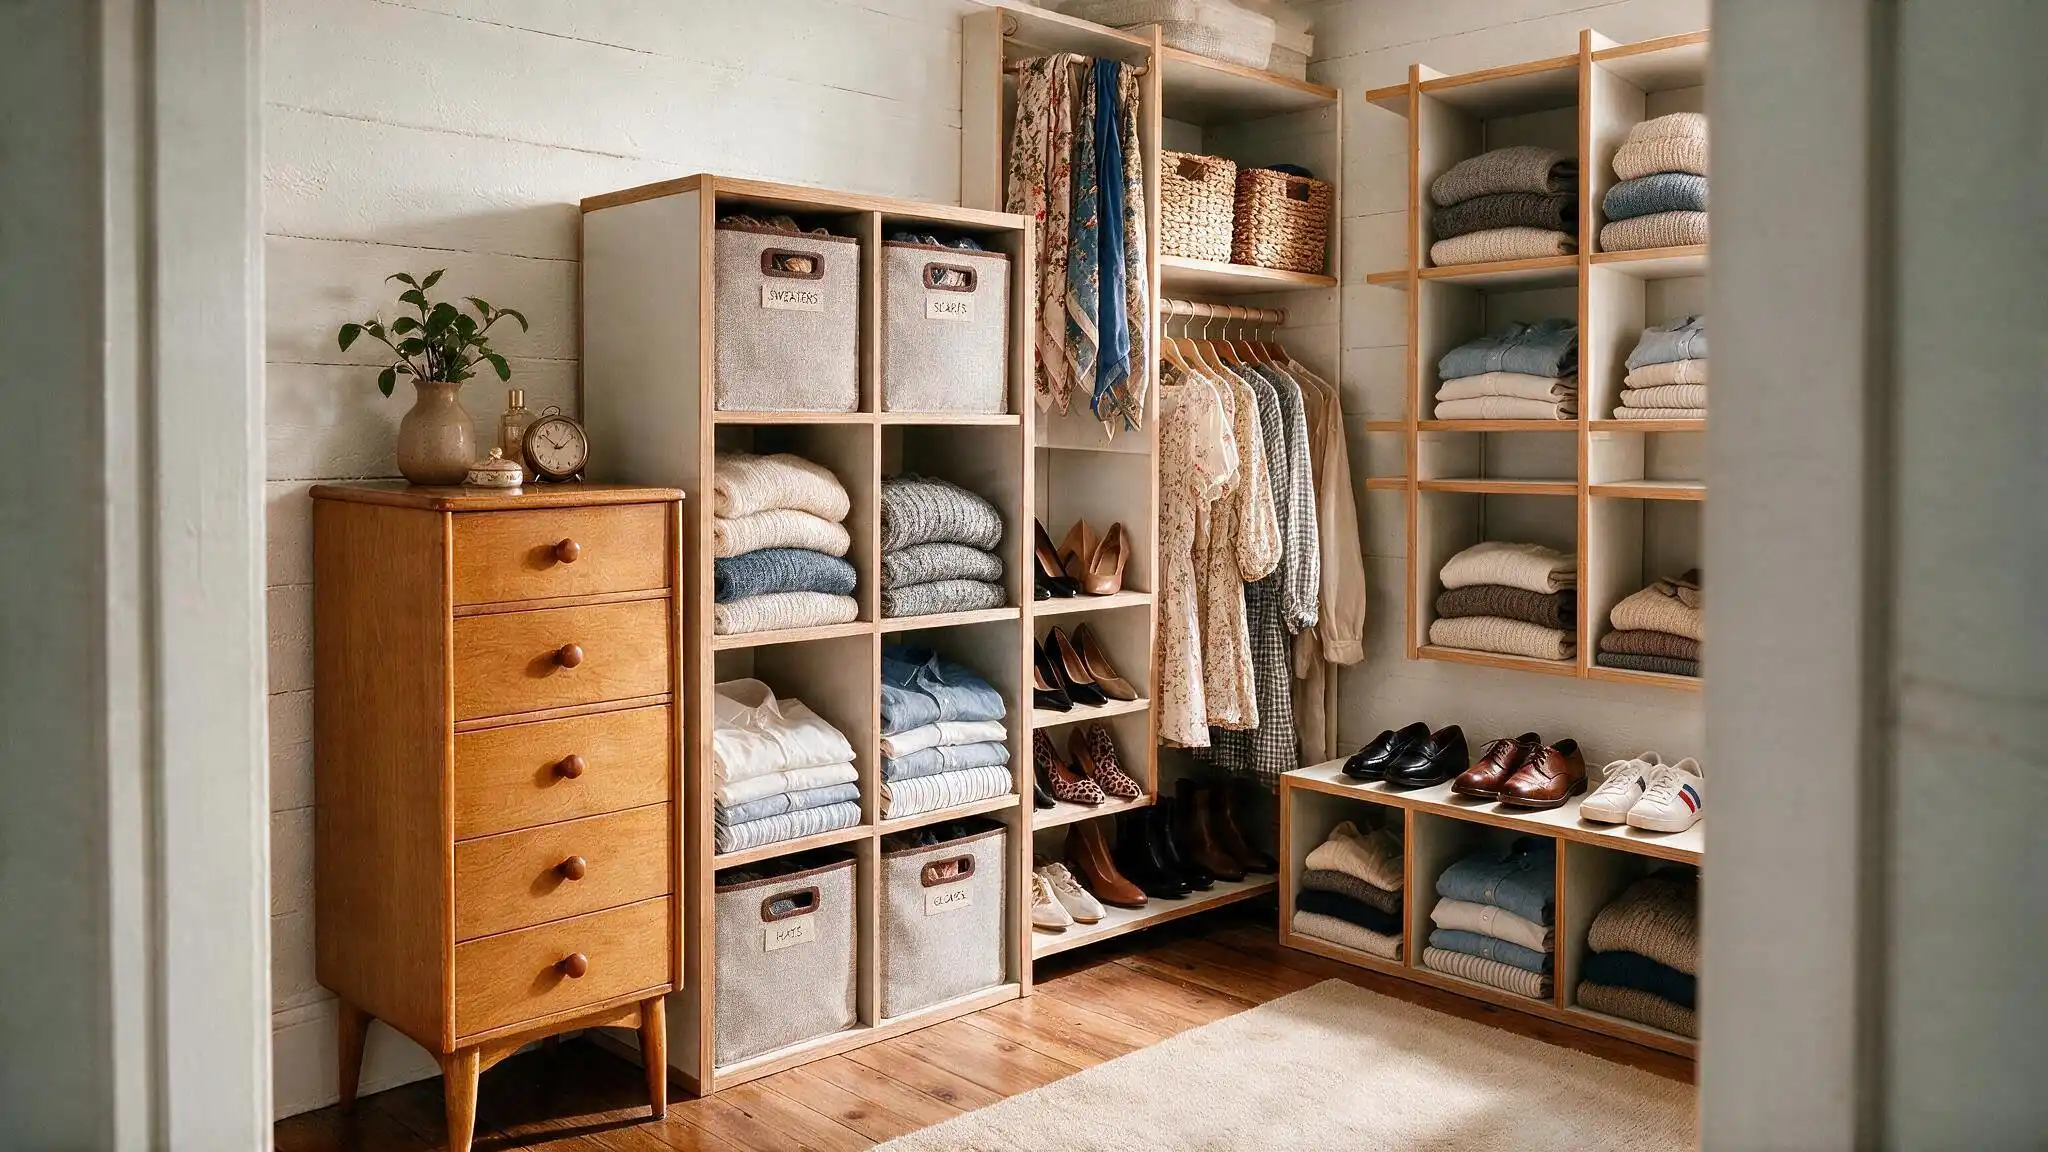
Built-ins are not the only route on a tight budget. A slim dresser or an open cube unit slides right into a small walk-in and adds folded storage with zero construction.
This works well for anyone renting, since nothing needs to be mounted to the wall.
A dresser with drawers of different depths can also double as a spot for a small mirror or a jewelry tray on top.
Cube shelving units are easy to rearrange too, since the individual cubes can be stacked or spread out as the wardrobe changes.
Smart Storage for Small Closets
None of these small walk-in closet ideas add square footage, but they change how a closet feels to use every day. Small swaps to hangers, shelves, and drawers keep a closet organized with minimal upkeep.
10. Use Slim Matching Hangers
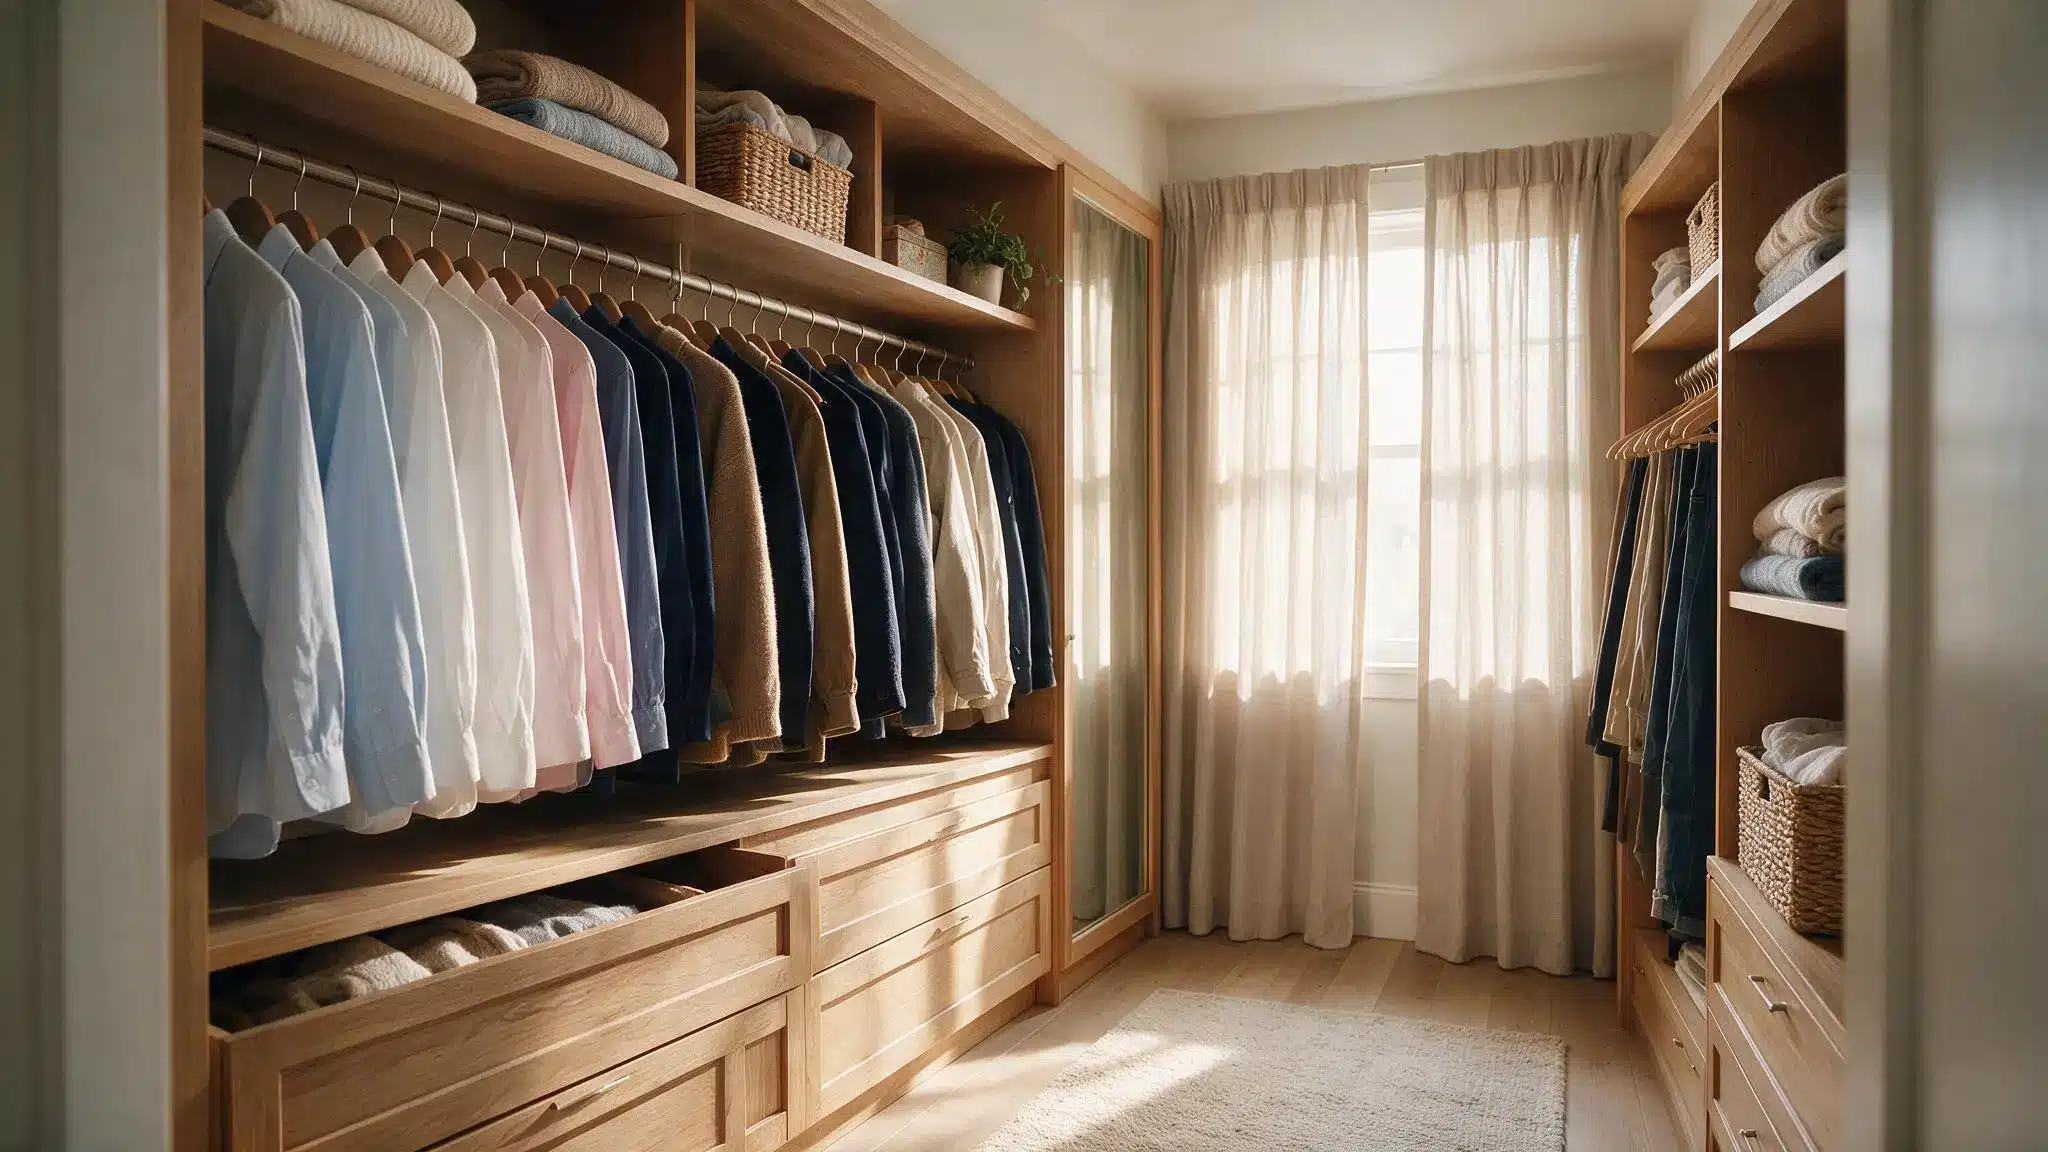
Thick plastic or wood hangers chew through rod space fast in a closet that’s already tight.
Switching to thin, matching ones frees up several extra inches without pulling out a single item. Matching hangers throughout the closet make it look tidier at a glance, even on a day when nothing is folded perfectly.
This swap costs very little compared to most other closet upgrades, yet it makes a noticeable difference in how much rod space is actually usable.
11. Add Open Shoe Shelves
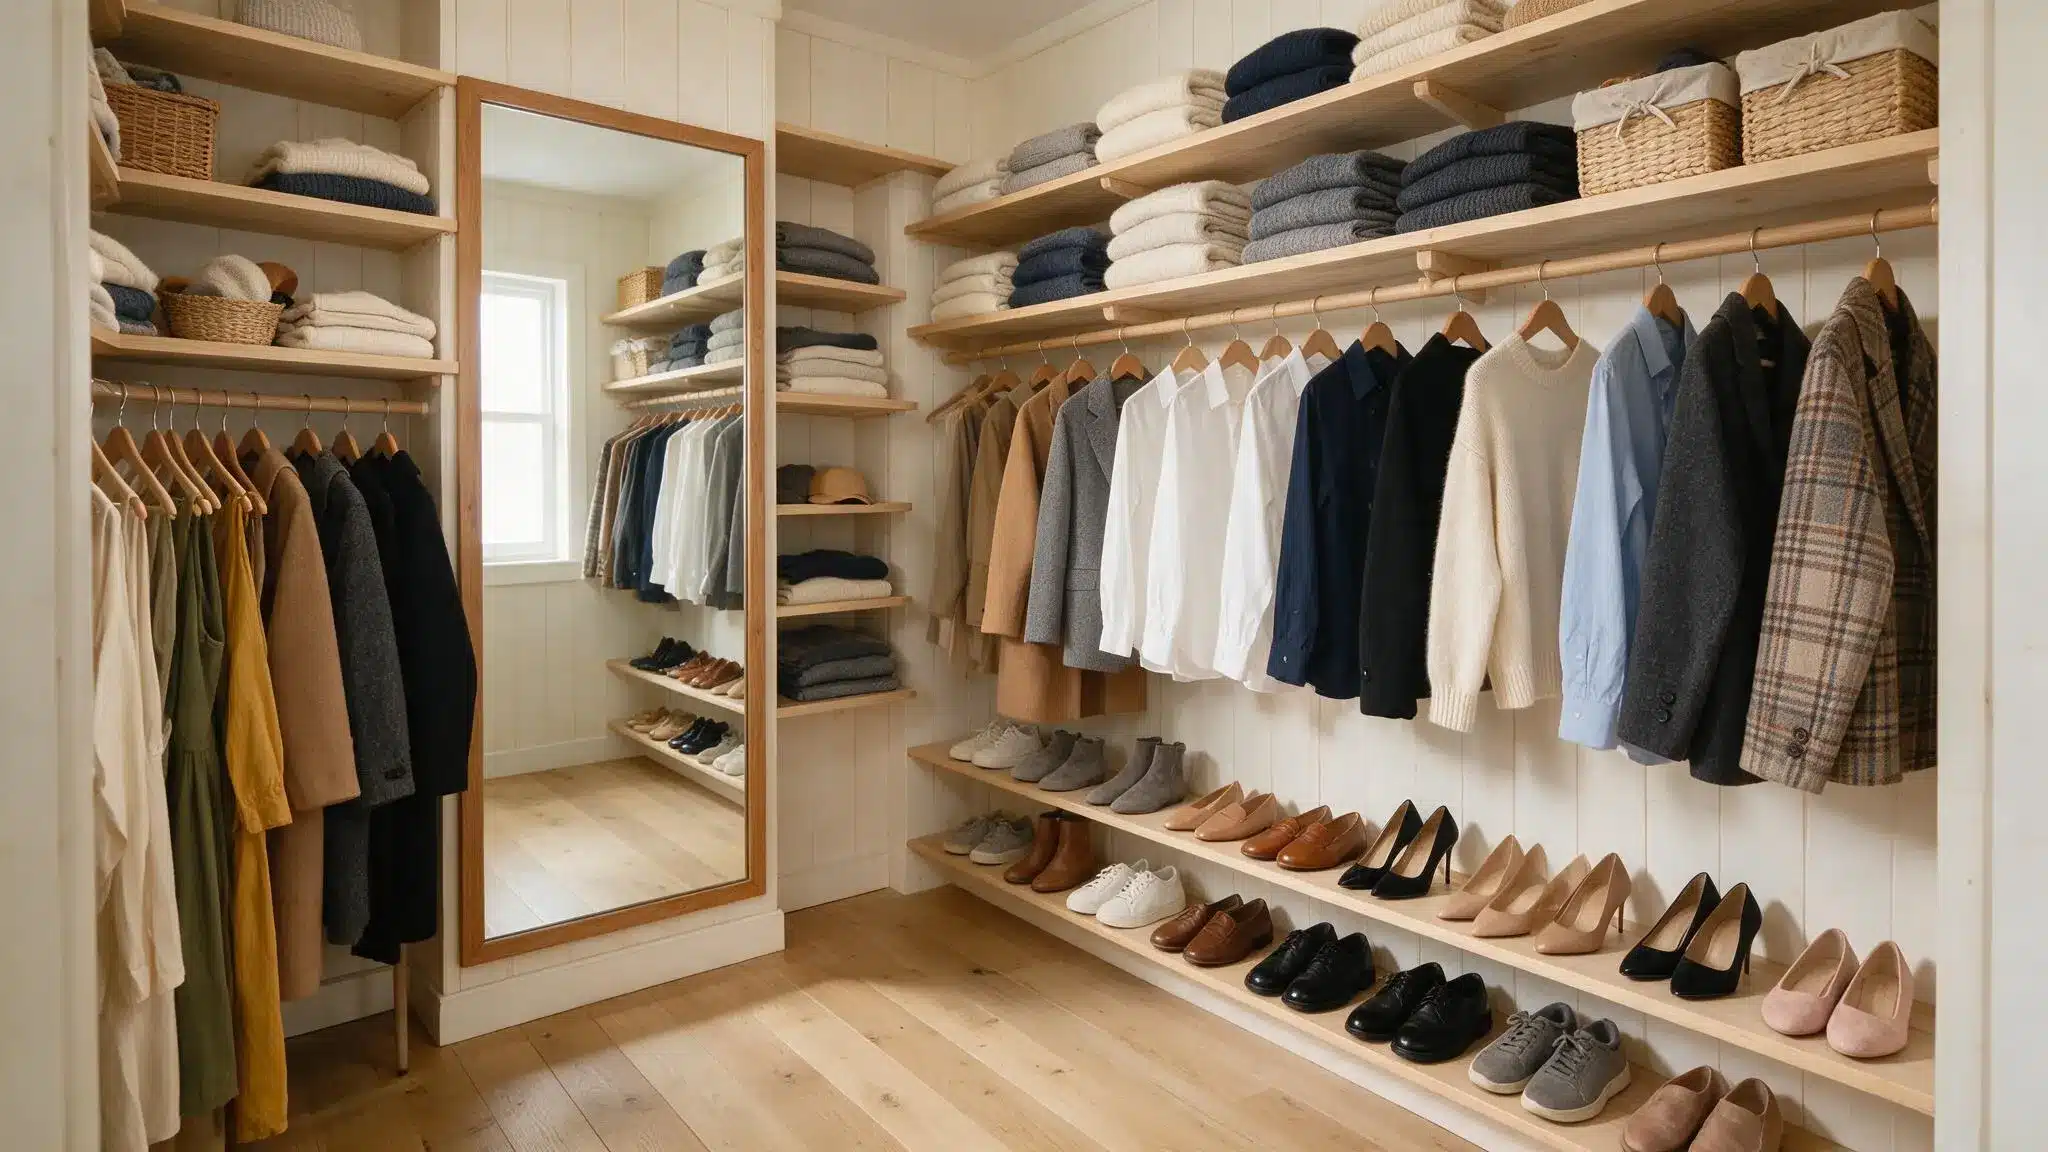
Shoes piled on the floor eat up space and make a small closet look messy fast. Flat shelves sized to shoe depth fix this without asking for much room at all.
They only need to be as deep as the shoe itself, and pairs stay easy to spot instead of buried in a heap.
Angled shoe shelves work well for closets with very little floor space, since shoes sit tilted rather than flat and take up less depth.
Keeping shoes off the closet floor also makes the whole room easier to vacuum or wipe down.
12. Use Bins for High Shelves
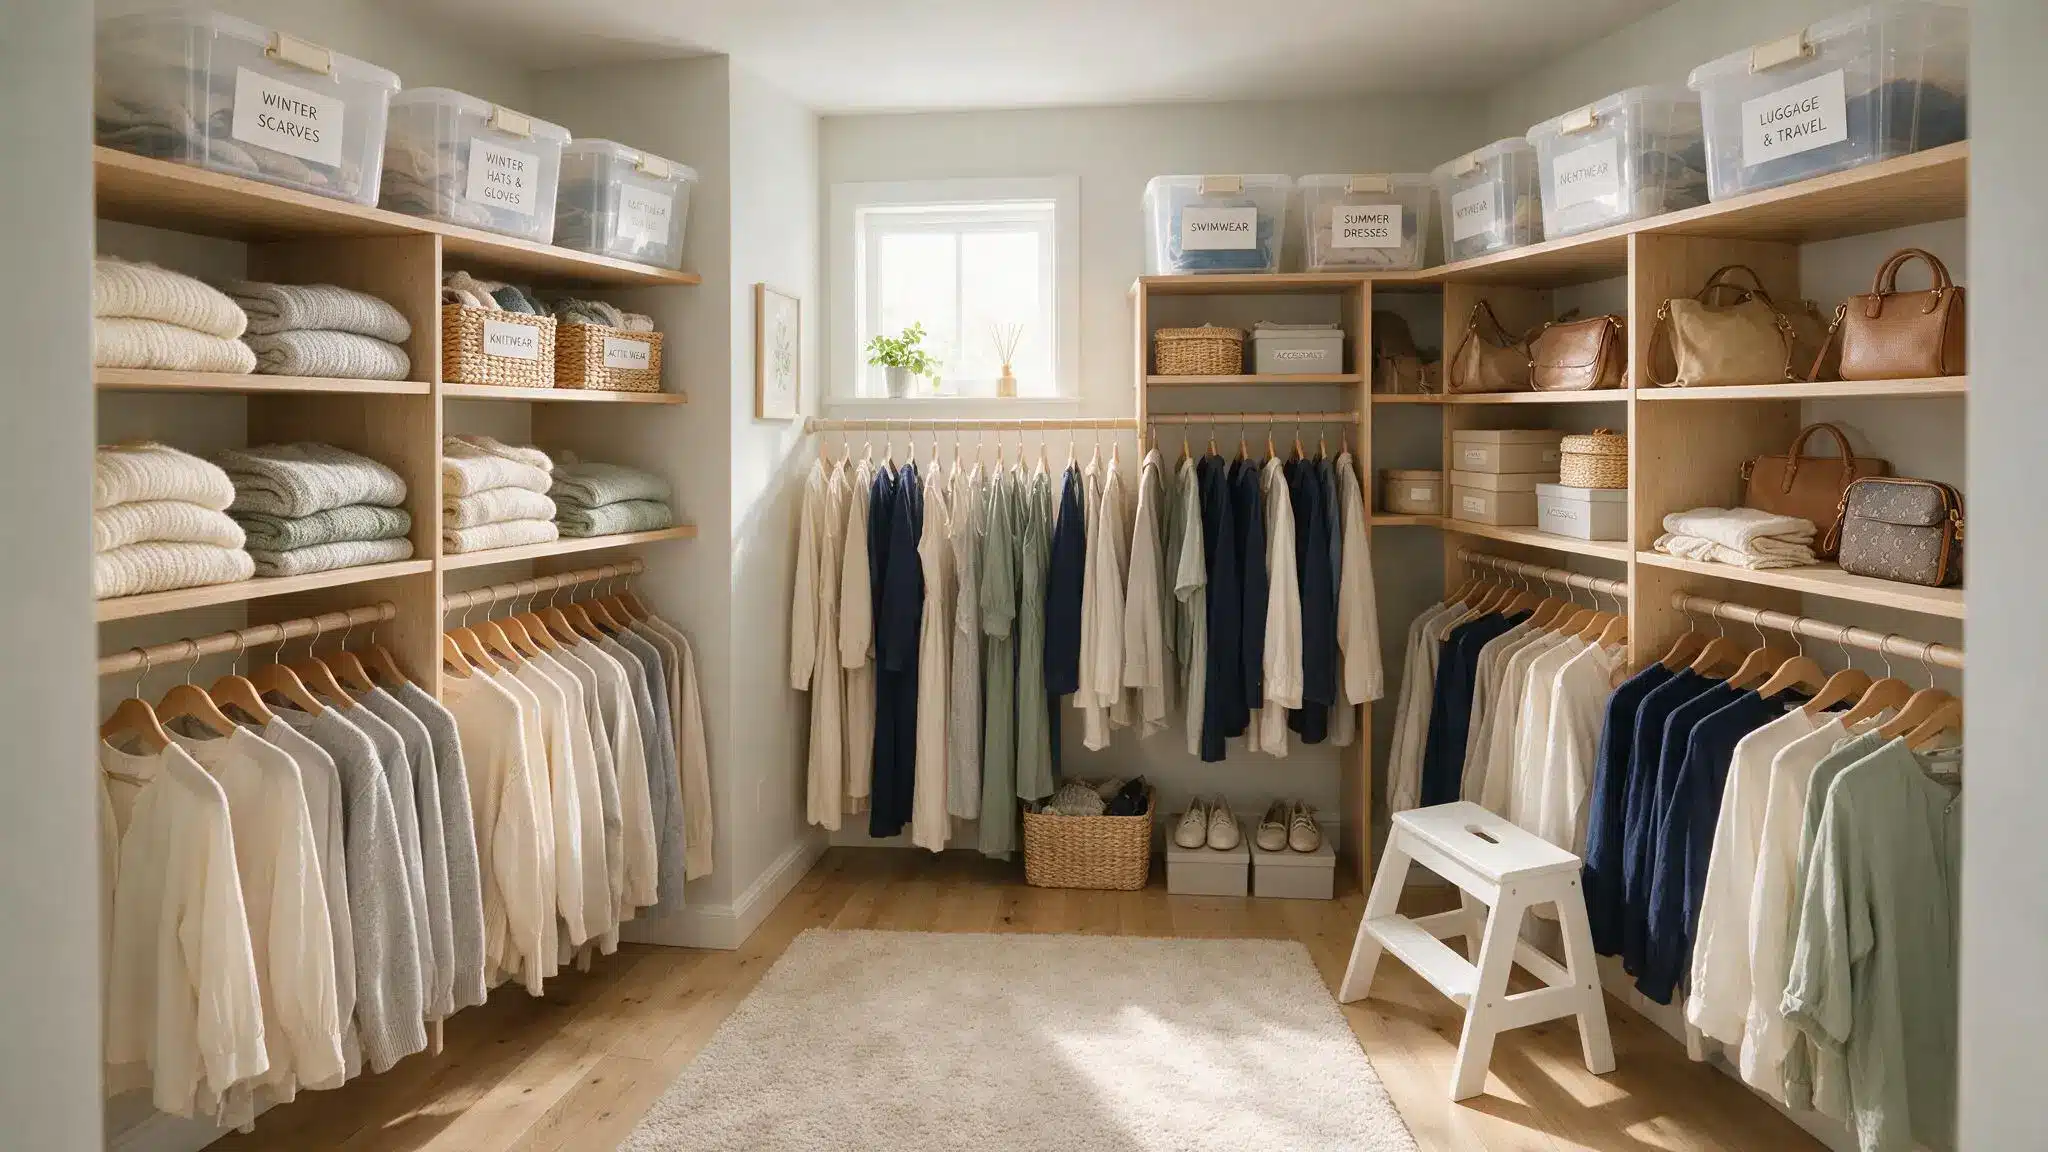
The tallest shelves are the hardest to see into and reach without a stool. Bins or baskets up there group smaller items together, so pulling one down beats digging around piece by piece.
A label on the front of each bin also saves time hunting for something specific later, especially on shelves used only a few times a year.
13. Store Accessories in Small Drawers
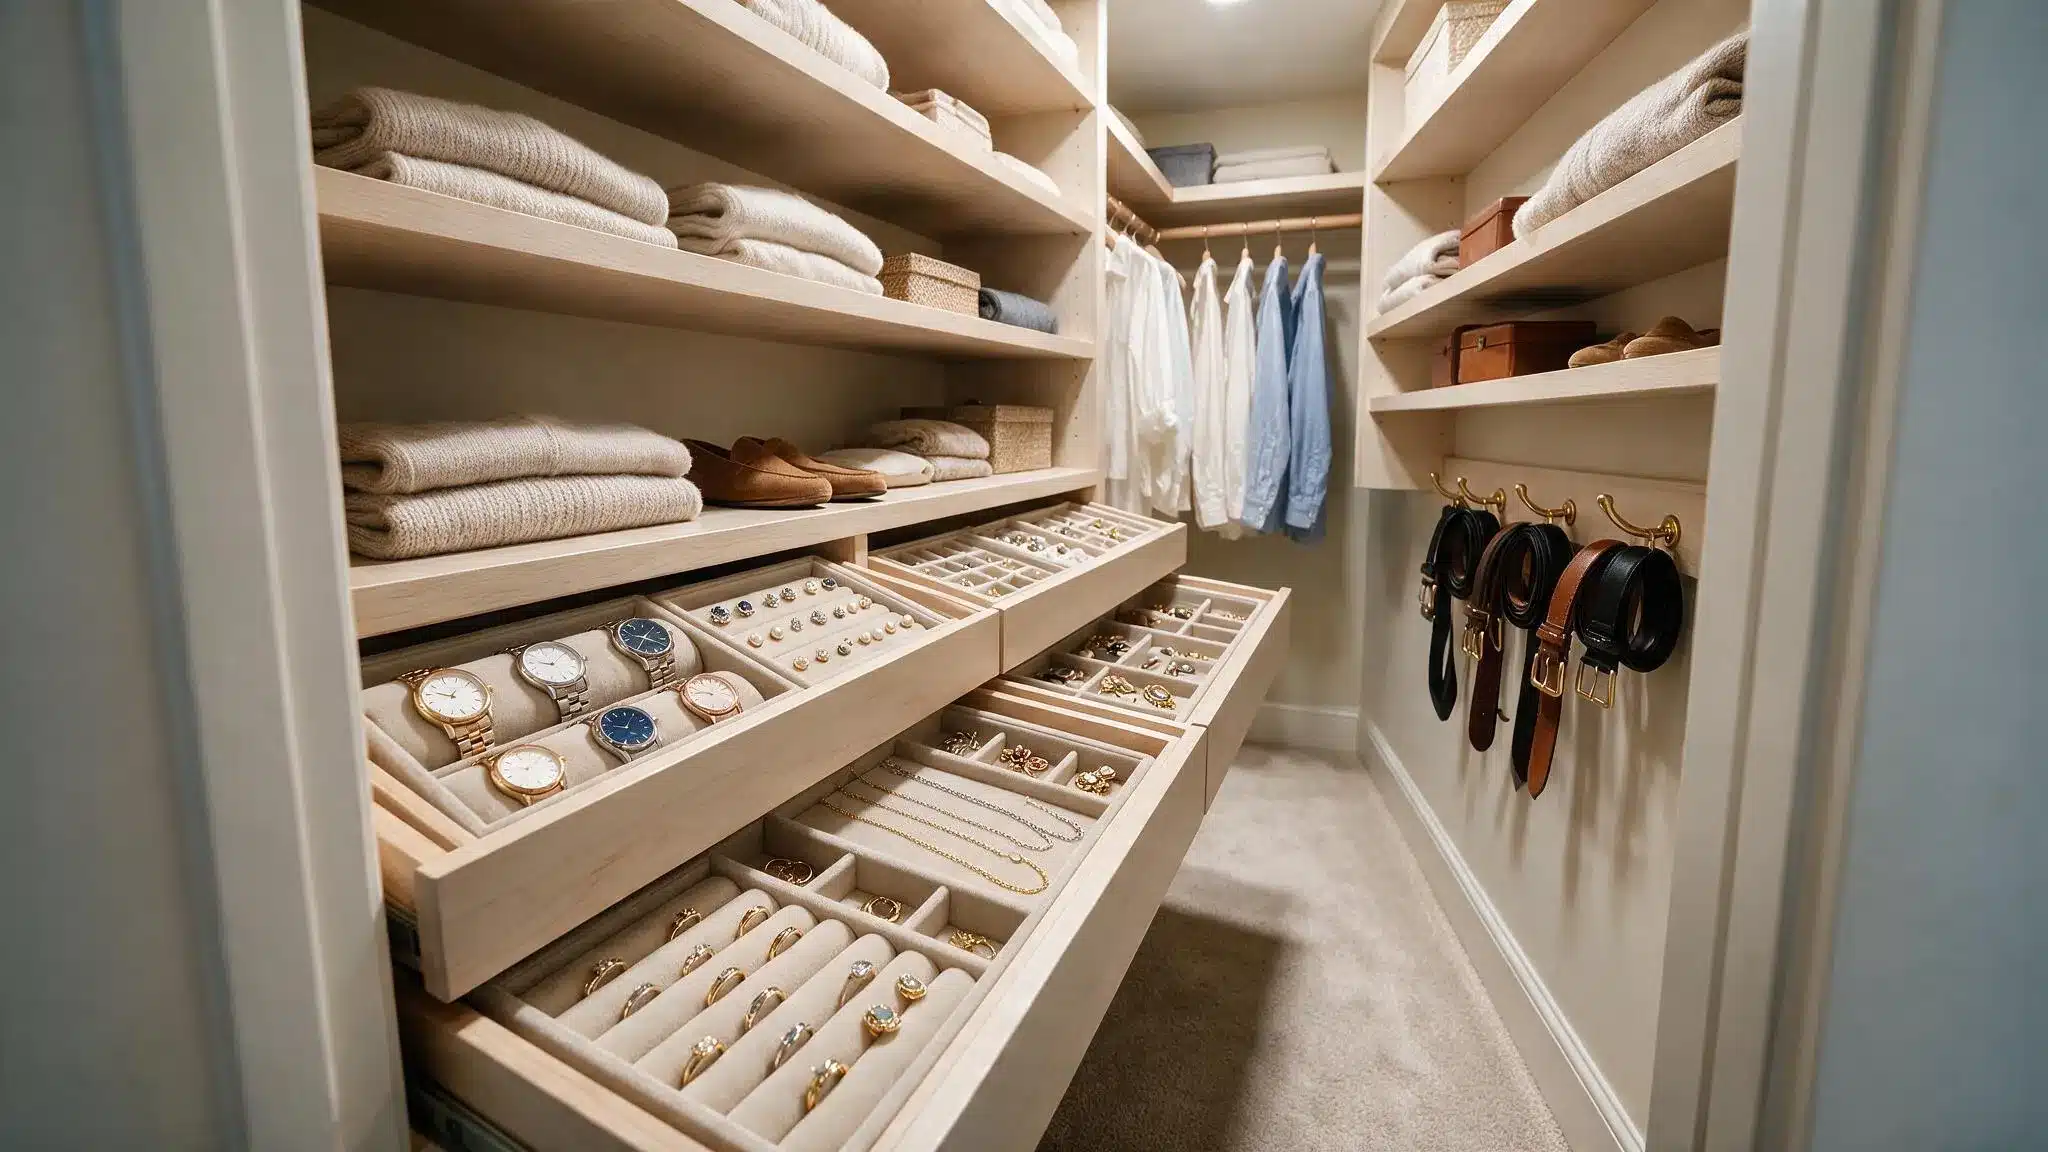
Jewelry and small accessories tend to scatter across shelves or pile up in a corner. A few shallow drawers, even narrow ones, keep these sorted and away from dust.
A drawer divider inside makes an even bigger difference, since it stops small items like earrings or rings from sliding around every time the drawer opens. Belts and ties also do better rolled or hung inside a drawer.
Make Small Closets Feel Bigger
Storage handles function, but a closet still needs to feel like a decent place to stand in. These walk-in closet ideas are about light and reflection, not more shelves.
Handled right, even a small closet can feel roomier than its actual size suggests.
14. Add a Full-Length Mirror
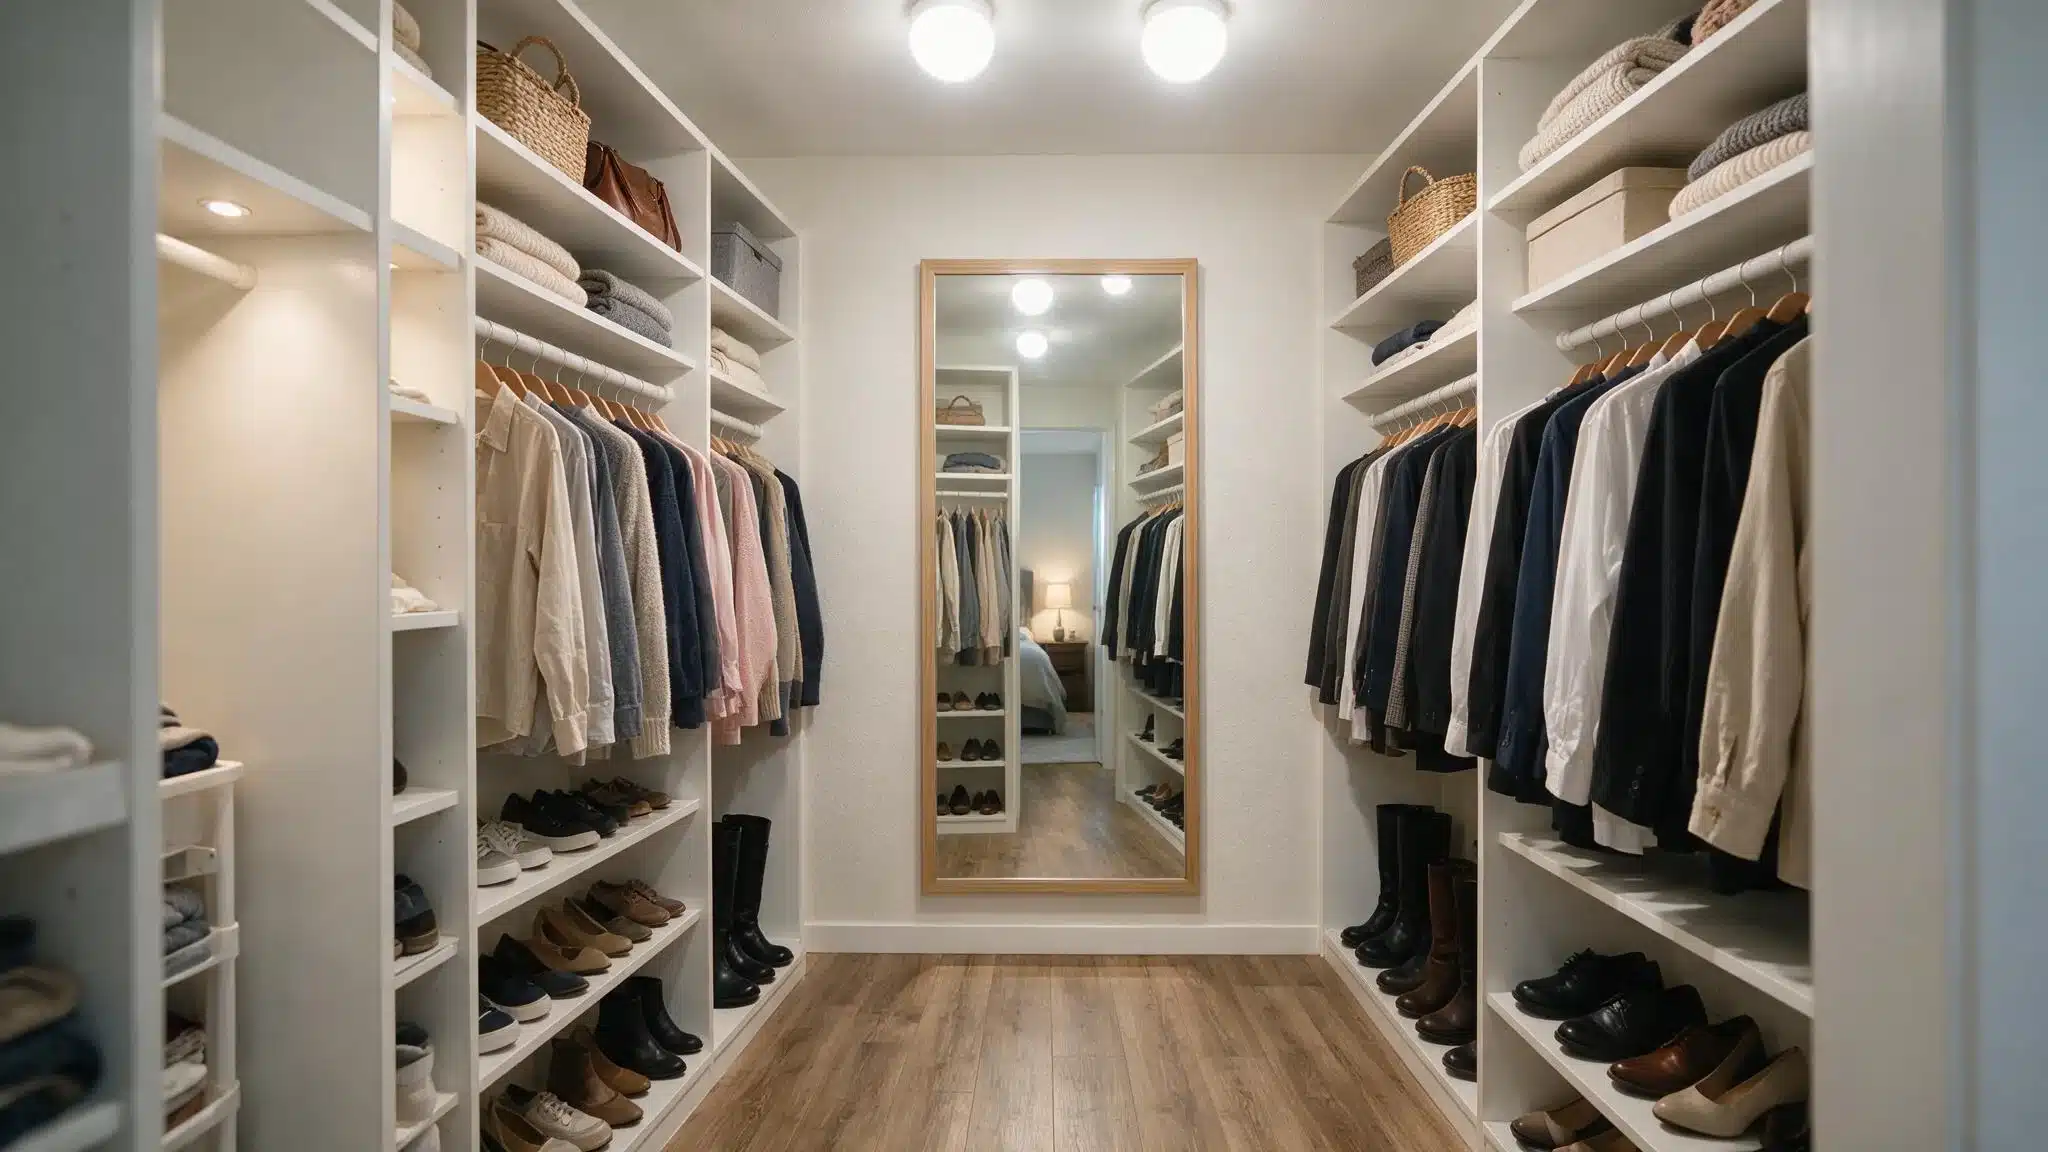
A mirror on the door or an empty wall bounces light around and opens the room up right away. It also saves a trip to another room to check an outfit before heading out.
Placing the mirror across from the closet’s main light source makes the biggest visual difference, since it reflects the most light back into the room.
A mirror mounted on the inside of the door also avoids taking up any wall space that could otherwise hold shelving.
15. Improve Closet Lighting
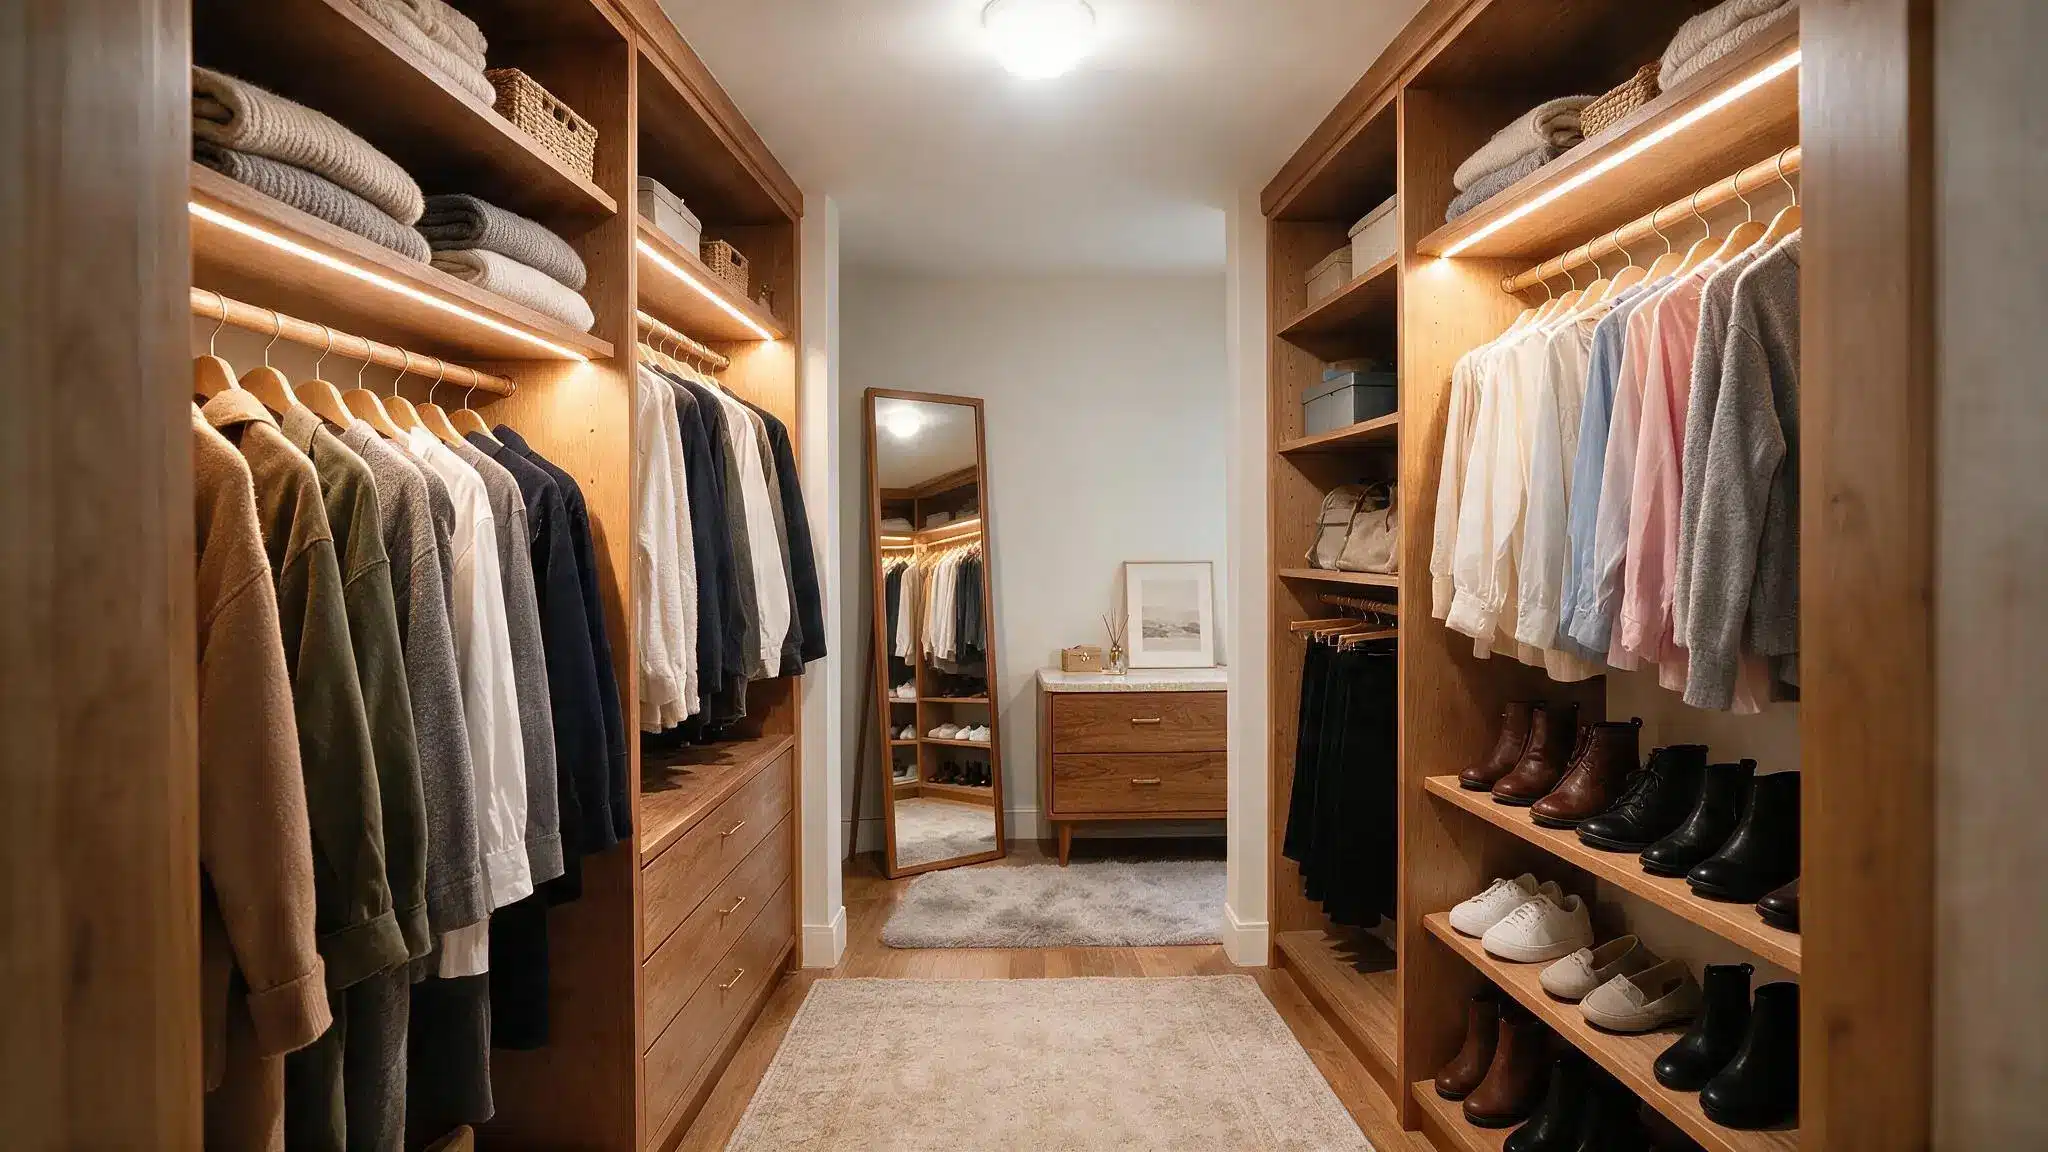
Dark corners make even a well-organized closet feel cramped and hard to use.
Bright overhead light paired with LED strips under the shelves clears out the shadows completely.
A small pendant or mini chandelier adds style and better visibility, and it’s one of the cheapest upgrades on this list.
Style a Small Walk-in Closet
Storage handles function. Once that’s sorted, the closet still has to look like somewhere worth stepping into.
Keep Colors Consistent and Light
White or pale gray goes a long way in a small space. Dark paint tends to swallow whatever little room there is, and mismatched shelves don’t help either.
Create a Feature Wall
There’s usually one wall that grabs attention first, whether it’s planned or not. Wallpaper on that wall, with everything else kept plain, gives the closet some personality without overdoing it.
Add a Stool or Bench
Somewhere to sit while putting on shoes is nice to have. It also works as a step stool for the top shelf, so it earns its spot.
Keep Frequently Used Items Visible
The clothes worn most should be within arm’s reach, not stuffed up top somewhere. Whatever gets worn once a season can live in the back.
Summing Up
A small closet doesn’t need more room to work well. It needs a layout that fits its shape, and storage that actually gets used instead of just installed.
Ceiling-height shelving, a second rod, a few drawers, thinner hangers, most of the heavy lifting comes from these. Lighting and a mirror round out what’s left once storage is settled.
Getting dressed shouldn’t feel like a workout before breakfast. Pick two or three of these and the morning scramble mostly goes away.
Frequently Asked Questions (FAQs)
1. How Deep Should Closet Shelves Be?
14 inches is what most closet installers go with, though 12 works fine for shoes.
2. What Height Should a Hanging Rod Sit at?
Somewhere in the 66 – 68 inch range for full-length clothes, give or take.
3. Can a Bathroom or Spare Room Become a Walk-in Closet?
It can, but expect some rewiring and framing work before it’s usable.
4. Does a Walk-In Closet Add Value to a Home?
Generally yes, it’s one of those features buyers notice fast, especially in older houses.
5. What Does a Custom Closet System Cost?
Depends a lot on size; basic setups run a few hundred, and full builds climb into the thousands.