A high-end kitchen should feel impressive before anyone notices the price tag. The best spaces earn that effect through smart layouts, quality materials, balanced lighting, and intentional details.
That is the promise behind great luxury kitchen design: a space that looks refined while still working beautifully every day.
With statement islands, custom cabinets, warm finishes, and polished surfaces, the right ideas can shape a kitchen that feels both stylish and practical.
Ahead, readers will find inspiring layouts, color ideas, material choices, and design details worth saving. Keep reading and start building a look that feels truly special.
What Makes a Kitchen Look Truly High-End?
A high-end kitchen feels balanced and easy to use. Quality materials play a major role, but the overall look depends on how the details work together.
Custom cabinetry, stone countertops, built-in appliances, and well-placed lighting can give the space a refined finish. Clean lines and smart storage also help keep clutter out of sight.
The best kitchens do not rely on expensive items alone. They use consistent finishes, good proportions, and a layout that supports cooking, dining, and daily routines.
Small details such as cabinet hardware, faucets, seating, and backsplash choices can also change the feel of the room.
When every element has a clear purpose, the kitchen looks more considered and comfortable.
Luxury Kitchen Design Ideas for an Upscale Look
A beautiful high-end kitchen starts with the right mix of layout, color, materials, lighting, and storage. These ideas cover modern, classic, warm, bold, and space-smart looks for many home styles.
1. Modern White Kitchen With a Waterfall Island
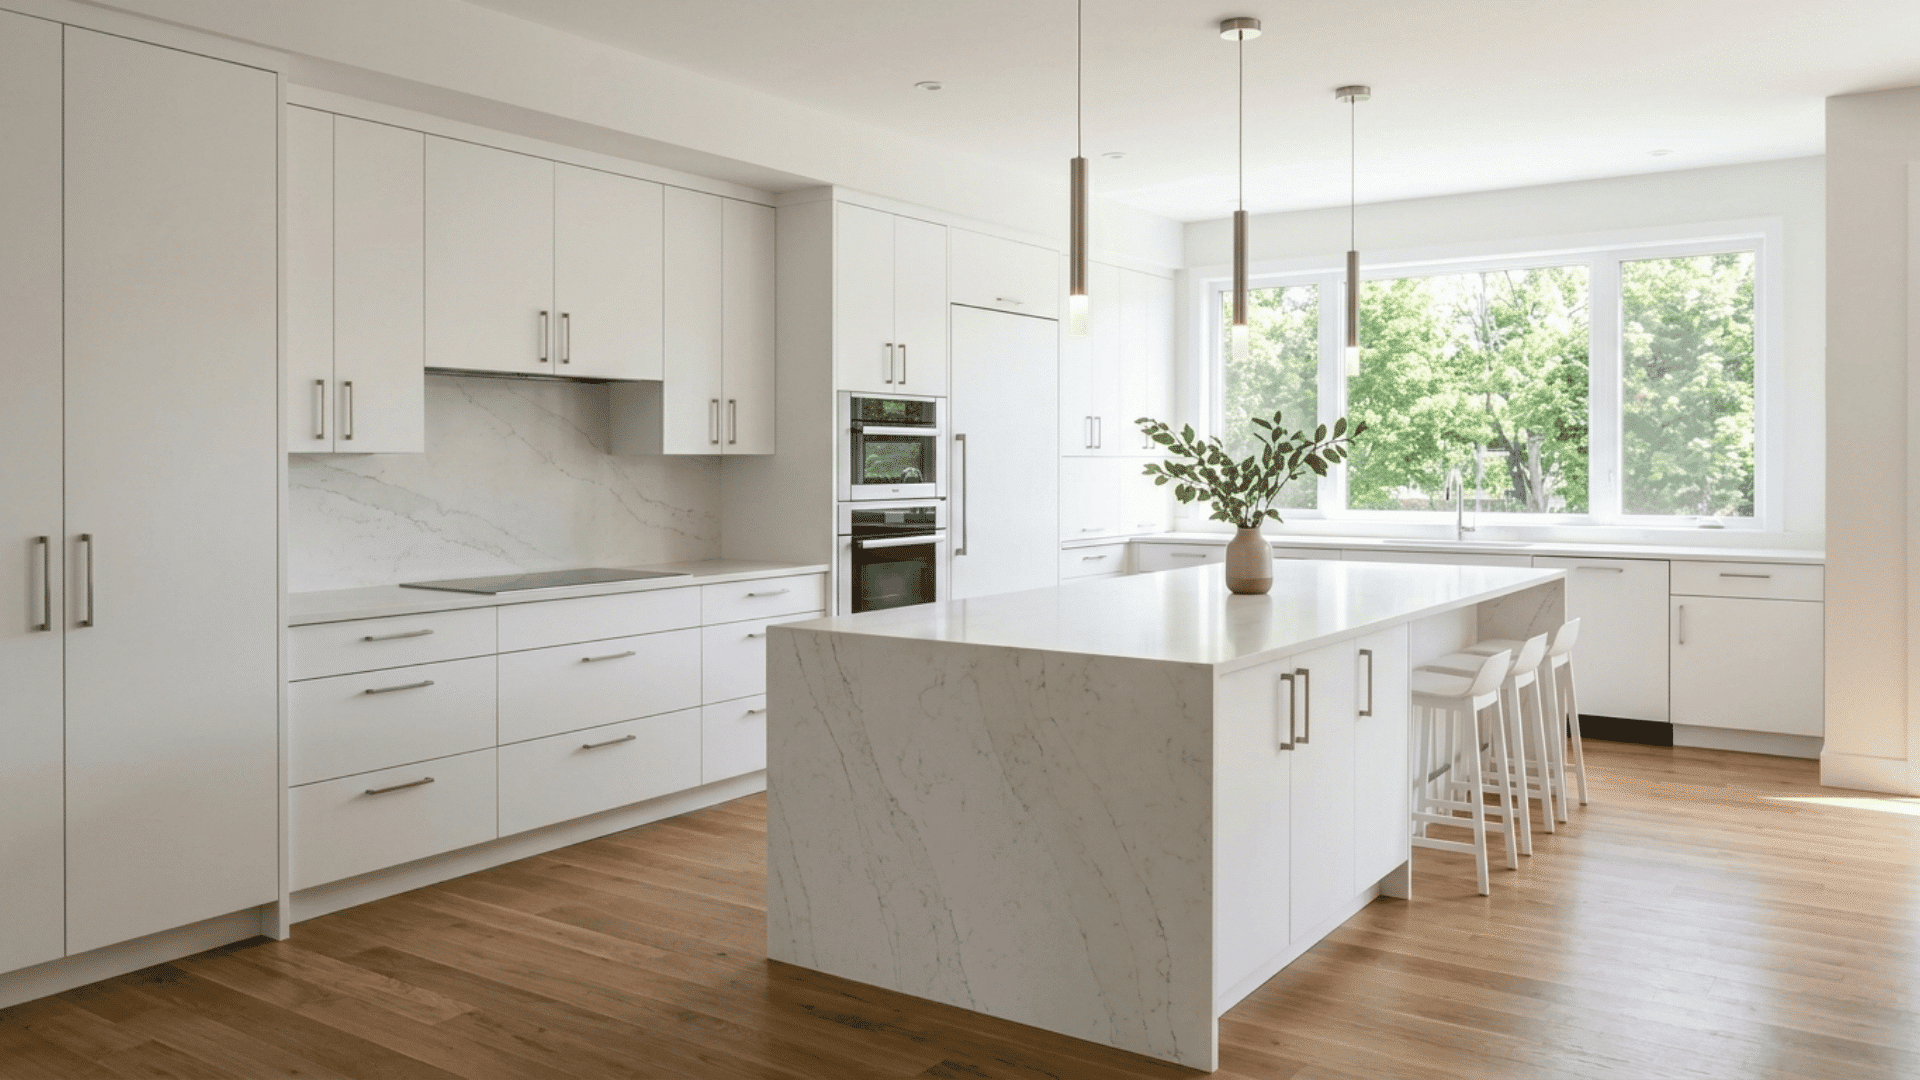
A white kitchen can feel expensive when clean surfaces meet strong materials. Use flat-panel white cabinets with a large stone island that continues down both sides for a waterfall effect.
Soft gray or beige veining keeps the palette from feeling cold. Add slim pendant lights and brushed metal hardware for contrast. Built-in appliances help maintain clean sightlines.
This setup works especially well in open-plan homes because the island creates a natural divider between the cooking and living areas.
2. Black Kitchen With Warm Brass Details
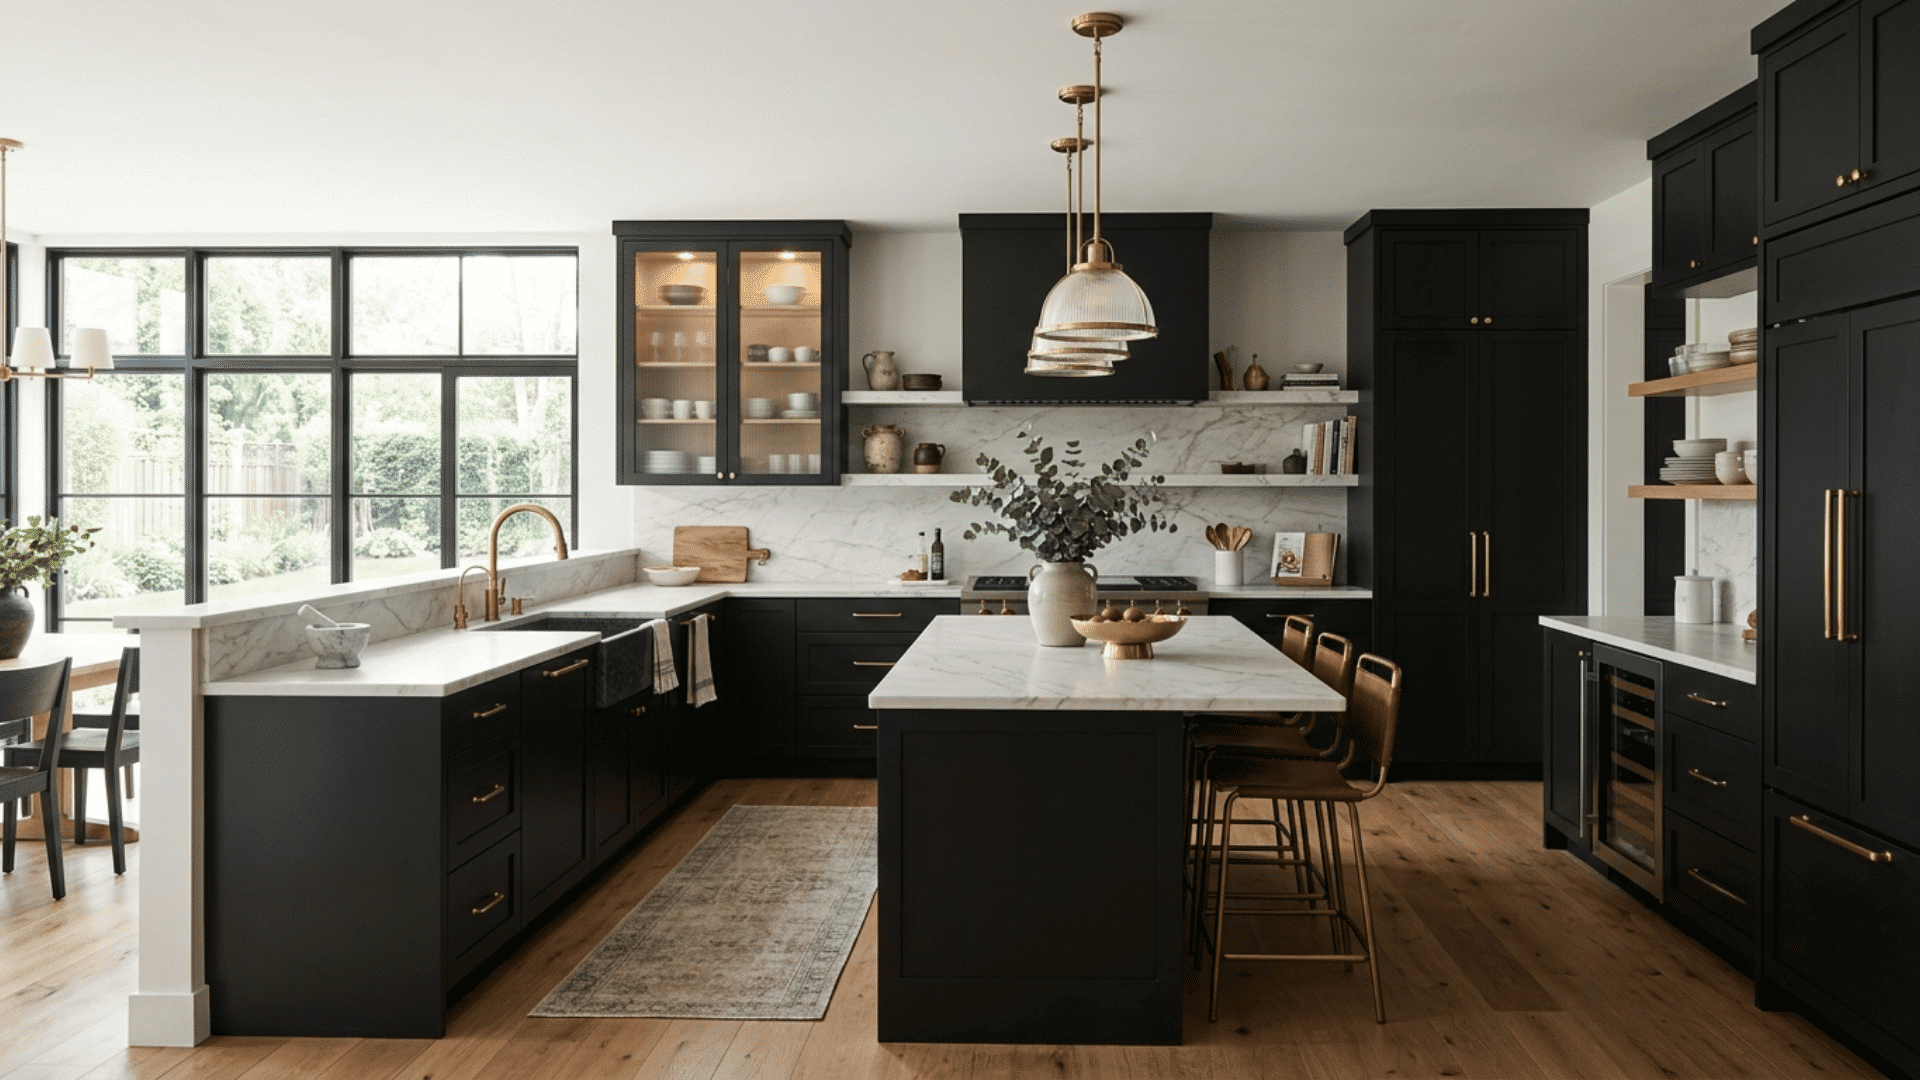
Black cabinetry creates a bold base for a high-end kitchen, especially when paired with warm brass accents.
Use matte black cabinets to reduce glare, then add brass handles, taps, and pendant fittings in small doses. Light quartz or marble countertops can keep the room from feeling too dark. Warm wood flooring adds another soft layer.
This palette works best in kitchens with good natural light. Glass-front cabinets can also break up large areas of dark cabinetry while adding space for styled pieces.
3. Warm Walnut Kitchen With Cream Stone
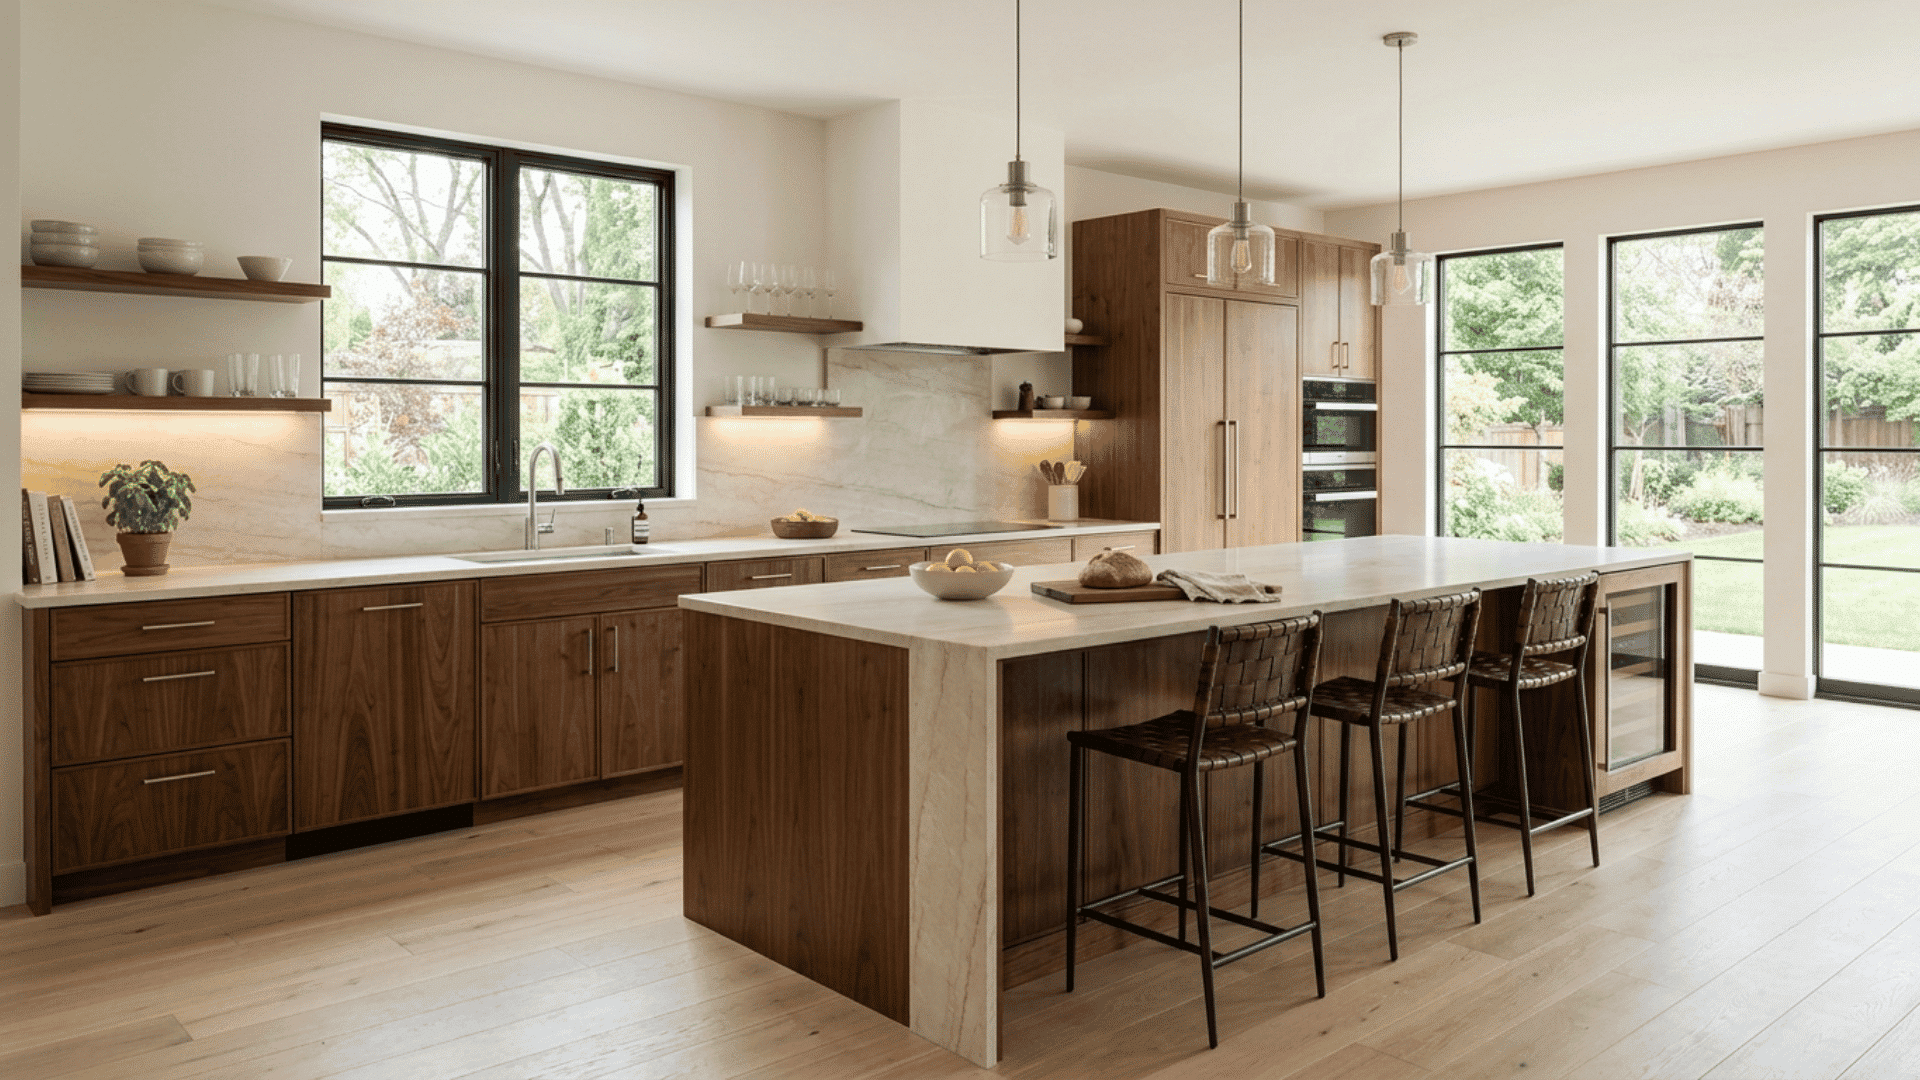
Walnut brings natural warmth to a kitchen without making it feel heavy. Pair walnut cabinets with cream quartzite, soft beige stone, or lightly veined marble for a calm look.
Keep hardware simple so the wood grain stays visible. An island in the same timber can make the room feel unified, while pale flooring prevents too much brown from filling the space.
Warm white walls and soft under-cabinet lighting complete the palette. This idea suits modern homes that need a softer, more comfortable finish.
4. Double-Island Kitchen for Large Open Spaces
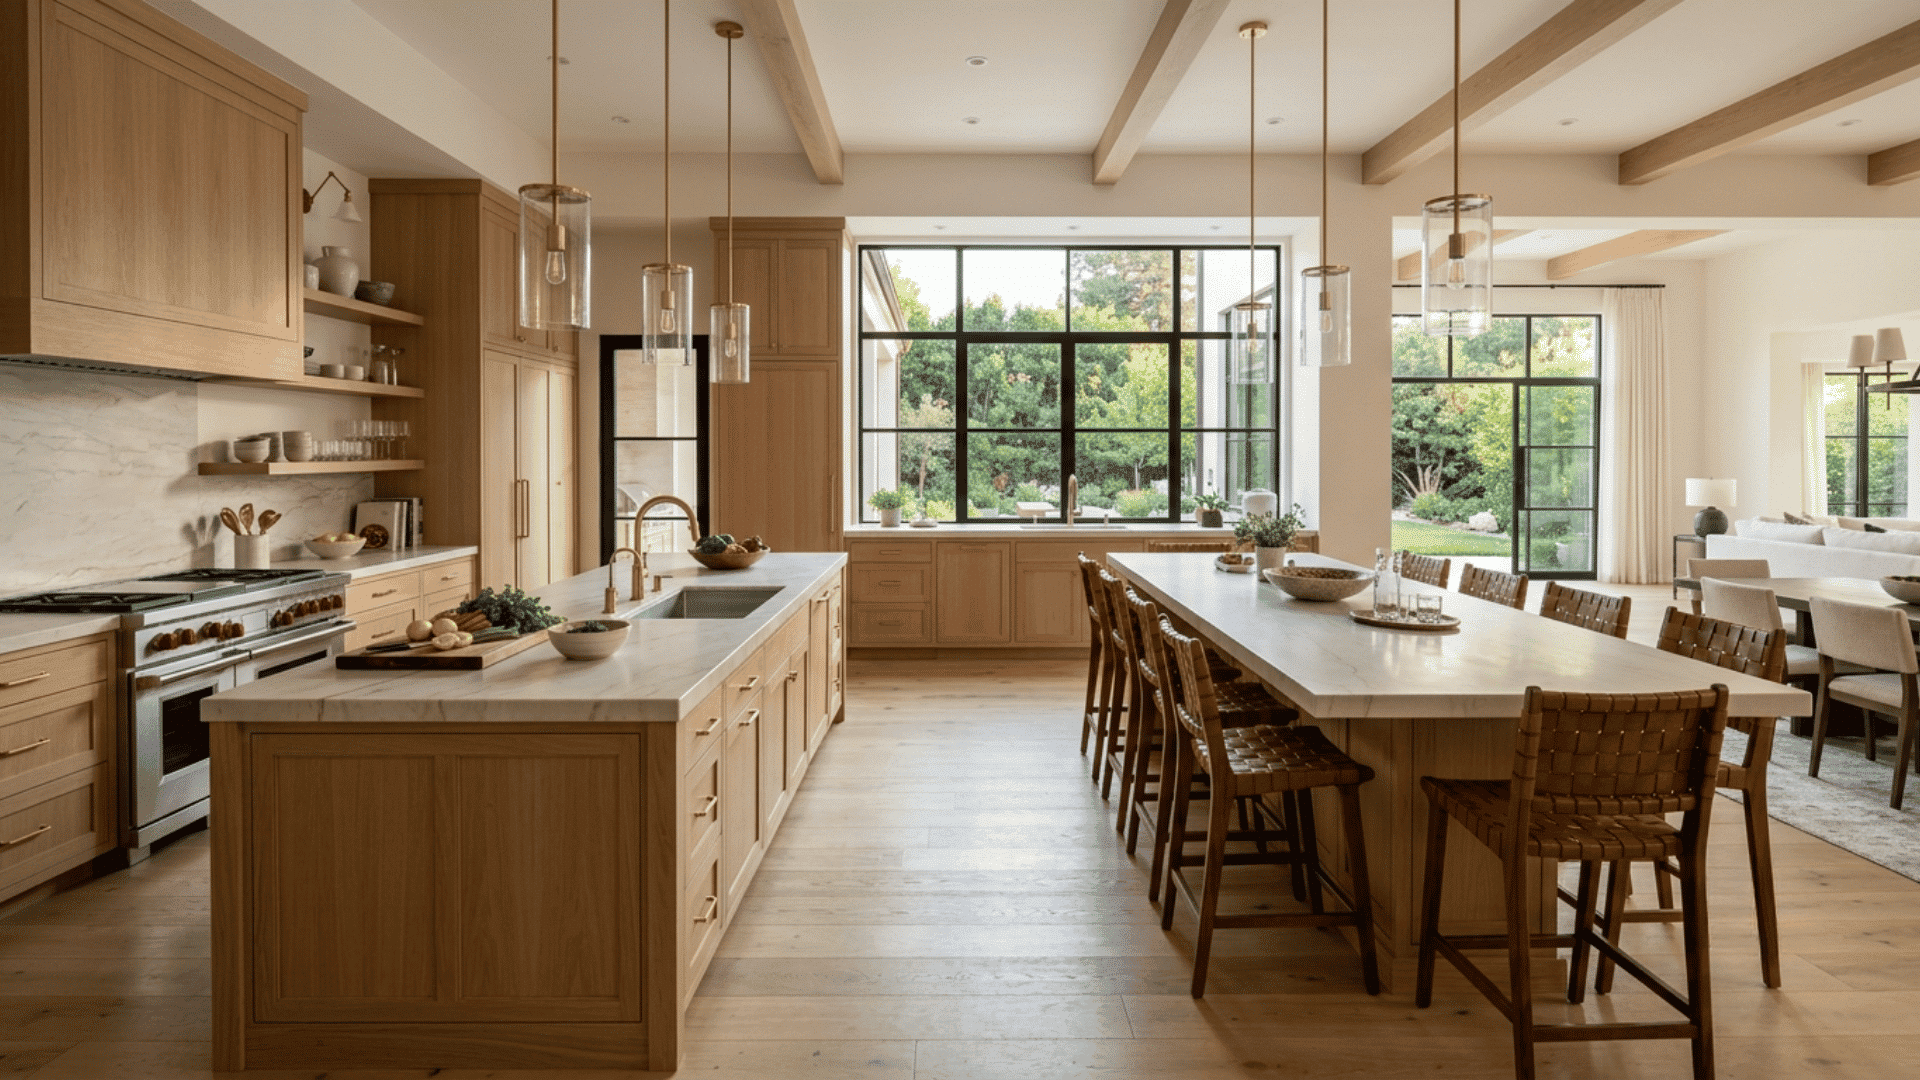
Two islands can work well in a large kitchen when each one has a clear job. Use the first island for food preparation, with a sink, storage, and an open worktop.
Reserve the second for seating, serving, or casual meals. Leave enough room between both islands for easy movement. Matching stone tops keep the layout visually connected.
Pendant lights can define each zone without adding walls. This layout suits large families and homes where cooking and entertaining often happen at the same time.
5. Cream and Taupe Kitchen With Soft Contrast
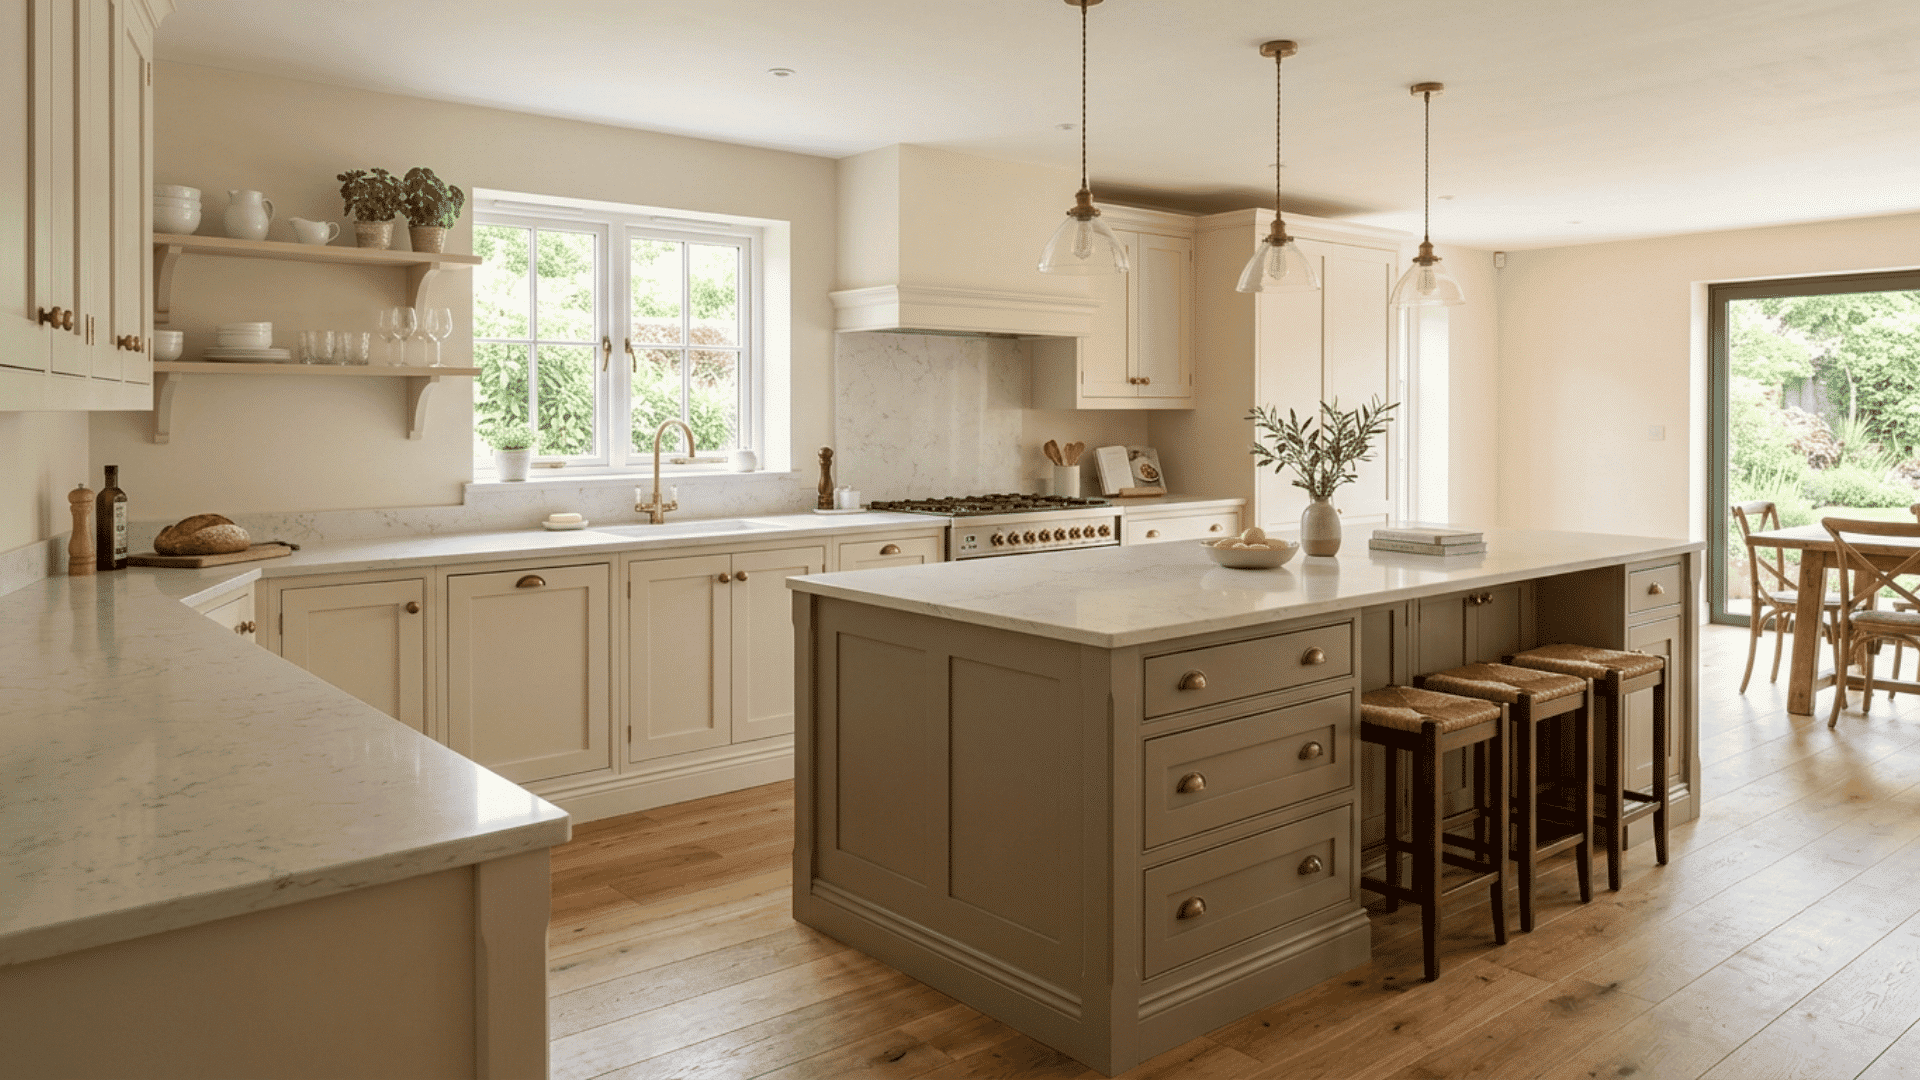
Cream and taupe create a softer alternative to an all-white kitchen. Start with warm cream cabinetry, then use taupe on the island or tall storage units for gentle contrast.
Pale stone countertops with subtle veining can tie both shades together. Brushed nickel or aged brass hardware works well with this palette.
Add warm timber flooring to stop the room from feeling flat. This color mix suits traditional, transitional, and modern kitchens, and gives homeowners who prefer calm, neutral interiors a flexible option.
6. Marble Kitchen With Full-Height Stone Backsplash
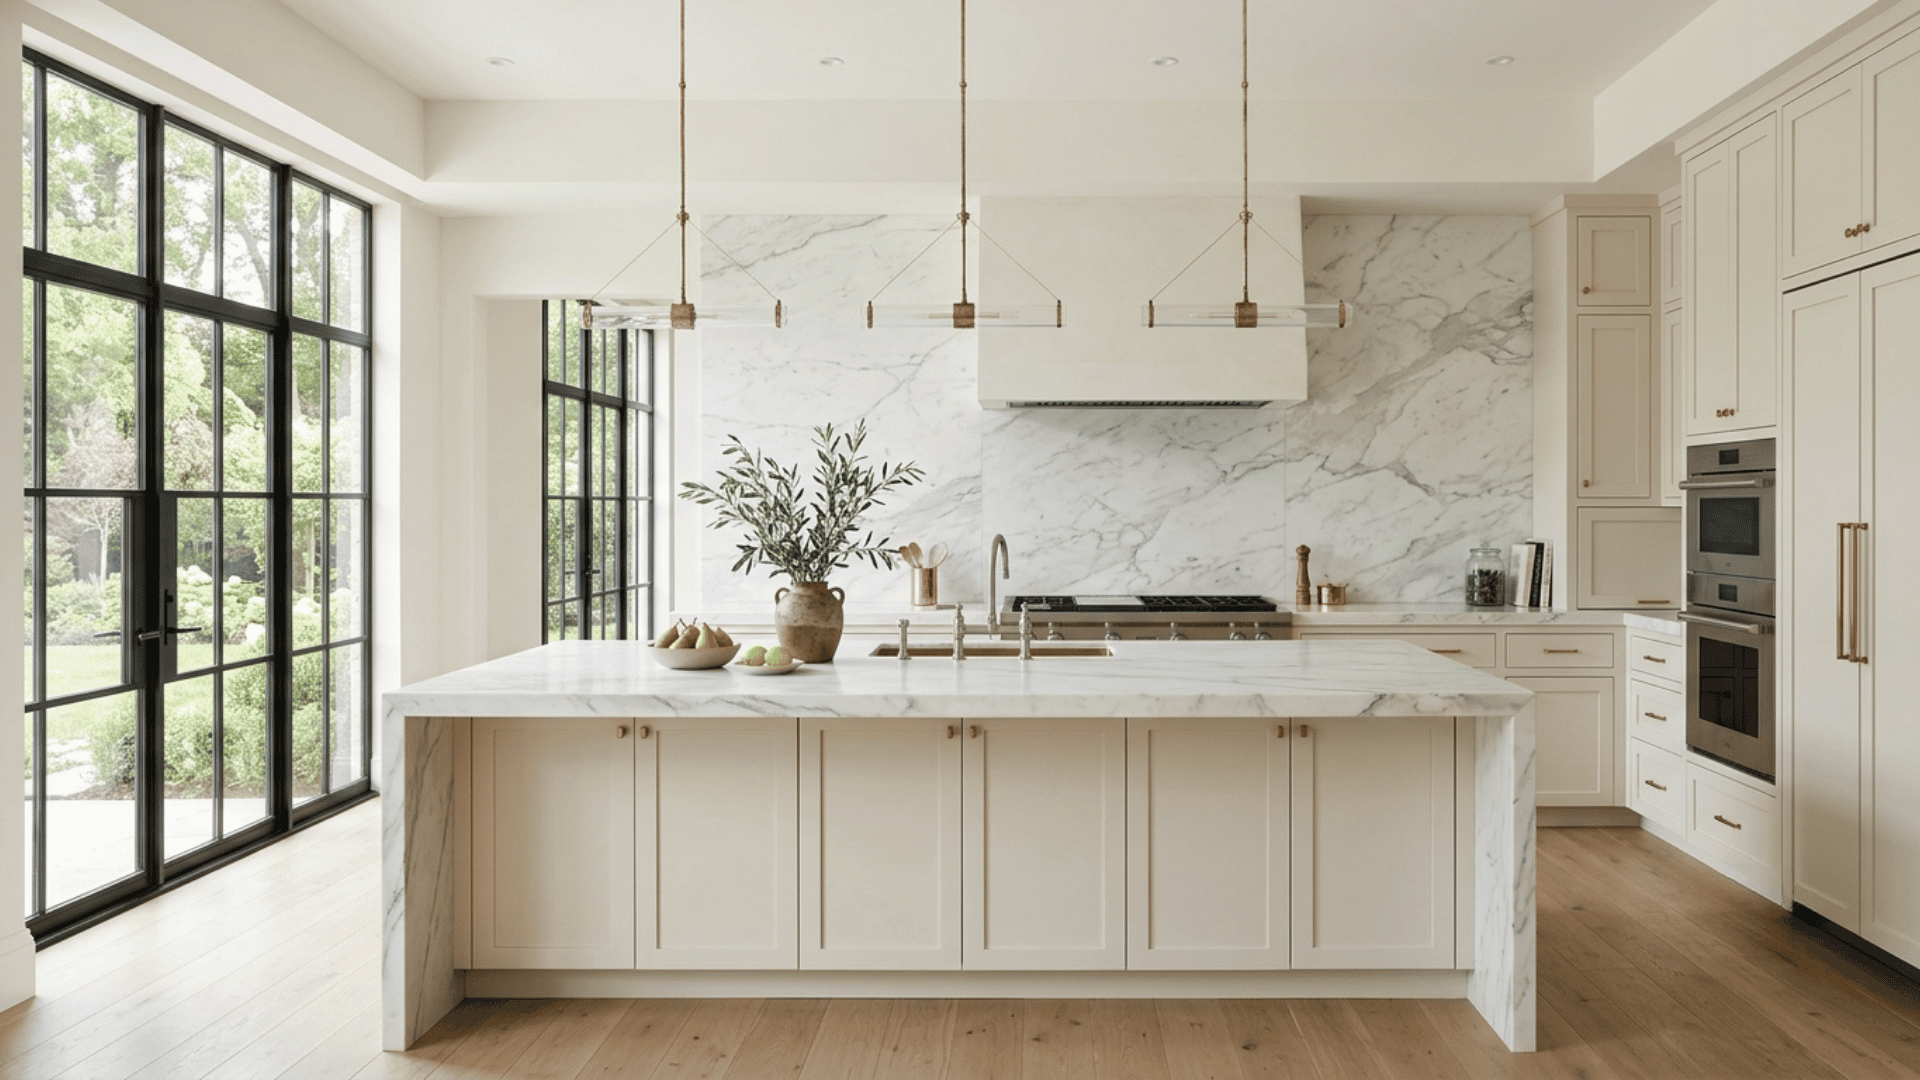
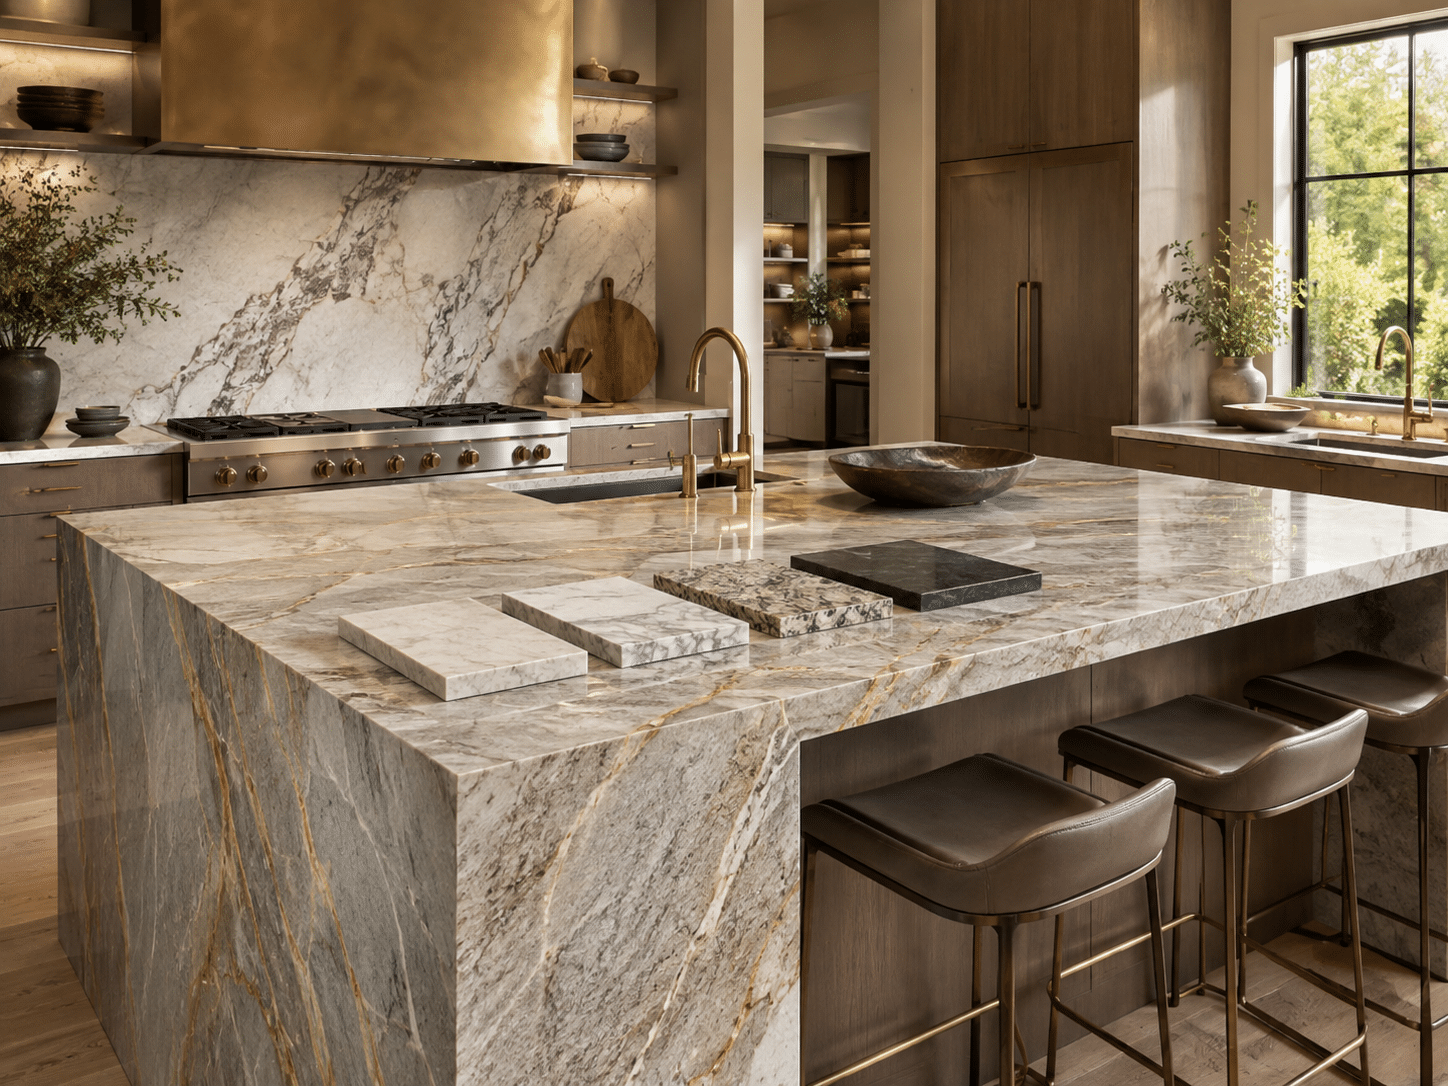
Using the same stone for the countertop and backsplash gives a kitchen a strong, polished finish.
Choose marble with noticeable veining and carry it from the worktop up to the cabinets or ceiling. Keep cabinetry simple, so the stone remains the main feature.
Warm white, pale gray, or natural wood cabinets can all work well with this look.
Limit decorative accessories on the counter. A few carefully placed lights above the island can help bring out the movement and pattern within the stone surface.
7. Navy Blue Kitchen With Warm Metal Accents
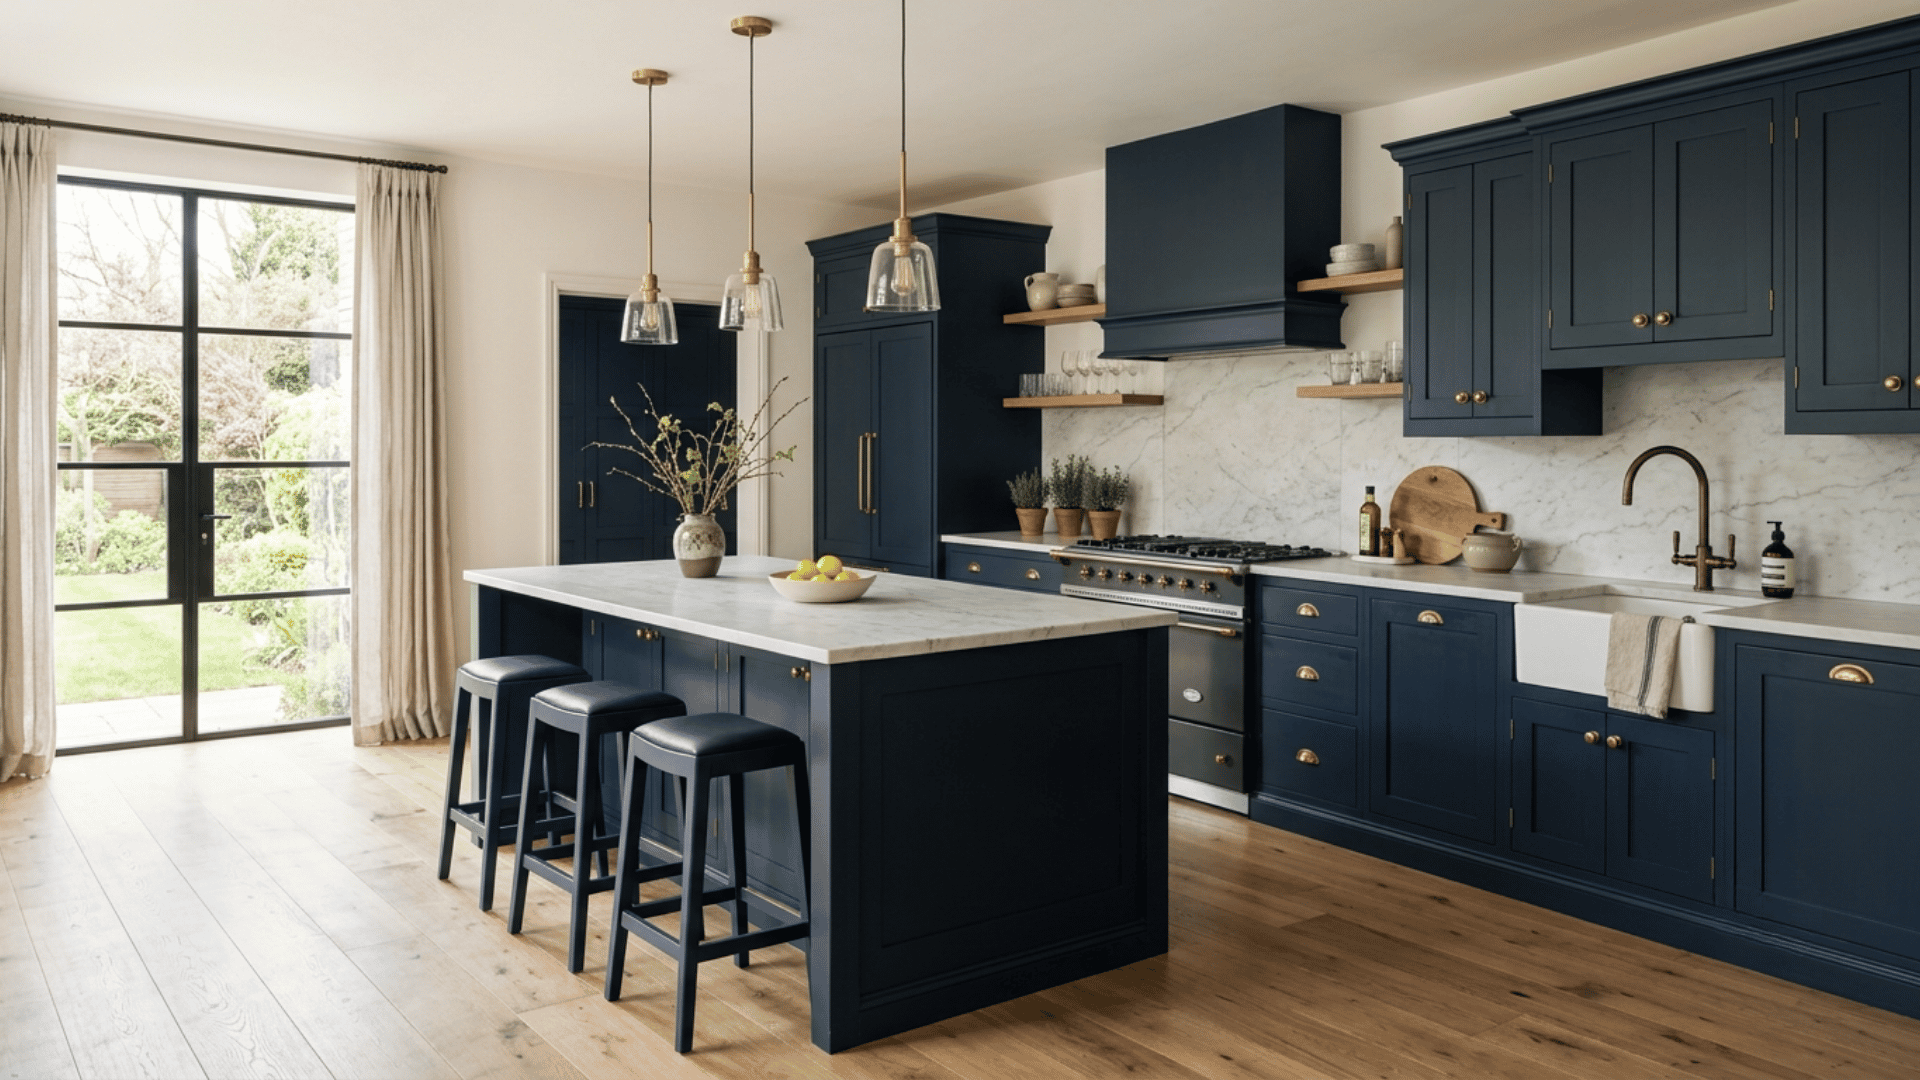
Navy offers depth without the full intensity of black. Use deep blue cabinetry on lower units or across the island, then balance it with warm white walls and pale countertops.
Brass or bronze handles add warmth, while oak flooring softens the darker color. A white or lightly veined stone backsplash can keep the space bright.
Navy works well in both large and medium-sized kitchens because it feels grounded without looking too heavy. Use the shade consistently rather than mixing several different blues.
8. L-Shaped Kitchen With an Oversized Island
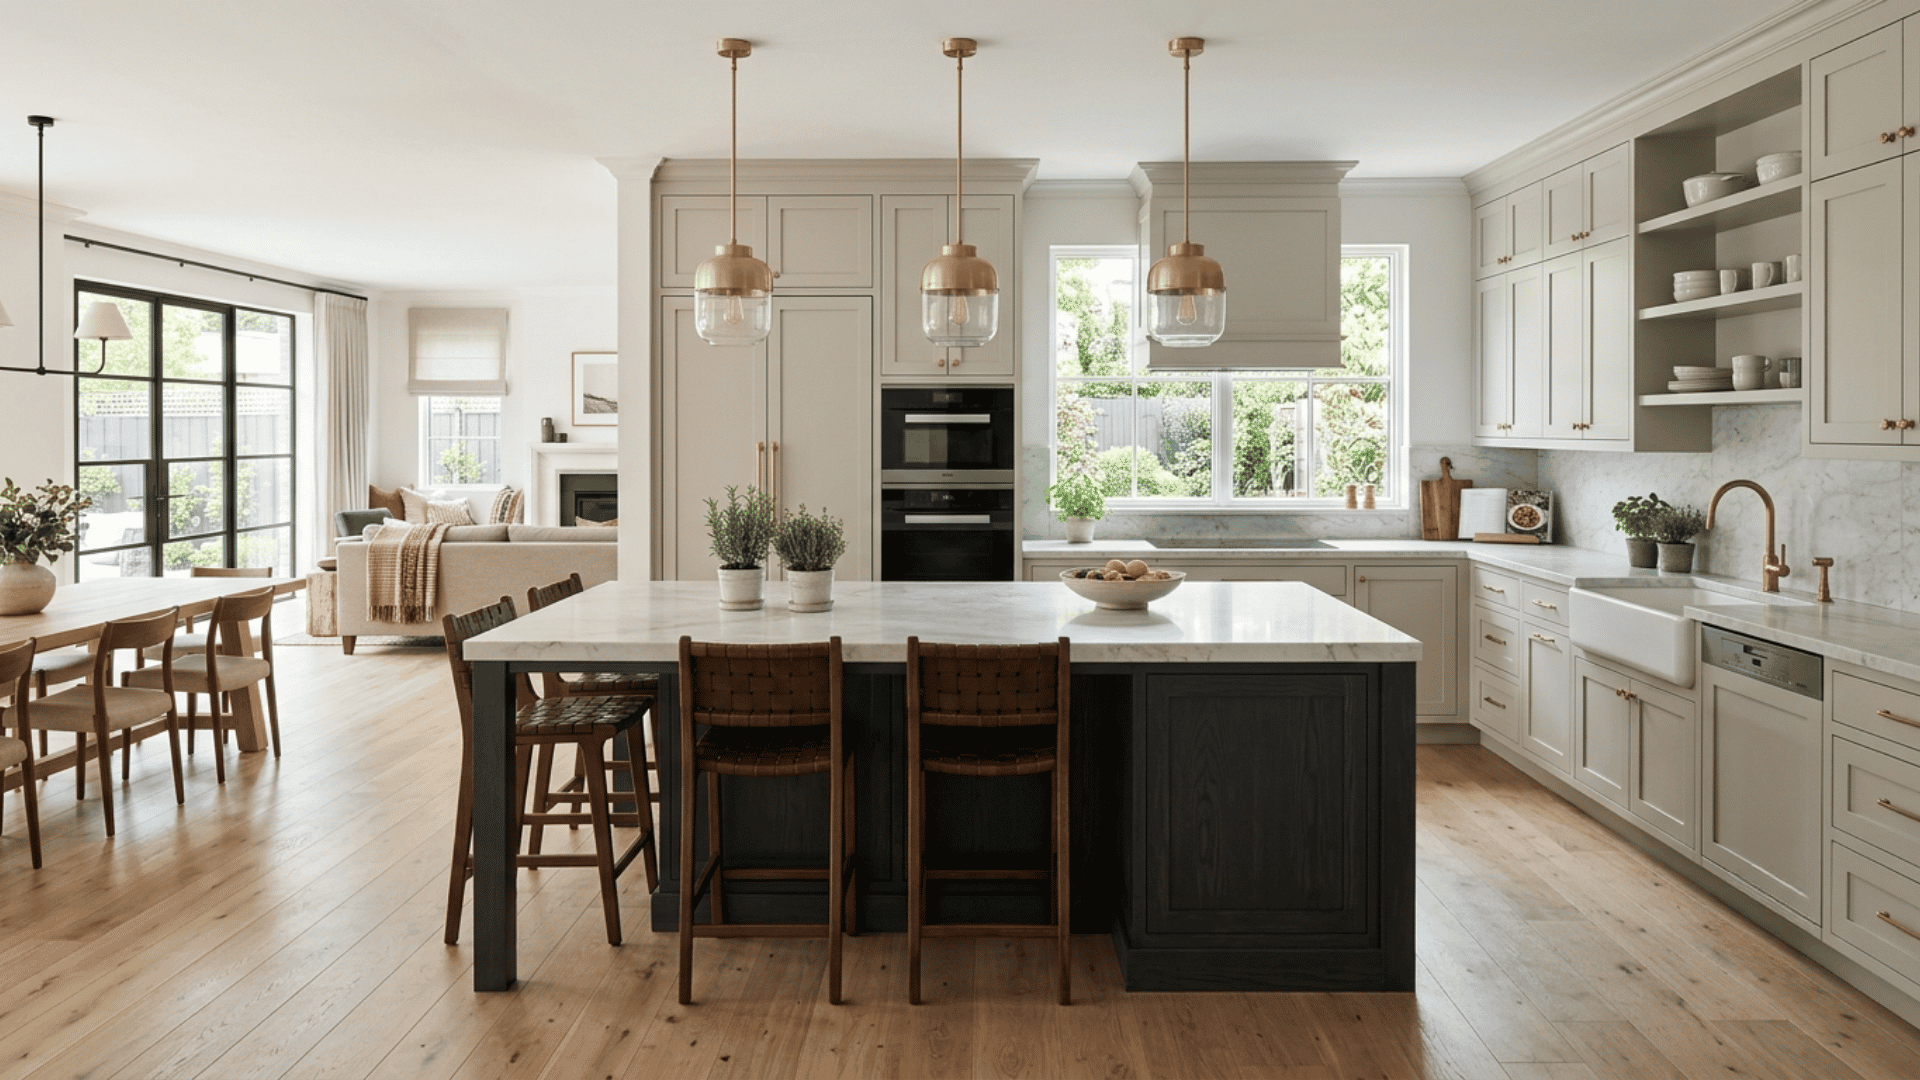
An L-shaped layout leaves the center of the room open, making it ideal for a large island. Place the main cooking zone along one wall and storage or appliances along the second.
The island can then provide seating, extra storage, and a generous work surface. Use a contrasting cabinet color on the island to give it more presence.
Pendant lights can visually center the space. This layout works especially well in open-plan homes where the kitchen connects directly to dining and living areas.
9. Soft Green Kitchen With Natural Oak
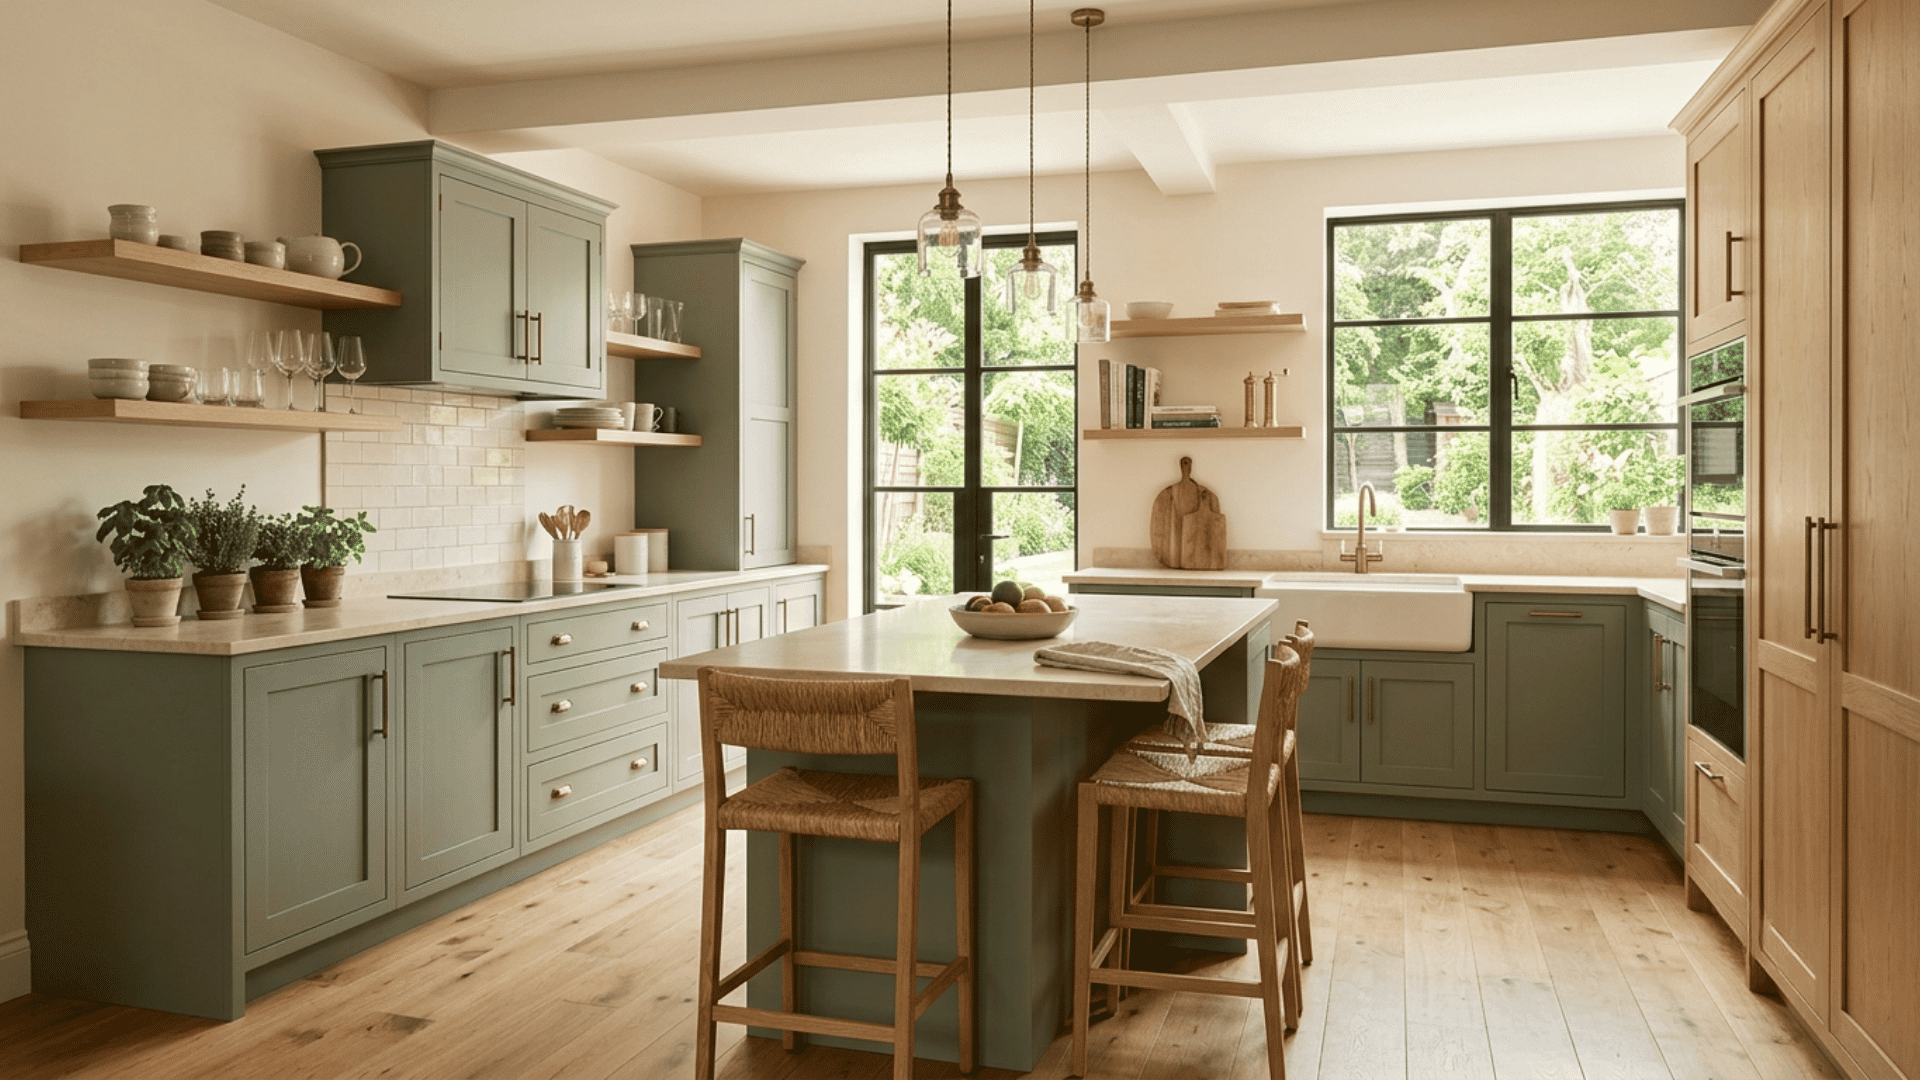
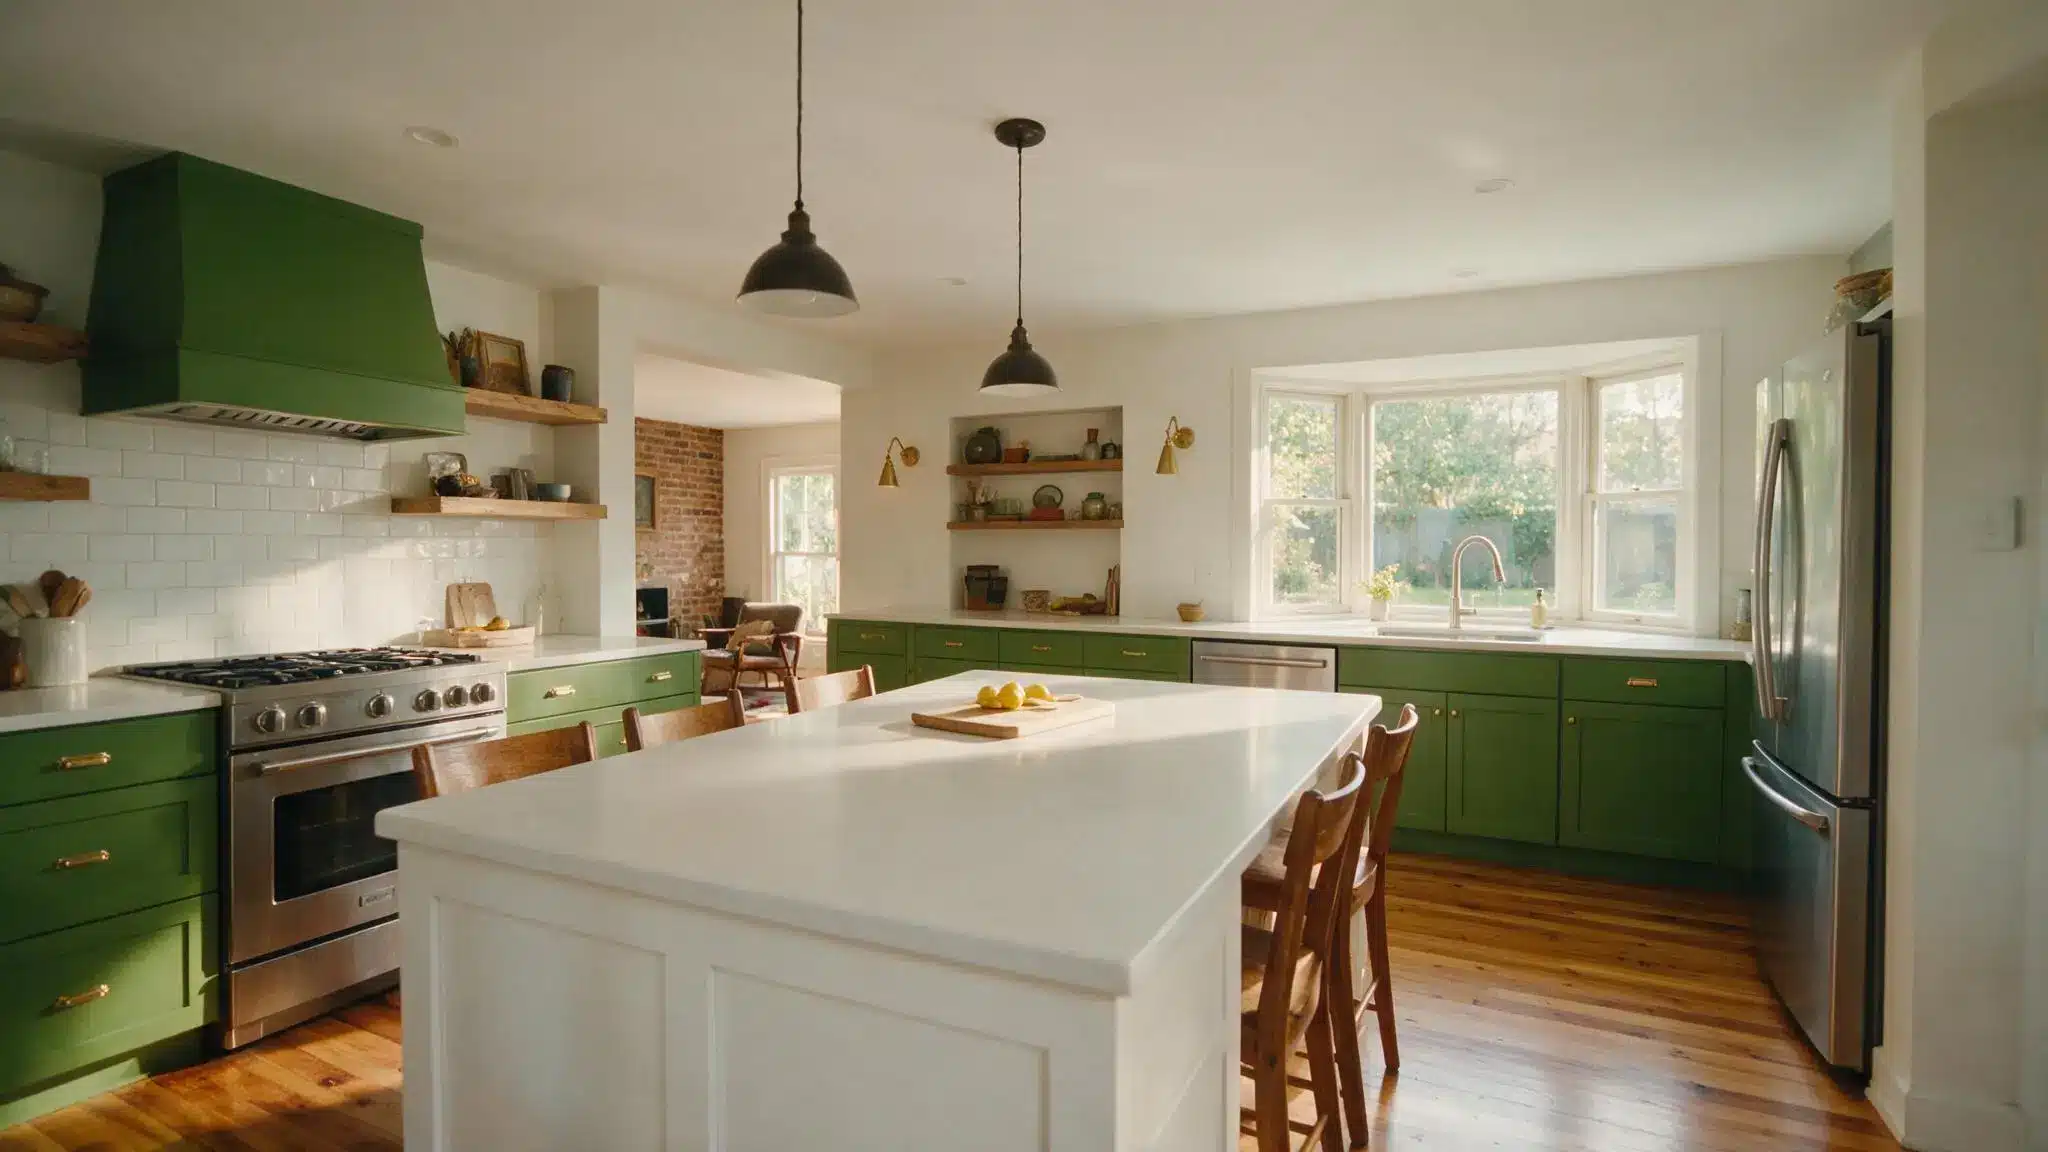
Muted green and natural oak create a warm kitchen palette that feels calm and grounded. Use soft sage or olive cabinetry with light oak shelving, flooring, or tall storage units.
Cream stone worktops help connect the two tones without creating harsh contrast. Keep hardware warm and simple, such as antique brass or brushed bronze.
This palette works well in spaces with plenty of daylight. Add off-white walls instead of bright white ones to keep the overall color scheme soft and easy on the eyes.
10. Handleless Kitchen With Integrated Appliances
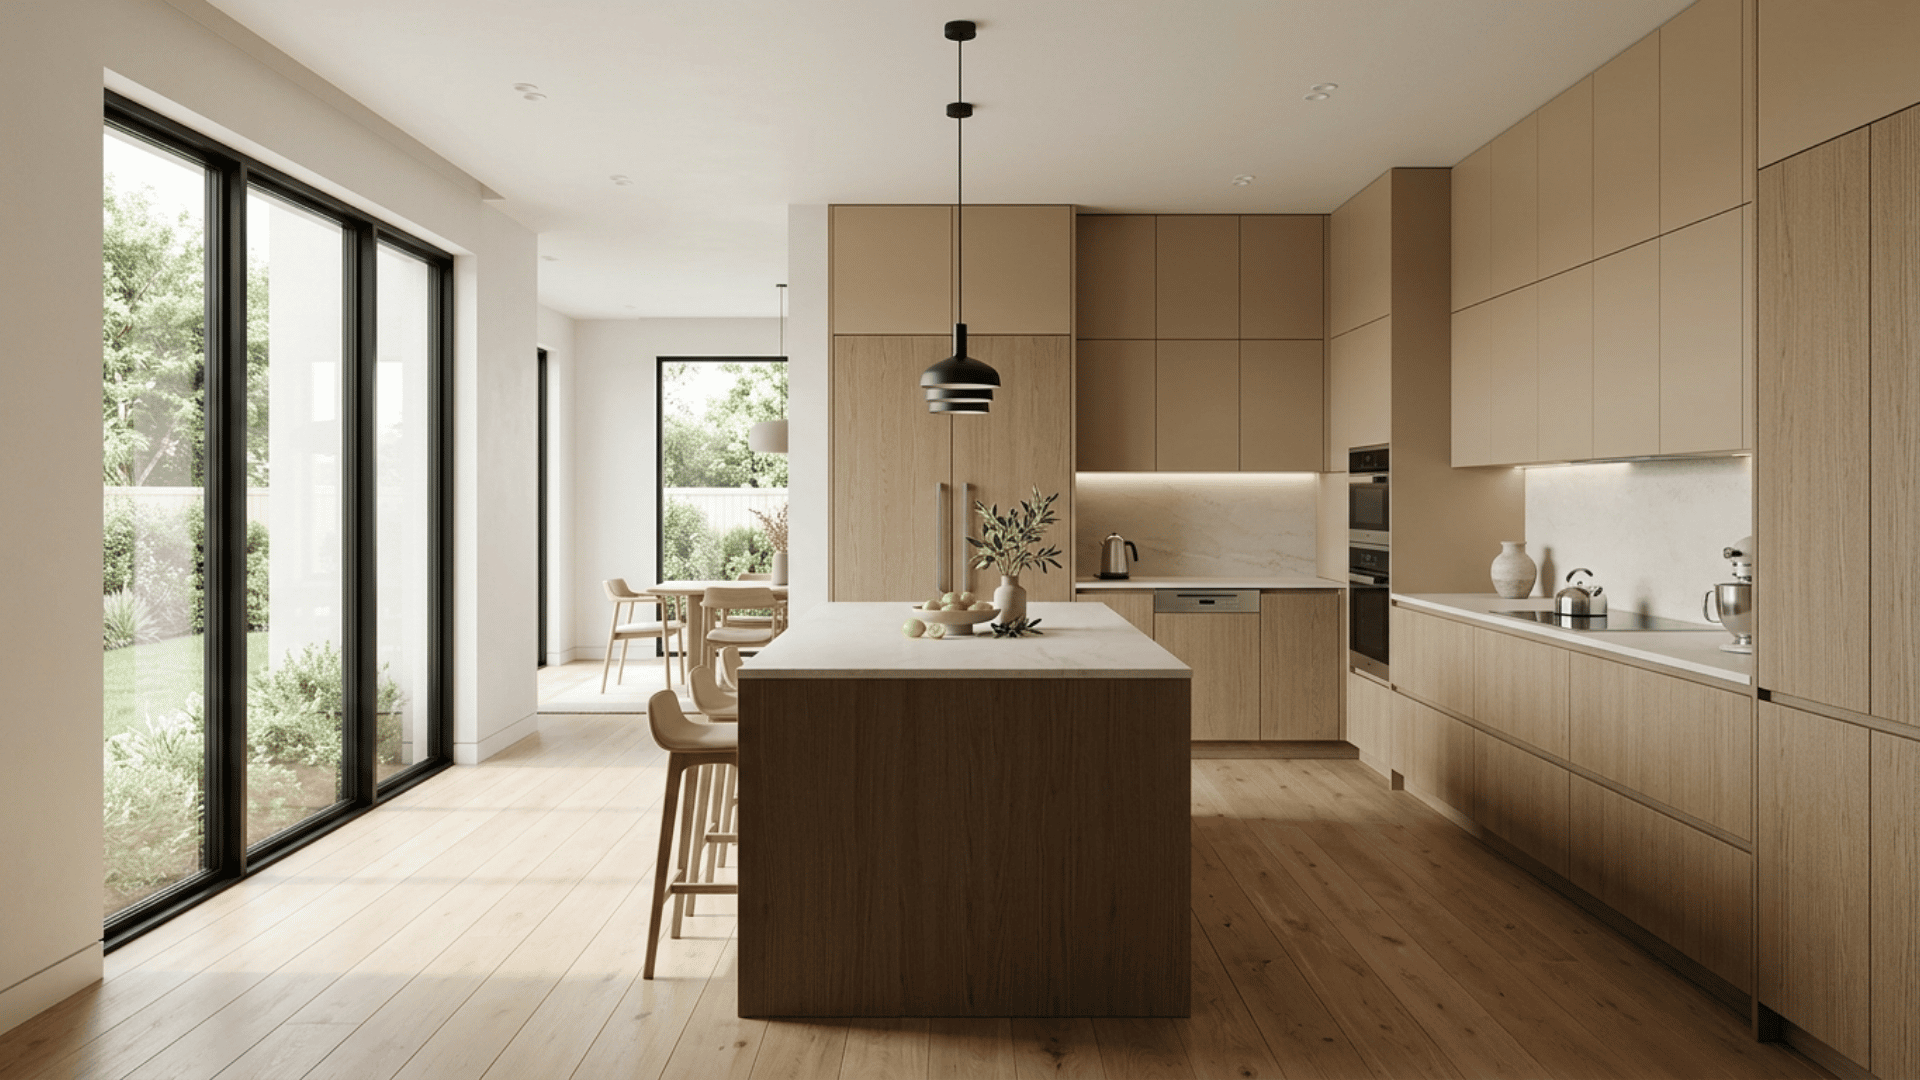
Handleless cabinetry gives a kitchen a clean, uninterrupted appearance. Use flat cabinet fronts with recessed channels or push-to-open systems to keep the surfaces simple.
Refrigerators, dishwashers, and other large appliances can sit behind matching cabinet panels. Choose a restrained palette such as warm white, charcoal, beige, or natural oak.
Thin countertops help maintain the streamlined look. This setup is especially useful in open living spaces because the kitchen can feel more like fitted furniture and less like a separate work zone.
11. Galley Kitchen With Rich Dark Cabinetry
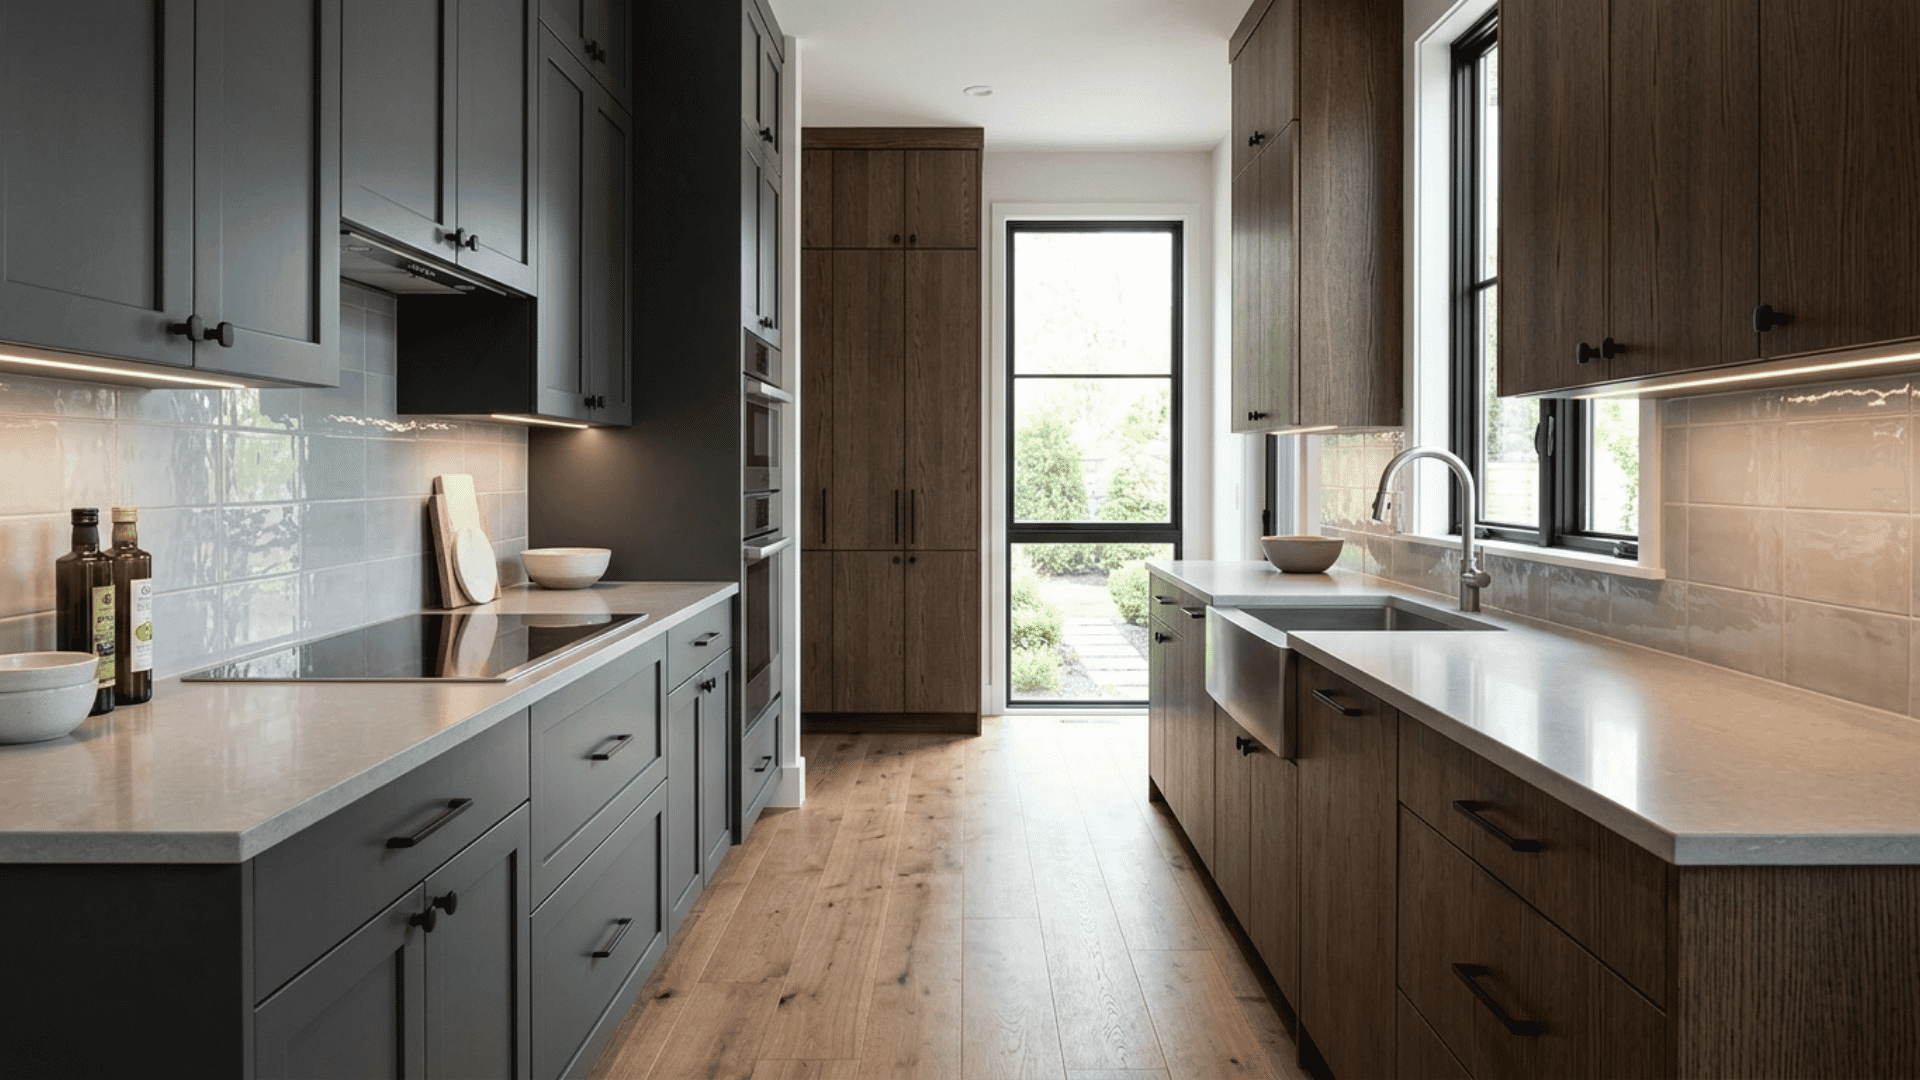
A galley layout can still feel premium when every surface is planned carefully. Place cabinetry on two parallel walls and keep the walkway between them clear.
Deep charcoal, dark oak, or espresso cabinets can create a deep, saturated look, especially with lighter stone counters. Add under-cabinet lighting to brighten the work surfaces.
Keep tall storage mainly at one end so the room does not feel boxed in. A reflective backsplash can also help bounce light around a narrow space and make the layout feel more open.
12. Kitchen With a Sculptural Curved Island
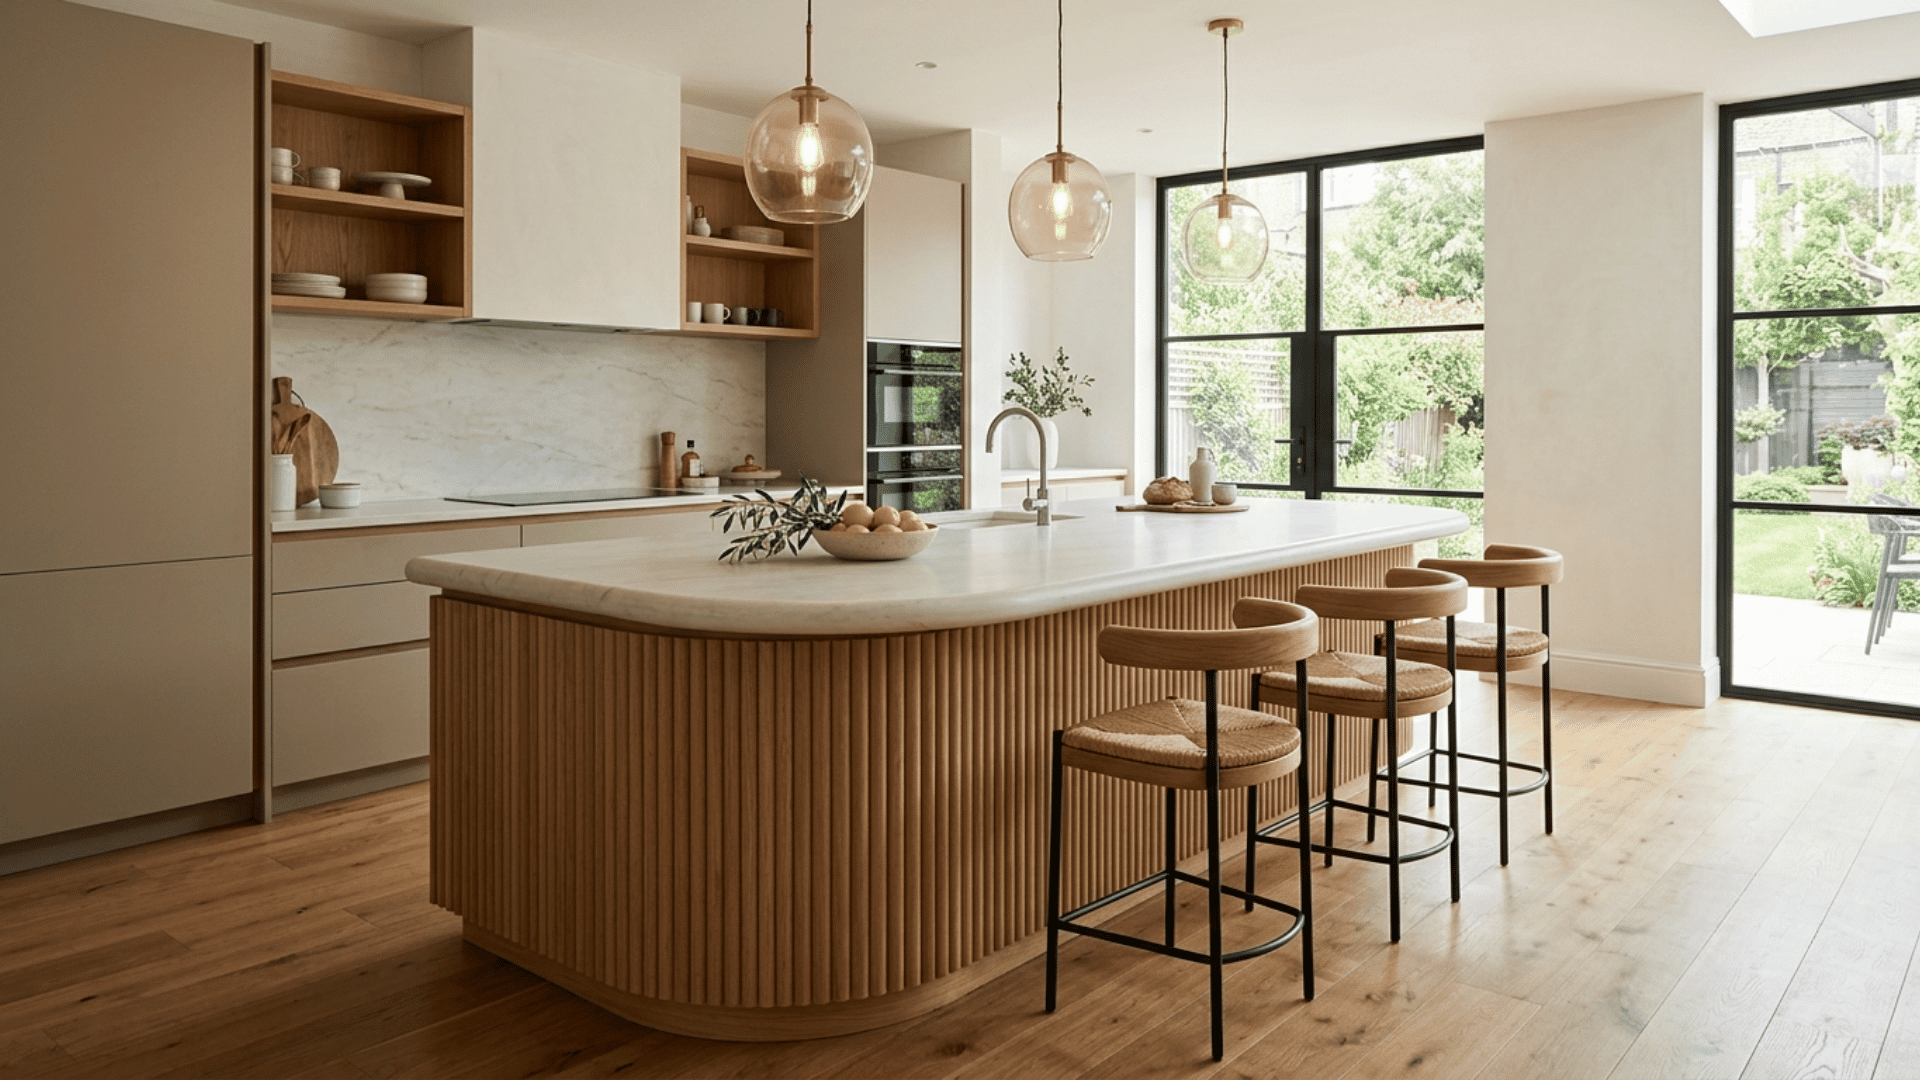
A curved island can soften a room filled with straight cabinet lines. Rounded ends also make movement around the island easier in certain layouts.
Use a smooth stone top and curved timber, plaster, or fluted paneling on the base. Keep nearby cabinetry simple so the island remains the focal point.
Counter stools with rounded backs can echo its shape. This style works best in kitchens with enough floor space around the island. It can also help connect the kitchen visually with softer living-room furniture nearby.
13. Charcoal and Oak Kitchen Palette
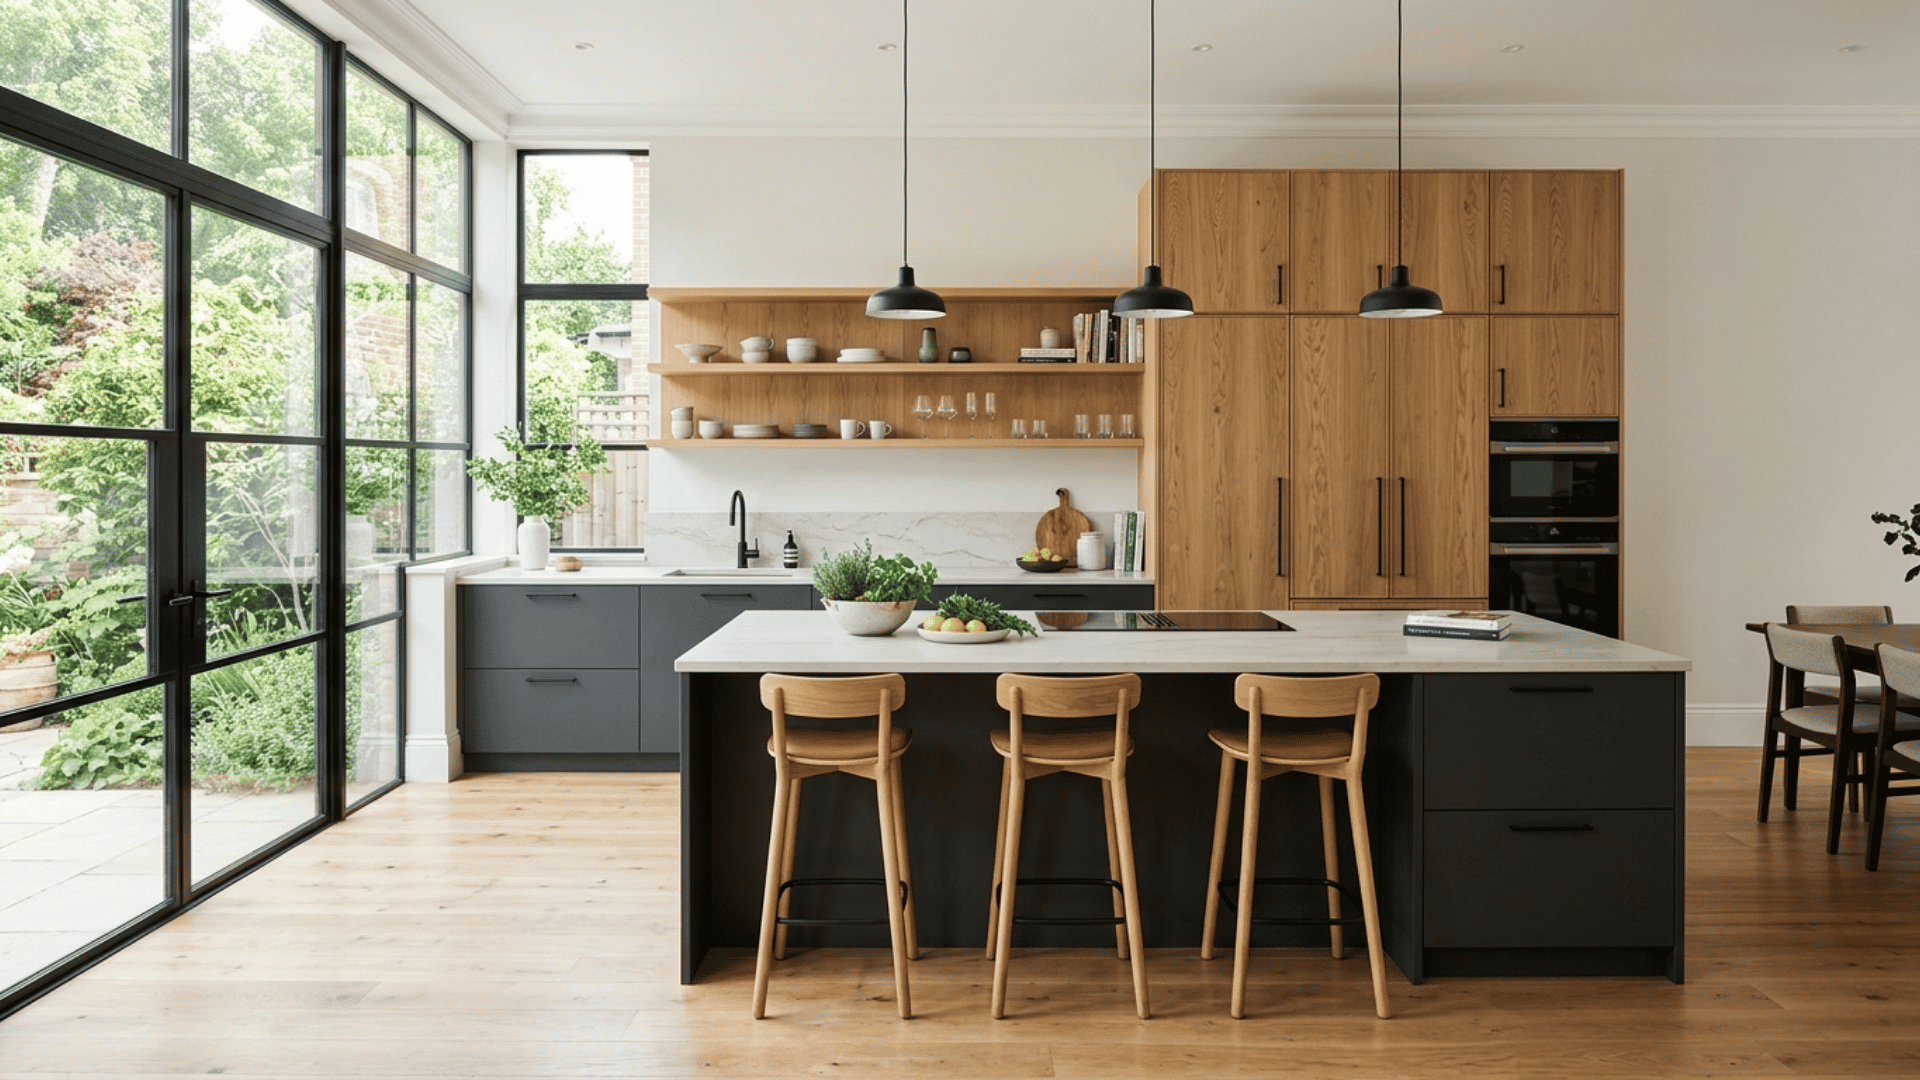
Charcoal and oak create a strong balance between dark and warm tones. Use charcoal cabinets on one wall or the island, then introduce oak across tall units, shelving, or flooring.
Light stone countertops prevent the room from becoming too dark. Black hardware can keep the palette modern, while brass adds a warmer finish.
This combination suits homes with large windows because natural light brings out the grain in the timber. Keep walls pale and simple so the darker cabinetry remains sharp rather than overpowering.
14. Kitchen With a Hidden Butler’s Pantry
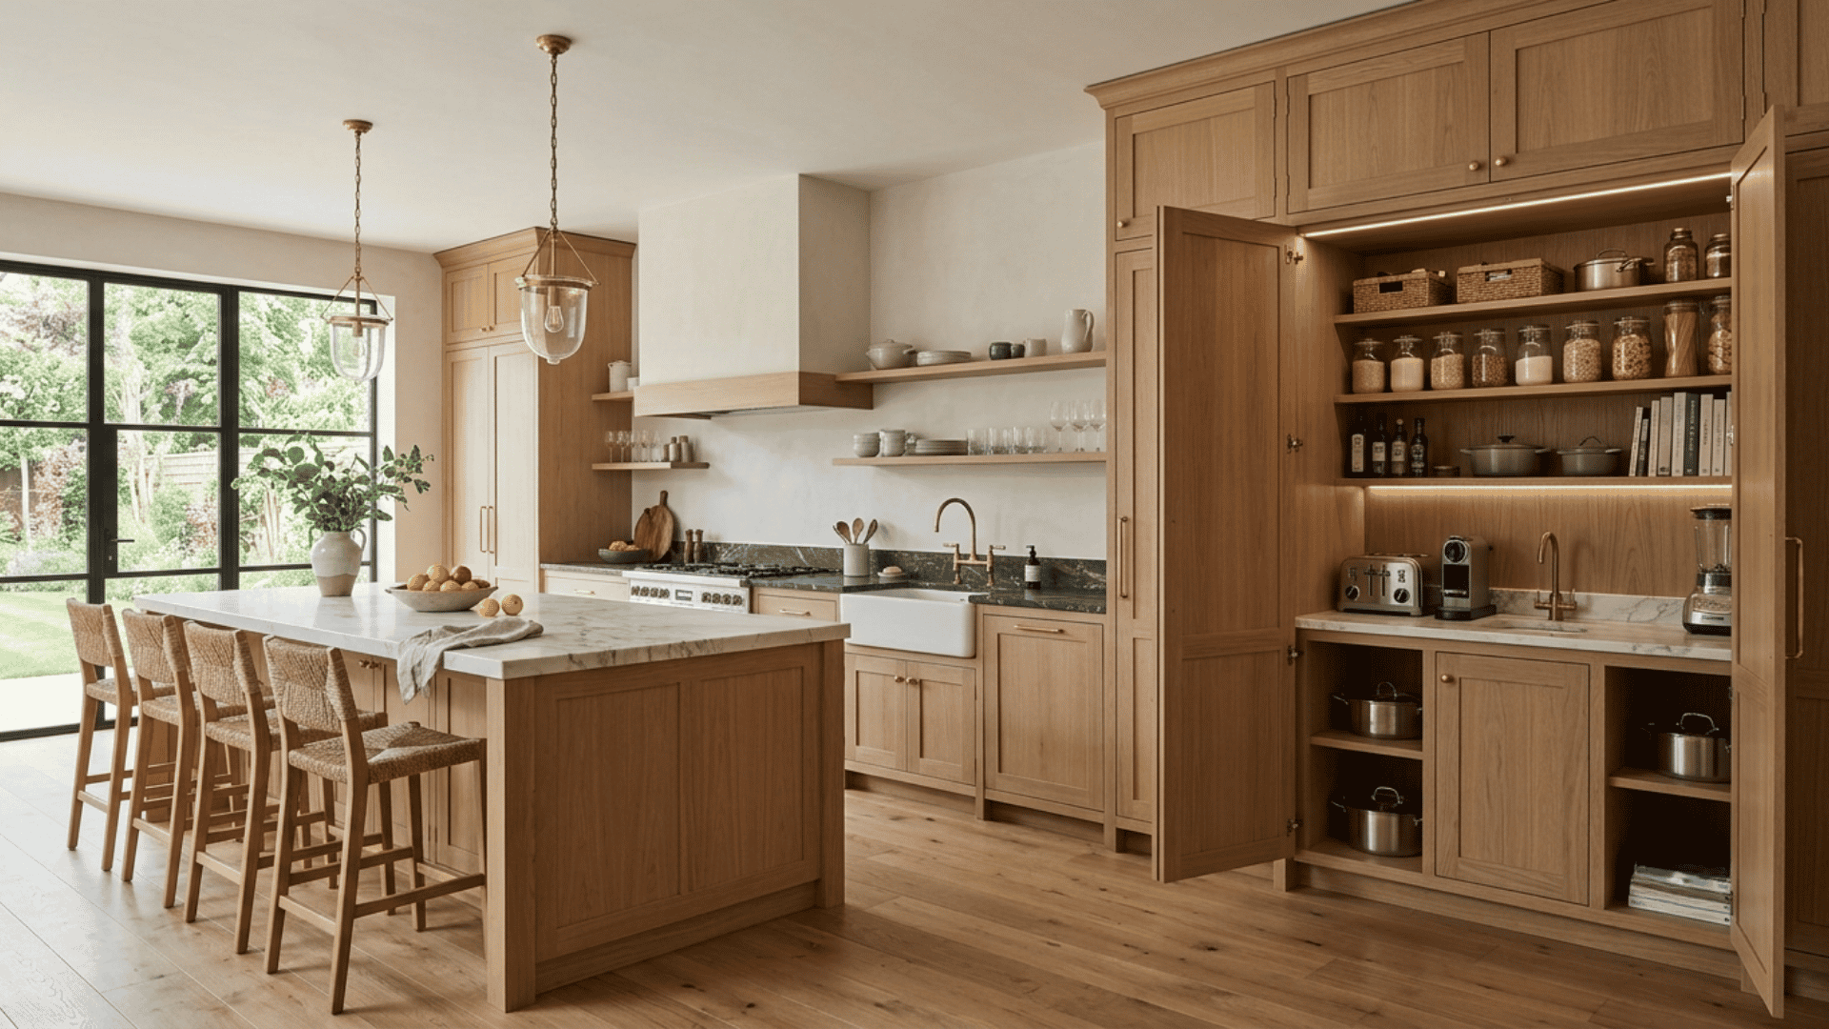
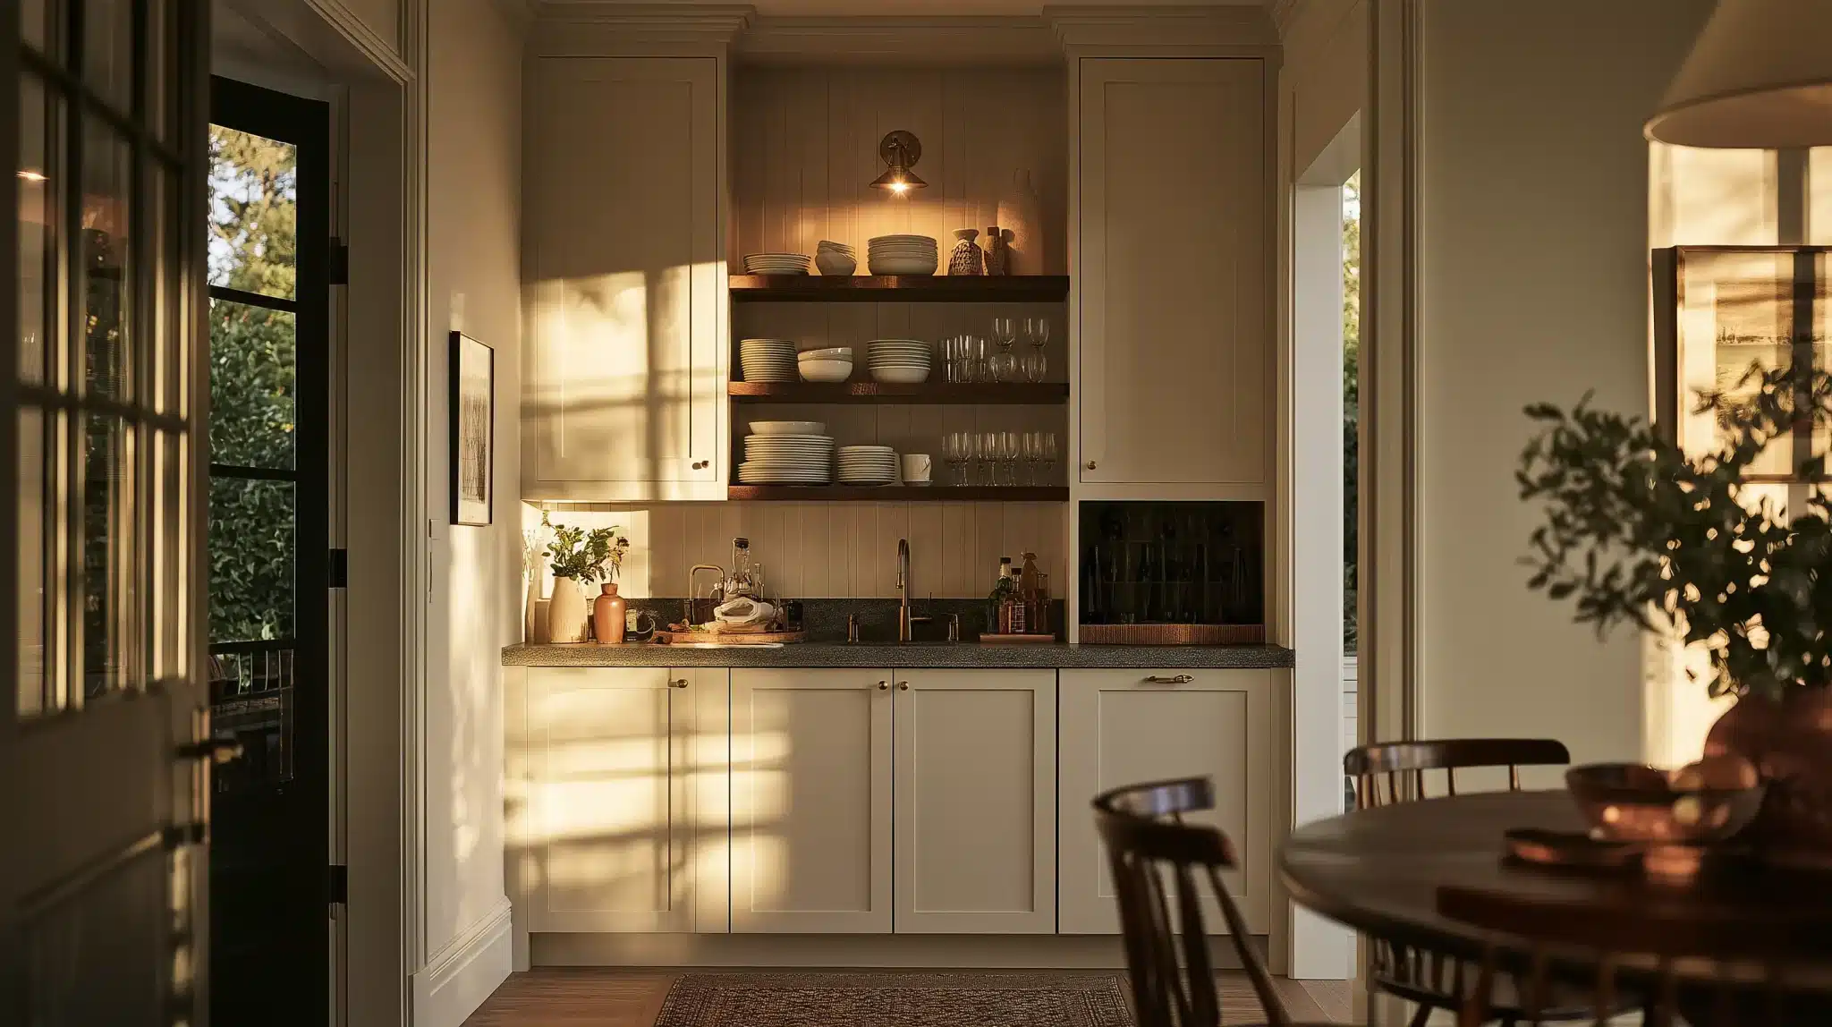
A hidden pantry can keep the main kitchen calm while giving everyday items their own working area. Conceal the entrance behind tall cabinet doors so it blends into the cabinetry wall.
Inside, add open shelves, extra countertop space, small appliances, and food storage. Matching finishes between both areas can make the transition feel connected.
This setup is useful for entertaining because it keeps prep and clutter out of the main room. It also creates more freedom to keep visible counters clean and lightly styled.
15. Two-Tone Kitchen With a Dark Island
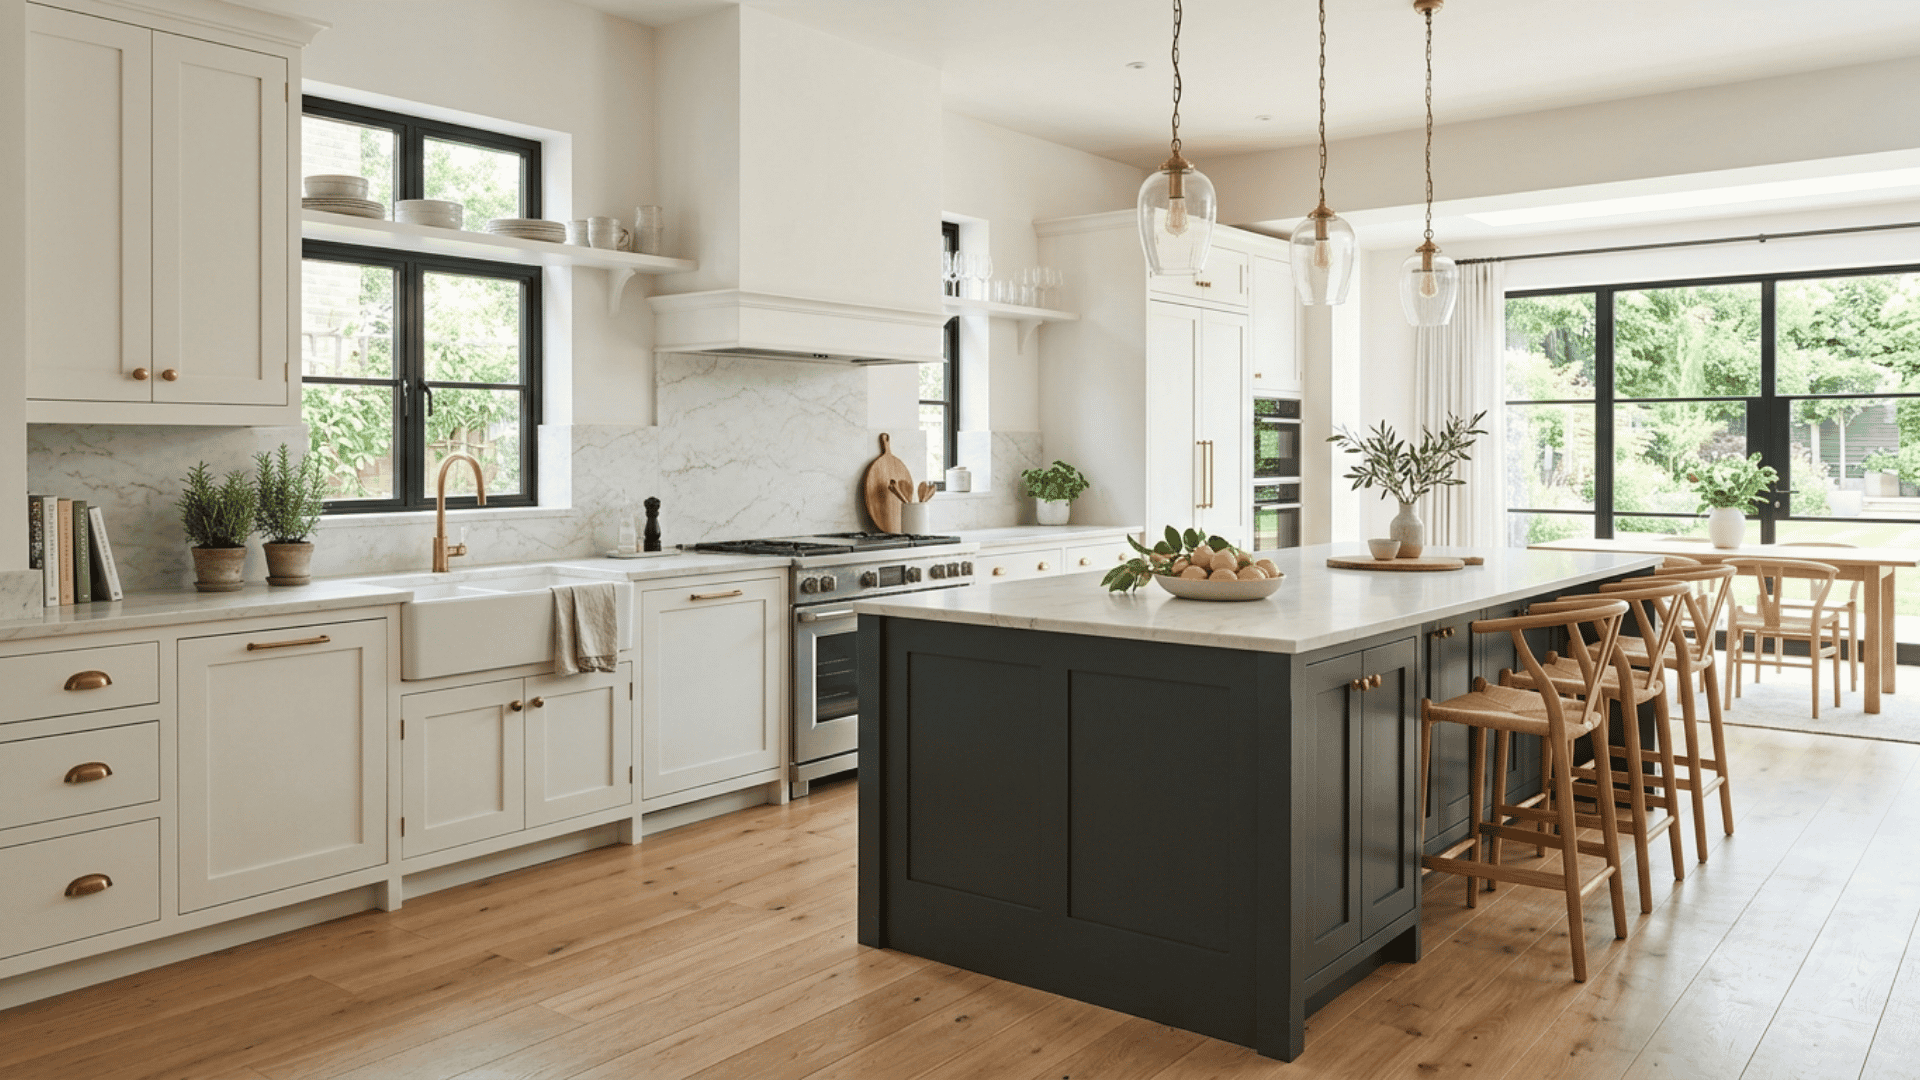
Two-tone cabinetry gives a kitchen more depth without adding too many materials. Keep perimeter cabinets in warm white, pale gray, or cream, then use charcoal, navy, or dark green on the island.
Match the countertops to connect both areas visually. The darker island naturally draws attention toward the center of the room and can help anchor an open layout.
Use the same hardware throughout for consistency. This idea works well when homeowners want contrast but still prefer a controlled and balanced overall color scheme.
16. One-Wall Kitchen With Hidden Storage
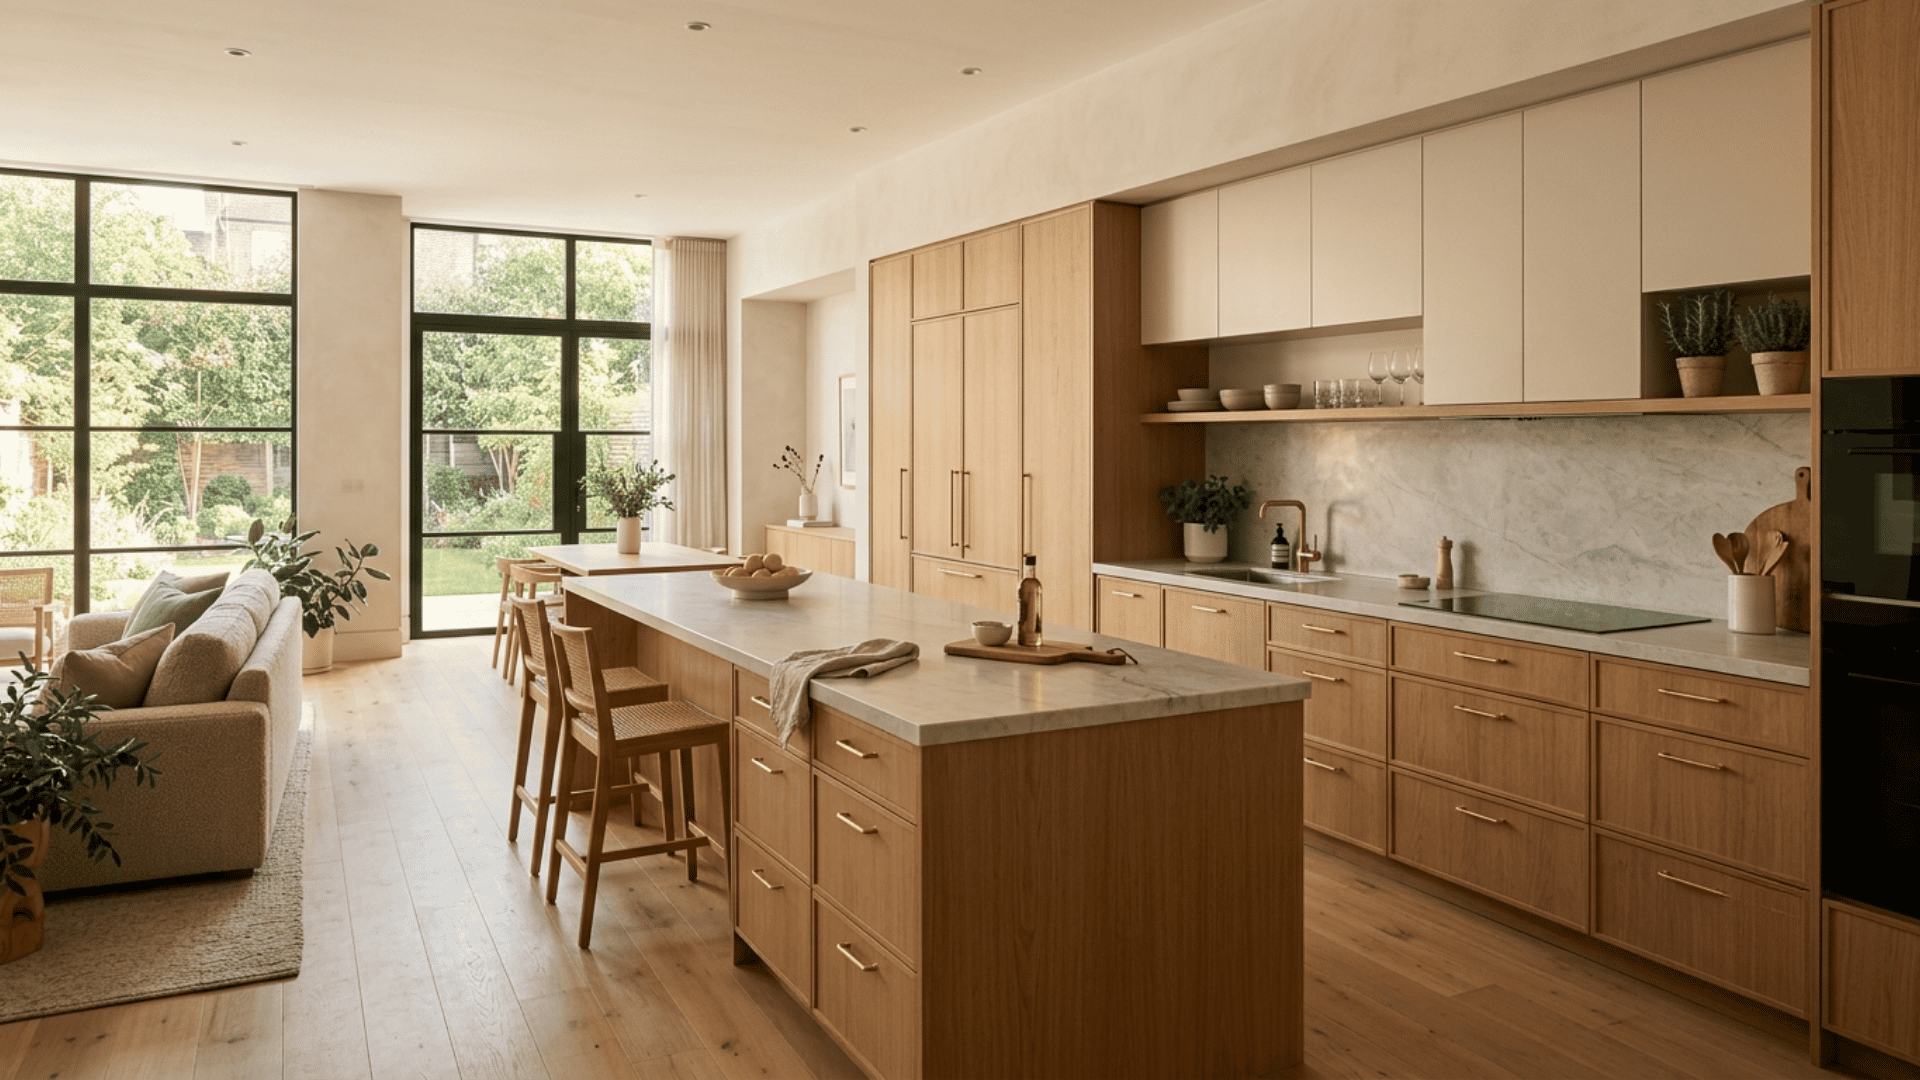
A one-wall kitchen can look polished when storage is treated as part of the room’s furniture. Run tall cabinetry from floor to ceiling and place integrated appliances within the same line.
Keep upper sections simple to avoid visual clutter. A long island positioned opposite the wall can provide prep space, seating, and extra drawers.
Use matching cabinet panels on appliances for a cleaner finish. This layout works well in apartments and open-plan homes where the kitchen needs to share space with dining and living zones.
17. Burgundy Kitchen With Cream Countertops
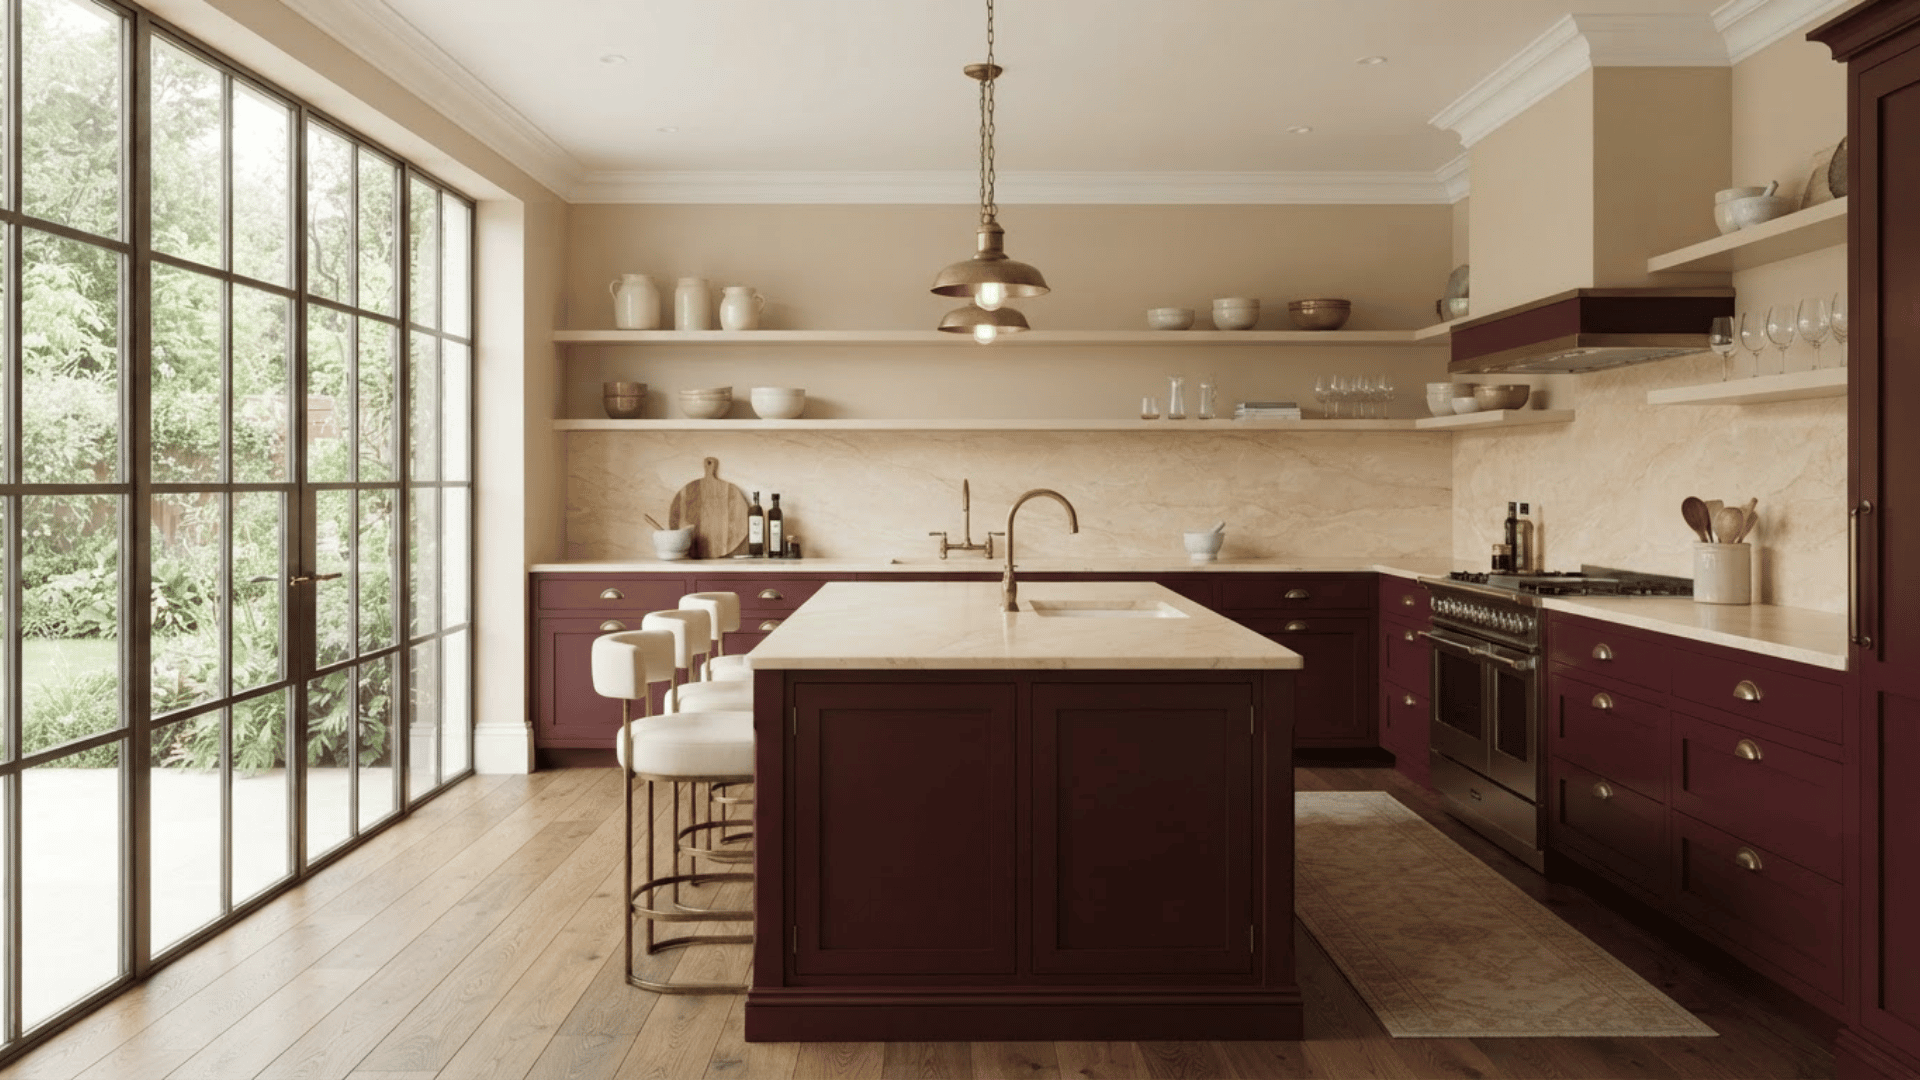
Burgundy adds warmth and depth without relying on common neutral cabinet colors. Use it on the island or lower cabinetry rather than every surface.
Cream stone countertops and soft beige walls can balance the dark, saturated shade. Aged brass fittings work naturally with red undertones.
Good lighting matters because burgundy can look much darker in low-light rooms. This color idea suits homeowners who want a distinctive kitchen that still feels refined rather than overly bold.
18. Chocolate Brown Kitchen With Warm Cream
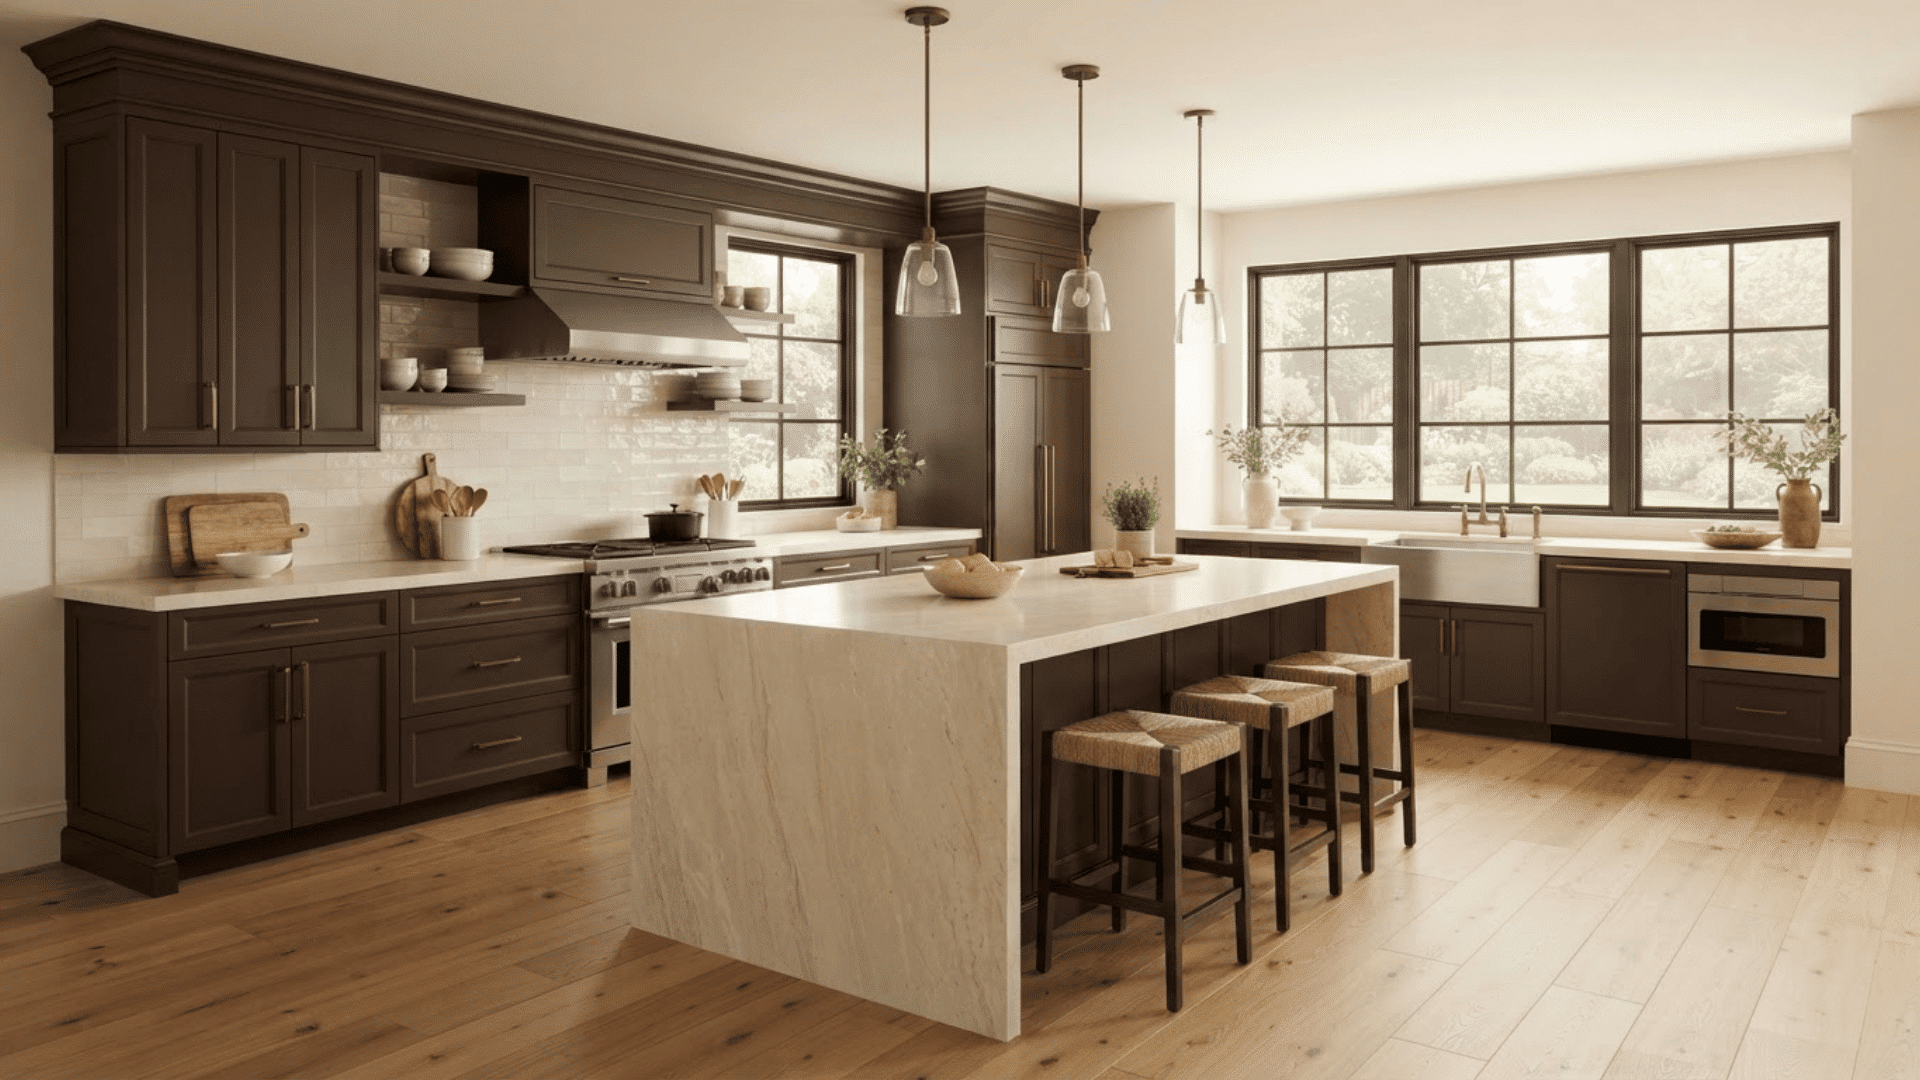
Chocolate brown cabinetry gives a kitchen a deep, grounded feel. Pair it with warm cream worktops and walls to keep the darker finish from taking over the room.
Light oak flooring can add another layer of warmth without competing with the cabinets. Use simple bronze or brass hardware rather than highly reflective finishes.
Large windows or strong artificial lighting will help show the depth of the brown tones. This palette works especially well in spacious kitchens where darker cabinetry has enough room to breathe.
19. Kitchen With Glass-Front Display Cabinets
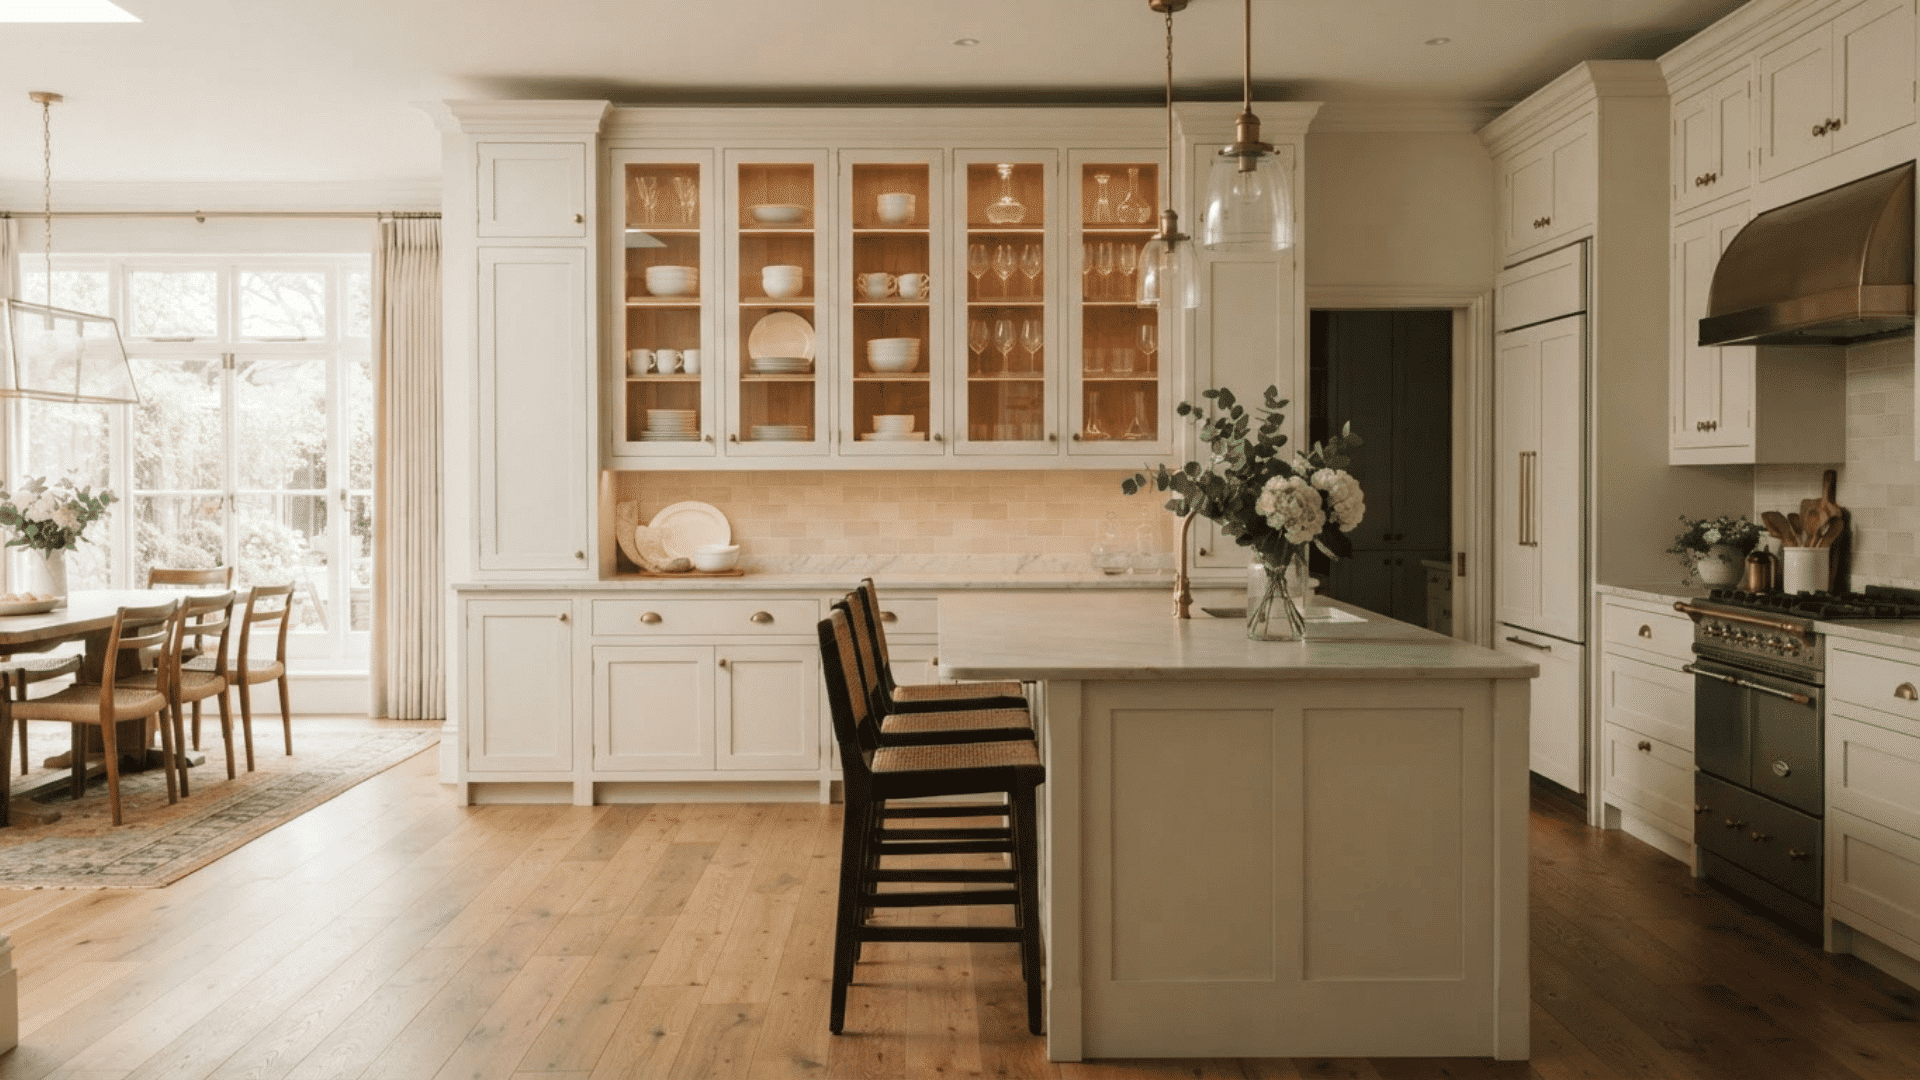
Glass-front cabinetry gives homeowners a place to display selected dishes and glassware while keeping the main countertops clear. Use these cabinets on one section rather than across the entire kitchen.
Clear glass feels light, while fluted or smoked glass creates more privacy. Interior cabinet lighting can make the display look especially polished in the evening.
Keep the remaining cabinetry solid to balance open and closed storage. This idea works well in classic and modern kitchens, depending on the frame style and glass finish selected.
20. Peninsula Kitchen for a Smaller Floor Plan
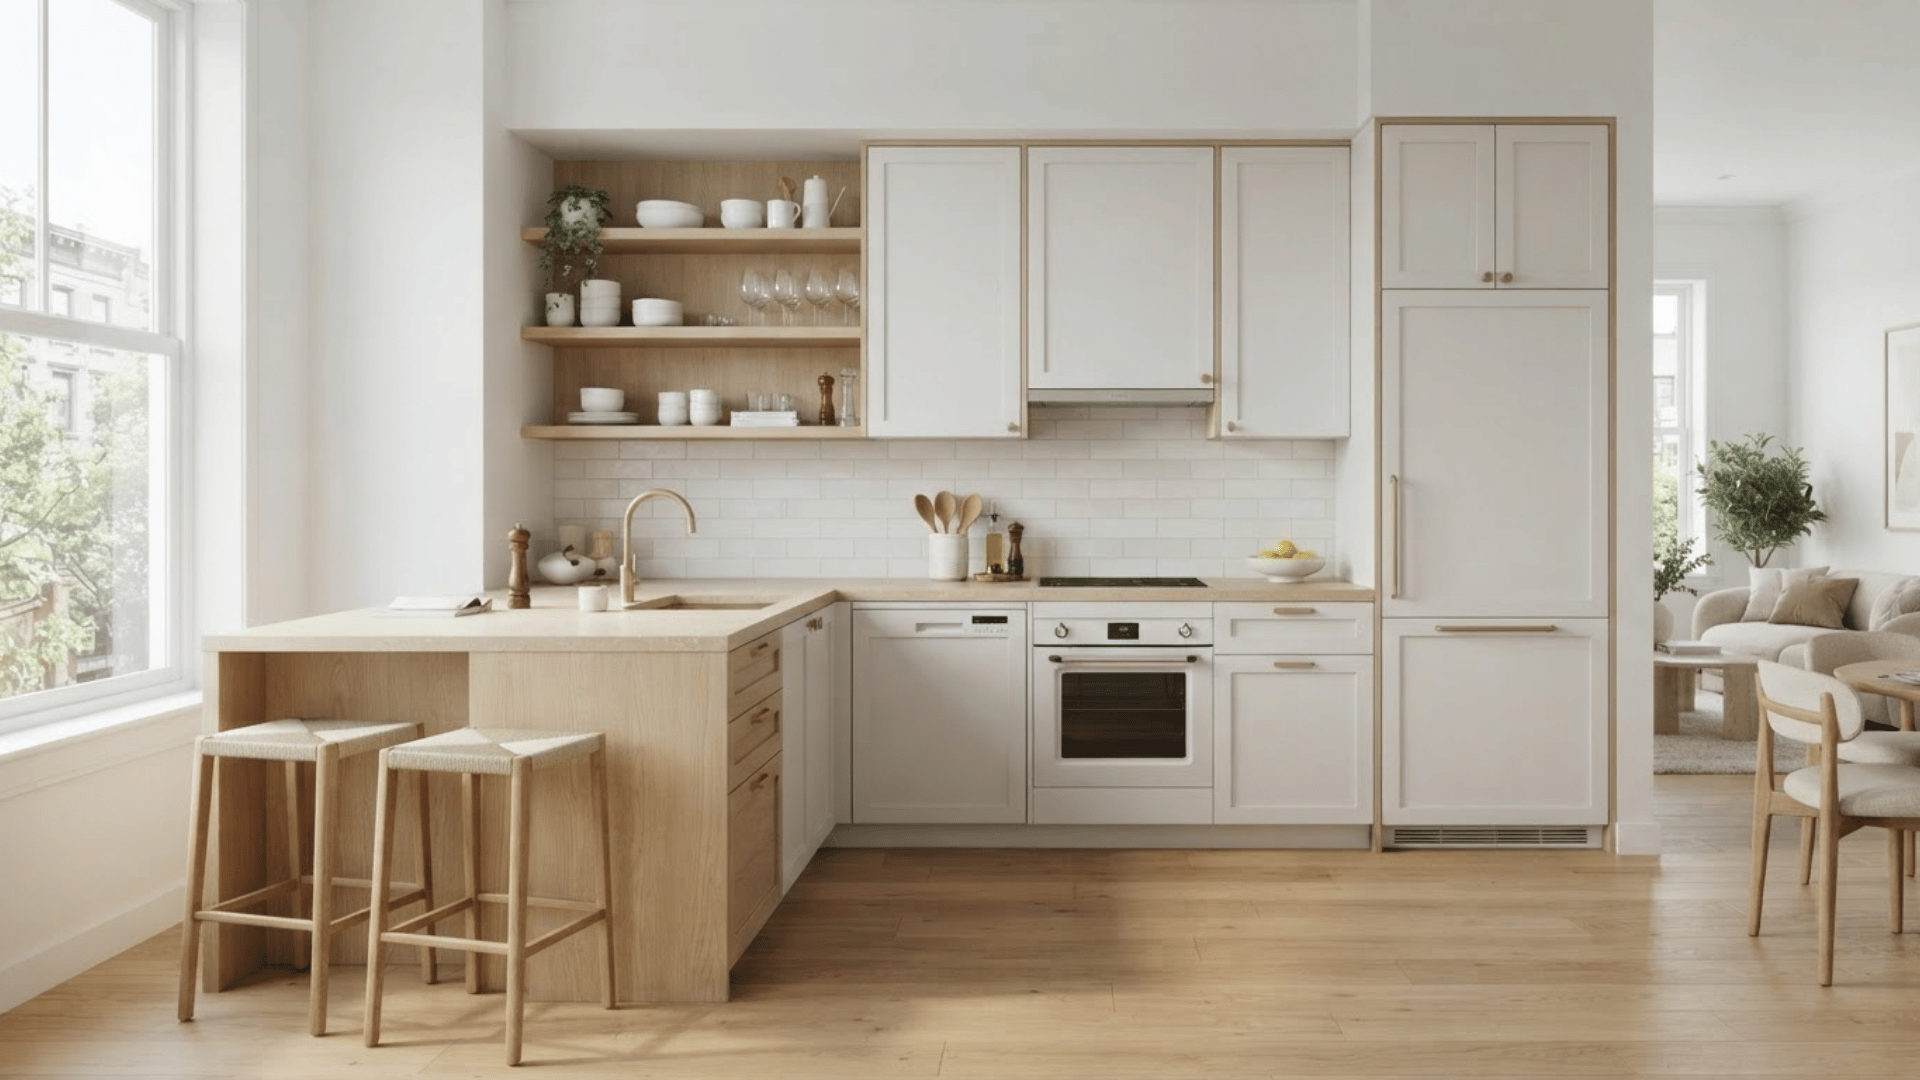
A peninsula can provide many of the benefits of an island without needing open space on all four sides. Extend it from a wall or cabinet run and use the outer side for seating.
The inner side can hold drawers, a sink, or additional prep space. Keep the palette light if the kitchen is compact.
Soft white cabinets with pale oak and warm stone can help the room feel open. This layout suits apartments, townhouses, and narrow kitchens where a freestanding island would restrict movement.
21. Kitchen With Fluted Wood Cabinet Details
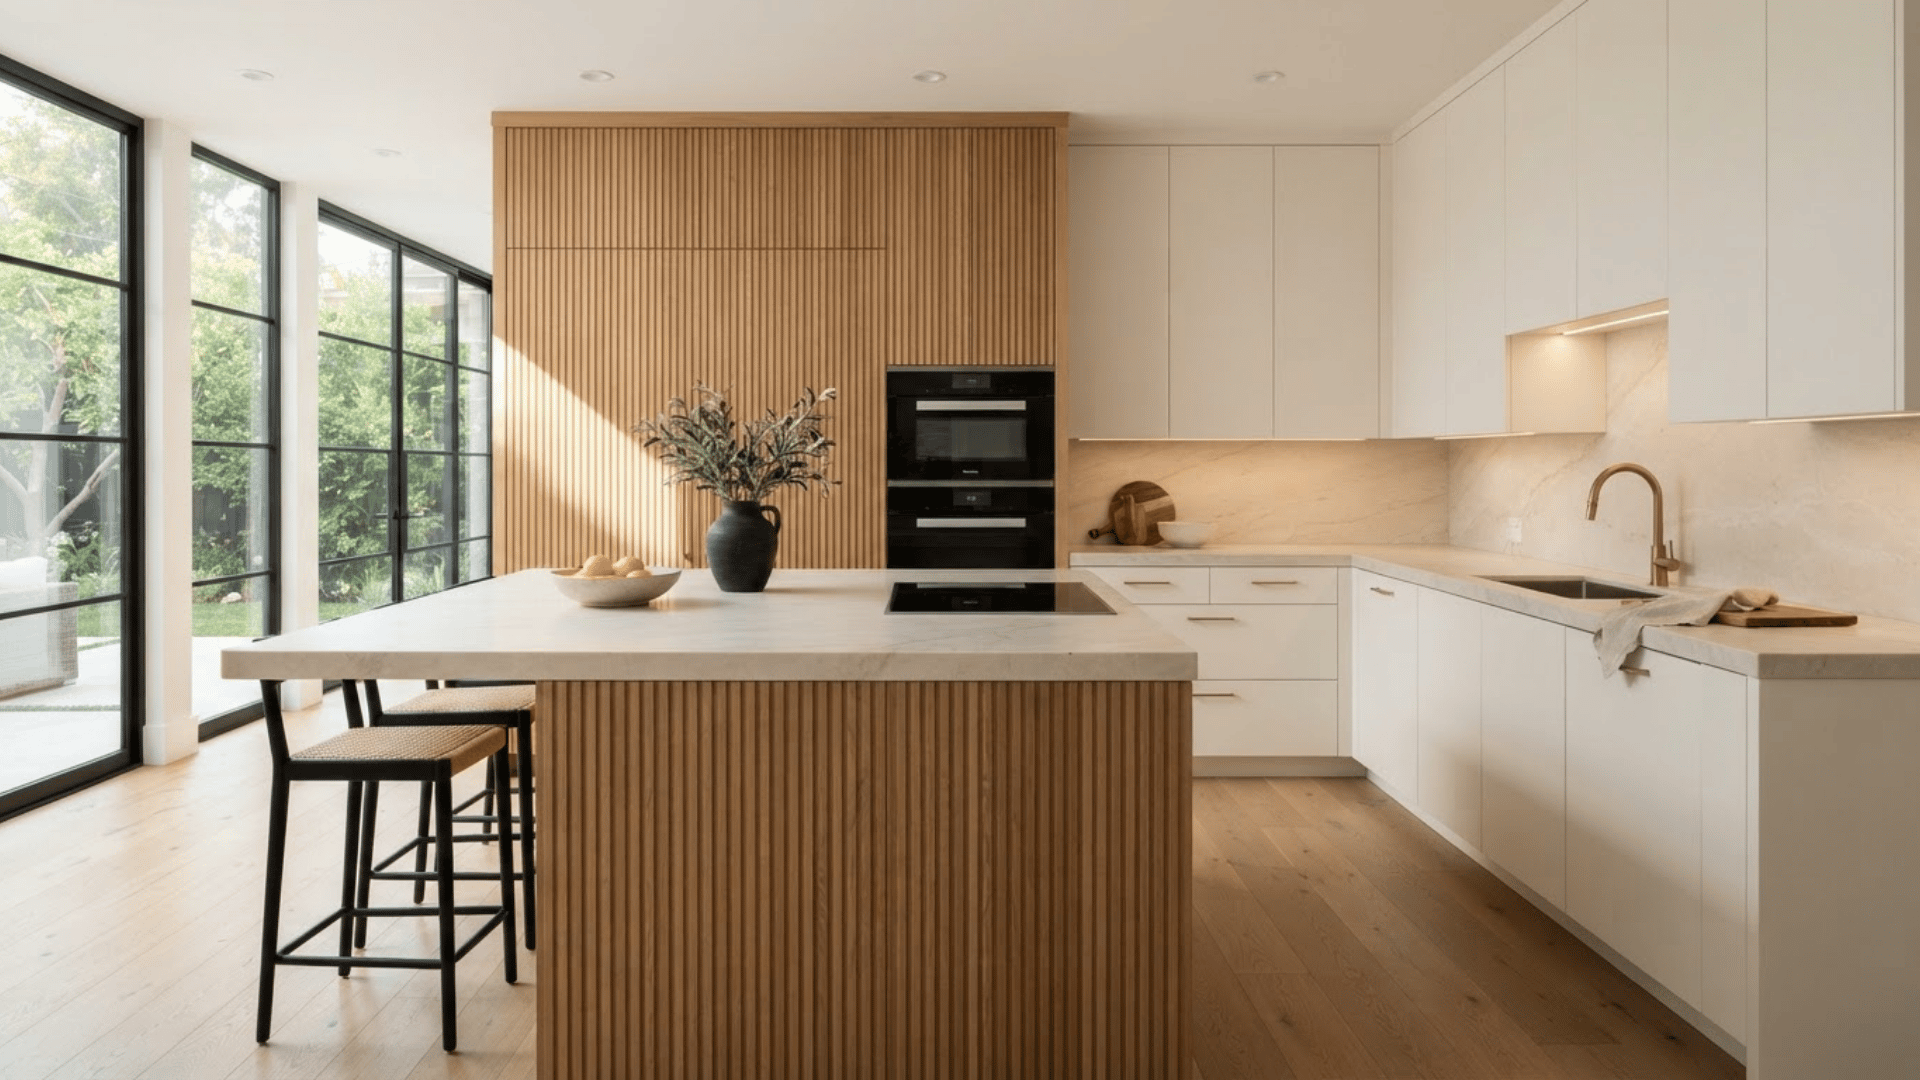
Fluted wood adds texture through narrow vertical grooves rather than strong color contrast. Use it on an island base, tall cabinet doors, or a small feature section.
Pair the timber with smooth stone countertops and simple painted cabinets to keep the room balanced. Soft lighting can bring out the shadows between each groove.
Avoid using the same texture on every cabinet, as a smaller amount creates greater visual impact. This idea fits well in warm modern kitchens that need more depth without extra decorative pieces.
22. Gray Kitchen With White Stone and Black Accents
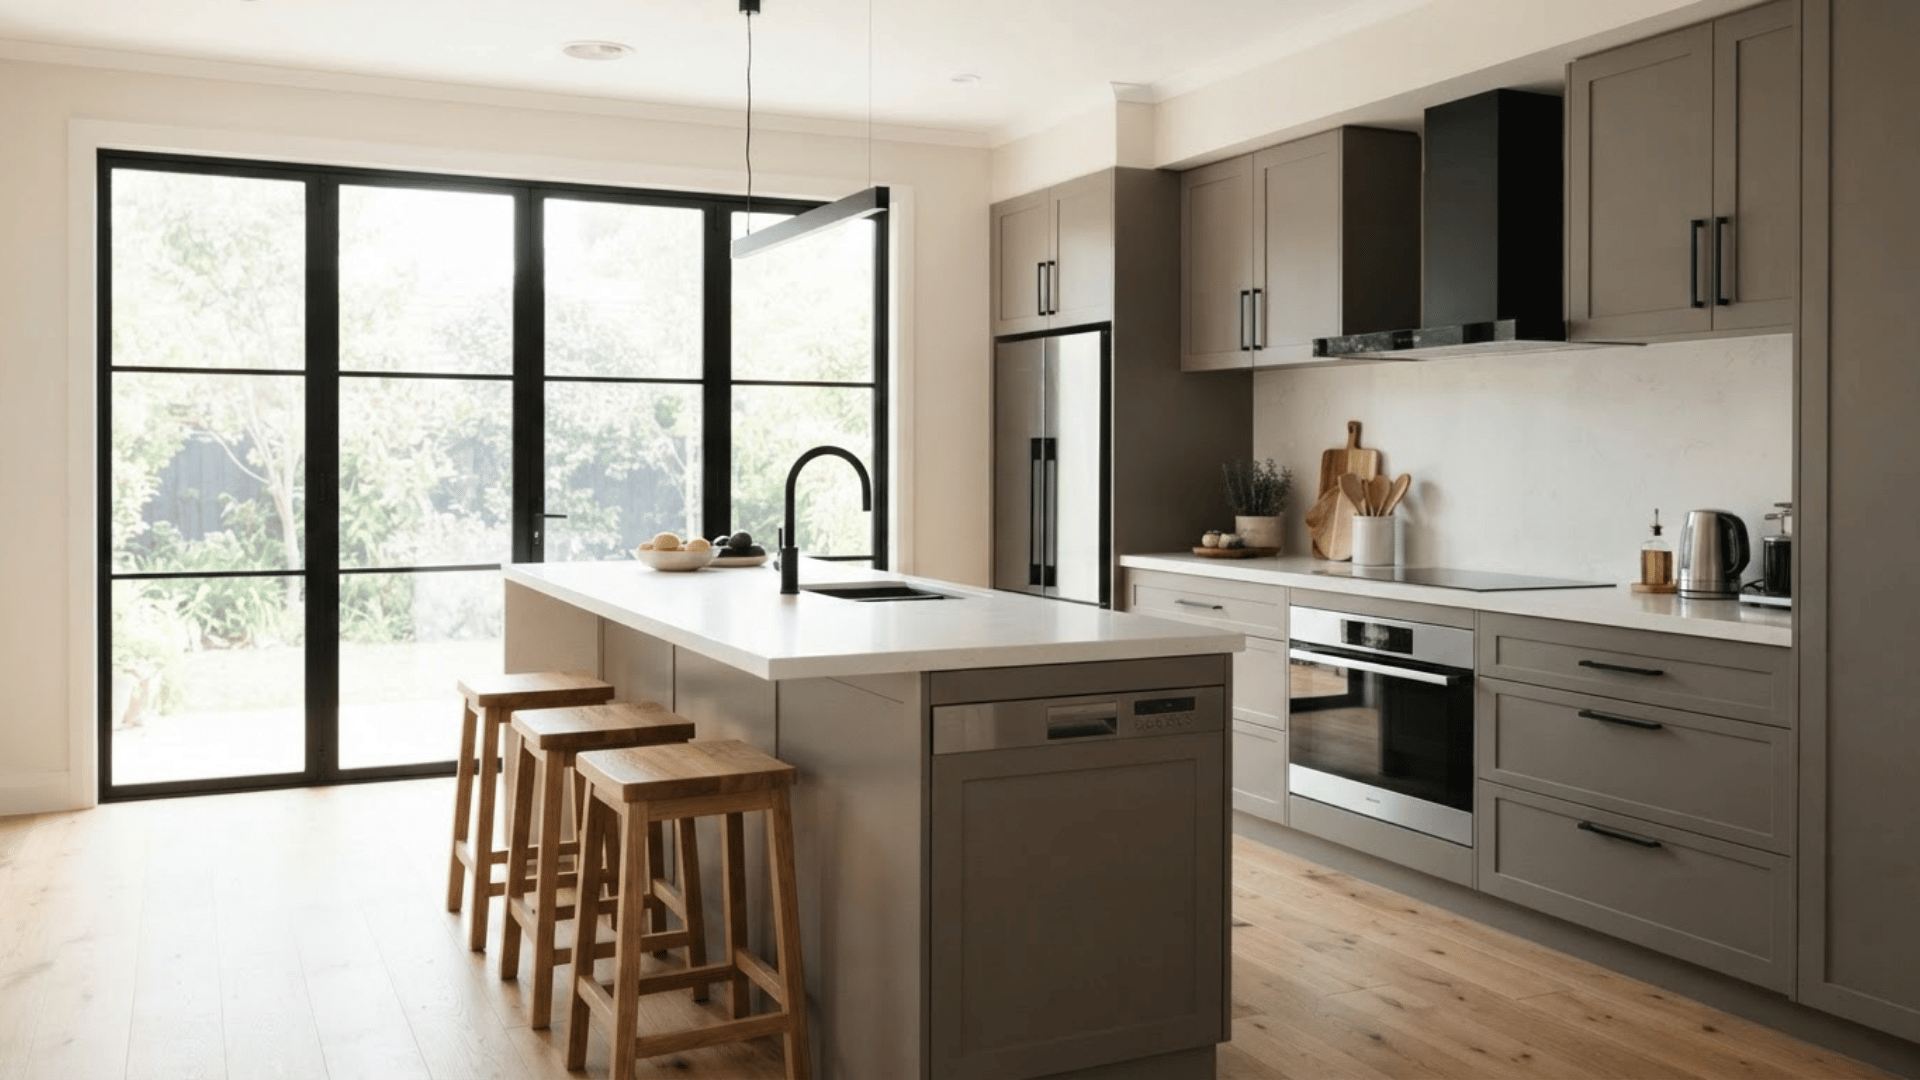
Gray cabinetry creates a flexible base for a crisp, structured kitchen. Choose a medium or warm gray rather than a cool blue-gray if the room has limited sunlight.
Pair it with white stone counters and a matching backsplash to keep the space bright. Black taps, handles, and window frames can add sharp contrast.
Timber stools or flooring can prevent the palette from feeling too cold. This combination suits modern homes where the kitchen needs a neutral scheme with more depth than plain white cabinetry.
23. Classic Kitchen With Inset Cabinetry
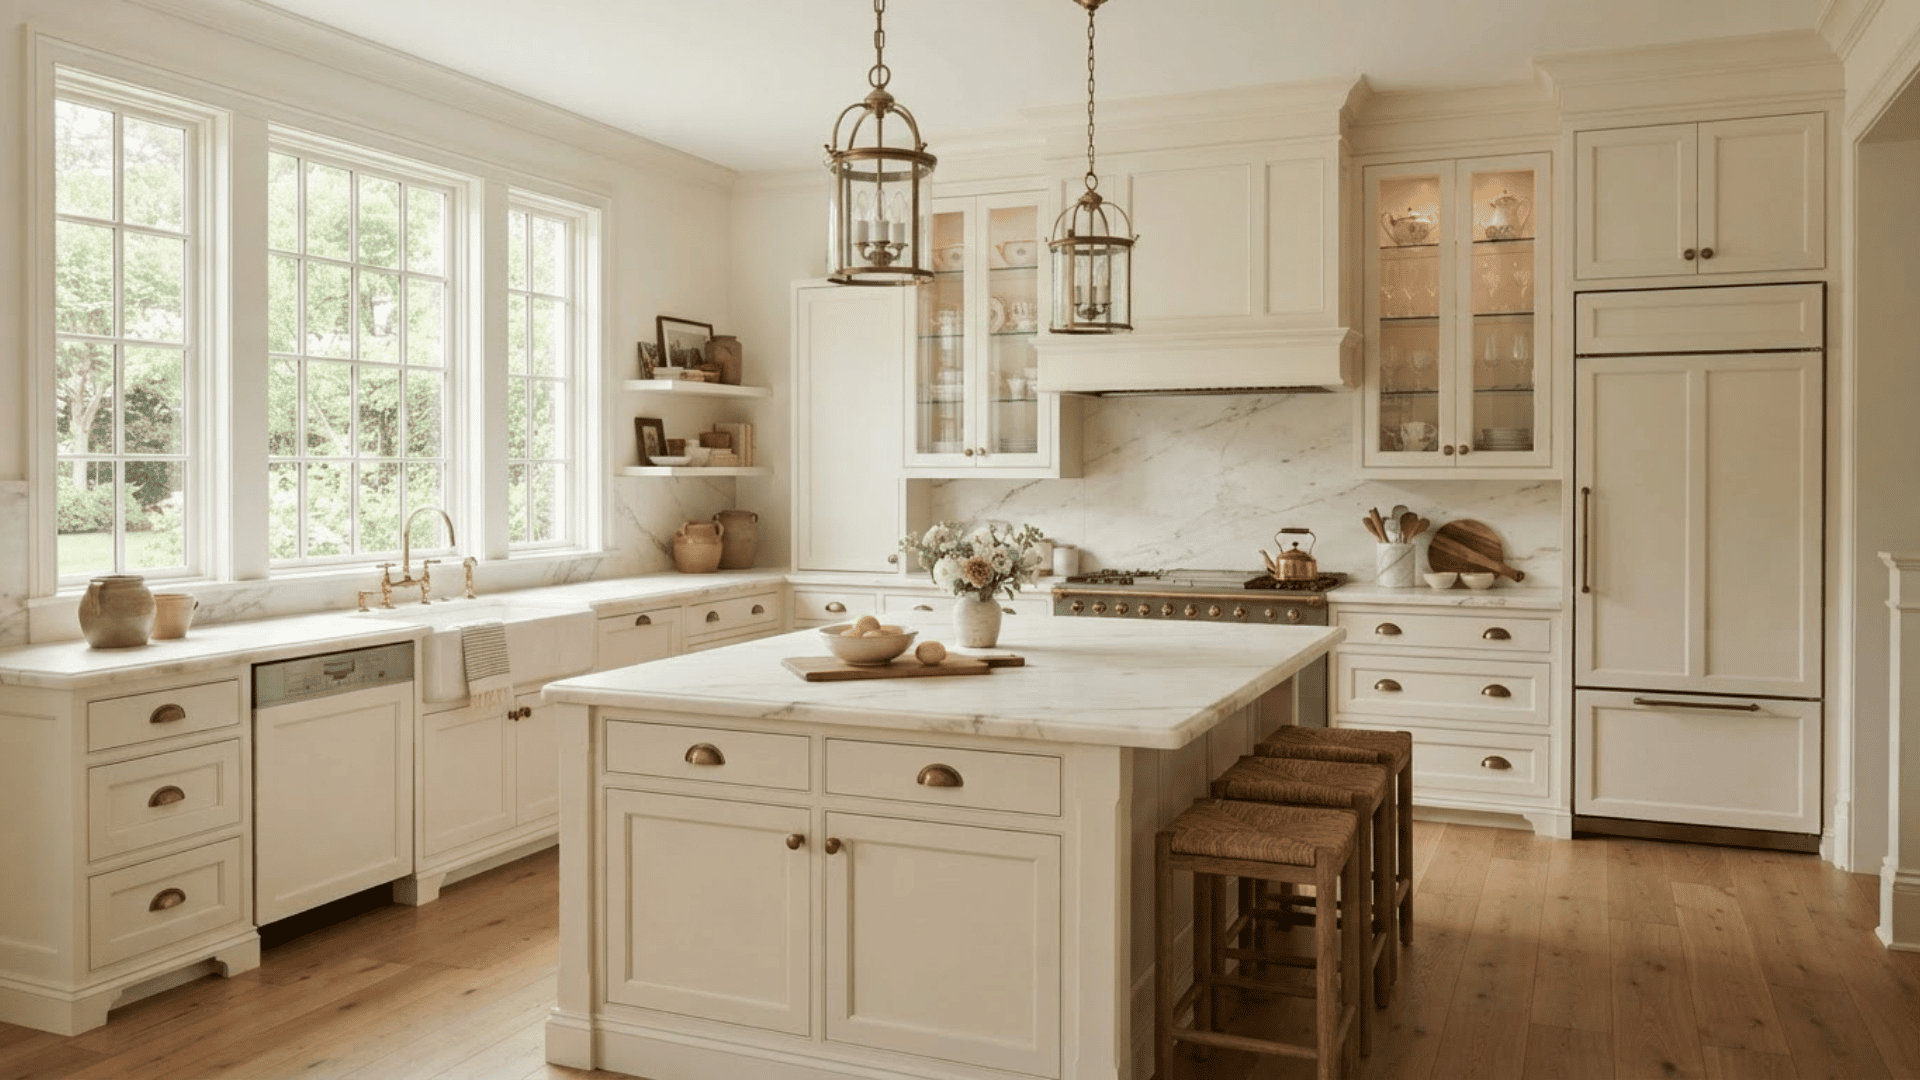
Inset cabinetry gives a kitchen a more traditional, furniture-like finish because the doors sit neatly within the cabinet frames.
Pair soft cream, warm gray, or muted green cabinets with natural stone worktops. Add simple cup pulls or aged brass knobs for detail without making the room feel busy.
Keep appliances integrated where possible. This style suits older homes and new builds that need a kitchen with more detail than flat modern cabinetry.
24. Small Luxury Kitchen With Light Reflective Finishes
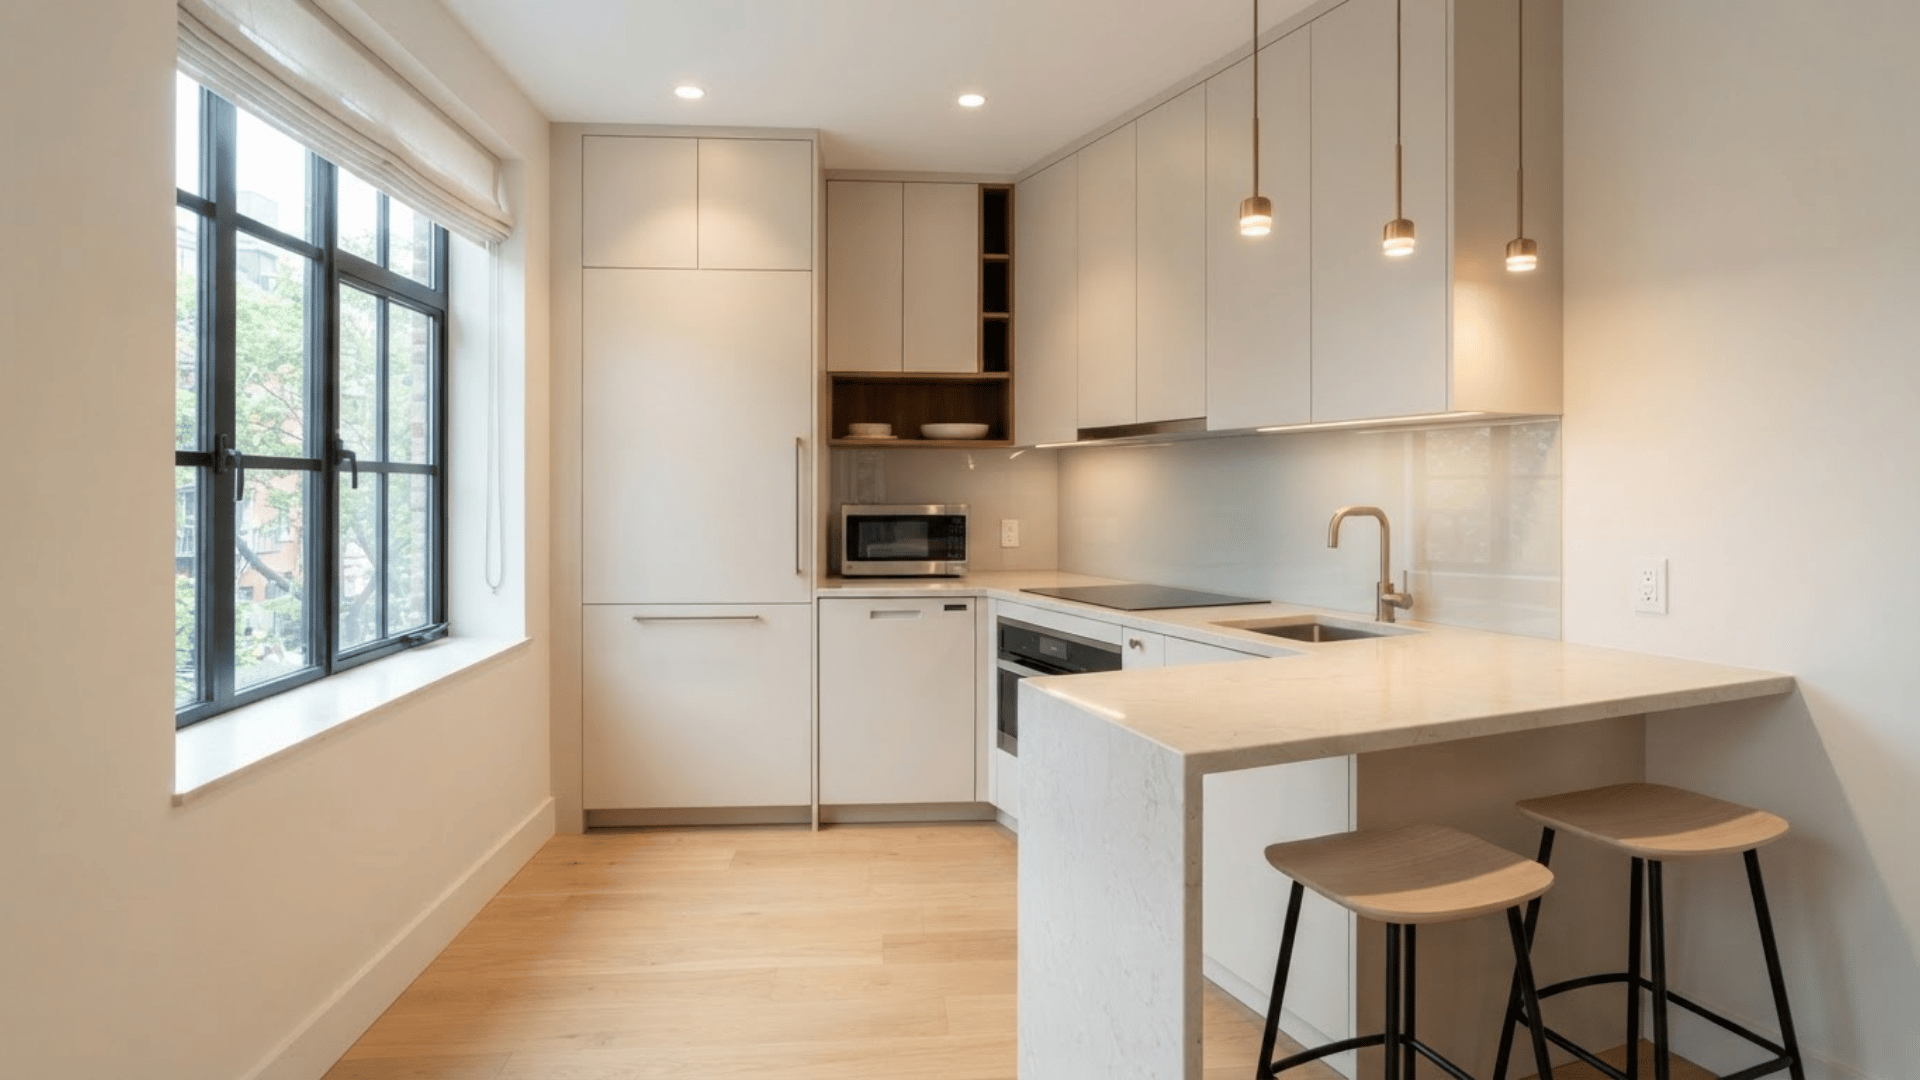
A compact kitchen can still feel high-end when the design keeps visual clutter low. Use pale cabinetry, lightly polished stone, and reflective glass or metal details to help move light around the room.
Floor-to-ceiling cabinets can increase storage without taking up extra floor area. Choose integrated appliances and limit countertop items.
A slim peninsula may work better than a full island. Good task lighting is especially important in smaller spaces because bright, evenly lit work surfaces can make the kitchen feel more open.
25. Black, White, and Natural Wood Kitchen
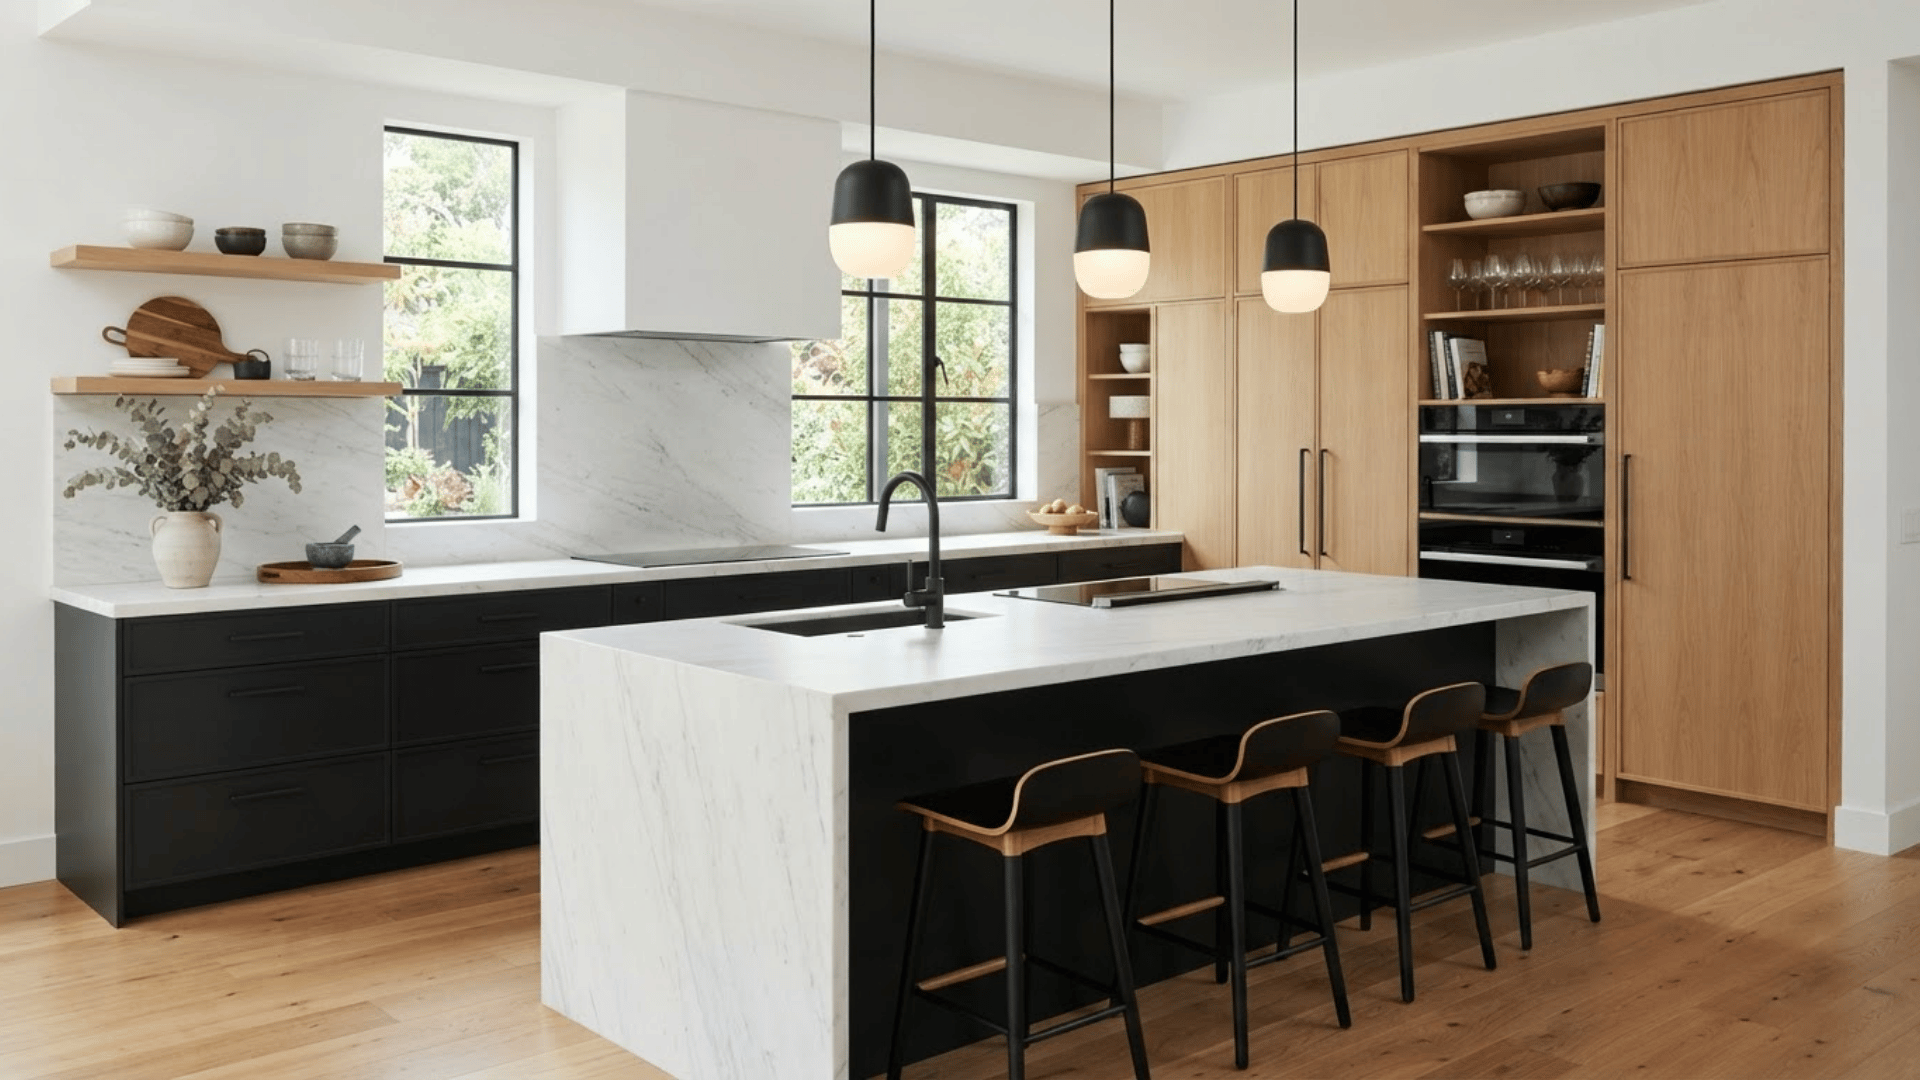
Black, white, and wood create a balanced palette that works across many kitchen styles. Use black on the island or lower cabinets, white on walls and stone surfaces, and natural wood on tall units, shelving, or flooring.
Each material should have a clear role so the room does not feel patchy. Matte finishes usually work better than highly glossy ones in this combination.
Warm lighting can soften the contrast at night. The result is clean and structured while still feeling comfortable enough for everyday family use.
26. U-Shaped Kitchen With Floor-to-Ceiling Storage
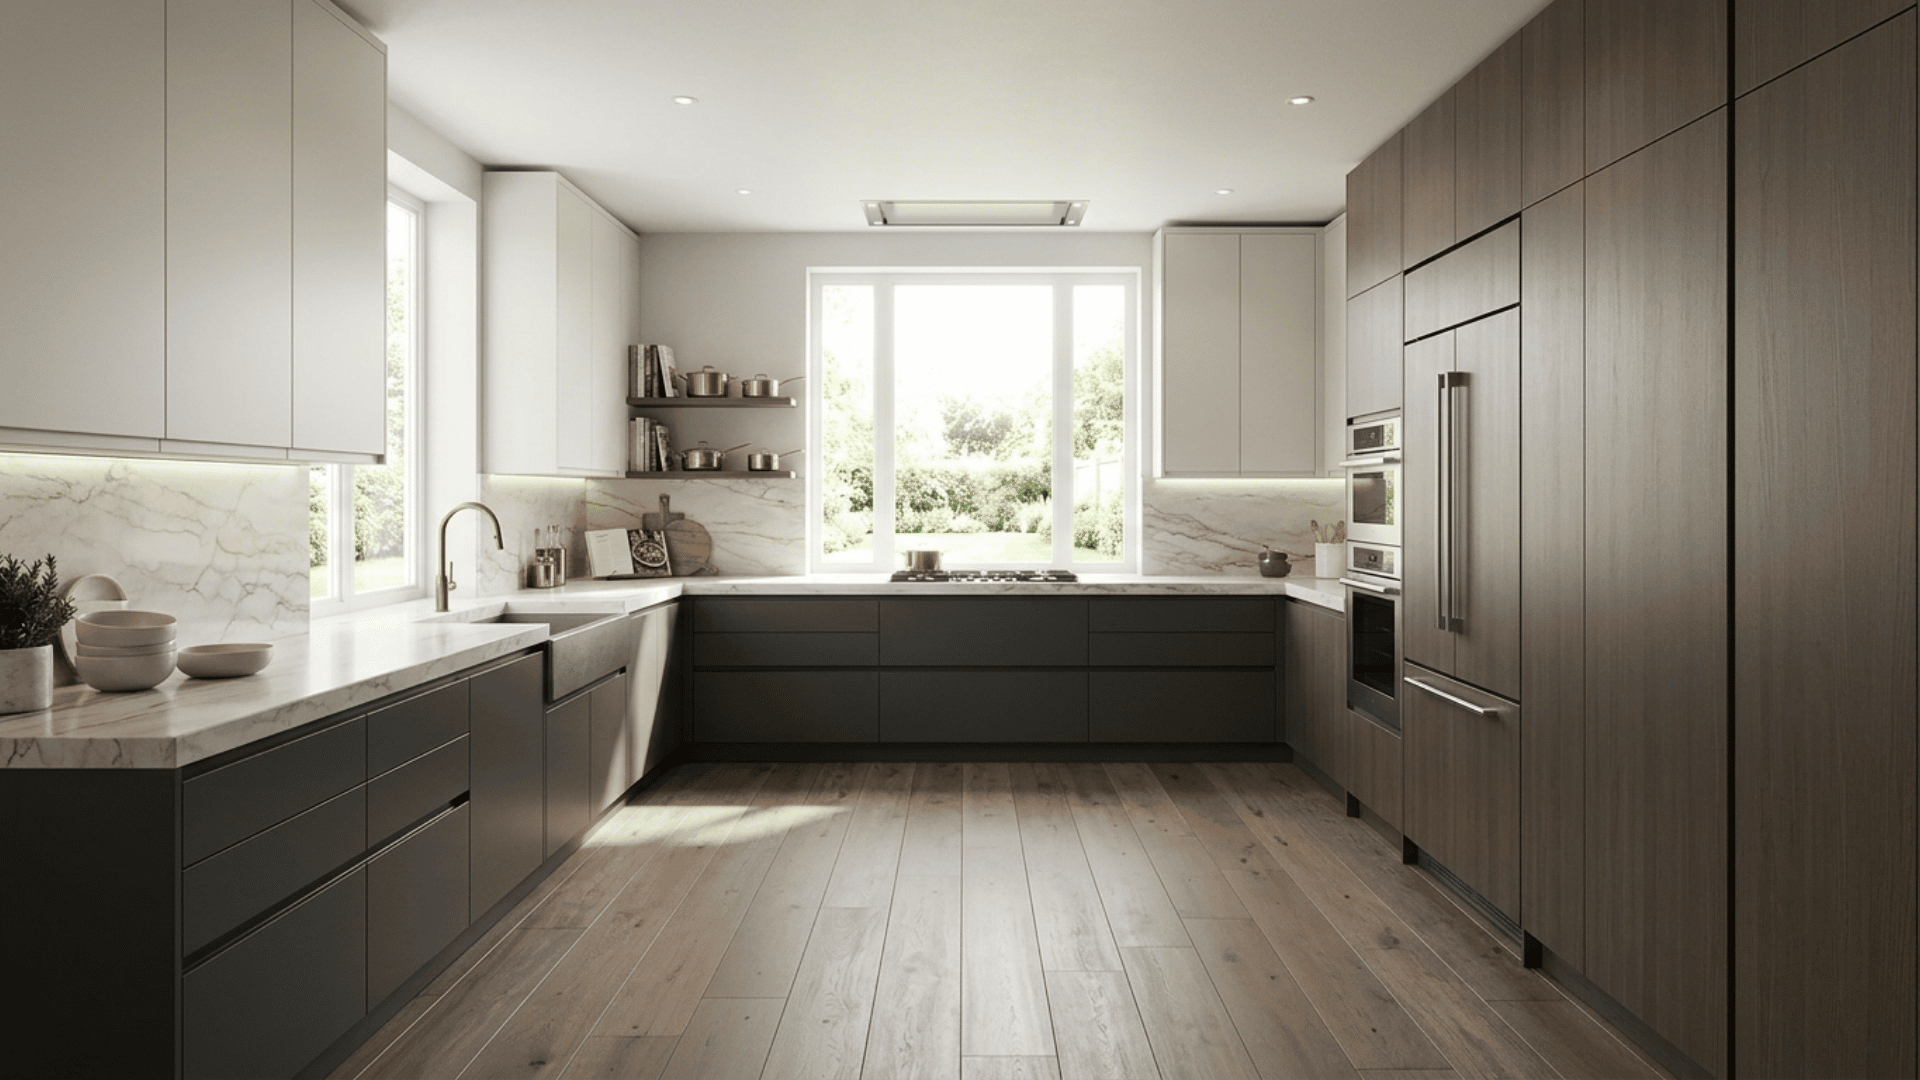
A U-shaped layout can make excellent use of three connected walls. Run cabinets along each side, then use one wall for tall pantry units and integrated appliances.
Keep the central area open enough for comfortable movement between the sink, cooktop, and refrigerator. Light upper cabinets can make the layout feel less enclosed.
A darker base cabinet color can add depth without overwhelming the room. This setup works well for homeowners who want plenty of worktop space and storage.
Make Your Kitchen Look More Expensive
A kitchen can look more expensive without a full remodel. Small upgrades in lighting, hardware, storage, and finishes can make the space feel more polished.
Replace basic knobs and handles with brushed brass, matte black, or polished metal for more cohesive cabinetry.
Add pendant lights, under-cabinet lighting, or wall sconces to brighten work areas and finish the room. Keep small appliances and everyday clutter off the counter so stone surfaces and backsplash details stand out.
A full-height stone slab or large-format tile backsplash creates a focal point. Wood stools, stone surfaces, woven textures, or timber shelving soften hard finishes and add a layered look
Conclusion
A luxury kitchen is not about filling the room with expensive finishes. It is about making every choice feel intentional, whether that’s the layout, the lighting, or the smallest hardware detail.
The right mix can give the space a polished look while keeping it warm and useful.
Start with one strong idea, then build around it with colors, materials, and features that fit the home.
Save the looks that stand out, compare what works best, and use them to inspire a kitchen that feels truly special.
Frequently Asked Questions (FAQs)
1. What Ceiling Height Works Best for a Luxury Kitchen?
Higher ceilings can make the room feel more open and allow space for taller cabinets or statement lighting.
2. Are Luxury Kitchens Harder to Maintain?
Some premium finishes need more care, especially natural stone, polished metals, and detailed cabinet surfaces.
3. Can Smart Technology Fit into a Luxury Kitchen?
Yes. Touchless faucets, smart ovens, charging drawers, and hidden controls can add convenience without changing the overall look.