Welcoming an aging parent into your home is one of the more generous things a family can do — and one of the more logistically demanding. The goal is a setup where your parent can move through the house safely and independently, where privacy exists for everyone, and where the arrangement holds up years into the future, not just the first few months.
Here is how to plan a reconfiguration that actually works.
Start With a Realistic Needs Assessment
Before calling a contractor, sit down with your parent and the rest of the household to map out what the living arrangement actually requires. A parent who walks without assistance today may need a walker or wheelchair in a few years, and a hallway that seems fine now may become a bottleneck later.
Key questions to answer up front: Does your parent need a bedroom and bathroom on the same floor, with no steps in between? Is the bathroom doorway wide enough for a walker or wheelchair (at least 32 inches, ideally 36)? Does the bedroom have enough clearance on both sides of the bed for safe transfers? Write down what you know, flag what you are unsure about, and let those answers guide every decision that follows.
Map the Existing Floor Plan Honestly
Walk every room with a fresh eye, looking for obstacles that could pose problems for someone with reduced mobility. Common ones include thresholds that catch the toe of a walker, light switches at heights that are hard to reach from a seated position, bathroom layouts where grab bar placement is awkward, narrow hallways that won’t allow a wheelchair to turn, and steps between the garage and the main living area.
Take photos, sketch a rough floor plan, and note which obstacles require structural changes versus simple swaps — that distinction drives your budget.
Prioritize the Bedroom and Bathroom Suite
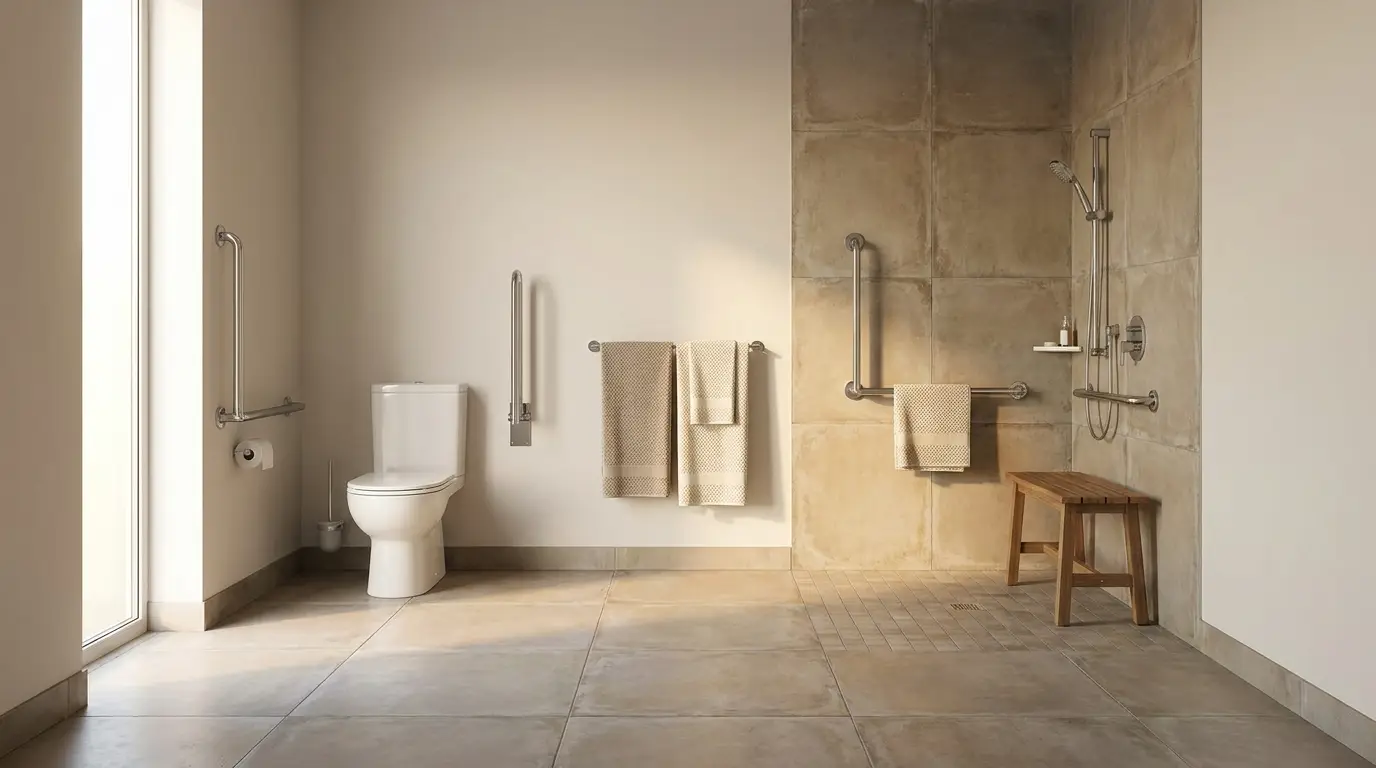
In most reconfiguration projects, the bedroom-to-bathroom path deserves the most attention. Falls happen most often at night, in bathrooms, and during transfers between surfaces, making a safe, accessible suite the highest-return investment.
Minimum standards to aim for: grab bars beside the toilet and inside the shower (installed into studs), a curbless or low-threshold shower, non-slip flooring, lever-style door handles instead of round knobs, and adequate lighting including a low-level night light.
If the best available bedroom is on an upper floor and there is no accessible bathroom there, converting a main-floor room is almost always preferable to retrofitting stairs.
Think Through the Social Dynamics
A reconfigured home is a shared home, and shared homes need clear boundaries. Many families who do this well give their parent a defined space they fully control, with ways to come and go independently.
Depending on your floor plan and budget, a small kitchenette or wet bar in the parent’s suite can reduce daily friction significantly.
A separate exterior entrance, if feasible, preserves the sense of autonomy that many parents value deeply. Building in predictable moments of shared time prevents the opposite problem — everyone quietly avoiding each other.
Budget Thoughtfully and Explore Your Financing Options
The cost of a meaningful reconfiguration varies widely, from a few thousand dollars for bathroom safety upgrades to $50,000 or more for an addition or full suite conversion.
Getting multiple contractor quotes and understanding which work requires a permit in your municipality will help you build a realistic number.
On financing: many homeowners are reluctant to touch their mortgage because their rate is low. That instinct is understandable. According to Rocket Mortgage’s survey on reasons homeowners would move, nearly one in five homeowners holding a sub-4% rate say nothing could make them give up that rate — which makes tapping equity through a home equity loan or HELOC an appealing path for funding a major project without disturbing the underlying mortgage.
Also check whether your planned modifications qualify for a medical deduction or a state-level accessibility tax credit, as some structural changes made for a dependent do qualify.
Address Accessibility Beyond the Interior
Don’t stop at the front door. A zero-step entry or ramp, handrails on both sides of any remaining steps, adequate outdoor lighting at entry points, and a parking space that minimizes walking distance all make a real difference.
If your driveway is long or uneven, that walk in poor weather or reduced visibility is a genuine hazard. A covered entry path or closer drop-off spot can resolve it without major construction.
Handle the Permit and Code Questions Early
Accessibility modifications are generally straightforward to permit, but additions and structural changes require proper review. Skipping permits creates problems when you sell or file an insurance claim. Talk to your local building department before work begins, and make sure any contractor you hire pulls the required permits.
A licensed contractor experienced in aging-in-place modifications will know local requirements and typically handles the process for you.
Build in a Review Point
A reconfiguration that works well at move-in may need adjustments six or twelve months later. Schedule an honest conversation at that mark where everyone talks through what is and isn’t working: the layout, the routines, the privacy, the shared time.
That check-in prevents small frustrations from becoming larger ones and gives you a natural moment to plan the next phase of modifications if your parent’s needs have changed. The arrangements that hold up well are the ones where families treat this as an ongoing project rather than a one-time renovation.