Homeowners tend to think about a roof as the shingles. The shingles are only the visible part of a water management system, and in a place like Lafayette, where NOAA’s engineering weather data for the region puts the 50-year recurrence rain rate at roughly four inches per hour, the parts that move water off and away from the house matter as much as the parts that keep it out.
Three components do that work, and they fail as a group.
Flashing: The Part That Does the Hardest Job
Anywhere the roof plane is interrupted, water has to be redirected. Those interruptions are chimneys, walls, plumbing vents, skylights, valleys, and the point where a lower roof meets a taller wall. Flashing is the sheet metal that handles each of them, and the great majority of roof leaks originate at flashing rather than in the field of the shingles.
Step flashing is the detail worth understanding. Where a roof slope runs alongside a vertical wall, the correct method is a series of small L-shaped metal pieces, one per shingle course, each lapped over the one below and tucked up behind the wall cladding. What you often find instead, especially on older or DIY work, is a single long strip of metal caulked along the top edge. That works until the caulk fails, which takes about three years.
Kickout flashing is the smaller cousin and the one most commonly missing entirely. At the bottom of a roof-to-wall intersection, water running down that junction needs to be thrown clear of the wall and into the gutter. Without a kickout, it runs behind the siding instead. The damage is invisible from outside and it rots sheathing and framing for years. If you have a mystery stain on an interior wall below a roof line, this is the first place to look.
Valleys carry the most water of any part of the roof. They can be built open, with exposed metal, or closed, with shingles woven across. Both work when done right. Open metal valleys tend to perform better in heavy-debris conditions, because pine needles and oak leaves wash through rather than lodging in a shingle weave.
Gutters: Capacity and Slope
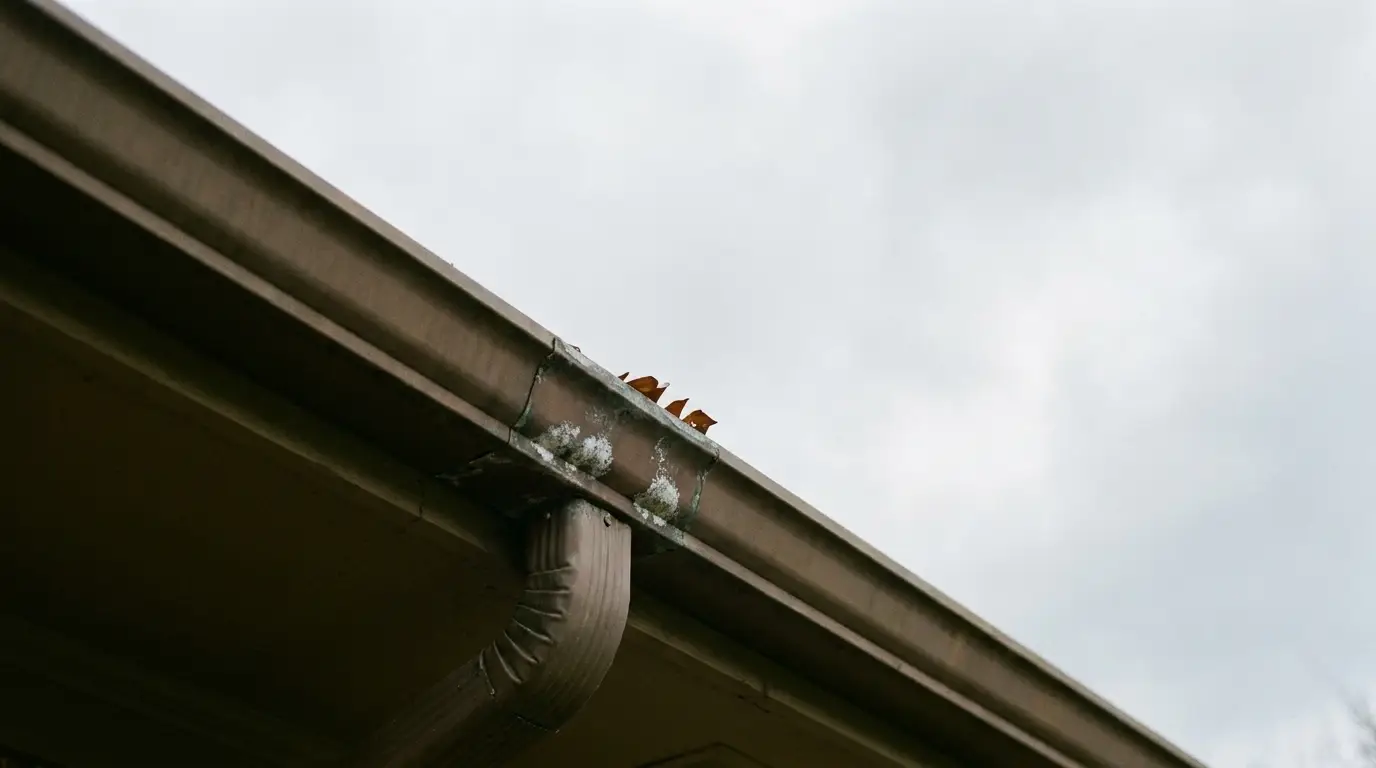
A gutter has one job, and it needs three things to do it: enough cross-sectional area, enough downspouts, and consistent fall toward those downspouts.
Five-inch K-style gutter is the default on most Louisiana homes and it is undersized for a large roof plane in a serious rain. The general guidance is to add a downspout roughly every 30 to 40 feet of run, and to consider six-inch gutter with larger downspouts where a big slope funnels into a short section. If your gutters overflow at the corners during an ordinary thunderstorm, the problem is capacity, not clogging.
Slope should be around a quarter inch of fall per ten feet. Too little and water stands, which breeds mosquitoes and adds weight. Too much and it looks wrong and outruns the downspout opening.
Hangers matter more than people assume. Spike-and-ferrule systems back out over time as the fascia wood cycles through wet and dry. Hidden hangers screwed into the fascia hold far better. A lafayette roofer replacing a roof will usually have the gutters off anyway, which makes it the cheapest moment to upgrade the hanger system and correct the pitch.
Drip Edge and the Handoff
Drip edge is the L-shaped metal at the eaves and rakes, and it does something specific: it breaks the surface tension that otherwise lets water curl back under the shingle edge and run down the fascia. Without it, the fascia board stays damp, the paint fails, and eventually the wood goes soft right where your gutter hangers are anchored.
At the eaves, drip edge goes under the underlayment. At the rakes, it goes over. Getting that order backwards is a common shortcut and it defeats the purpose. The drip edge should also extend far enough out to deliver water into the gutter rather than behind it, which is a surprisingly frequent measurement error.
Since August 1, 2025, Act 239 has required permitting and inspection for roof construction and reroofing statewide, with local governments enforcing Chapters 8 and 9 of the International Residential Code for one- and two-family dwellings as adopted by the Louisiana State Uniform Construction Code Council. Drip edge and flashing are code items, so a permitted job with an inspection is your practical check that these details were not skipped.
Where the Water Goes After the Downspout
The system does not end at the bottom of the downspout. Water discharged at the base of the wall in a saturated clay yard will find its way down the foundation and into whatever is below. Extensions carrying it eight to ten feet out, splash blocks on a graded surface, or a buried solid pipe to a lower point in the yard all work. What does not work is a downspout ending two inches above the slab.
Check the grade while you are down there. The ground should fall away from the house roughly six inches over the first ten feet. Louisiana clay moves enough seasonally that a grade established when the house was built may have reversed by now.
The Through-Line
When any one of these pieces underperforms, the others cannot compensate. Perfect flashing will not save you from a gutter that overflows onto a wall. Oversized gutters will not help if the kickout is missing. Look at the whole path the water takes, from the ridge down to the far end of the yard, and fix the weakest point in it.