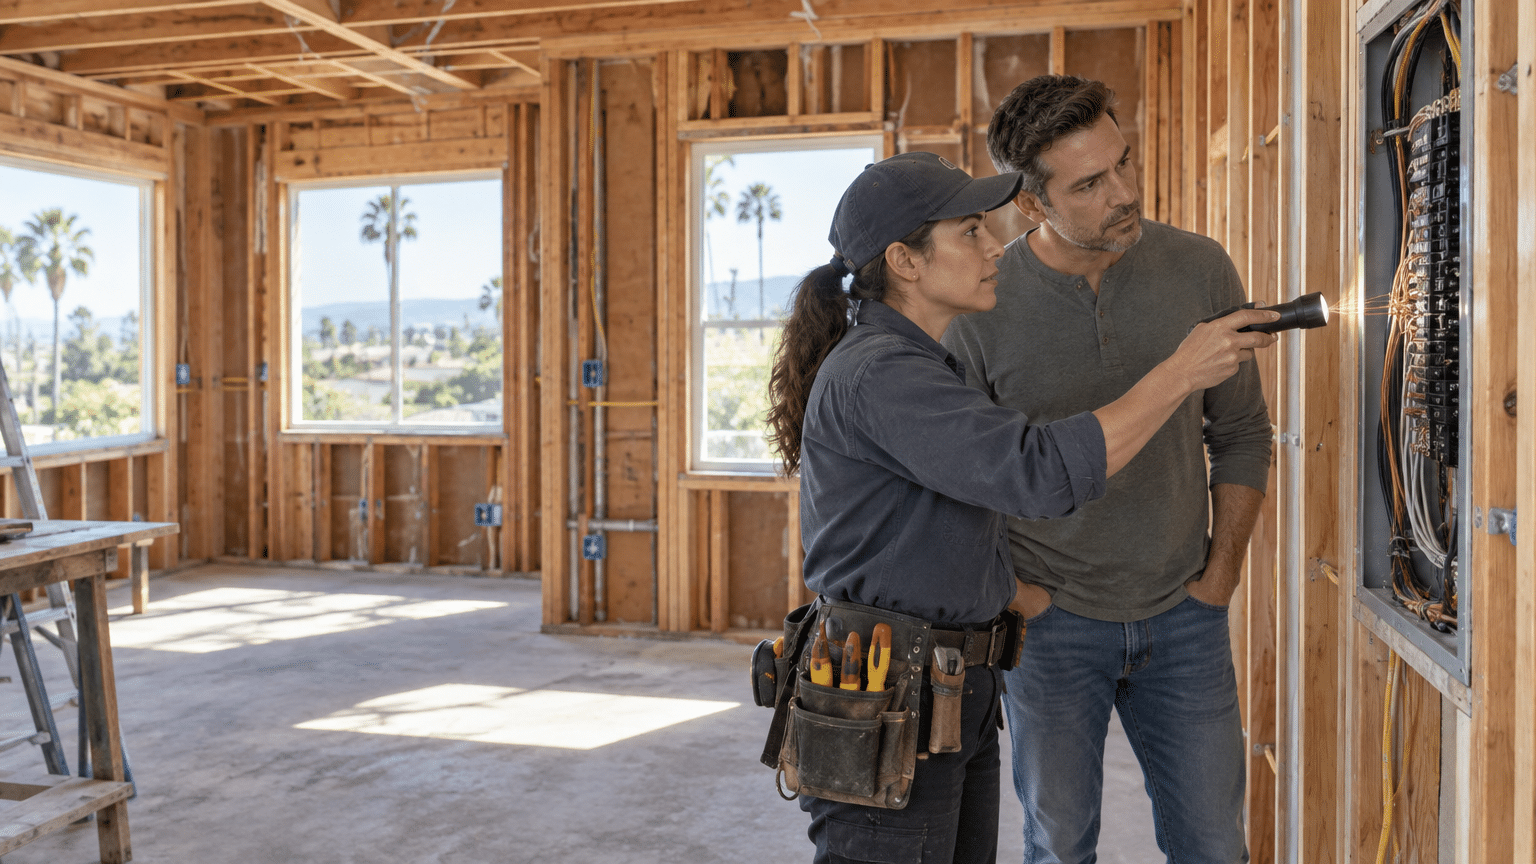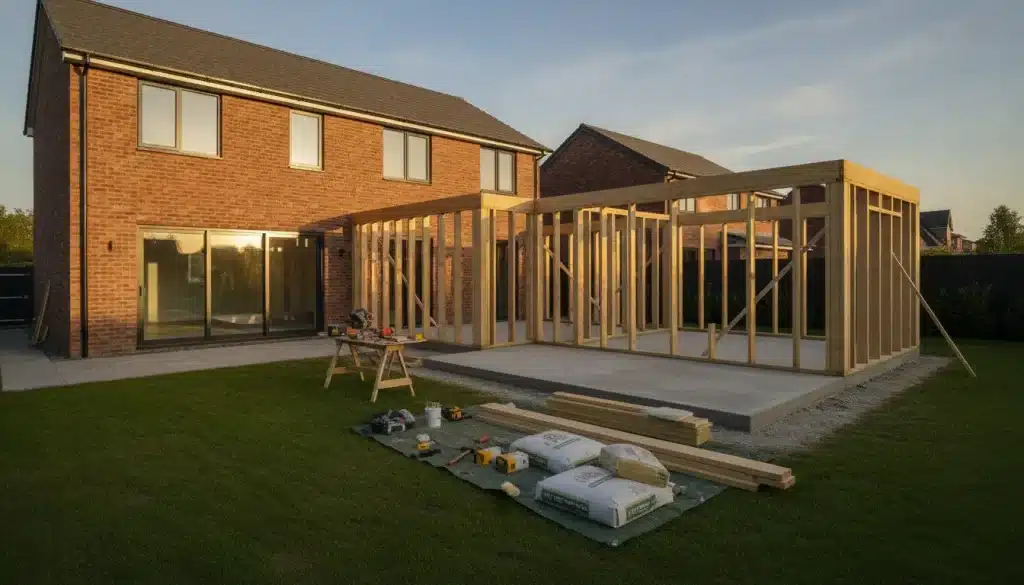
Adding an extension can provide much-needed living space without requiring a move, whether you’re planning a larger kitchen, home office, additional bedroom, or family room. Unlike a simple interior renovation, an extension can involve excavation, structural work, roofing, electrical systems, plumbing, and several different trades. An organized jobsite is therefore essential, with appropriate equipment and construction hard hats forming part of the wider planning for relevant work areas and tasks.
Decide Why You Need More Space
Before speaking with builders or developing detailed plans, identify what the extension needs to accomplish.
Common reasons for extending a property include:
- Creating an open-plan kitchen
- Adding another bedroom
- Building a home office
- Expanding the living room
- Creating a larger dining area
- Adding a utility room
- Accommodating a growing family
Having a clear purpose helps prevent the project from becoming unnecessarily complicated.
Establish a Realistic Budget
Home extensions can involve considerably more than the visible construction.
Your budget may need to account for:
- Design and professional fees
- Permits and approvals
- Groundwork
- Structural materials
- Windows and doors
- Roofing
- Plumbing
- Electrical work
- Interior finishes
- Landscaping
Keep a contingency allowance for unexpected costs, particularly when connecting new construction to an older property.
Understand Local Requirements
Adding to a home may require planning permission, building permits, inspections, or other approvals depending on the location and scope.
Research these requirements before beginning construction.
Structural changes should also be properly designed to ensure the new section integrates correctly with the existing building.
For larger projects, architects, engineers, builders, and other qualified professionals may need to be involved from the early stages.
Think About How Old and New Spaces Connect
A successful extension shouldn’t feel like an unrelated room attached to the house.
Think carefully about how people will move between the original building and the new space.
Consider:
- Doorway positions
- Floor levels
- Ceiling heights
- Natural light
- Sightlines
- Flooring transitions
Good design can make the addition feel like it was always intended to be part of the home.
Plan Natural Light Early
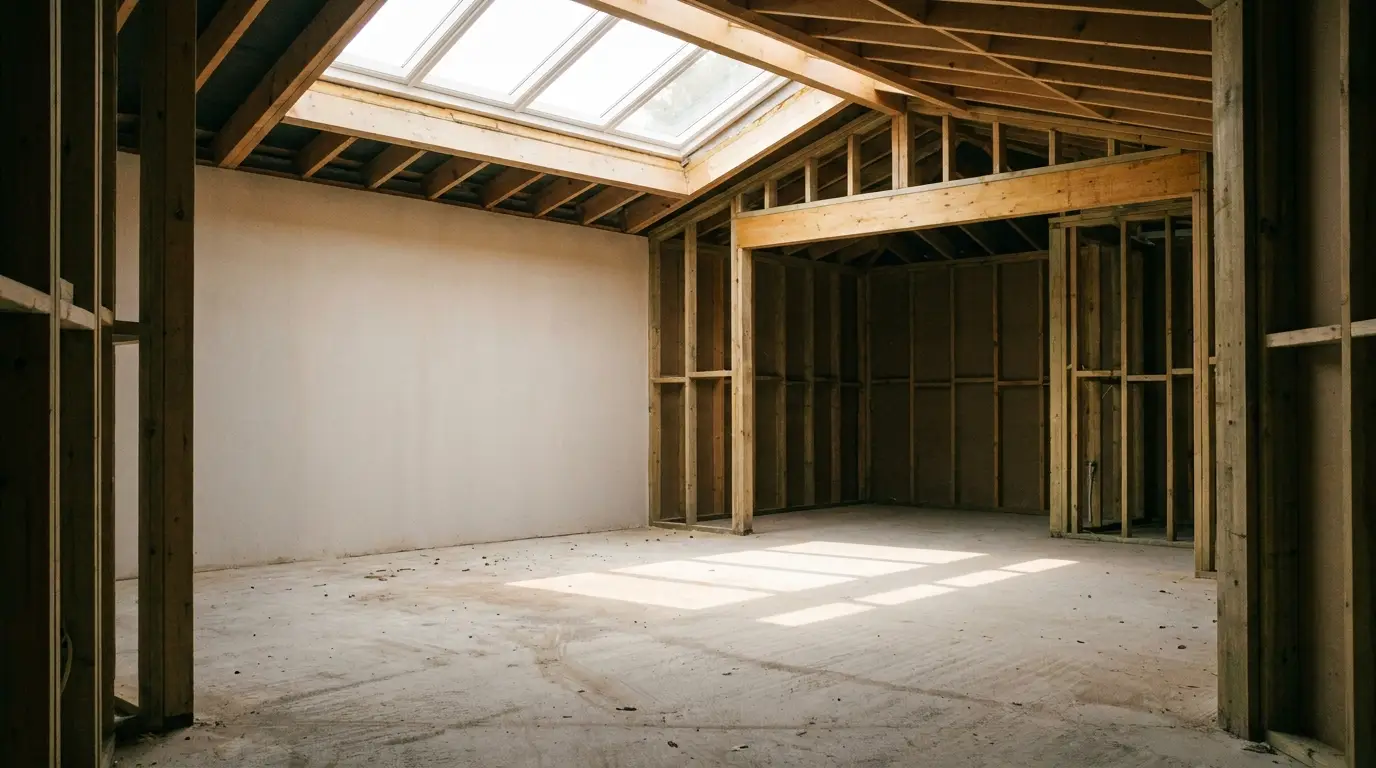
Extensions can sometimes reduce the amount of daylight reaching existing rooms.
Before construction begins, think about how windows, doors, and other openings will affect both the new and original spaces.
Depending on the design, options might include:
- Large windows
- Glazed doors
- Roof windows
- Skylights
Natural light can dramatically influence how spacious the finished extension feels.
Coordinate the Different Trades
An extension may require several specialists working at different stages.
These can include:
- Excavation contractors
- Concrete workers
- Carpenters
- Roofers
- Electricians
- Plumbers
- Drywall installers
- Painters
Scheduling matters because one delayed stage can affect several trades that follow.
Clear communication between everyone involved can prevent unnecessary downtime.
Keep the Jobsite Organized
Construction projects generate large amounts of materials, packaging, offcuts, tools, and waste.
Create designated areas for:
- Incoming materials
- Tools and equipment
- Construction waste
- Reusable materials
Keep access routes as clear as possible, especially when deliveries or machinery need to enter the property.
Regular cleanup can also make the site easier for different trades to navigate.
Plan the Interior Before Construction Ends
Don’t wait until the structure is complete to decide how the new room will be used.
Think about furniture placement early because it can influence:
- Electrical outlets
- Lighting
- Heating
- Doors
- Storage
- Television or technology connections
Planning these details during construction is generally easier than changing them after the walls are finished.
Don’t Forget the Exterior
A home extension changes the outside of the property as well.
Consider how the new construction will connect with:
- Existing siding or masonry
- Roofing
- Gutters
- Patios
- Pathways
- Garden areas
Landscaping can help integrate the extension into the wider property once heavy construction is complete.
Final Thoughts
A successful home extension requires careful coordination between design, construction, budgeting, and the different trades involved. Begin with a clear purpose, understand local requirements, and think about how the new space will connect with the existing home.
When the structural and practical details are planned properly, the final decorating stage can turn the extension into a natural and valuable part of everyday life.