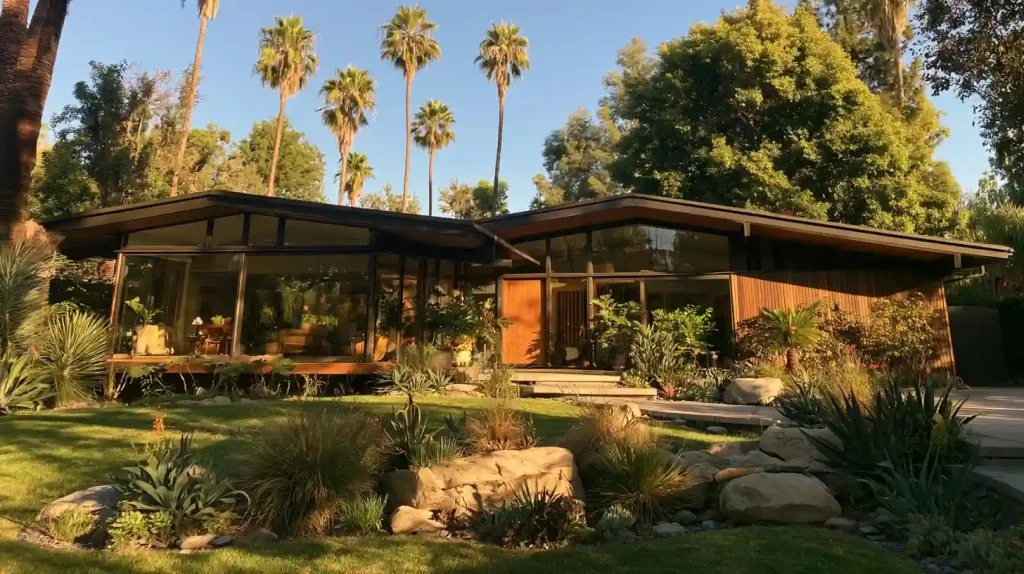
Mid-century modern homes were built in the mid-1900s. The style changed home design by focusing on function, simple lines, and natural light.
Open layouts, big glass windows, and clean shapes still stand out, even decades later.
This style began in the United States between the 1940s and 1960s. It still shapes new homes and home updates across the country.
Knowing what makes a home mid-century modern helps people spot real examples of the style more easily.
It also helps people bring elements of this look into homes built today without losing the original design’s feel.
What is Mid-Century Modern Architecture?
Mid-century modern homes started in the United States in the mid-1900s.
This was roughly between the 1940s and 1960s. It emerged as people’s lives changed and homebuilding got better tools.
Instead of fancy decoration, this style used simple shapes, smart layouts, and big glass windows. It also sought to connect homes to the surrounding land.
The name mid-century modern points to both the time period and the new way of thinking behind it.
This style still shapes many homes, from custom builds to newer homes people live in now.
Mid-century modern architecture values function before decoration, allowing form, materials, and natural light to define the character of a home.
Characteristics of Mid-Century Modern Architecture
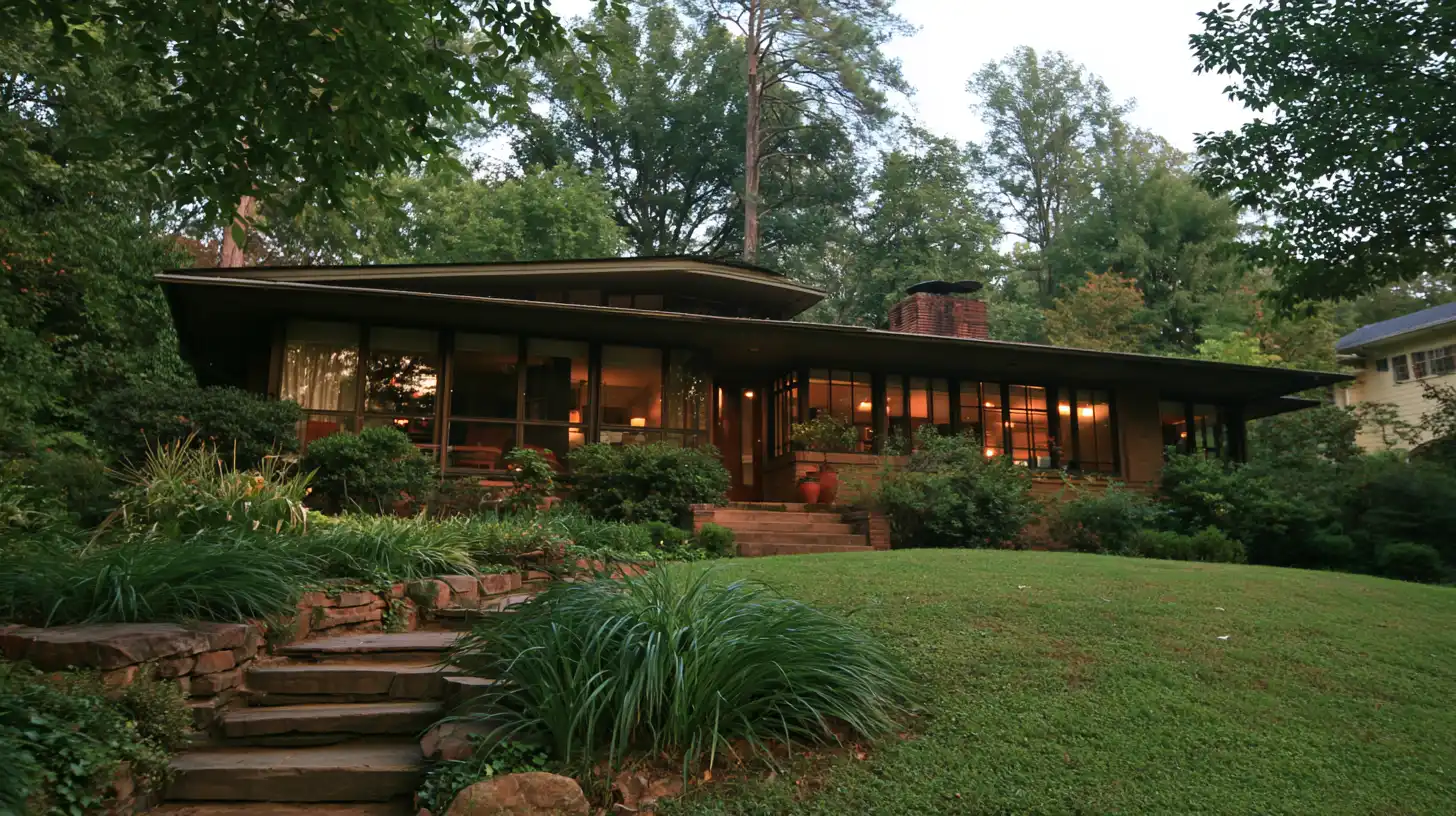
Mid-century modern homes don’t come from a single feature. They come from many small design choices working together.
These homes focus on being useful, letting in light, and fitting in with the surrounding land.
1. Clean, Horizontal Lines
These homes use straight, flat lines to keep things simple and clear.
Roofs, windows, and walls often stretch across the home without extra detail. This gives the home a balanced shape that feels calm and well-organized overall.
2. Flat or Low-Pitched Roofs
Unlike older homes with tall, pointed roofs, many of these homes have flat or low roofs with wide, outward-facing edges.
This adds to the home’s flat, wide look right away. It also gives shade that keeps too much sun out.
3. Floor-to-Ceiling Windows
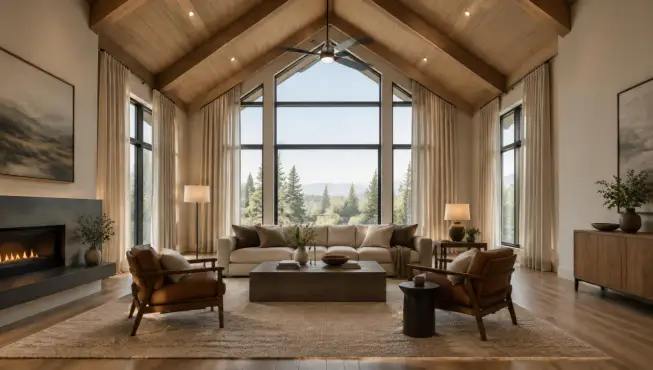
Large picture windows, floor-to-ceiling glass, and small high windows let daylight fill each room for most of the day.
These windows also frame the view outside nicely and make the line between indoors and outdoors feel less clear.
4. Open Floor Plans
Fewer interior walls allow the living room, dining room, and kitchen to flow into one open space.
This makes it easier to move around and talk with others in the home. It also lets light spread through more rooms.
5. Connection Between Indoor and Outdoor Spaces
Patios, sliding glass doors, and gardens function as extra rooms of the home rather than as separate spaces.
Instead of keeping nature at a distance, the design blends indoor comfort with the outdoor space right next to it.
6. Natural and Industrial Materials
Wood, stone, concrete, brick, steel, and glass often show up plain, with no extra covering.
Using these industrial materials as-is adds real texture and shows off the skill it took to build the home well.
7. Minimal Ornamentation
Fancy trim and extra shapes get left out on purpose in this style of home.
Interest comes from the home’s shape, size, and materials rather than from added decoration piled on top. This keeps the look clean and easy to spot even now.
8. Function-Driven Design
Every part of the home has a job to do, from smart layouts to built-in storage and well-placed windows throughout.
Instead of adding things to look nice, this style puts everyday living first, making homes easy and comfortable to use.
9. Asymmetrical Design
Asymmetrical design gives mid-century modern homes a livelier look by mixing different shapes, sizes, and materials instead of repeating the same form.
Windows placed off-center, shifting rooflines, and sections built at different heights all add real visual interest to the home.
10. Split-Level Spaces and Changes in Elevation
Split-level layouts create separate areas inside an open floor plan without needing full walls to divide the space.
Small height changes can split up living, dining, and sleeping spaces while keeping them visually connected. This style also works well on sloped land.
History of Mid-Century Modern Architecture
Credit: @TheWoodHouse
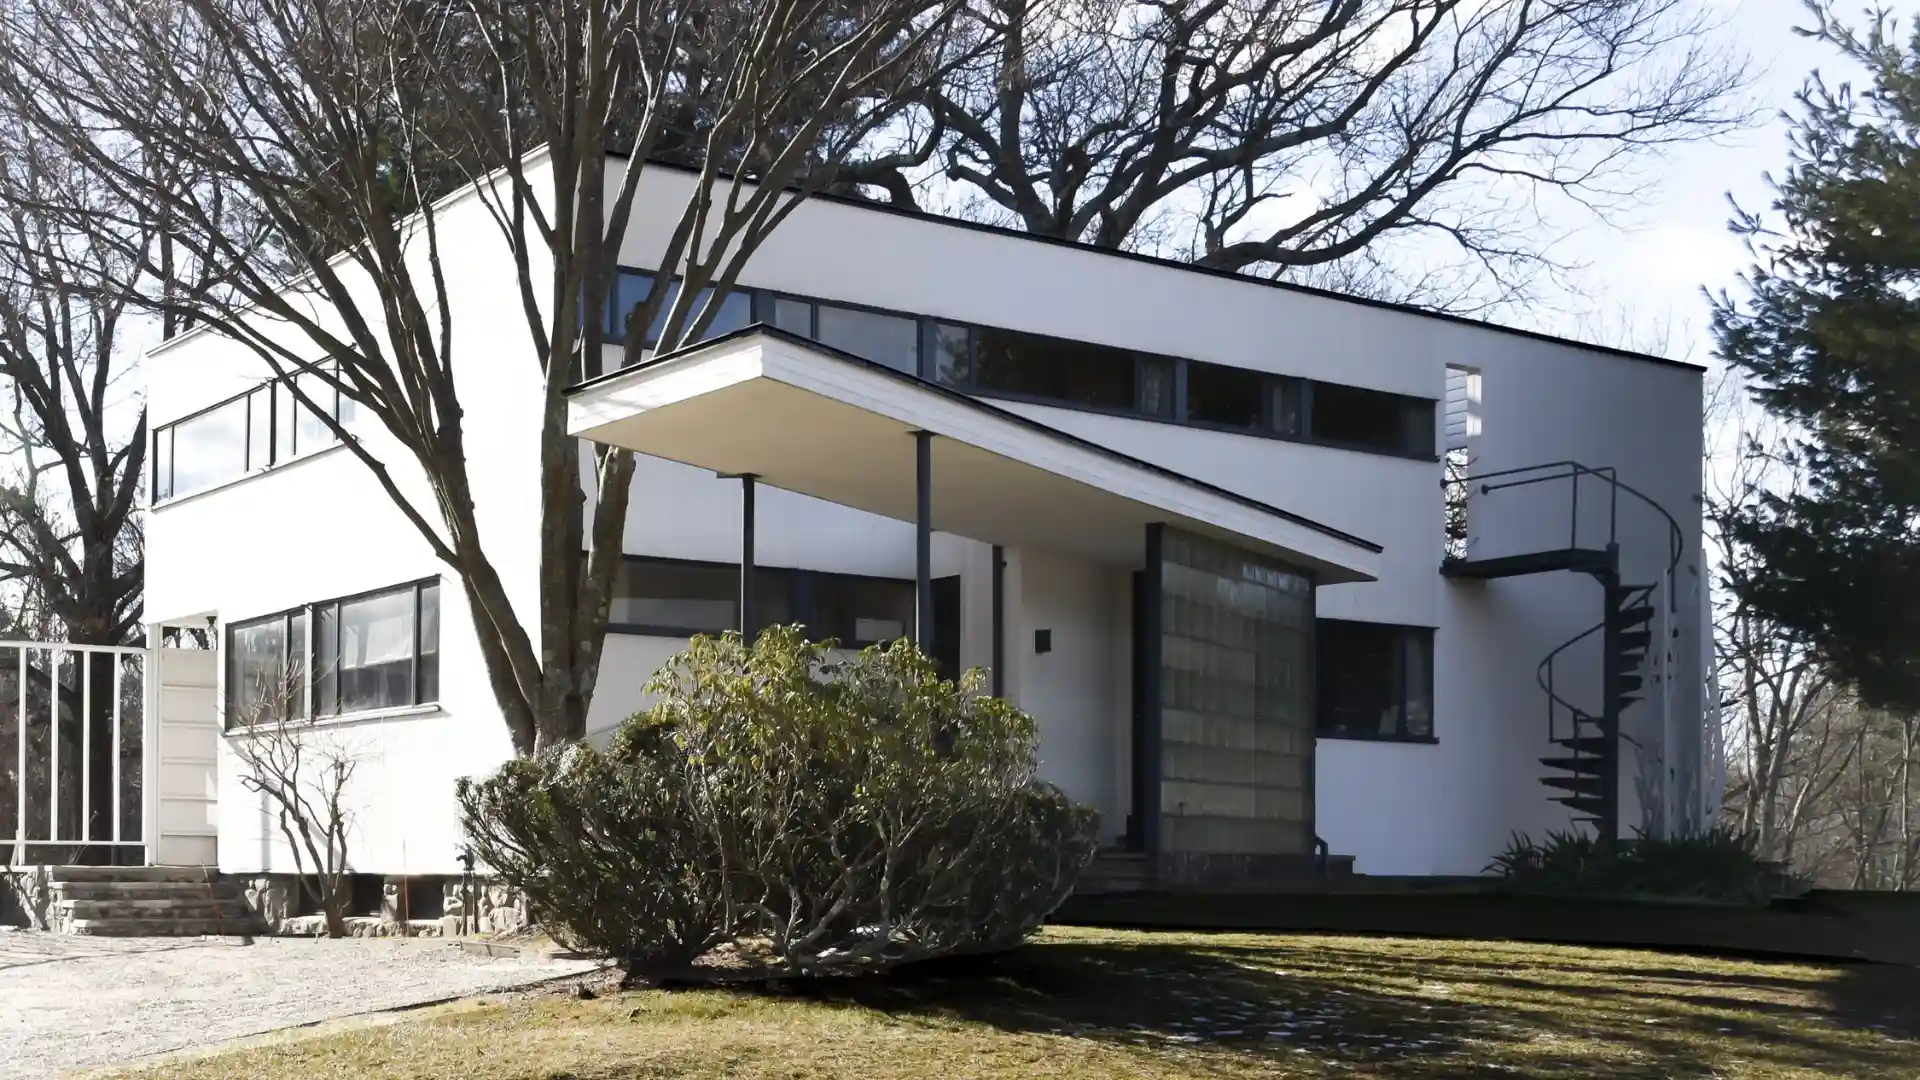
This style didn’t appear overnight. It grew over many years as builders responded to changing lifestyles, new tools, and a growing need for homes that were both useful and affordable.
The timeline below shows the key moments that shaped this style, and why it still matters.
1930s – 1940s: European Modernist Roots
Architects from Europe brought new ideas to the United States during this time period. They used simple shapes, useful layouts, and new ways to build homes across the country.
These ideas formed the basis of what would later become mid-century modern homes.
Late 1940s: Post-War Housing Boom
After World War II, soldiers came home, and cities grew rapidly.
This created a need for homes that were quick to build and cheaper. Builders made homes with open rooms, lots of light, and lower costs, without losing good looks.
1945 – 1966: The Case Study House Program
This program tested new home designs in Los Angeles by building 25 sample homes with open layouts, factory-style materials, and strong links between indoor and outdoor spaces.
Led by editor John Entenza, it brought in top architects like Richard Neutra and Charles and Ray Eames to help shape the movement.
1950s – 1960s: Mid-Century Modern Expands
Through the 1950s and 1960s, mid-century modern homes became increasingly popular across the country.
Larger windows, flat roofs, open layouts, and stronger indoor-outdoor connections became common as new building methods made these features easier to use in both custom homes and growing suburban neighborhoods
1980s – Present: A Style That Still Matters
Even though this original movement ended years ago, its ideas still shape homes being built.
Many people still want to buy older homes in this style. New homes also copy its focus on simple design, natural light, and useful living space.
Core Design Principles Behind Mid-Century Modern Architecture
A home should work well, stay simple, feel comfortable, and connect to the world around it. Builders used careful planning, new materials, sunlight, and good proportions to shape each space.
Form Follows Function
Every part of the home has a real job to do. Floor plans, windows, furniture, and built-in shelves are built around how people actually live there, not just to look nice or fancy.
Simplicity Without Feeling Cold
Plain shapes keep things looking clean, but this style still adds warmth through good materials and comfortable spaces.
The result stays simple, but never feels empty, bare, or too stark inside.
Design Around Natural Light
Light is treated as a real part of the design, not something added later. Big windows, glass walls, and well-placed openings bring in sunlight while linking the home to the outside world.
Connect the Home With Its Surroundings
The line between indoors and outdoors often disappears entirely in these homes. Windows, sliding doors, patios, and smart placement let the yard feel like part of the living space itself.
Balance Modern and Natural Materials
Builders mixed newer materials like glass, steel, and concrete with older ones like wood and stone. This mix gave homes a modern feel without ever losing their natural warmth.
Examples of Mid-Century Modern Homes
Some homes stand out as lasting symbols of this style. They capture the main ideas behind the movement.
These well-known homes still shape how architects, designers, and homeowners think about layout, materials, and the link between a home and the land around it.
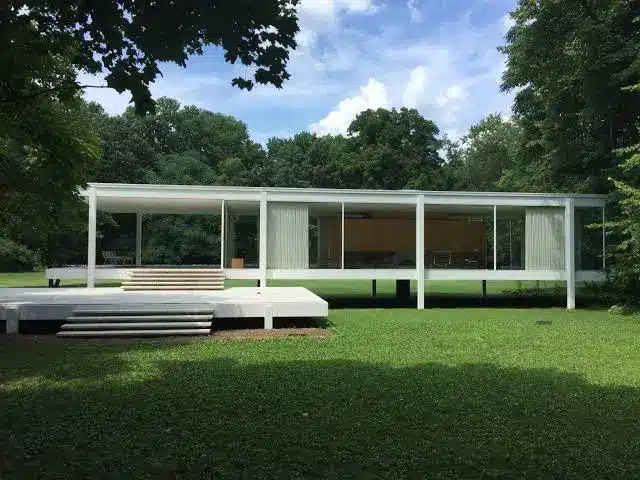
Farnsworth House, Illinois
Credit: @SaintLouisStyle
Built in 1951 by Ludwig Mies van der Rohe, the Farnsworth House is known for its simple structure and floor-to-ceiling glass walls.
The open, see-through design blurs the line between the home and nature.
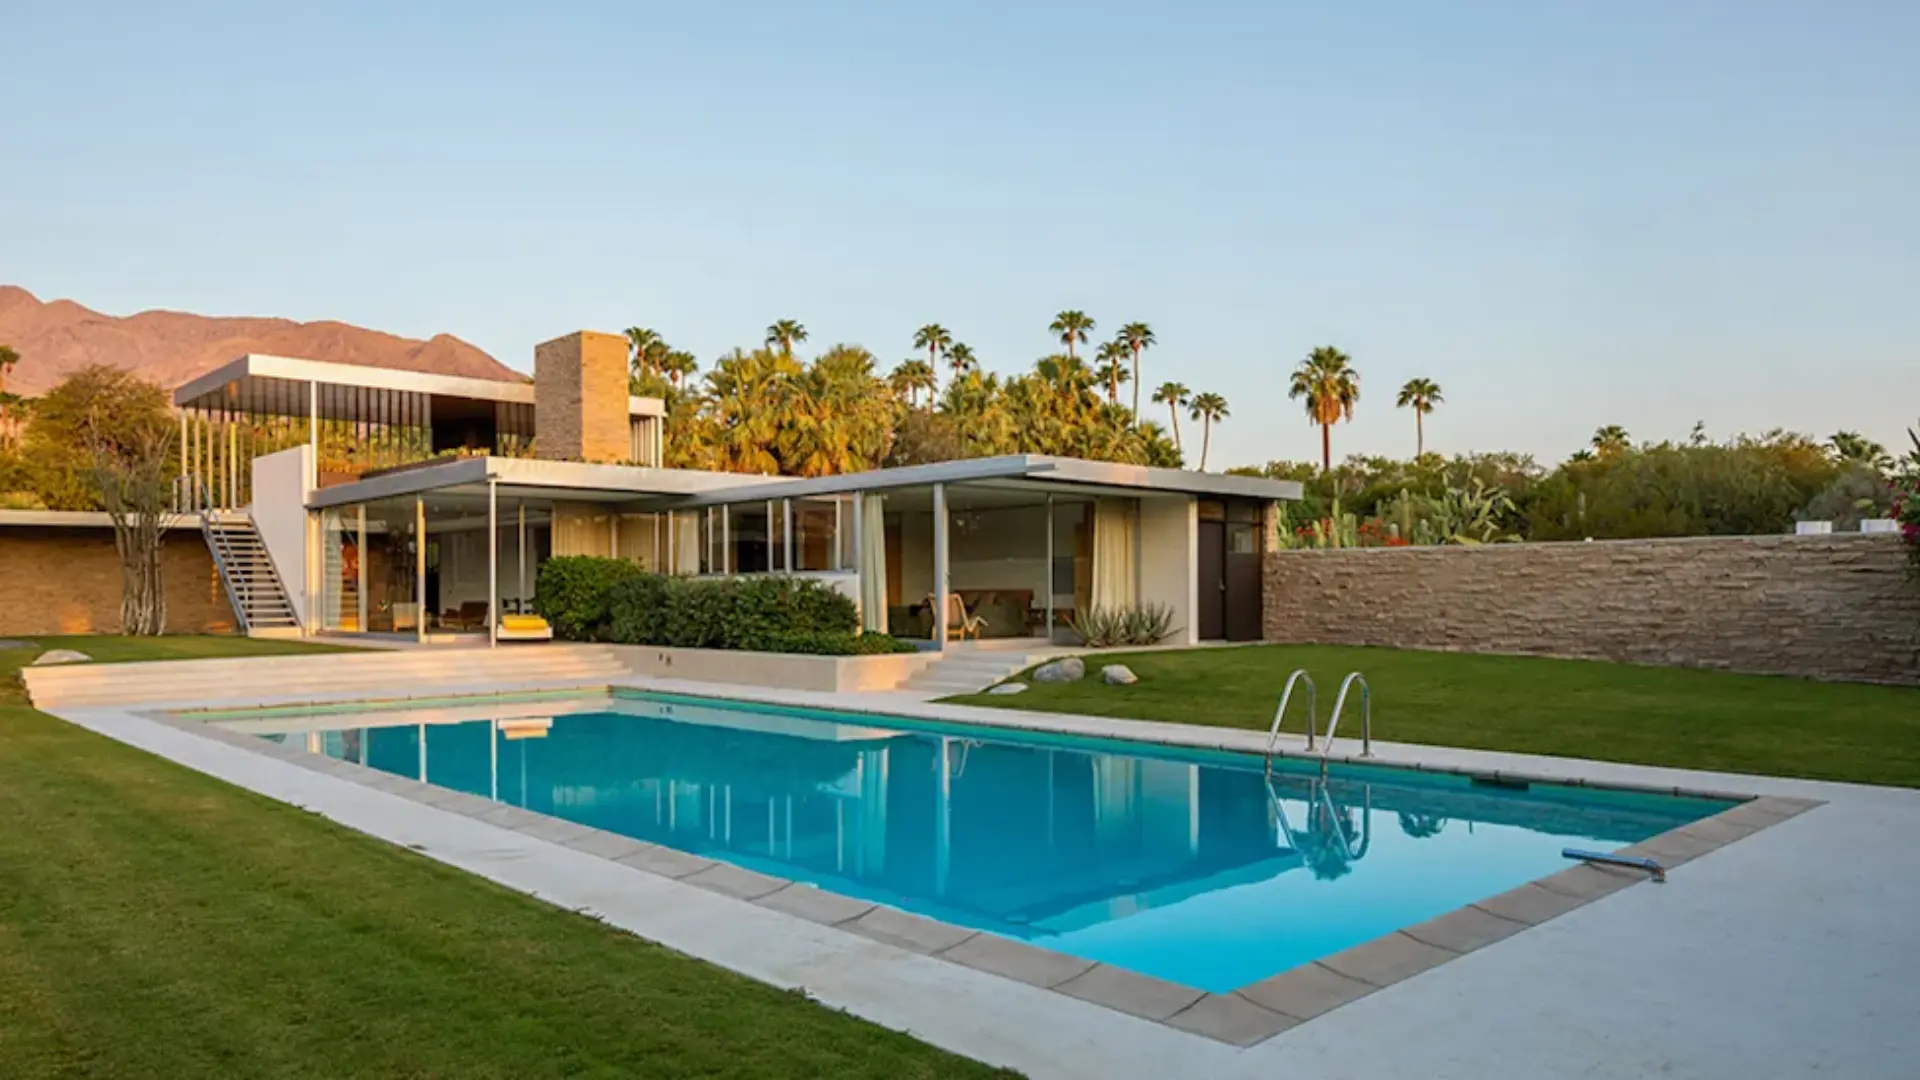
Kaufmann Desert House, California
Credit: @Yahoo!life
Designed by Richard Neutra, this Palm Springs home features clean lines, large glass walls, and well-planned outdoor spaces.
It shows how this style can work well in a desert setting while still feeling comfortable and balanced.
Eames House, California

Credit: @PacificPalisadesHistoricalSociety
Built in 1949 by Charles and Ray Eames, this home mixes factory-style materials with a warm, lived-in feel.
Big windows, flexible rooms, and smart use of color made it one of the best-known homes of its era.
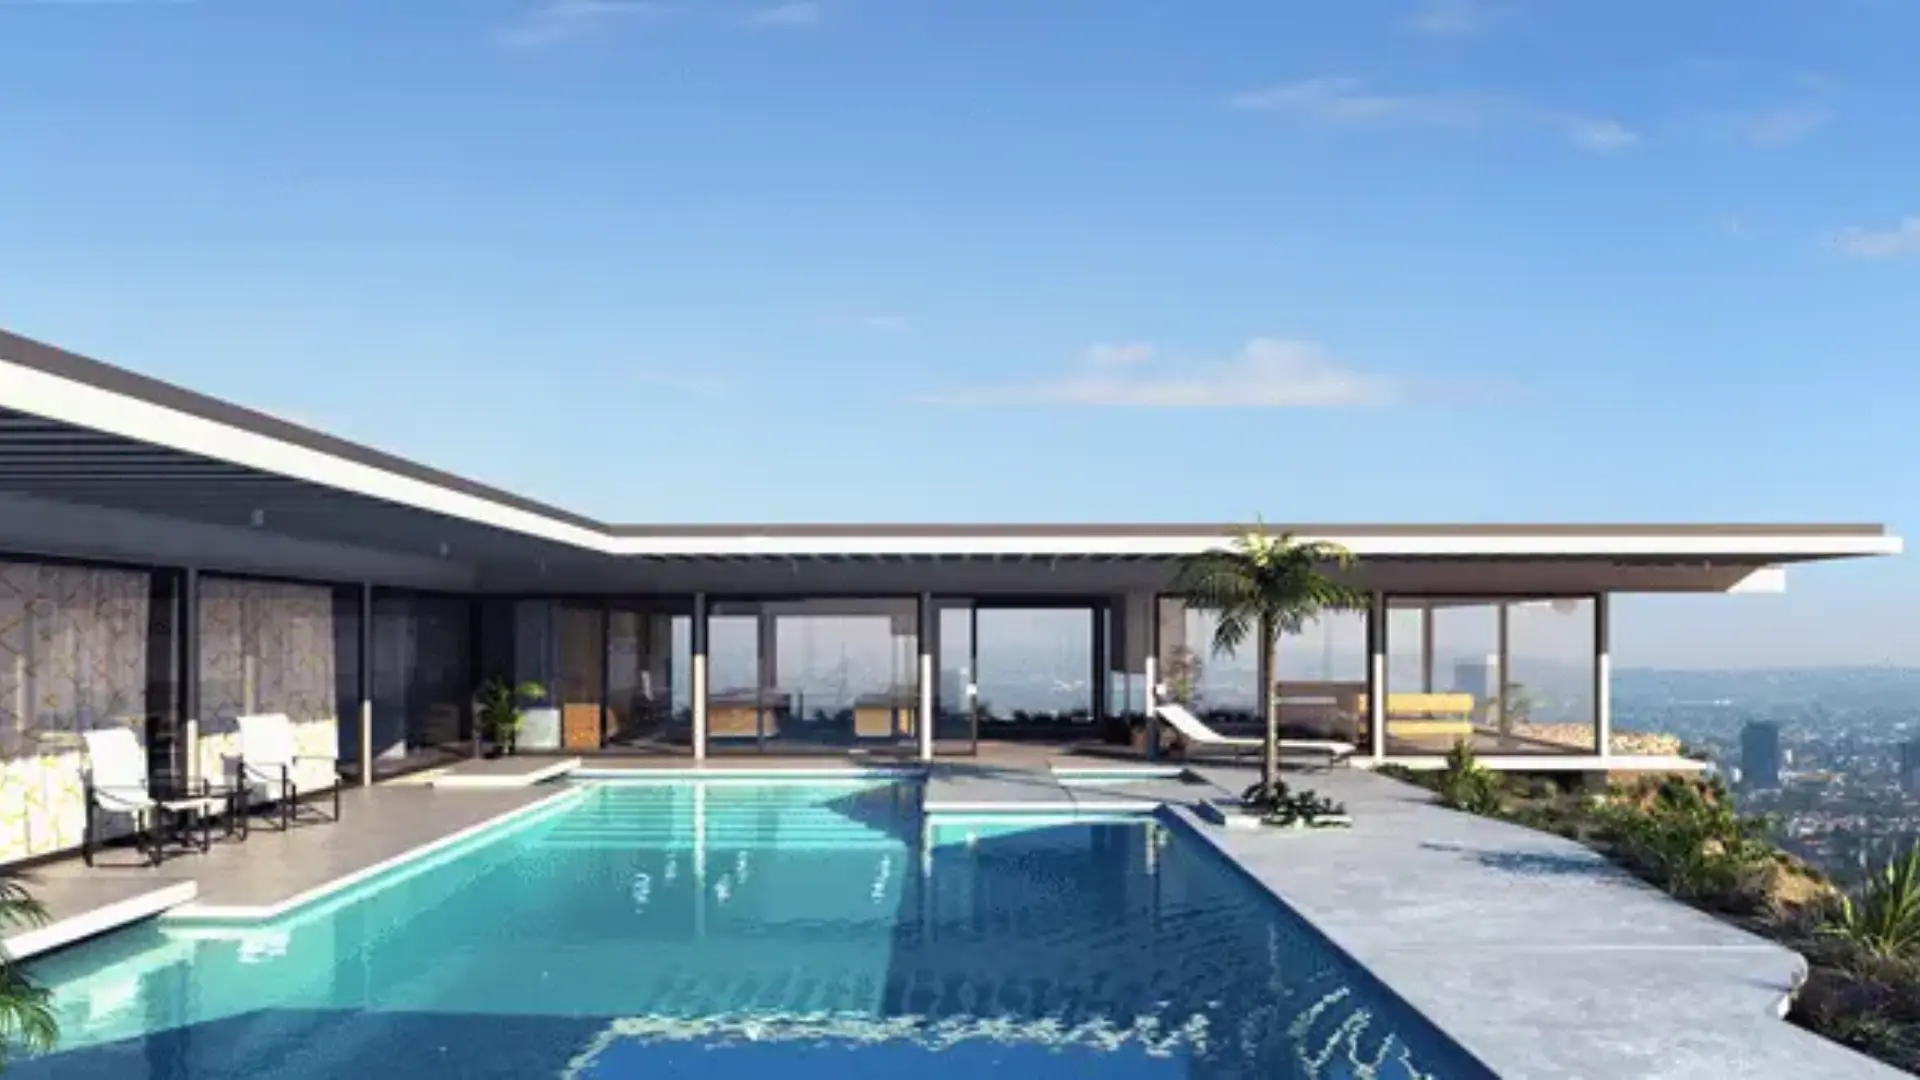
Case Study House No. 22, California
Credit: @MidCenturyHome
Known as the Stahl House, this famous home looks out over Los Angeles through large glass walls and a bold, jutting design.
Its open layout and wide views show the strong link between indoor and outdoor living in this style.
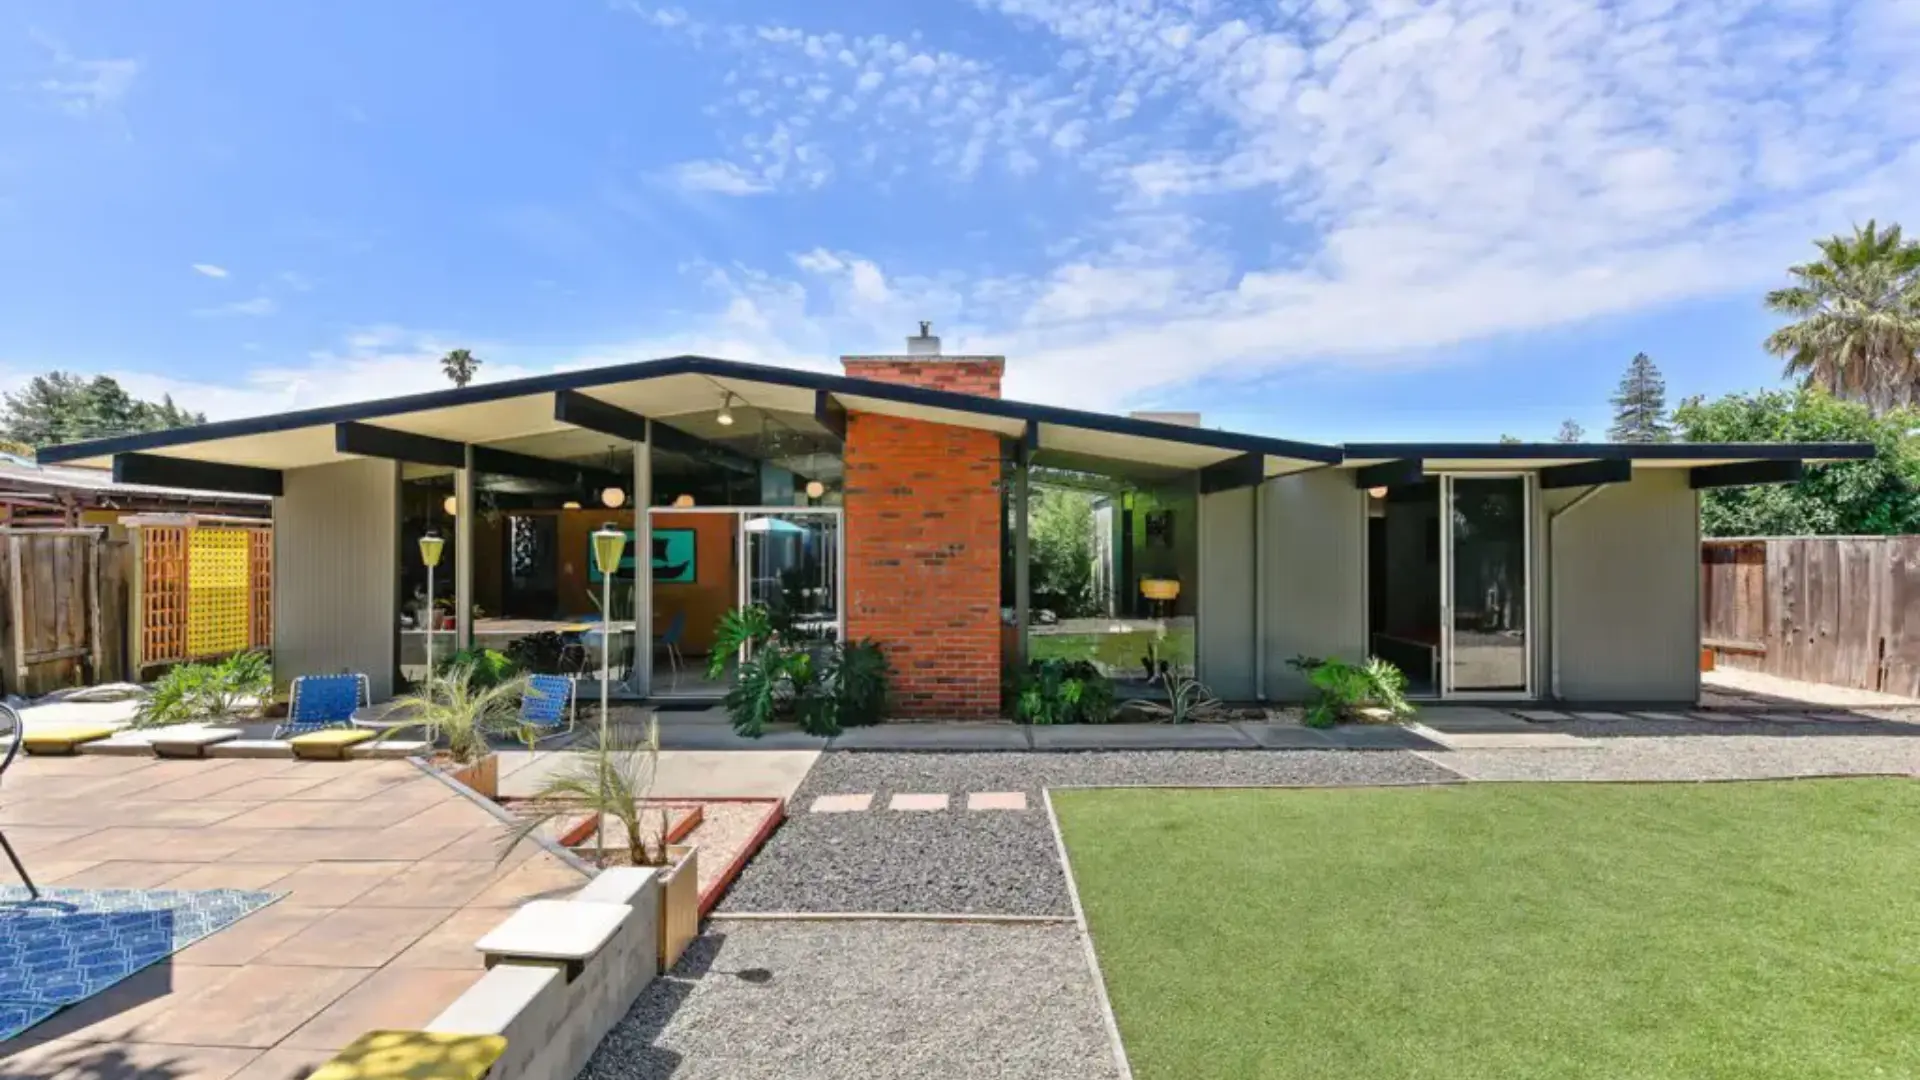
Eichler Homes, California
Credit: @MidcenturyHome
Instead of building just one famous house, Joseph Eichler built whole neighborhoods based on this style’s main ideas.
His homes featured open floor plans, central courtyards, and lots of natural light for thousands of American families.
Mid-Century Modern vs. Modern Architecture
These two styles share similar names, but they come from different time periods and follow different design principles.
Looking at them side by side shows what makes each style its own, even though the shared name can cause mix-ups.
| Feature | Mid-Century Modern | Modern Architecture |
| Time Period | 1940s–1960s | Early 20th century–present |
| Design Philosophy | Simple, functional living | Innovation and minimalism |
| Roof Style | Flat or low-pitched | Flat or varied rooflines |
| Windows | Large picture windows | Varies by design |
| Materials | Wood, brick, glass, steel | Concrete, steel, glass |
| Layout | Open, family-friendly | Flexible and adaptable |
| Overall Look | Warm and organic | Sleek and minimalist |
Every mid-century modern home belongs to the broader modern architecture movement, but not every modern home is mid-century modern. The style is defined by its specific time period, residential focus, and distinctive design principles.
Conclusion
Mid-century modern homes changed how homes get built. This style put simple design first, along with use and nature. Clean lines, open rooms, and big windows still shape homes worldwide.
There’s also an honest use of materials throughout, nothing hidden or covered up. Knowing its history helps people spot real examples of this style.
It matters for two reasons: saving old homes and shaping new ones, since so many new builds still borrow ideas straight from this era.
Frequently Asked Questions (FAQs)
1. Which U.S. Cities are Known for Mid-Century Modern Architecture?
Palm Springs, Los Angeles, and parts of the Bay Area are well known for this style. Phoenix and Denver also have many mid-century modern homes.
2. Are Mid-Century Modern Homes Energy Efficient?
Not always, since large windows can let heat in or out easily. Adding modern Insulation and better glass Can help fix this issue.
3. Can an Older House Be Remodeled Into a Mid-Century Modern Style?
Yes, adding open layouts, bigger windows, and simple lines can bring this look to an older home without a full rebuild.