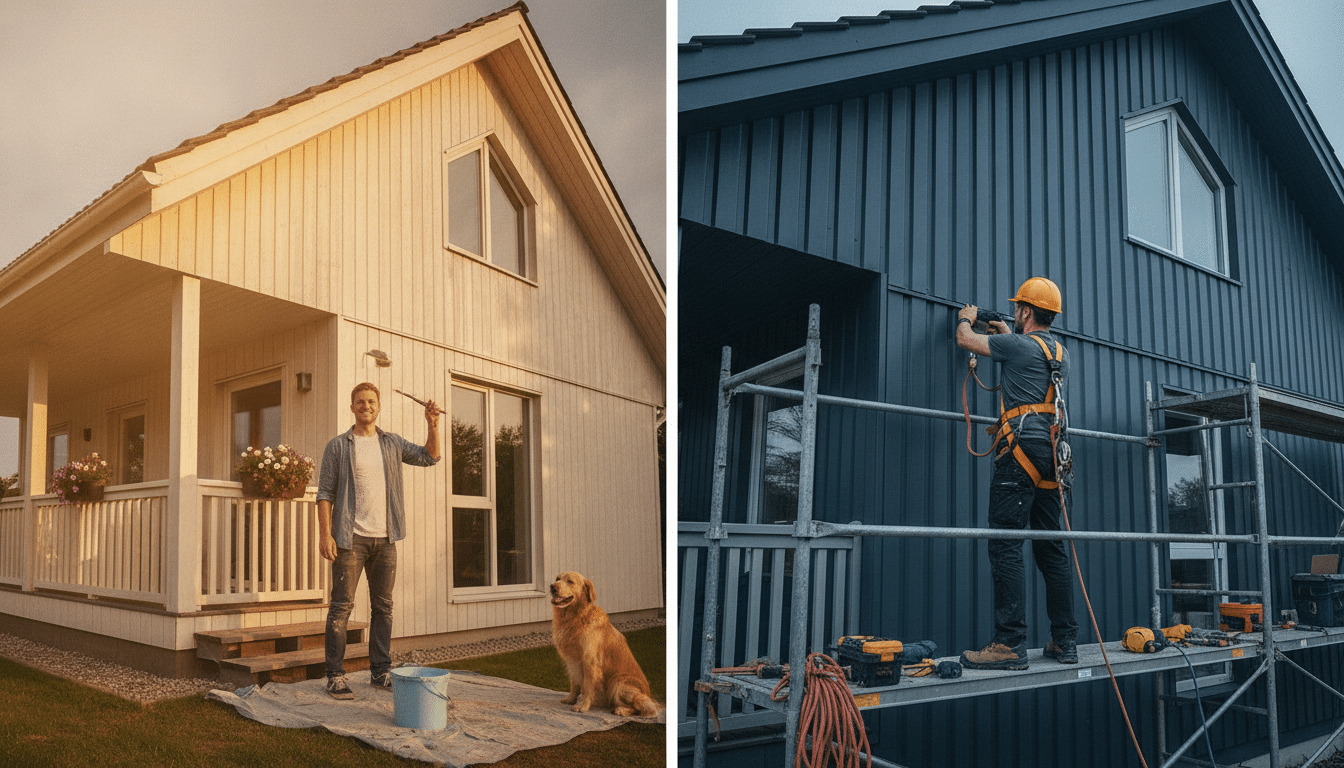
Remodeling a home is one of the largest investments many homeowners will make in their property. A well-planned renovation can improve daily functionality, create more usable space, modernize outdated rooms, and make a home better suited to the way a family lives today.
In San Jose, however, a successful remodeling project involves more than selecting cabinets, flooring, fixtures, and finishes. Homeowners also need to think about project scope, permitting, design decisions, construction sequencing, budgeting, inspections, and how different trades will work together.
Understanding these issues before construction begins can prevent costly changes later and help create a smoother remodeling experience.
Start With the Scope, Not the Finishes
One of the most common mistakes homeowners make is focusing on finishes before clearly defining what they actually want to change.
Before choosing tile, countertops, appliances, or paint colors, determine the scope of the project.
Ask questions such as:
- Are you keeping the existing floor plan?
- Will walls be removed or relocated?
- Are plumbing fixtures staying in the same locations?
- Will electrical service or lighting need to be upgraded?
- Are you remodeling one room or several areas of the home?
- Will the project involve an addition?
- Are structural modifications required?
- Do windows or exterior doors need to move?
- Will the home remain occupied during construction?
A cosmetic kitchen update is very different from a renovation involving structural changes, relocated plumbing, electrical upgrades, new windows, or an expanded floor plan.
The clearer the scope is at the beginning, the easier it becomes to develop realistic plans, budgets, and construction expectations.
Understand San Jose Permit Requirements Early
Permitting should be considered during the planning stage rather than after the design is complete.
In San Jose, some cosmetic improvements can be completed without a building permit. Examples may include painting, certain flooring improvements, cabinet replacement, countertop replacement, and other surface-level work that does not involve structural or utility changes.
Projects involving structural changes, additions, alterations to walls, and many electrical, plumbing, or mechanical improvements generally require permits.
Kitchen and bathroom projects are also treated differently depending on their scope. A minor remodel without structural changes or relocation of fixtures may qualify for a simpler permit process. Major remodeling involving changes to walls, framing, windows, or the number or location of fixtures may require plans and formal plan review.
Because permit requirements depend on the exact scope of work, homeowners should confirm the current requirements with the City of San Jose before construction begins.
Build the Budget Around the Entire Project
A remodeling budget should include more than the visible materials.
Homeowners often begin with the cost of cabinets, countertops, flooring, plumbing fixtures, or appliances, but the complete project may also involve:
- Design and planning
- Demolition
- Structural work
- Electrical work
- Plumbing
- HVAC modifications
- Insulation and drywall
- Waterproofing
- Flooring installation
- Painting
- Finish carpentry
- Permit and inspection costs
- Debris removal
- Temporary protection
- Project management
Older homes may also reveal conditions that are difficult to identify before demolition begins.
For that reason, homeowners should maintain a reasonable contingency within the overall budget rather than allocating every available dollar to the original scope.
A good remodeling plan prioritizes the items that affect structure, safety, functionality, and long-term durability before optional cosmetic upgrades.
Make Design Decisions Around Daily Function
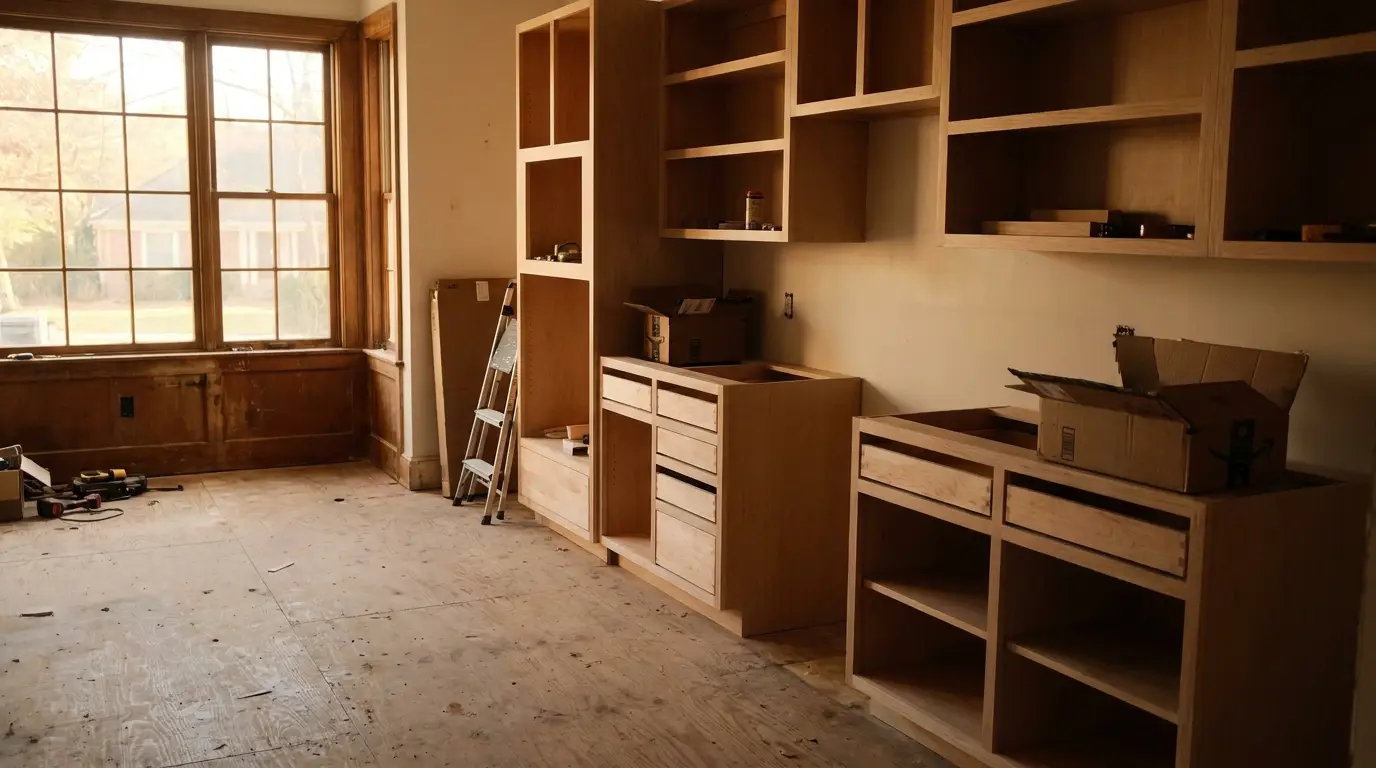
A beautiful remodel should also make the home easier to use.
When renovating a kitchen, for example, homeowners should think about traffic flow, work zones, storage, lighting, appliance placement, countertop space, and how the kitchen connects to adjacent rooms.
Bathroom remodeling decisions may involve shower dimensions, waterproofing, ventilation, storage, lighting, electrical placement, accessibility, and the relationship between fixtures.
Whole-home remodeling requires an even broader perspective. Flooring transitions, ceiling heights, lighting temperatures, door styles, trim details, cabinetry, hardware, and paint colors should feel connected rather than appearing as separate remodeling projects completed at different times.
Thinking about the entire home as one design system can create a more cohesive result.
Decide What Should Be Changed Before Construction Starts
Changes during construction are sometimes unavoidable, but unnecessary changes can affect both cost and schedule.
Before demolition, homeowners should try to finalize major decisions involving:
- Floor plans
- Cabinet layouts
- Plumbing fixture locations
- Appliance specifications
- Lighting layouts
- Flooring
- Tile
- Countertops
- Doors and windows
- Plumbing fixtures
- Electrical requirements
Some products also have significant lead times, so material availability should be considered before the construction schedule is finalized.
Ordering critical materials early can reduce the risk of a project being delayed because one important component is unavailable.
Choose a Contractor Based on the Project, Not Only the Price
Price is important, but it should not be the only factor when selecting a remodeling contractor.
A contractor should be evaluated based on the type and complexity of the proposed work.
For larger renovations involving several rooms, structural changes, kitchens, bathrooms, additions, or multiple trades, homeowners should look for experience coordinating the entire construction process.
It is also important to evaluate:
- Contractor licensing
- Insurance
- Experience with similar projects
- Understanding of local permitting
- Communication process
- Project management
- Scope documentation
- Payment schedule
- Change-order procedures
- References and completed projects
Homeowners considering a substantial renovation can review Bayside Builders Group in San Jose for information about residential remodeling services, including kitchens, bathrooms, whole-home renovations, and other major home improvement projects.
A detailed conversation before signing a contract can help both the homeowner and contractor establish realistic expectations for the project.
Plan for Inspections and Construction Sequencing
A remodel does not happen as one continuous activity.
Different stages often depend on work being completed and inspected before the next phase can begin.
A typical major renovation may involve:
- Site preparation and protection
- Demolition
- Structural work
- Rough plumbing
- Rough electrical
- Mechanical work
- Required inspections
- Insulation
- Drywall
- Waterproofing
- Cabinets and millwork
- Tile and flooring
- Countertops
- Plumbing and electrical finish work
- Painting and finish carpentry
- Final inspections
- Punch-list completion
The exact sequence depends on the project, but understanding these dependencies helps explain why remodeling schedules need coordination between multiple trades and inspections.
Consider the Home as a Long-Term Investment
Homeowners should also consider how today’s remodeling decisions will perform several years from now.
Trendy finishes can be attractive, but major permanent elements should generally balance appearance with durability and flexibility.
Consider where it makes sense to invest in:
- Quality cabinetry
- Durable flooring
- Good waterproofing
- Efficient lighting
- Practical storage
- Reliable plumbing fixtures
- Proper ventilation
- Energy-conscious improvements
- Functional layouts
These components affect how the home performs every day, not just how it looks immediately after construction.
Avoid Designing the Project in Isolation
Remodeling one area can affect other parts of the home.
Removing a wall may affect electrical wiring, HVAC distribution, flooring, ceilings, structural framing, or lighting.
Moving a kitchen may require significant plumbing and electrical modifications.
Adding square footage can affect the exterior design, roof structure, foundation, windows, and existing mechanical systems.
This is why early coordination between design and construction is so valuable.
A decision that looks simple on a floor plan may have several construction consequences that should be evaluated before work starts.
Establish a Communication Process
Good communication becomes increasingly important as project complexity increases.
Before construction begins, homeowners should understand:
- Who their primary point of contact will be
- How project questions will be handled
- How frequently progress updates will be provided
- How material approvals will be documented
- How change orders will be communicated
- Who coordinates subcontractors and inspections
- What happens if an unexpected condition is discovered
Clear communication reduces misunderstandings and allows decisions to be made before they interfere with the construction schedule.
Final Thoughts
A successful home remodel in San Jose begins long before demolition.
Defining the scope, understanding permitting, building a realistic budget, making design decisions early, selecting appropriate materials, and choosing an experienced remodeling team can significantly improve the construction process.
The goal should not simply be to create a newer-looking home. A strong remodeling project should improve functionality, durability, comfort, and the way the property serves the homeowner for years to come.
Careful planning at the beginning is often one of the best investments homeowners can make in the entire renovation.