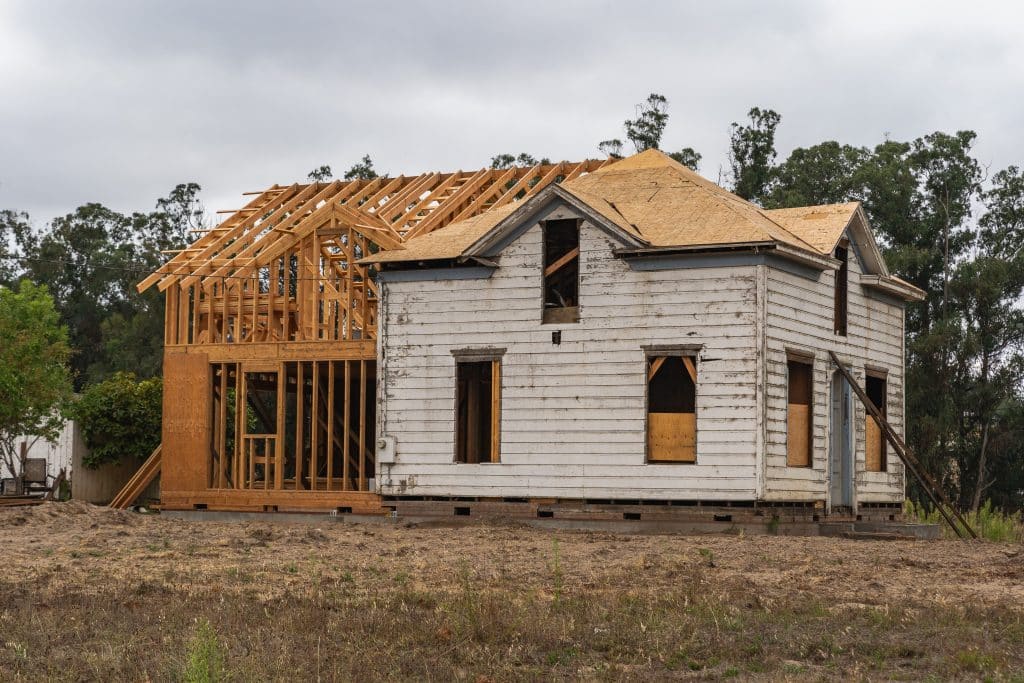
Older homes have character you can’t buy new: deep window trim, plaster walls, wood floors that have settled into the house over decades. When a family outgrows one of these homes, an addition is often the answer. It can also be the project that makes a beautiful old house look patched together. The difference usually comes down to planning, long before anyone breaks ground.
Here is how to plan an addition that looks like it was always part of the house.
Start With the Rooflines, Not the Floor Plan
Most homeowners begin with the room they need: a bigger kitchen, a main-floor bedroom, a family room. That matters, but the first thing people notice from the street is the roof. An addition with a roof pitch that fights the original house will always look added on, no matter how nice the interior turns out.
Ask your designer or architect to sketch the exterior early. Match the pitch where you can, and keep the new ridgeline at or below the old one so the original house stays the main event.
Carry the Trim and Windows Through
Character lives in the details. If your original rooms have wide casing around the windows and doors, the new rooms need the same profile. Builder-grade trim next to old millwork is one of the fastest ways to make an addition feel cheap.
The same goes for windows. Match the style, the grid pattern and the proportions of the existing ones. On the inside, think about where the old house meets the new one. A wide cased opening often looks better than a standard doorway, and it lets the two spaces feel connected instead of bolted together.
Plan the Floors Before the Foundation
Older houses are rarely perfectly level, and their floor heights don’t always line up with modern framing. If the new floor sits an inch or two off from the old one, you end up with a step or a ramp where you don’t want one.
A good builder measures the existing floor heights before the foundation is poured and plans the new framing to meet them. It’s also the time to decide whether you will extend the original wood floors, refinish everything together, or choose a material that transitions cleanly.
Know Who Is Doing the Work
An addition is a long project with a lot of trades: excavation, foundation, framing, roofing, electrical, plumbing, HVAC, drywall and finish carpentry. The biggest risk for a homeowner is not any single trade. It’s the gaps between them, when nobody is clearly in charge and the schedule starts to slide.
Before you sign, ask the contractor who manages each phase, who will be on site, and who does the finish work. In the western suburbs of Pittsburgh, Quinlan Contracting handles home additions from groundbreaking to certificate of occupancy. Owner Trent Quinlan walks every home before he quotes it and is on site every week, the technical trades are brought in as the job needs them, and the company’s own crew does the finish work. That last part matters on an older home, because the finish work is where the new rooms either match the old ones or don’t.
Get the Price and the Schedule in Writing
The fear most homeowners have about a big project is simple: the price comes in high and then keeps climbing. You can’t remove every unknown from an old house, but you can control how surprises are handled.
Look for a contractor who builds the estimate from real numbers from the trades, puts a schedule in writing, and prices and signs any change before the work is done. Ask how many changes their recent projects needed and why. A builder who can answer that plainly is usually one who plans carefully.
Leave Room for Lead Time
Good builders are often booked months out, and designs, drawings and permits take time of their own. Additions can sometimes start sooner than interior remodels because the trades can be lined up in advance, but it pays to start the conversation early. Winter is a good season to plan the drawings so a spring or summer start is realistic.
The Goal: An Addition Nobody Notices
The best compliment an addition on an older home can get is that visitors can’t tell where the old house ends and the new one begins. Match the roof, carry the trim, line up the floors, and choose a builder who will stay in charge from the first shovel to the final walkthrough. Do that, and your home gets the space you need without losing the character that made you love it.