A home only feels comfortable when the systems behind the walls are working the way they should. Heating that keeps up in winter, wiring that handles a full kitchen without tripping a breaker, and plumbing that delivers hot water when you need it all depend on careful planning.
Most of that comfort starts long before construction begins, in a set of drawings that few homeowners ever see. Getting those plans right early can make the difference between a smooth renovation and one filled with last-minute changes once walls, ceilings, and floors are already being built.
The Part of Renovation Homeowners Rarely Think About
When people picture a renovation, they usually think about finishes, layouts, and design choices. The mechanical, electrical, and plumbing drawings that sit underneath all of that tend to stay invisible until something goes wrong. Yet these drawings determine whether a new addition will actually be comfortable and practical to live in once the work is finished.
Coordinating these systems is more complicated than it looks. Electrical runs need to avoid plumbing lines, ductwork needs enough clearance to function properly, and every system needs to line up with the structural plan. Even seemingly simple changes, such as moving a wall or adding a bathroom, can affect several systems at once.
A conflict between any of these elements can cause real headaches once construction starts. Contractors may need to reroute pipes, adjust ductwork, relocate electrical components, or wait for revised plans before moving forward. What looks like a minor drawing issue can quickly affect several trades working on the same project.
Where Small Errors Tend to Hide
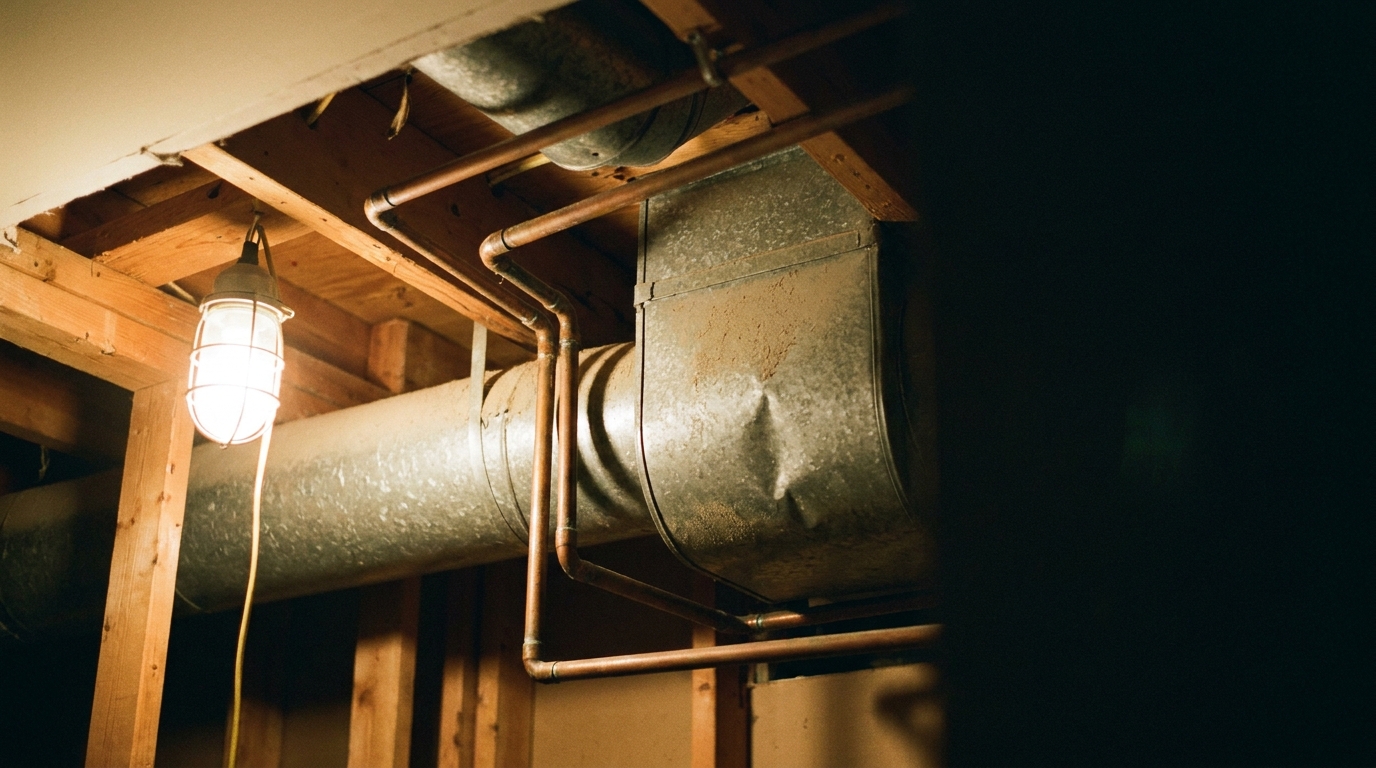
MEP drawings involve a lot of overlapping detail, and it is easy for a conflict between systems to slip through during a manual review. A duct routed through a spot meant for plumbing, or an electrical panel placed somewhere that blocks required clearance, are the kinds of issues that may only surface once walls are already open.
At that point, fixing the problem takes far more time and money than it would have during the design phase. One change can also create a knock-on effect. Moving ductwork, for example, may affect ceiling heights or require another trade to adjust its own installation.
The difficulty is not necessarily that individual drawings are wrong. Problems can emerge when otherwise reasonable mechanical, electrical, plumbing, and structural plans are viewed together. Each trade may have what it needs on its own sheet while a conflict exists between them.
This is part of why more architects and contractors are looking for a more consistent way to catch these conflicts early. A second layer of review, applied evenly across every sheet, can identify details that are easy to miss when reviewing complex drawings by eye.
How Technology Is Helping Catch These Issues Sooner
This is where dedicated mep drawing review software comes into the picture. Instead of relying entirely on a manual pass through dense mechanical and electrical drawings, this kind of software can scan drawing sets and help flag potential issues before they reach the job site.
The aim is not to remove architects, engineers, or contractors from the review process. Rather, technology can provide another layer of checking that helps project teams focus their attention on areas that may require a closer look. Potential problems can then be reviewed and corrected while changes are still relatively straightforward to make.
For homeowners, this kind of review happens mostly behind the scenes. You may never see the coordination process itself. The benefit shows up later, in fewer avoidable surprises during construction, less time spent waiting for design conflicts to be resolved, and systems that fit together as intended.
What This Means for Your Next Project
If you are planning an addition, a major remodel, or any project that touches your home’s mechanical and electrical systems, it is worth asking your architect or contractor how these drawings are being reviewed.
You do not need to understand every symbol or technical detail on an MEP plan. Instead, ask whether the different trades’ drawings have been coordinated with one another and how potential conflicts are identified before work begins.
This becomes particularly important on projects where space is limited. Older homes, major kitchen renovations, bathroom additions, basement conversions, and extensions can all require several systems to fit within existing structural constraints.
A well-coordinated set of MEP plans can reduce the likelihood of delays and unexpected costs once the work is underway. It also means the comfort and functionality you are hoping for at the end of the project are more likely to match what was originally designed.