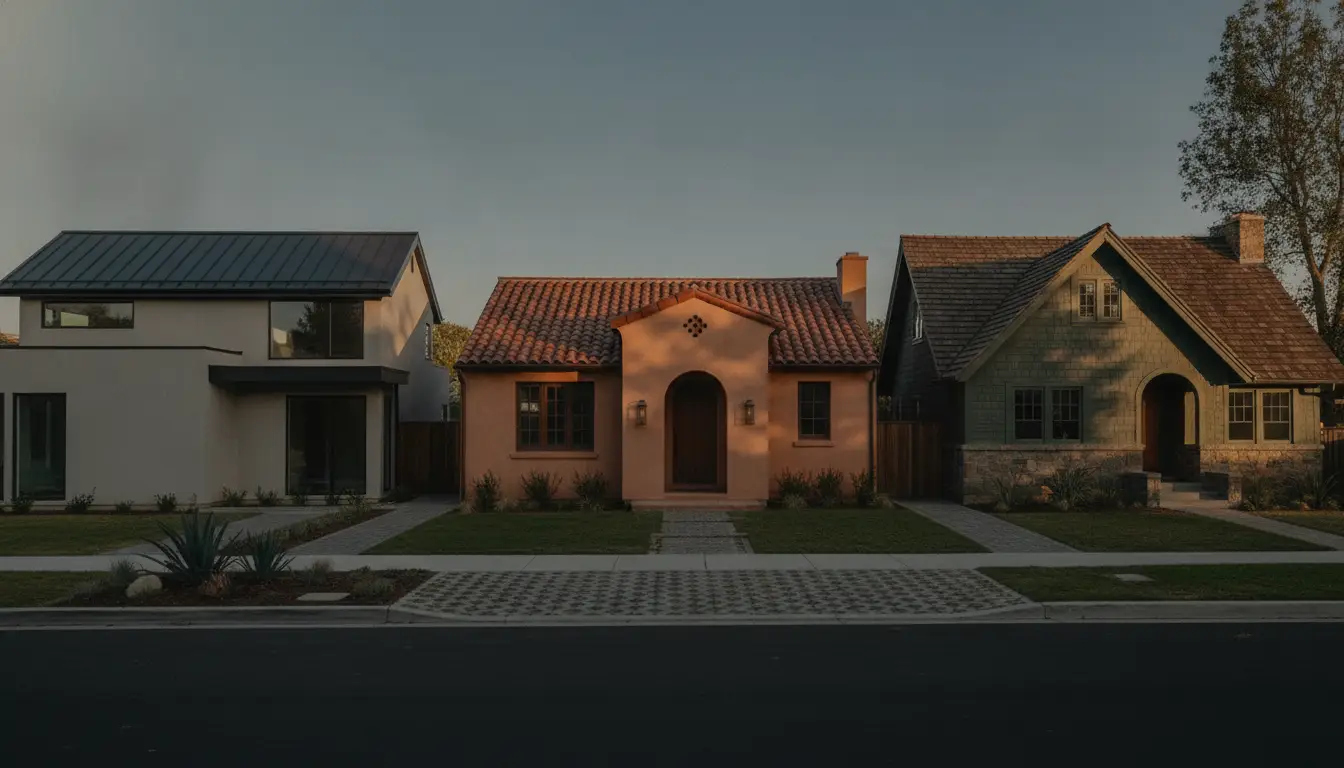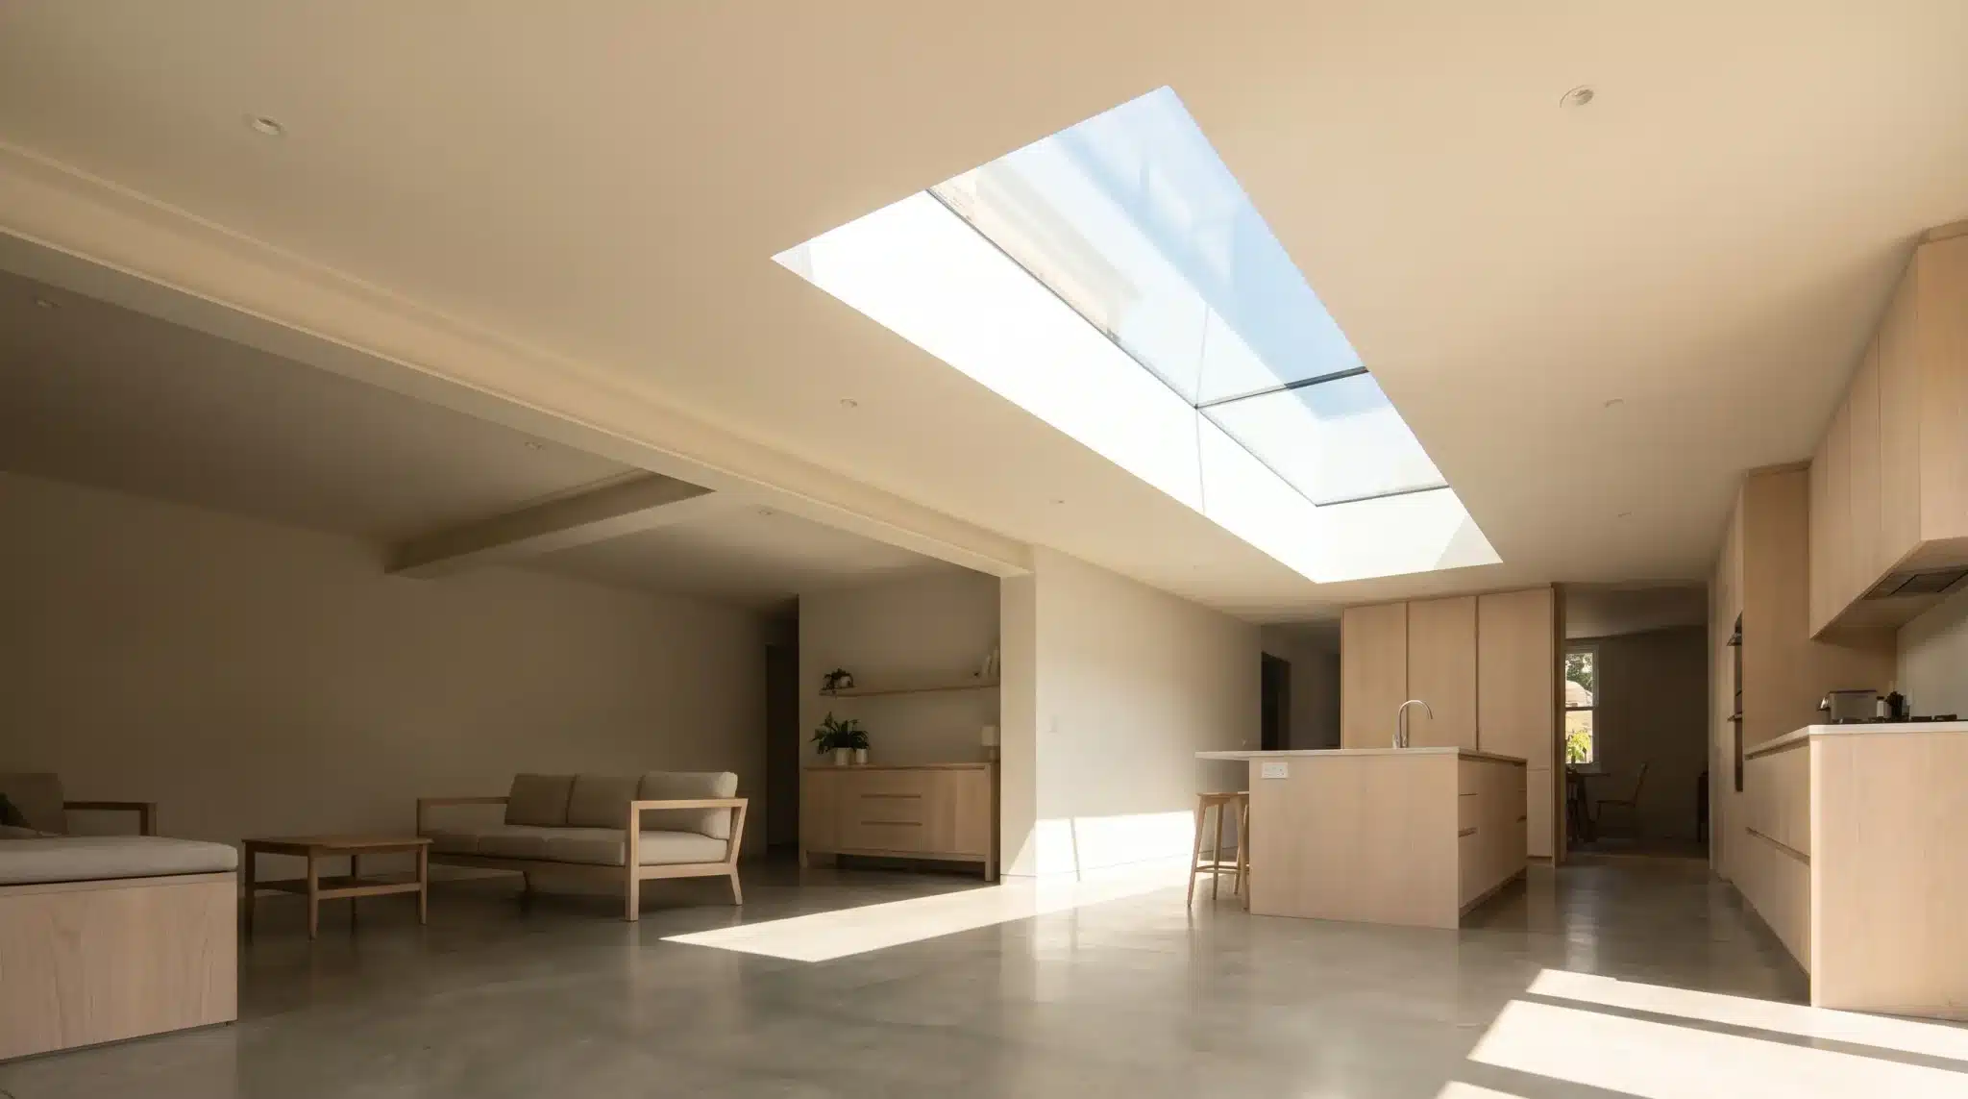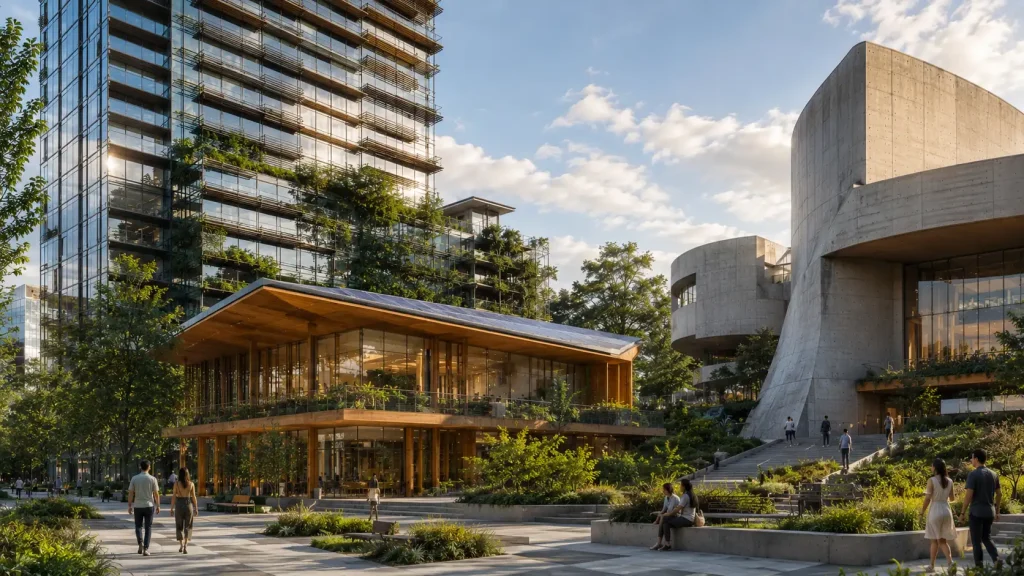
A glass high-rise, wooden villa, and concrete museum may look entirely different, yet each can represent contemporary architecture.
This variety makes the style difficult to identify through materials or shapes alone.
Instead, contemporary design reflects how buildings are created today, responding to new technologies, environmental concerns, social conditions, and changing lifestyles.
Its design balances minimalism, function, efficiency, responsible materials, and comfort.
What Does Contemporary Architecture Mean?
Current architecture refers to the design and construction trends shaping the present era, especially twenty-first-century buildings.
Unlike modernism or postmodernism, it does not follow one fixed visual style.
Architects may combine modern, traditional, industrial, minimalist, and regional influences while using current materials and technologies.
Sustainability, climate, urban density, budget, and social needs also guide design decisions.
This flexibility allows one project to feature advanced glass curves while another relies on simple timber forms and local stone, depending on the site, users, and purpose.
The Materials Used in Contemporary Architecture
Modern architecture uses concrete for strength and flexible forms, steel for wide spans, glass for daylight, and engineered timber for larger structures.
Brick, stone, and rammed earth add durability, texture, and thermal value.
Recycled components reduce waste, while smart materials improve environmental response and energy performance.
Contemporary material selection also considers embodied carbon, transportation, repairability, and whether components can be reused at the end of the building’s life.
Evolution of Contemporary Architecture
Modern architecture evolved through several influential movements.
Modernism emphasized functional planning, simple forms, open interiors, and industrial materials, placing purpose above decoration.
Postmodernism later reintroduced color, ornament, historical references, and playful expression.
Digital tools broadened possibilities for design, modeling, coordination, and construction.
Globalization spread architectural ideas across regions, blending global influences with local needs.
Core Characteristics and Design Principles
Contemporary buildings vary widely, but several characteristics and principles appear frequently.
1. Expressive Building Forms
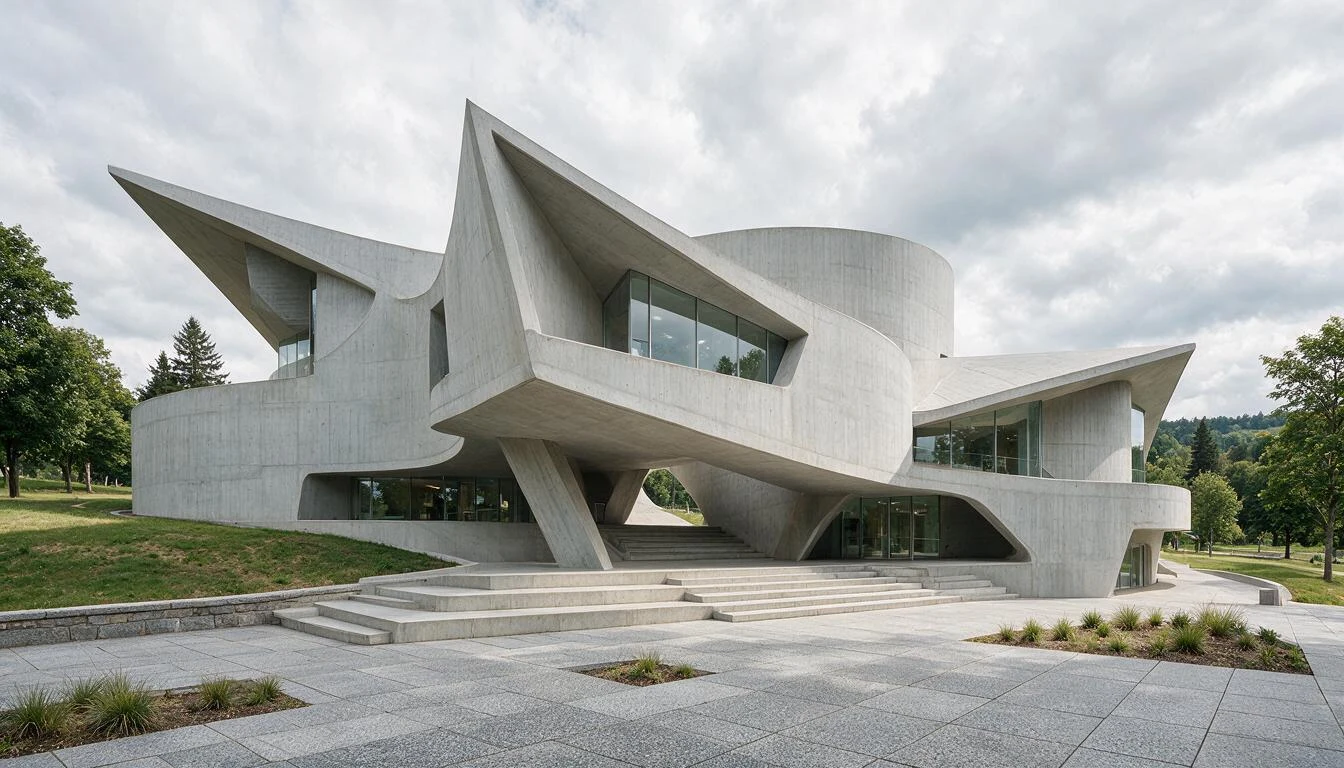
Contemporary architecture can feature curved walls, twisting towers, slanted roofs, asymmetrical elevations, and multiple stacked volumes.
These designs might react to the site, optimize daylight penetration, modulate wind flow, enhance the movement through the building, or provide a bold statement for a brand.
Rectangular buildings can still be modern through planning, materials, construction, and performance.
2. Flexible and User-Centered Spaces
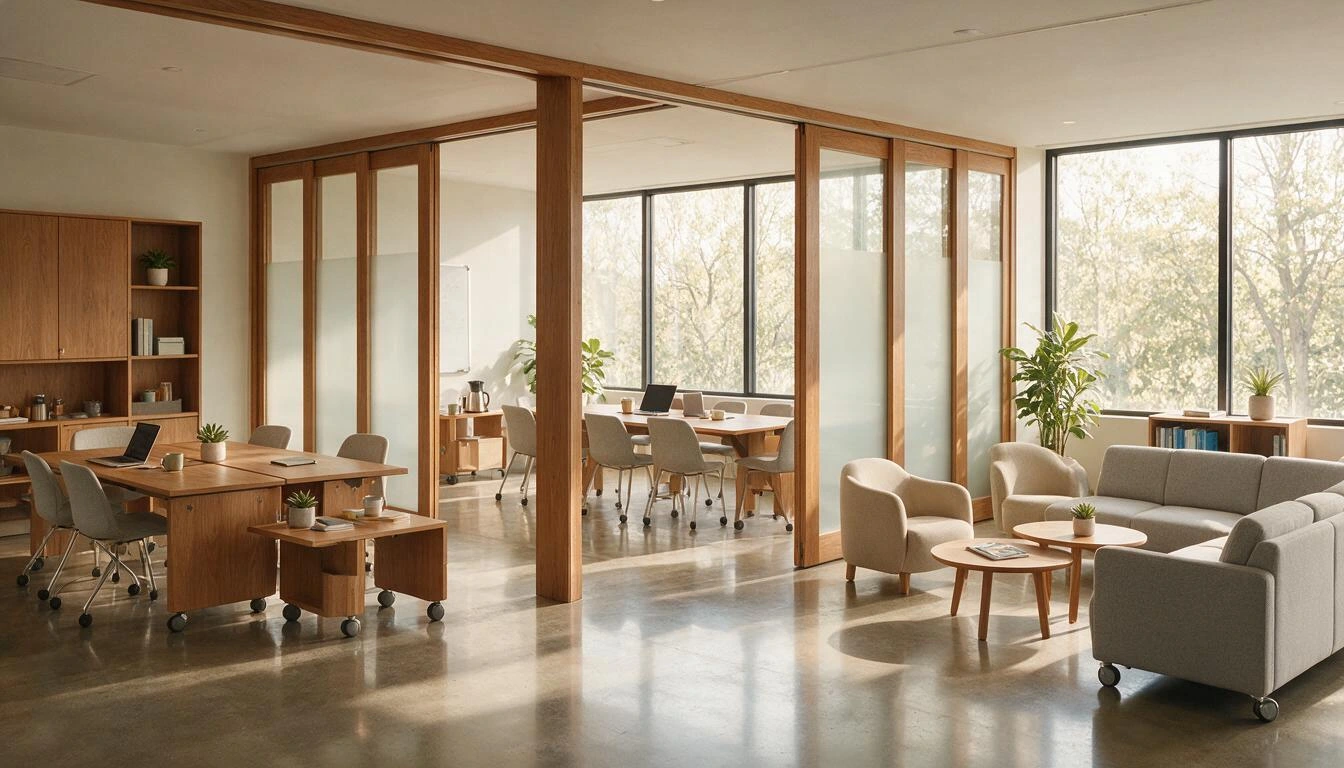
The layout of interior spaces in contemporary design responds to the evolving lifestyles of people -how we live, work, study, and socialize.
The space is designed to serve several different functions for the same users on the same day.
Flexible layouts, sliding partitions, multipurpose rooms, and movable furniture support changing activities without structural alterations.
3. Daylight and Indoor Environmental Comfort
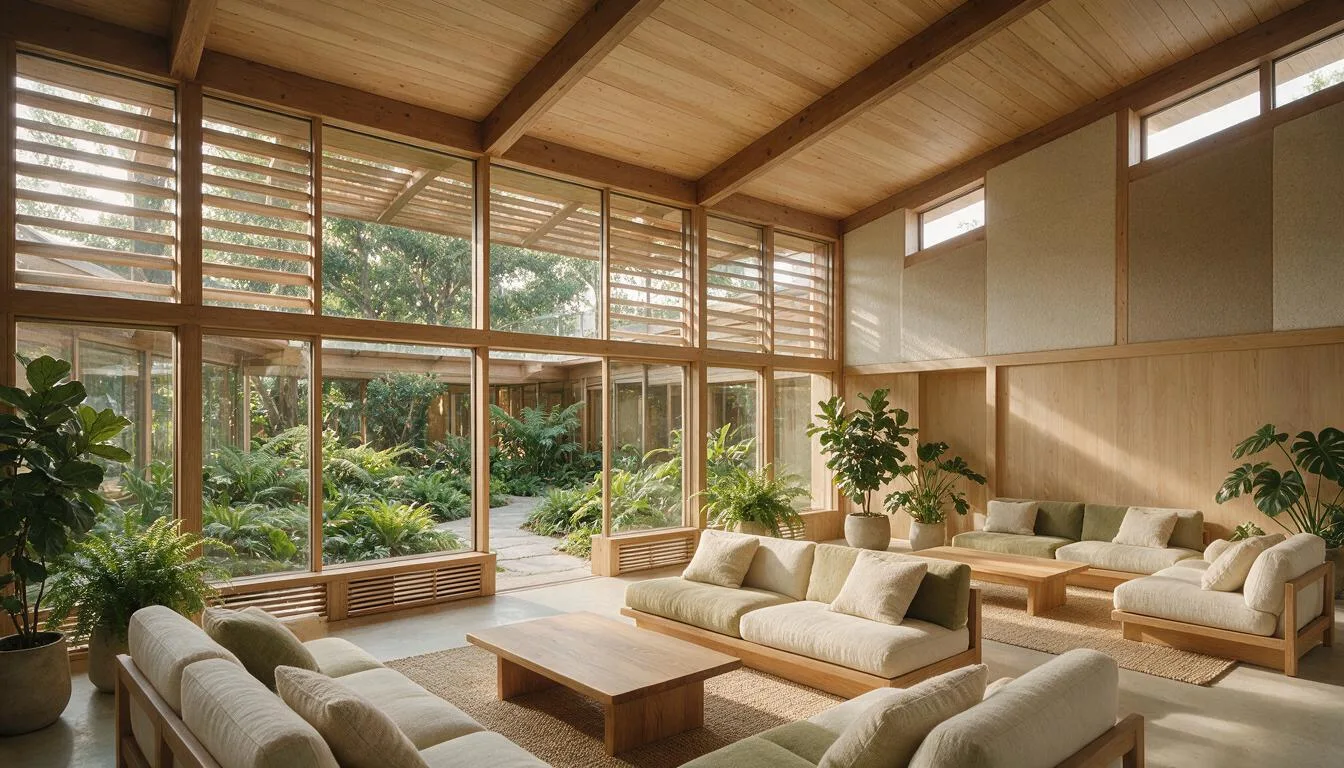
Large windows, roof windows or skylights, inner courtyards, glass walls, or intelligently placed openings allow sunlight to penetrate deeper into a building.
Sunlight can help cut down daytime energy consumption, creating a spacious feeling indoors.
Large windows require careful shading and placement to maintain comfortable indoor conditions.
4. Integrating Indoor and Outdoor Elements
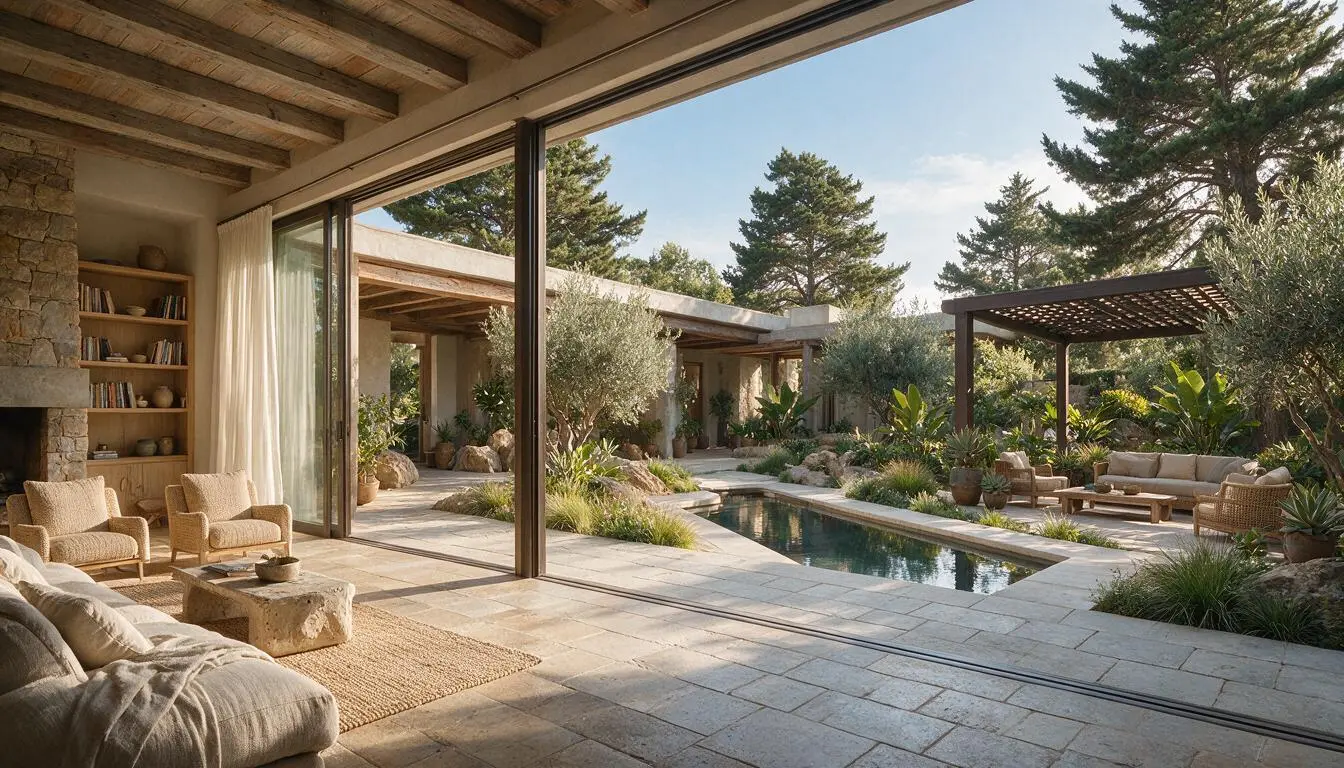
Modern developments connect interiors with nature through glass walls, balconies, terraces, gardens, courtyards, and walkways.
These features also improve natural light, ventilation, and views of usable outdoor areas.
These features will need to consider the local climate, privacy needs, safety, and ongoing maintenance needs of the occupants.
5. Adapting to Change and Longevity
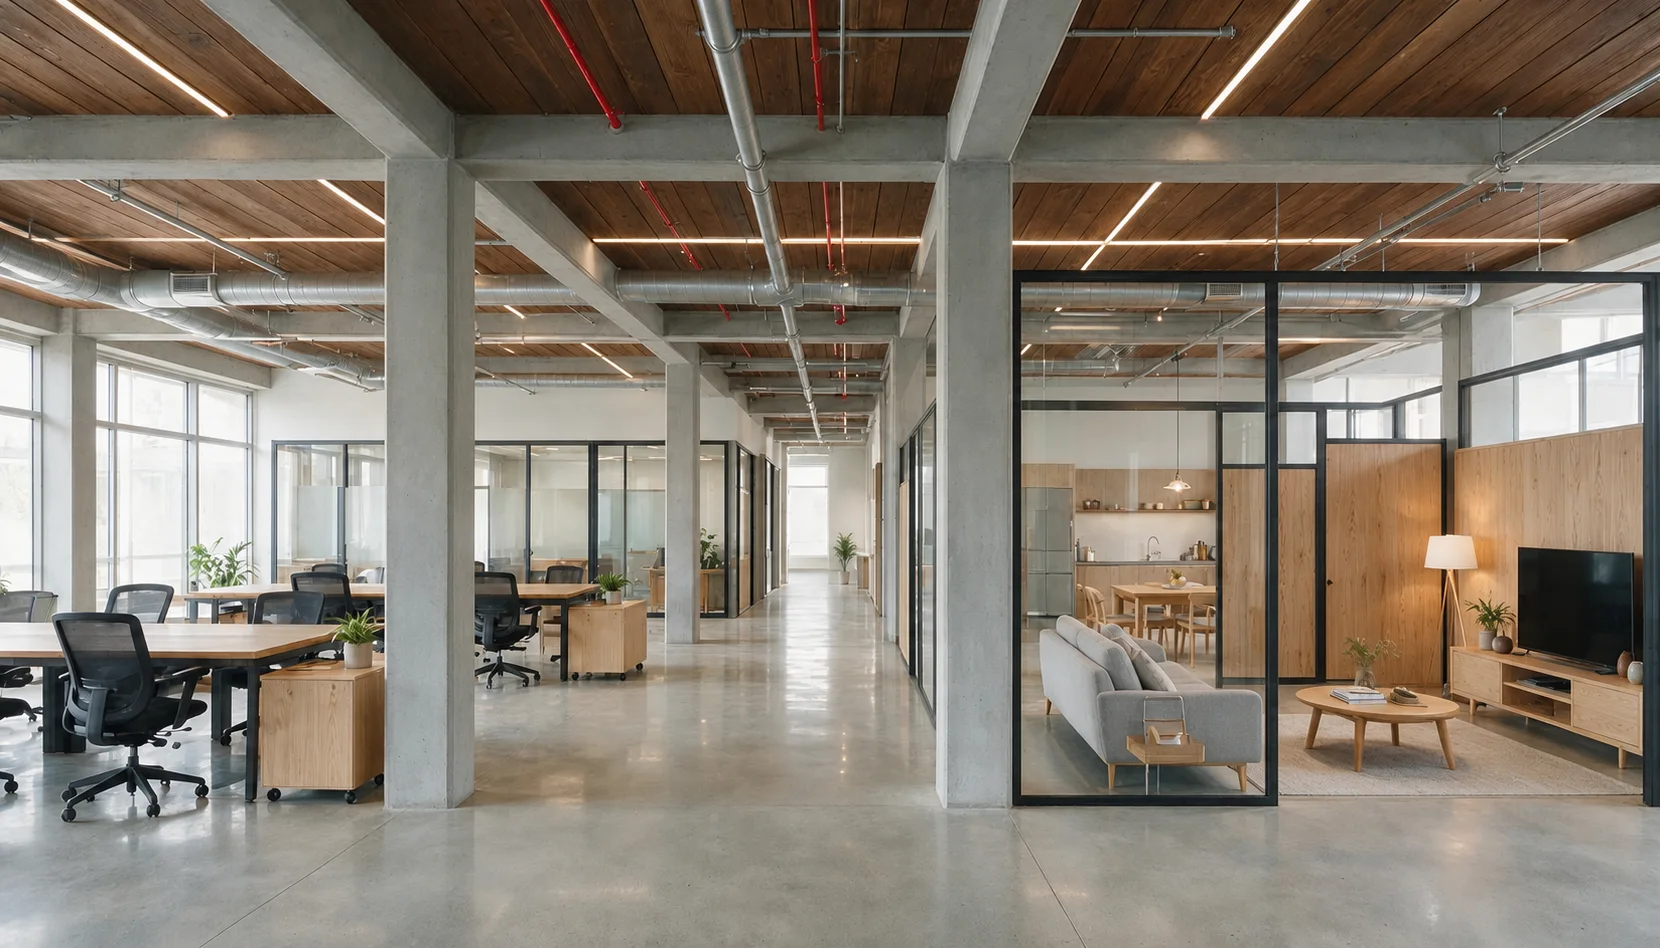
Contemporary buildings may be designed so that the structure, services, and internal organization can be changed at a later date.
Modular grids, accessible services, removable walls, and replaceable parts support future adaptation.
This may, for instance, facilitate conversion of a floor to house an office block into accommodation, for example, or a large retail space into smaller, more discreet units.
6. Inclusive and Accessible
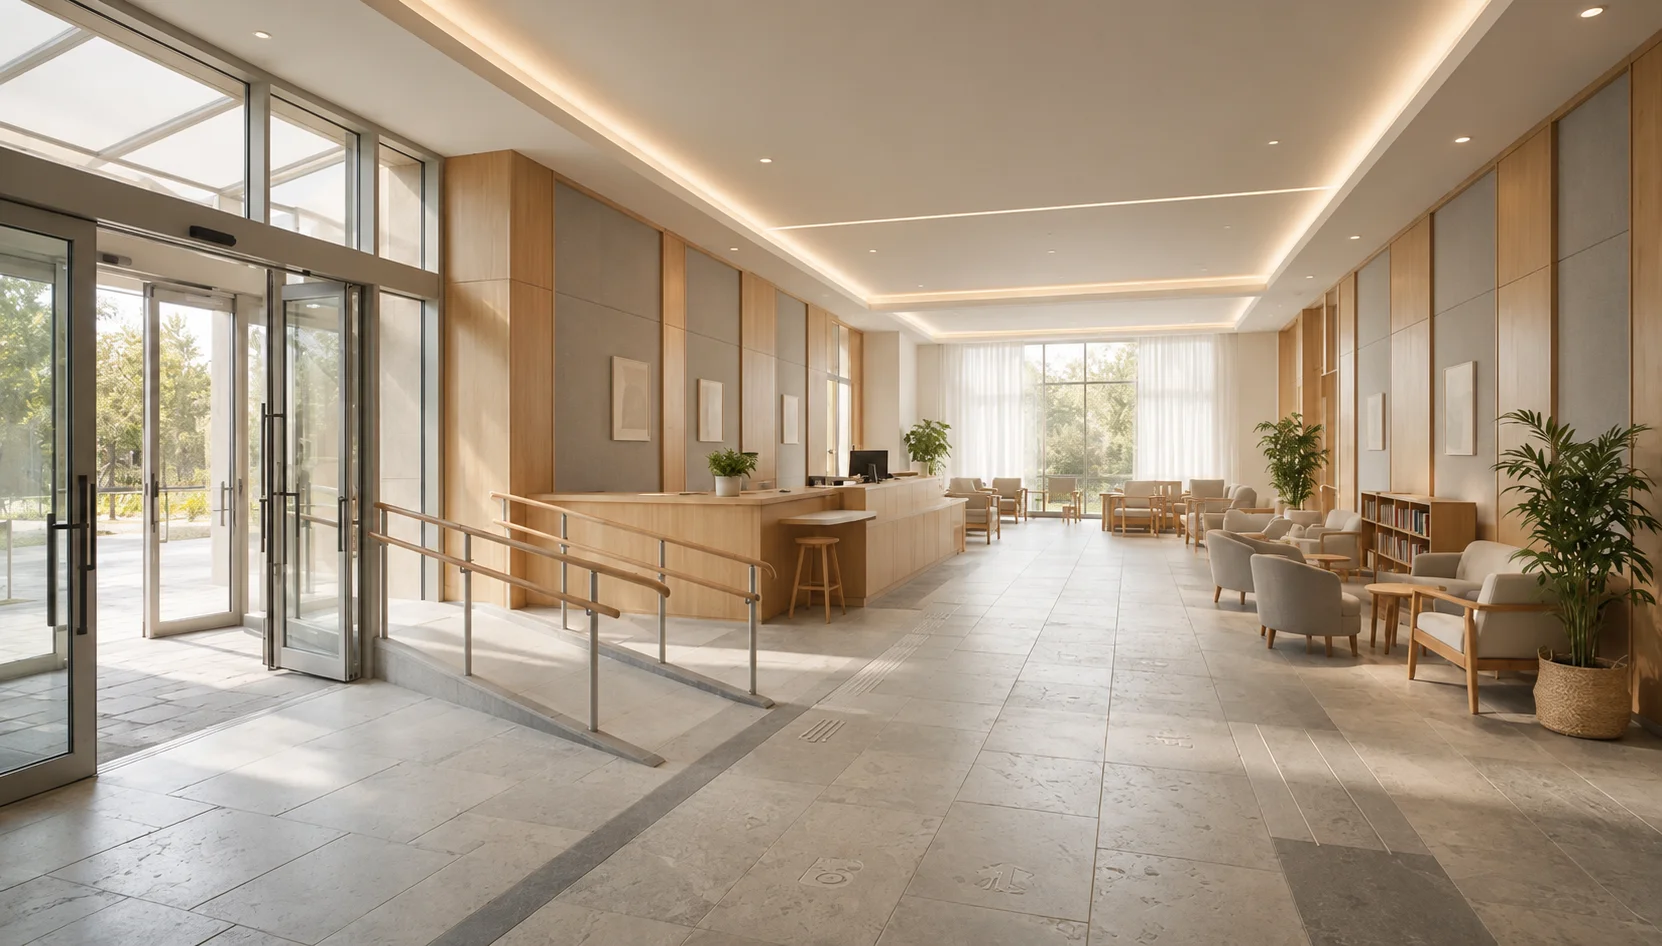
Modern buildings may also take into account people of different ages, with differing abilities and different sensory requirements.
Accessible layouts, lighting, toilets, signage, contrast, and acoustics support independent building use.
The principles of inclusive design will be most effective if it are incorporated from the inception.
How Place, Climate, and Culture Shape the Design?
Modern architecture should respond to climate, land, culture, history, and daily life.
Sunlight, wind, rainfall, temperature, and seasonal change influence orientation, roof shape, shading, windows, walls, and ventilation.
Soil, slope, vegetation, views, traffic, and nearby buildings also affect placement.
Local materials can reduce transport and support regional economies, while customs, privacy needs, and routines shape interior layouts.
Architects may combine modern systems with local techniques such as courtyards, louvers, thick walls, raised floors, or covered verandas to create buildings suited to their setting.
How to Identify a Contemporary Building
A building cannot be identified as contemporary by age or appearance alone. Use the following steps to assess its design.
- Site response: Check the building’s orientation, slope, vegetation, views, and relationship with surrounding structures.
- Building form: Look for a shape influenced by function, structure, movement, or climate.
- Façade: Notice purposeful materials, screens, shading devices, balconies, and window openings.
- Layout: Consider whether the building provides accessible circulation, connected rooms, and flexible spaces.
- Materials: Assess whether the materials are durable and suited to local weather and maintenance needs.
- Performance: Review daylight control, ventilation, insulation, water use, and energy-efficient systems.
Do not judge a building only by how new or unusual it looks. Consider whether its form, layout, materials, and systems respond to a clear present-day need.
Notable Examples of Contemporary Architecture
Several well-known examples show how the style has evolved across different periods, regions, and creative influences.
Each one highlights distinctive features that helped shape its identity and lasting cultural appeal.
Walt Disney Concert Hall, Los Angeles
Credit: @arquitecturaviva
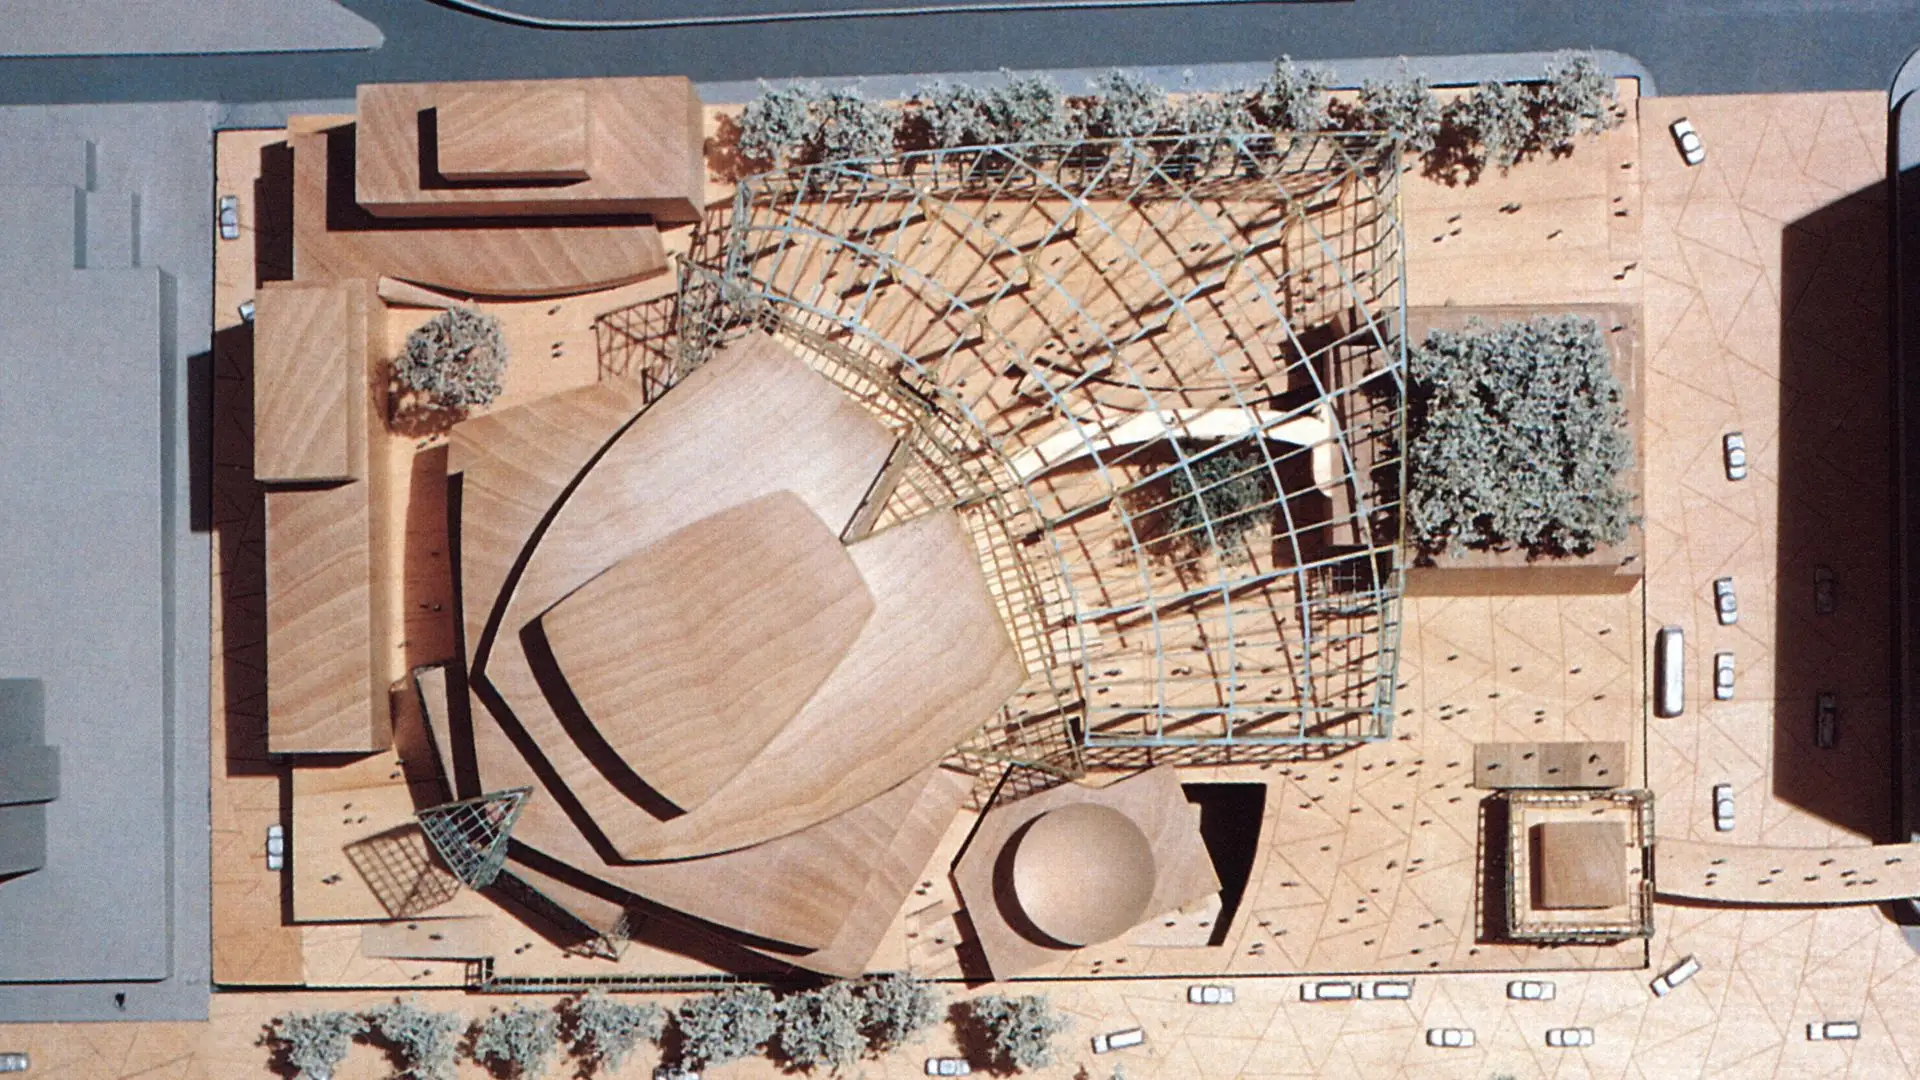
Designed by Frank Gehry, the Walt Disney Concert Hall is known for its sweeping stainless-steel surfaces and sculptural form.
The building demonstrates how digital modeling, advanced engineering, and precise fabrication can transform complex curves into a functional performance venue with a striking urban presence.
Oslo Opera House, Norway
Credits: @visitnorway
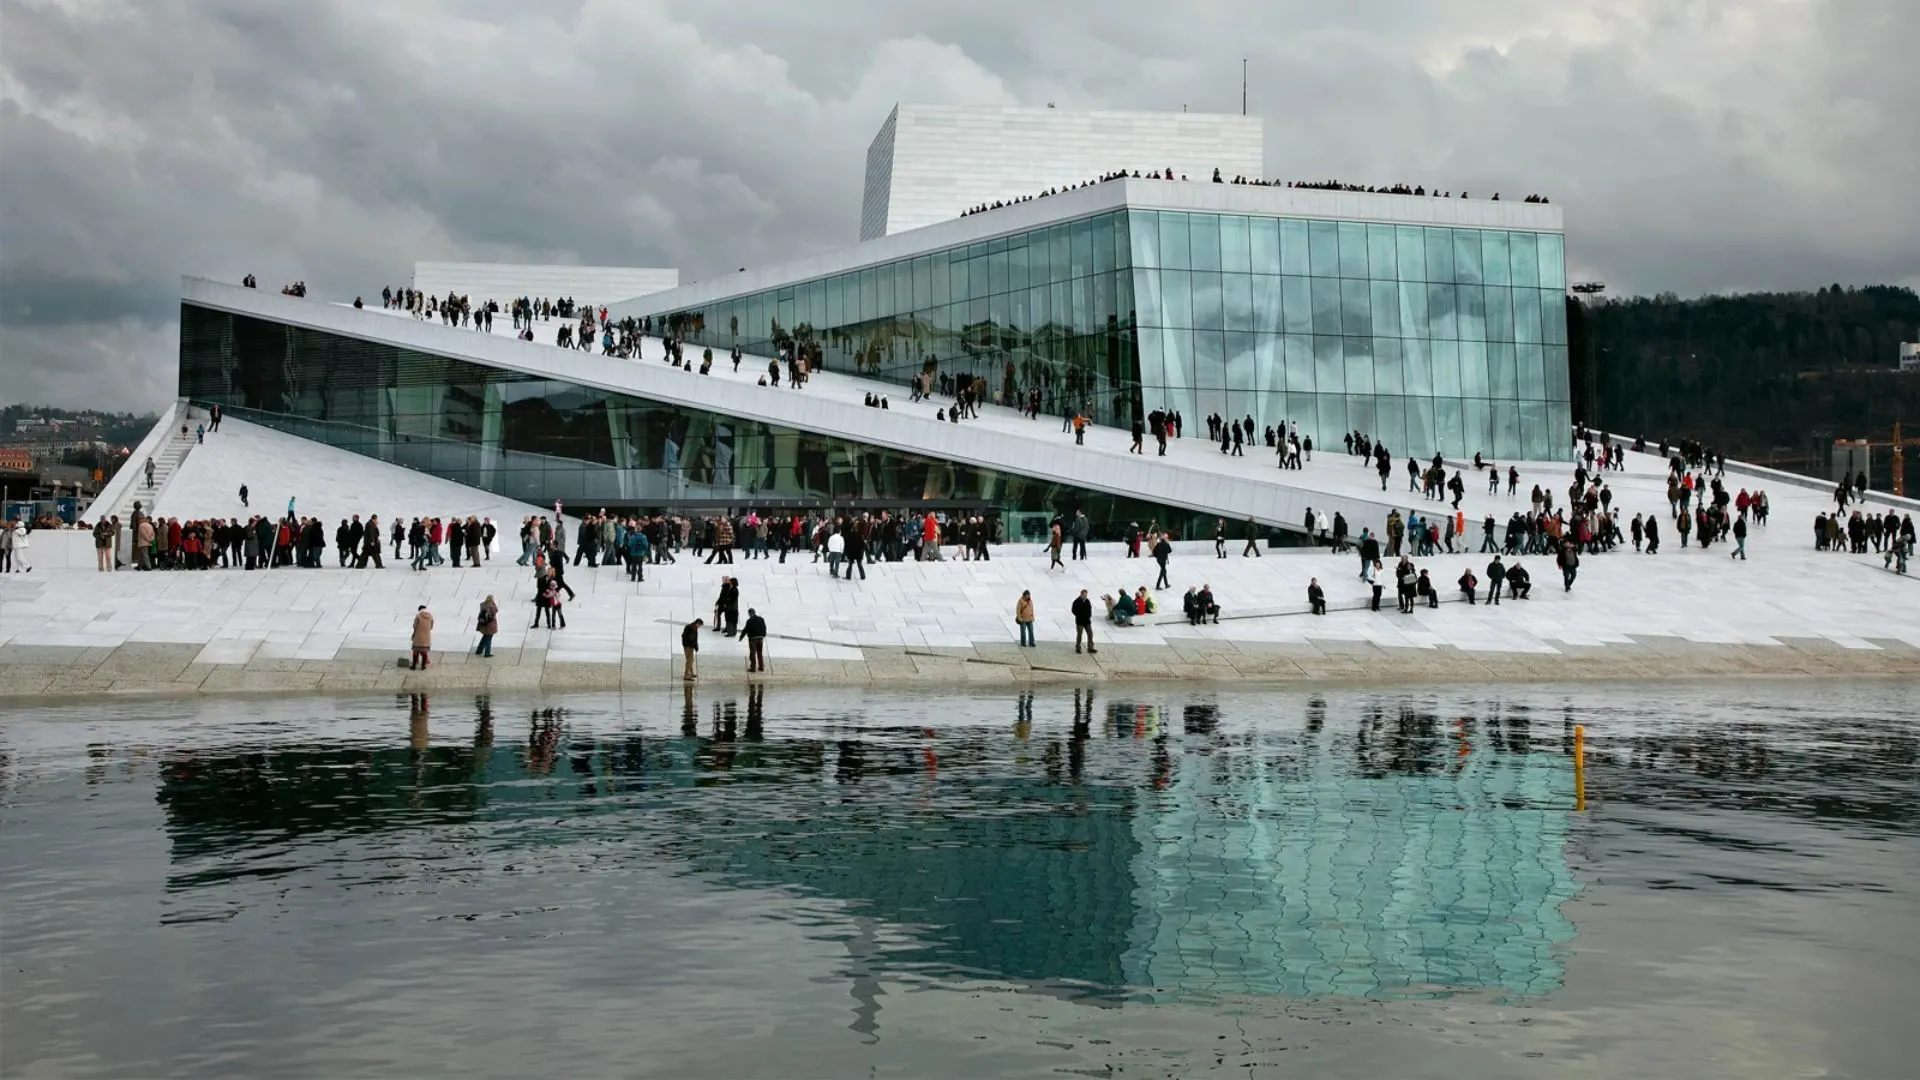
The Oslo Opera House uses a broad, sloping roof that rises directly from the waterfront, allowing visitors to walk across the building.
Its design combines bold geometry with public accessibility, turning the roof into an open civic space while housing performance halls beneath the surface.
Bosco Verticale, Milan
Credits: @stefanoboeriarchitetti
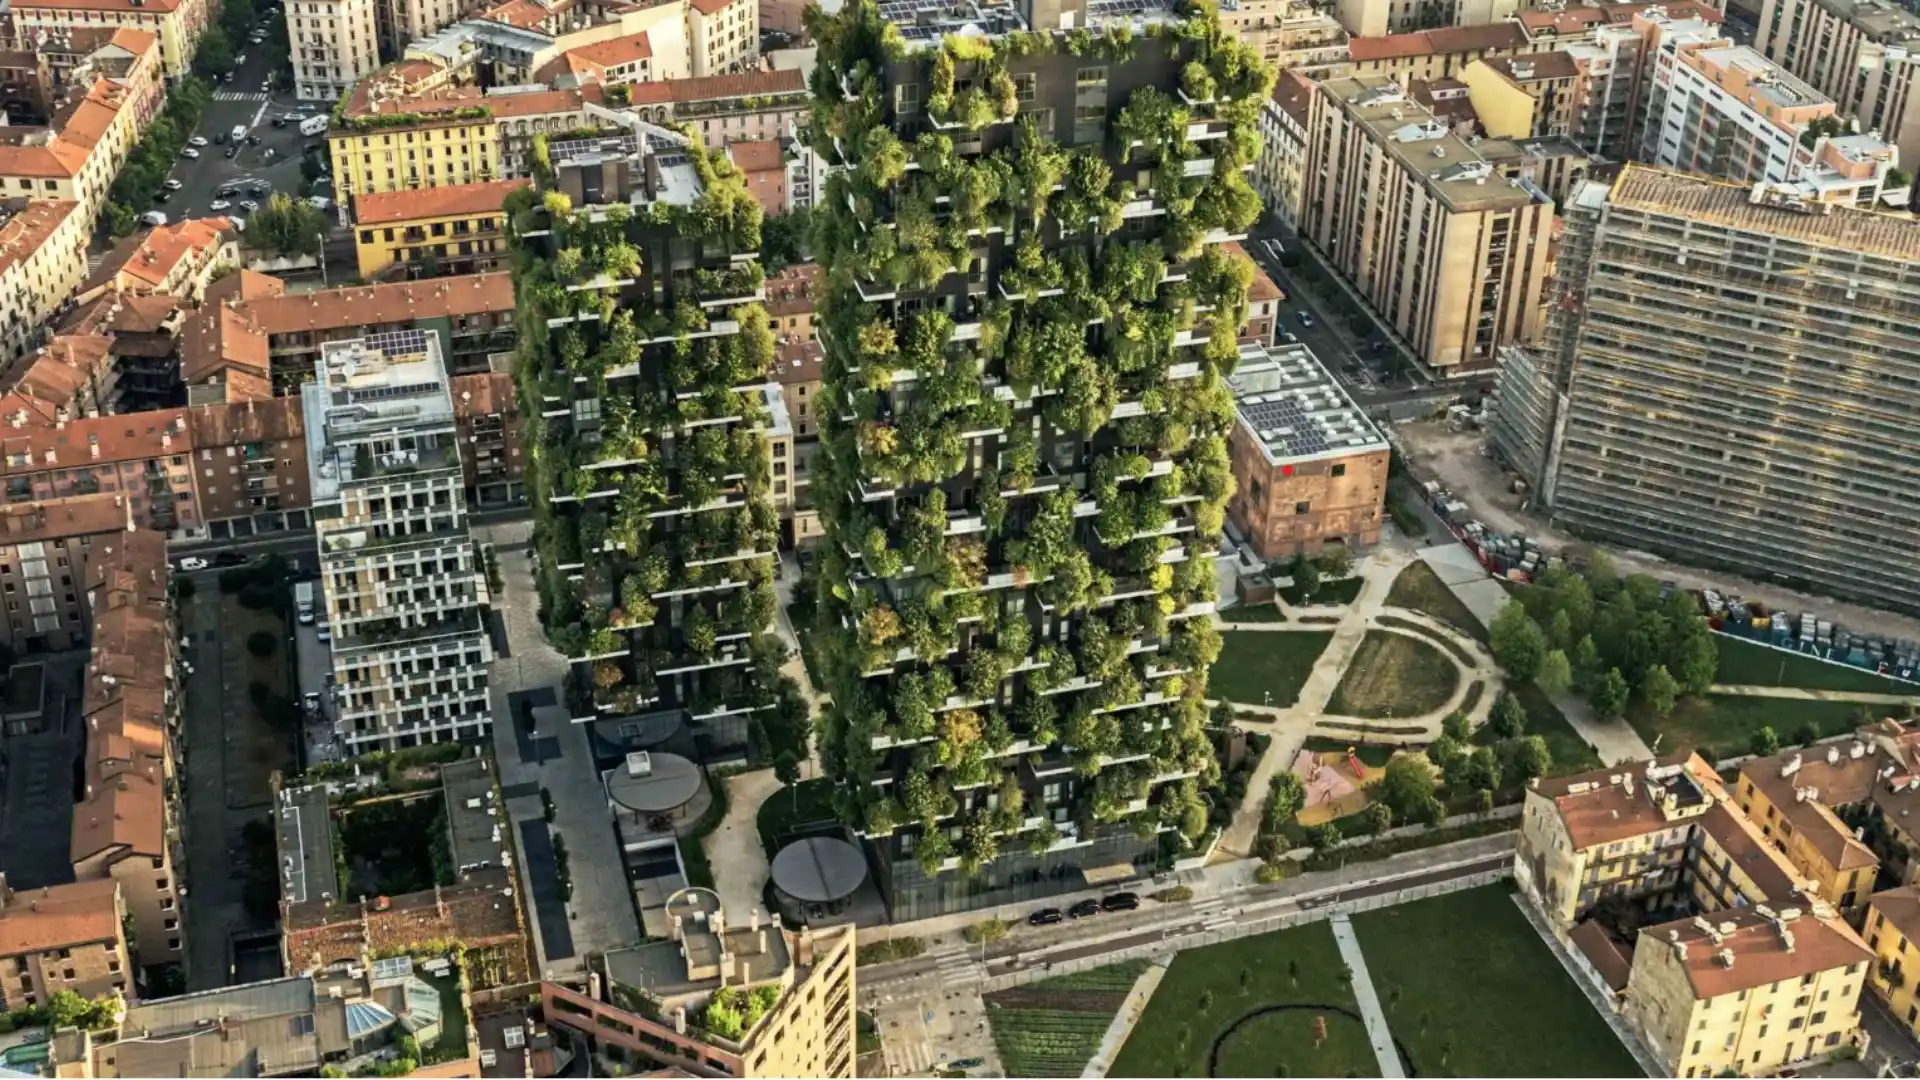
Bosco Verticale consists of two residential towers covered with trees, shrubs, and planted balconies. The vegetation adds shade, supports urban biodiversity, and softens the towers’ appearance.
However, the design also requires carefully planned irrigation, structural support, pruning, and long-term maintenance to remain effective.
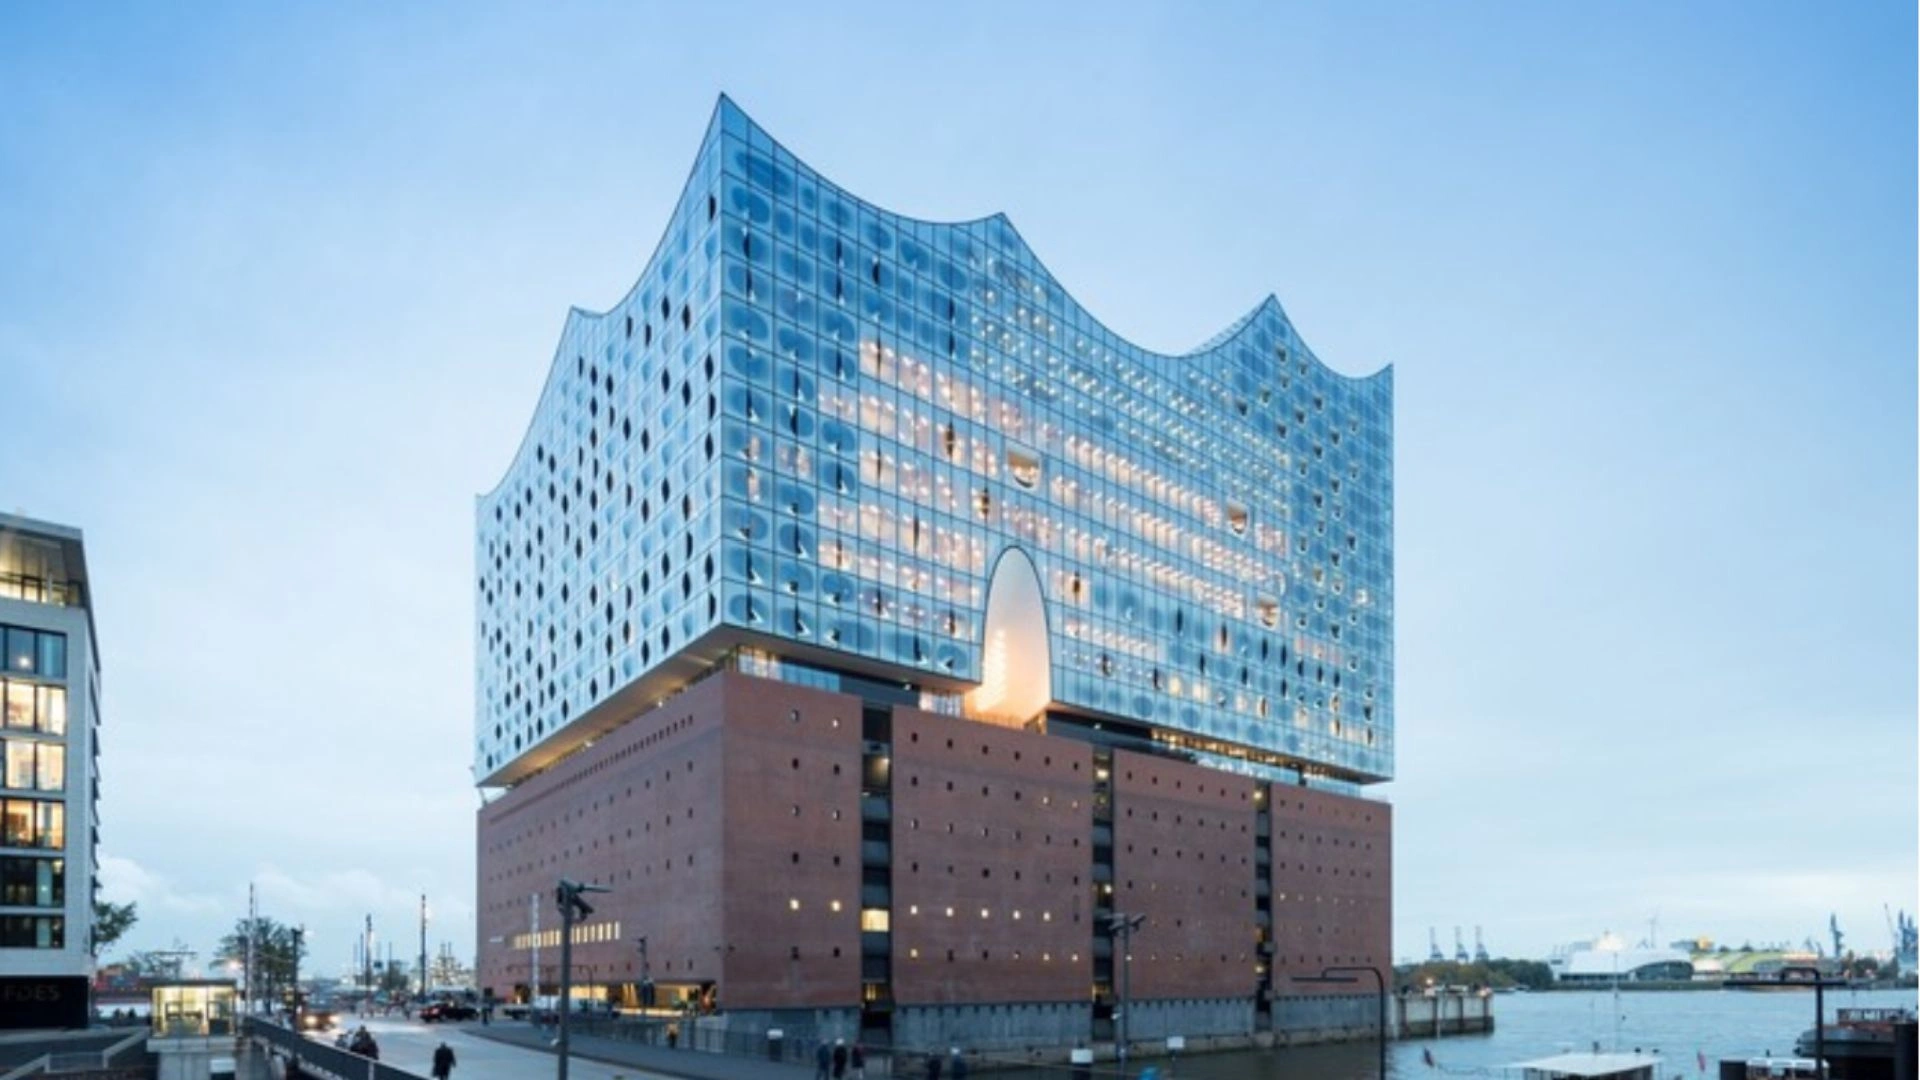
Elbphilharmonie, Hamburg
Credits: @archdaily
The Elbphilharmonie places a glass concert hall above a preserved brick warehouse beside Hamburg’s harbor.
Its wave-like roof and reflective façade contrast with the historic base, creating a clear connection between adaptive reuse and contemporary construction while retaining the site’s industrial character.
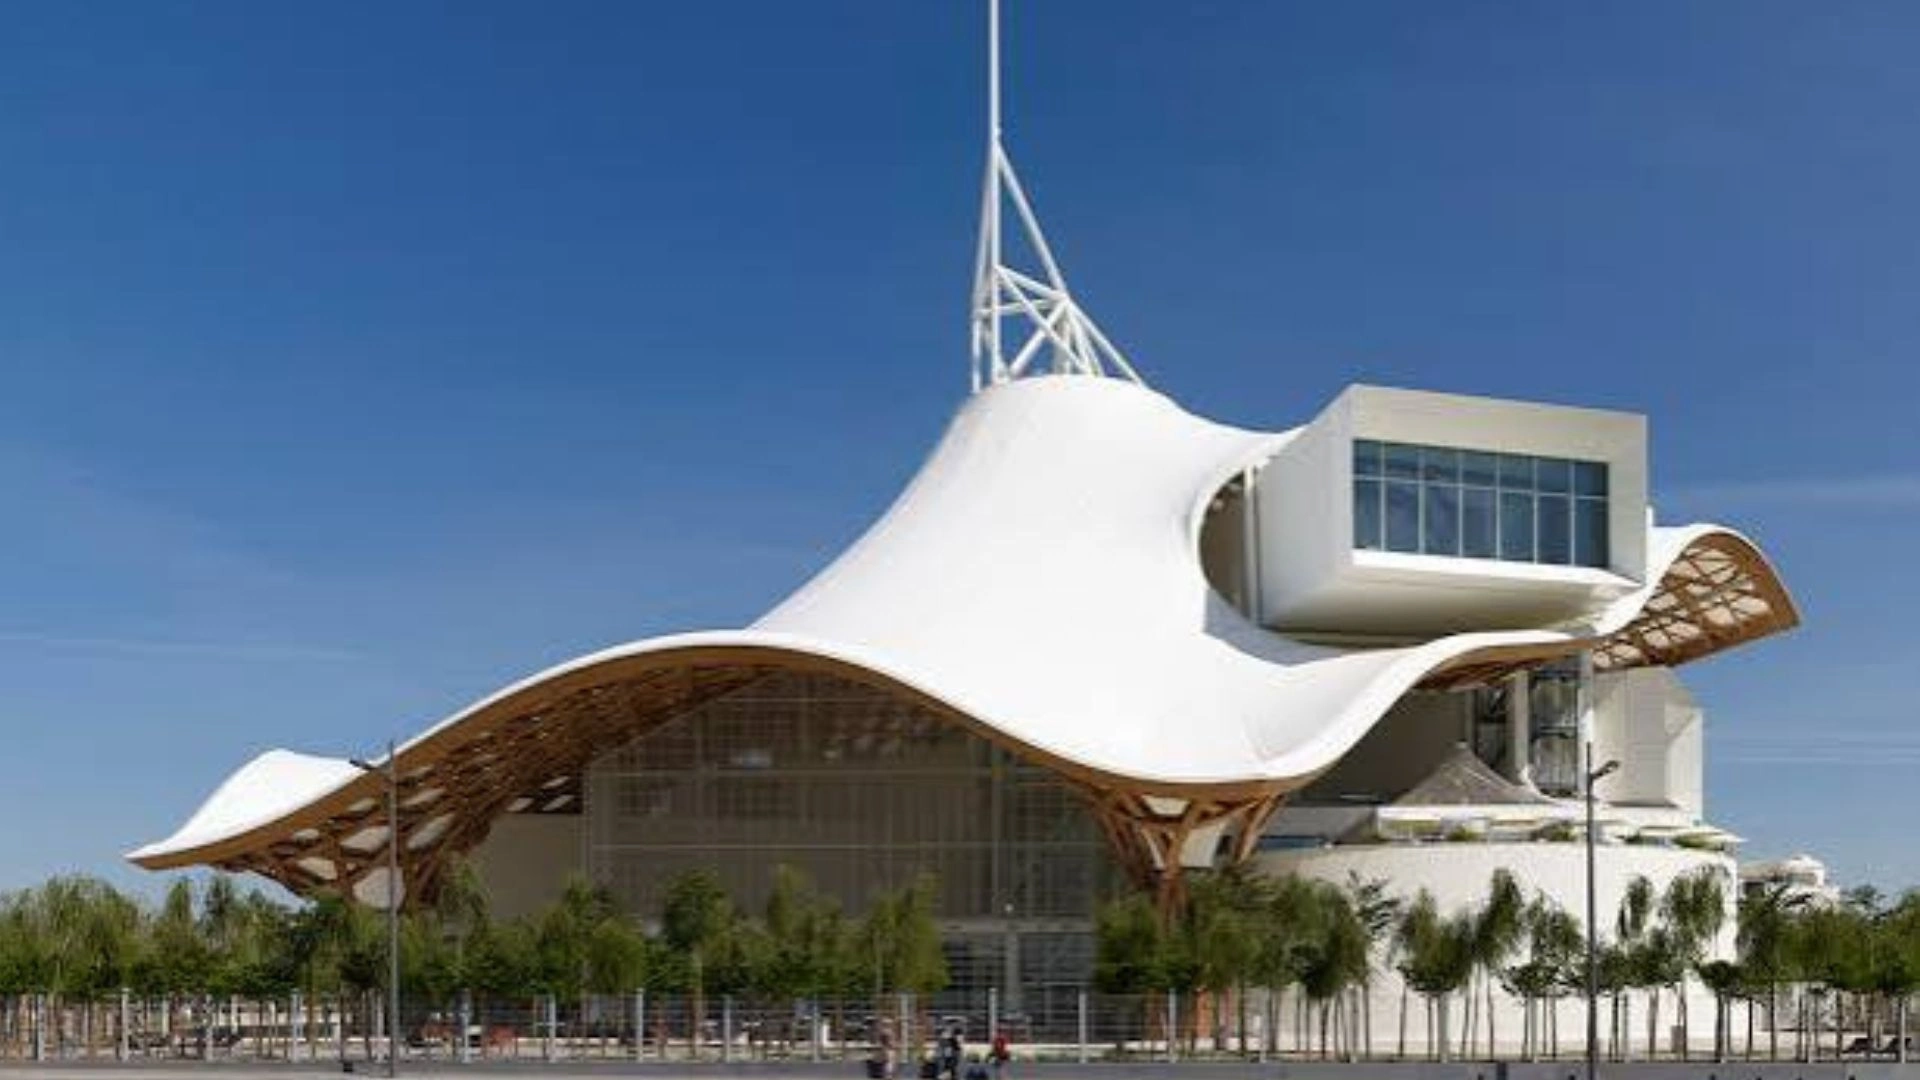
Center Pompidou-Metz, France
Credits: @centrepompidou
The Center Pompidou-Metz features a large timber-lattice roof inspired by woven forms and traditional Chinese hats. Its complex structure covers several exhibition spaces while creating a distinctive silhouette.
The building combines advanced engineering with a lightweight appearance shaped by craft-based design references.
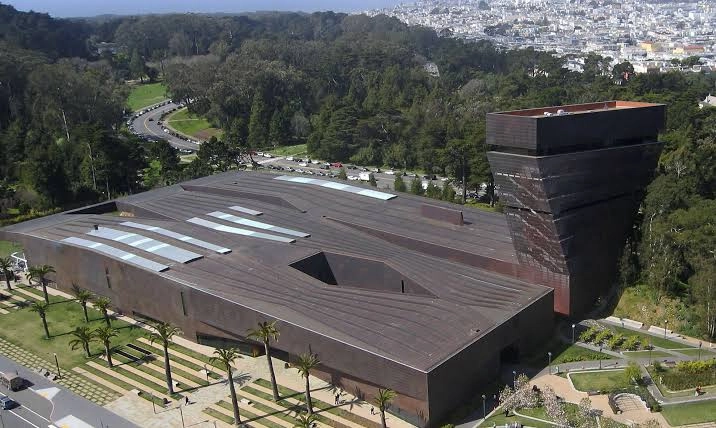
De Young Museum, San Francisco
Credits: @britannica
The De Young Museum uses a perforated copper façade that gradually changes color as it ages, helping the building relate to its landscaped surroundings.
Its structural system also responds to San Francisco’s earthquake risks, combining regional material expression with practical engineering and long-term durability.
Together, these building types and examples show that contemporary architecture is defined by how design responds to function, context, technology, and users rather than by one recognizable appearance.
Contemporary vs Modern Architecture
The terms modern and contemporary are often used interchangeably, but they describe different periods and approaches.
| Feature | Modern | Contemporary |
|---|---|---|
| Period | Early–late 20th c. | 21st c.–present |
| Approach | Fixed principles (simplicity, function) | Flexible, mixes styles |
| Forms | Clean lines, boxes, flat roofs | Curved, angled, sculptural |
| Materials | Steel, concrete, glass | Traditional, recycled, smart materials |
| Environment | Less explicit focus | Major priority (energy, carbon) |
| Place | Universal principles | Responds to site/culture/climate |
| Technology | Industrial innovations | Digital modeling, sensors, automation |
Modern architecture was a specific design movement. Contemporary architecture is broader and continues to change as new needs, materials, and technologies emerge.
Final Thoughts
Architecture today is not defined by glass walls, flat roofs, or dramatic curves.
It is shaped by how well a design responds to people, climate, site, culture, materials, budget, and long-term environmental impact.
Technology supports digital modeling, simulation, fabrication, and building controls, but it cannot replace careful judgment.
Contemporary architecture may appear bold or restrained, simple or expressive.
What matters most is whether each decision is intentional and whether the finished building remains durable, comfortable, useful, and relevant over time.
Frequently Asked Questions (FAQs)
1. What is a Contemporary House Like?
Usually, a contemporary house is characterized by basic forms, fluid or adaptable interiors, large but strategically shadowed windows, relevant materials, and clear sites. There are no flat roofs, full-glass façades, or a stark look.
2. Can Traditional Forms and Materials Still be Called Contemporary?
Yes, if they are employed with innovative planning methods, smart systems, digital software, and in ways to address environmental needs.
3. Does a Contemporary Home Tend to Be More Expensive?
It depends on the specific materials, smart systems, custom structures, and the degree of customization; it might be more expensive or even cheaper in the long term compared to conventional construction.