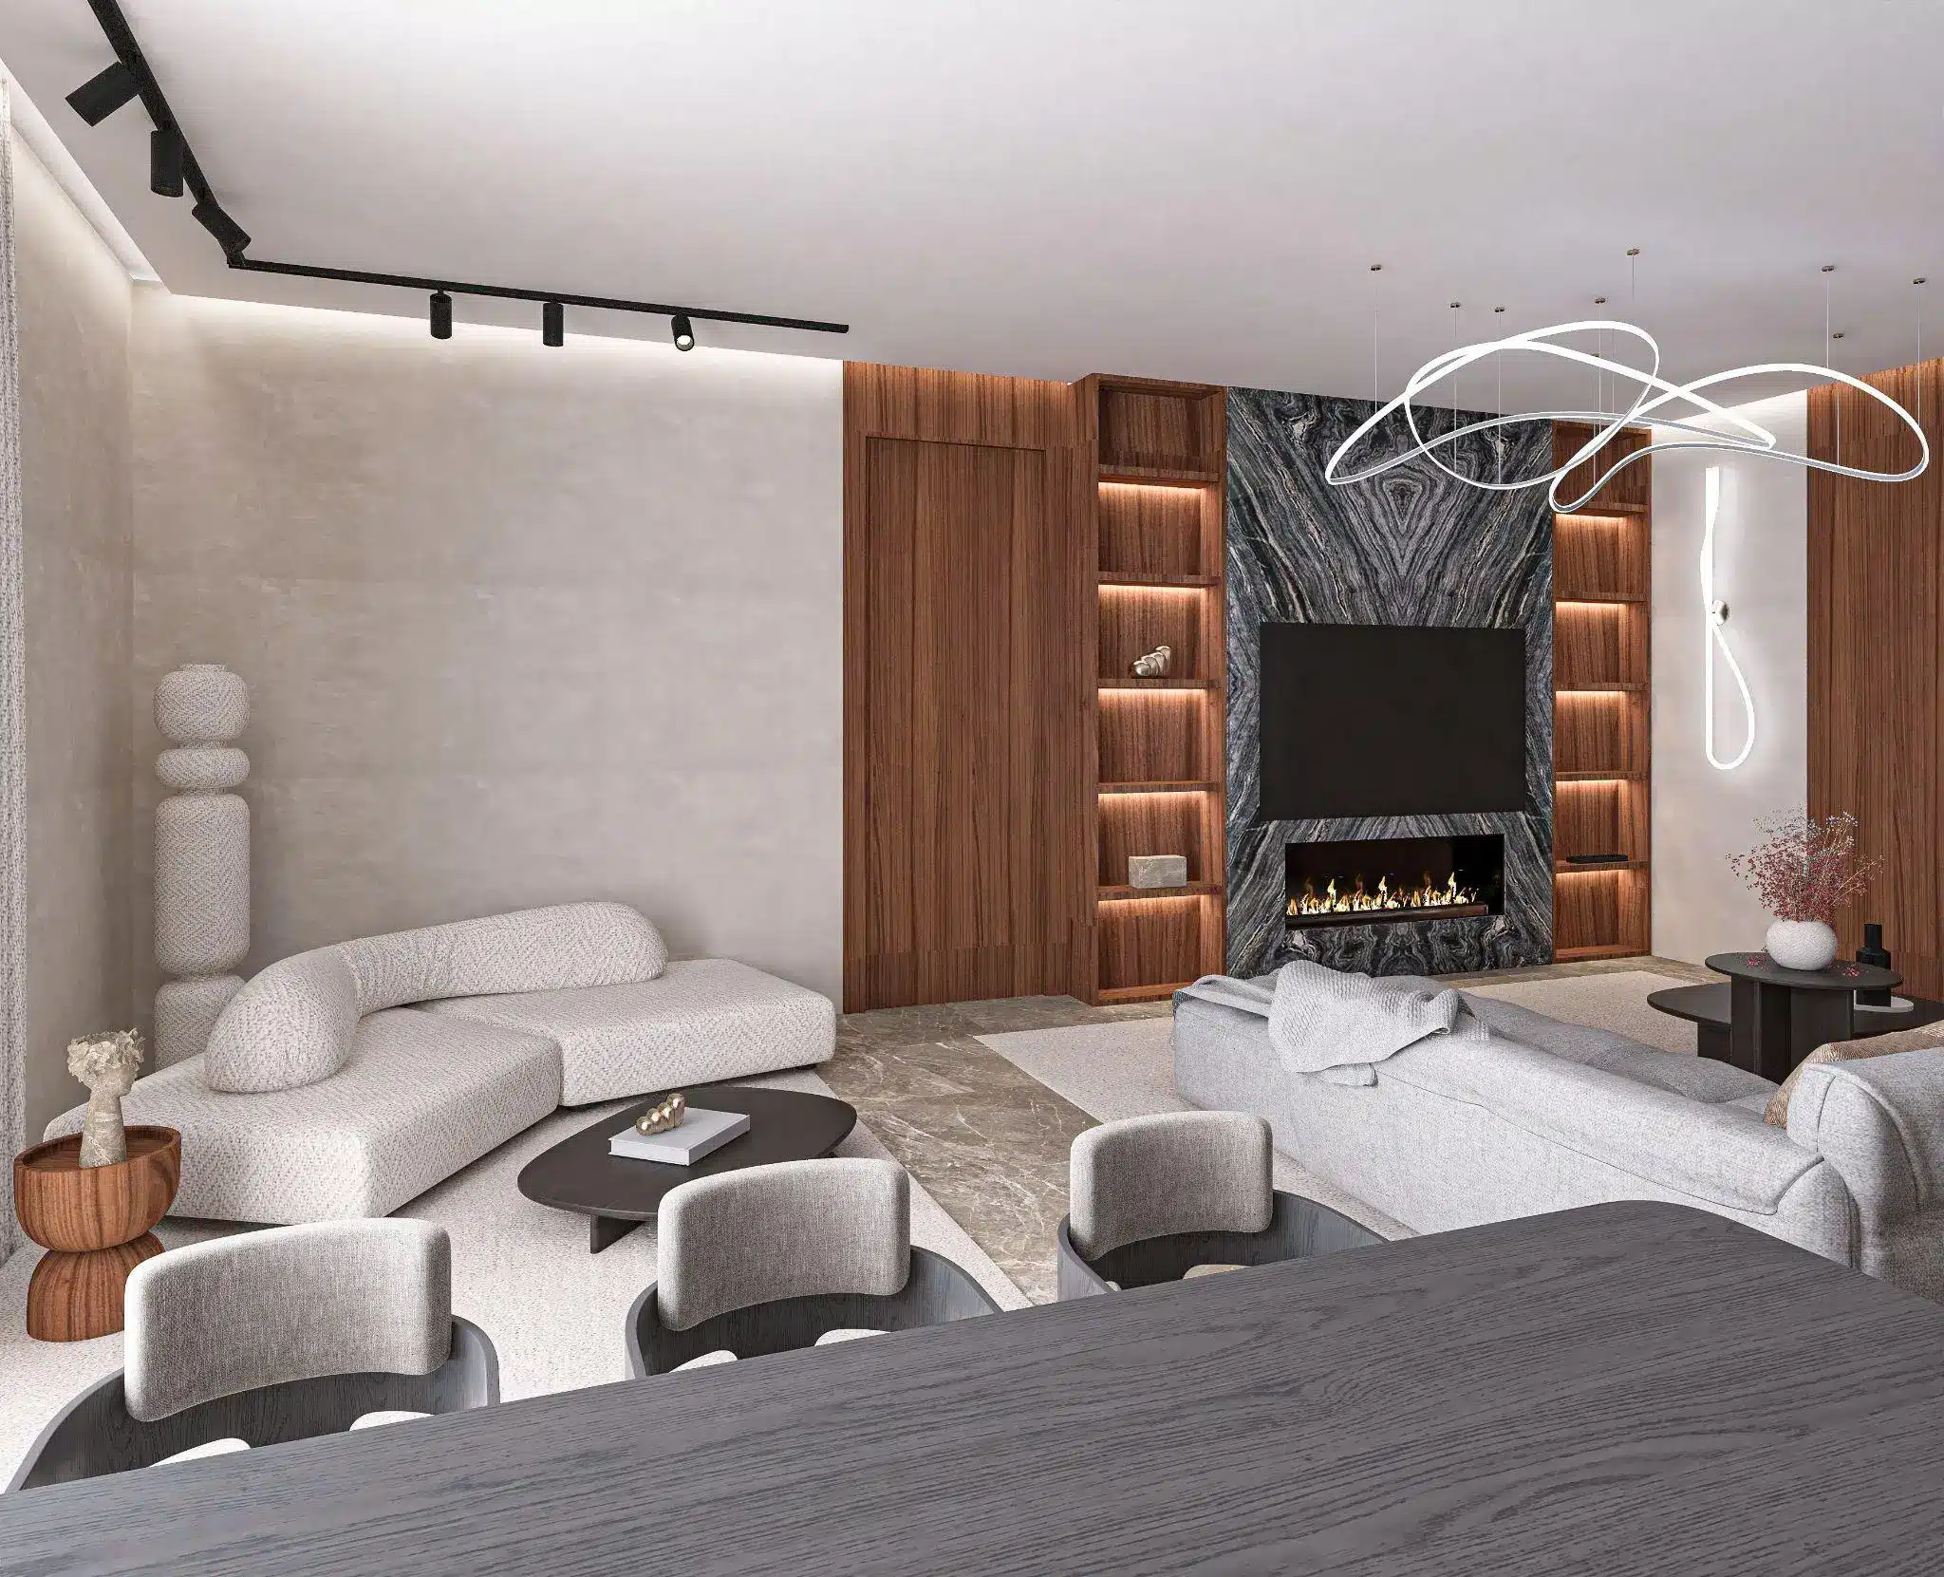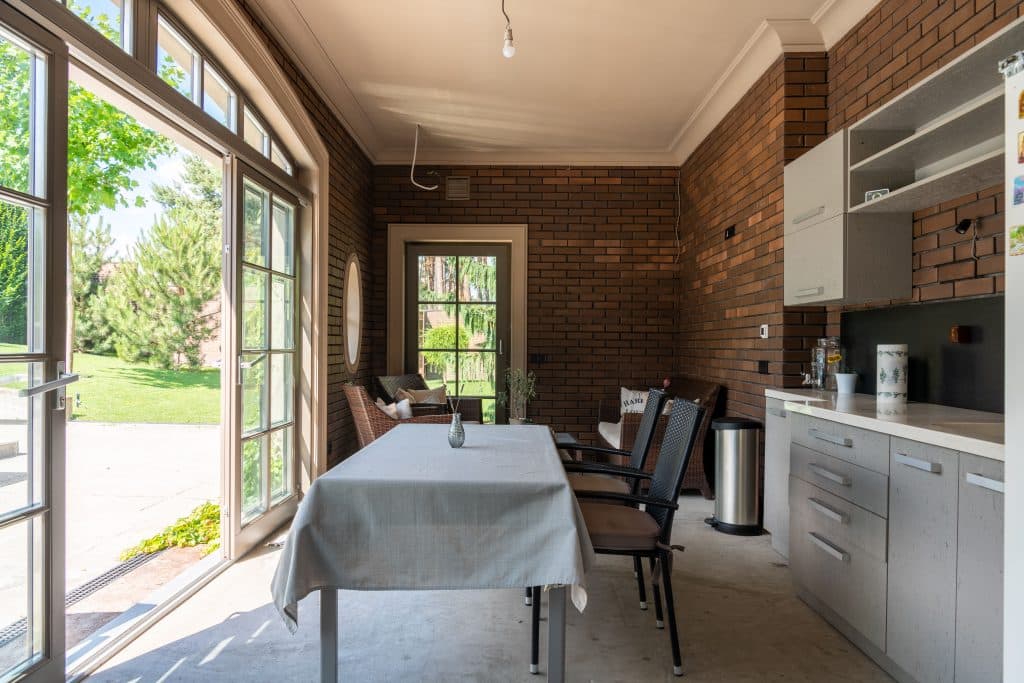
Extra living space can completely change the way a home works. Maybe you need somewhere quiet to work, a comfortable place for relatives to stay, or simply a little breathing room as your household grows. Whatever the reason, the best additions do more than increase square footage. They feel welcoming, comfortable, and connected to the rest of the property. Getting there means thinking about everything from the floor plan and paint colors to natural light, heating, cooling, and the small decorative details that make a room feel lived in.
Add Space With a Purpose
Before choosing finishes or saving inspiration photos, decide what you actually want the new space to do. When planning a property addition, starting with a clear purpose makes every decision that follows much easier.
A guest suite has different needs from an art studio. A home office benefits from privacy and plenty of outlets, while a space intended for longer stays may need its own storage, cooking area, and comfortable place to relax.
Think beyond the first year, too.
Could the office eventually become a guest room? Might a space created for relatives later become a hobby room? Flexible design gives you more options as life changes.
The goal is not to predict the future perfectly. It is simply to avoid creating such a specific layout that the room becomes difficult to adapt later.
Make It Feel Connected to the Main Home
One of the biggest challenges with additional living space is preventing it from feeling like an afterthought.
That does not mean every finish has to match the main house perfectly. In fact, giving the new space a little personality can make it more interesting.
The trick is finding a few visual threads that connect everything.
You might repeat the same flooring tone, use similar trim profiles, continue a familiar wall color, or choose hardware that echoes what is already used elsewhere.
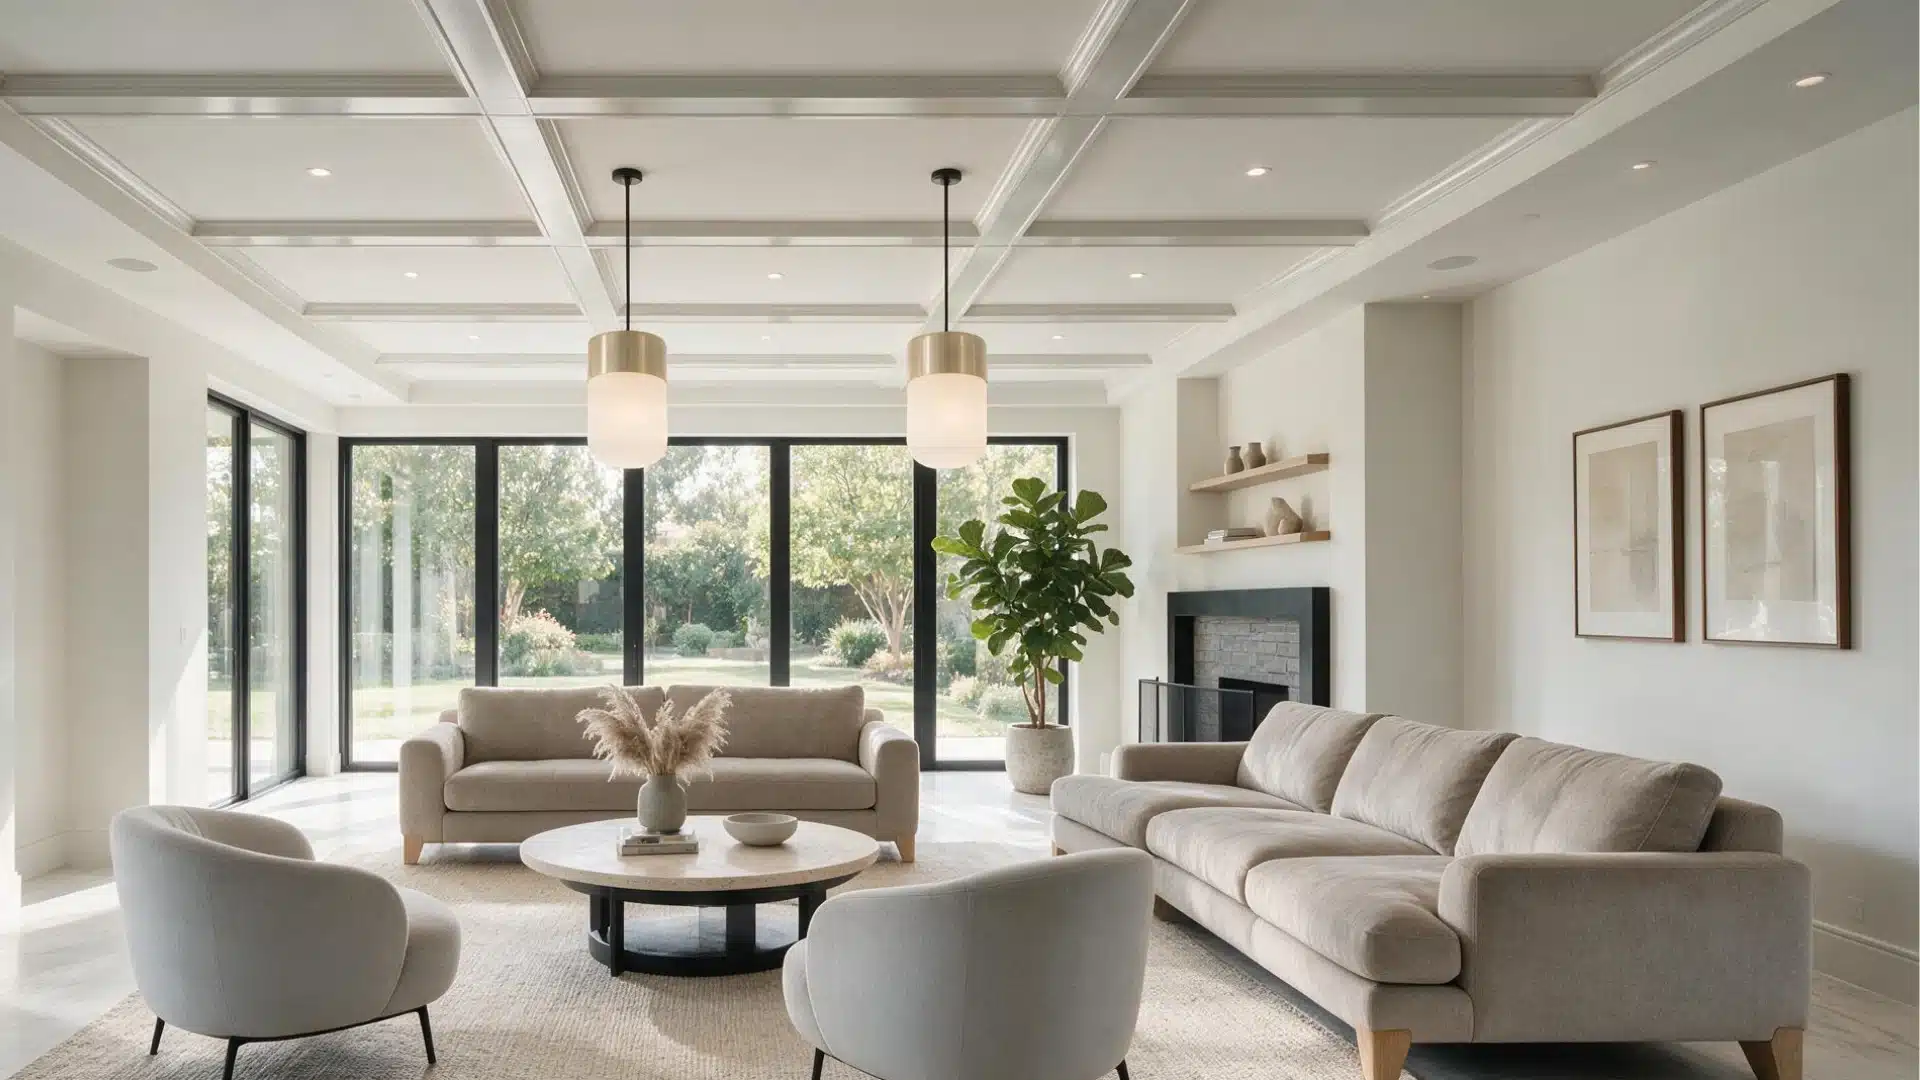
If your home leans warm and rustic, natural wood, soft neutrals, vintage-inspired lighting, and simple textures can make the new area feel instantly settled.
For a brighter cottage look, consider creamy walls, painted cabinetry, woven materials, and a few well-chosen patterns.
The result should feel related to the house without looking as though you copied one room and pasted it somewhere else.
Let Natural Light Do Some of the Decorating
Paint and furniture matter, but natural light can have an even bigger effect on how a room feels.
A small living area with good daylight can feel surprisingly open. The same space with poorly positioned windows may feel enclosed regardless of how beautifully it is decorated.
Pay attention to where sunlight enters throughout the day.
Morning light can make a bedroom or breakfast nook feel particularly inviting, while strong afternoon sun may make another room warmer than expected.
Window placement should balance brightness with privacy and comfort.
Once the construction decisions are made, softer decorative elements can help fine-tune the result. Curtains, woven shades, plants, mirrors, and lighter wall colors can all change how daylight moves through the space.
A large mirror opposite a window, for example, can make a modest room feel noticeably brighter without adding another opening.
Choose Colors That Make the Space Feel Bigger
When decorating compact spaces, homeowners often assume everything must be white. It does not.
Light colors can certainly make a room feel airy, but warmth matters too.
Soft beige, muted green, gentle greige, dusty blue, warm cream, and other subdued tones can create openness without making the room feel stark.
If you love darker colors, use them strategically.
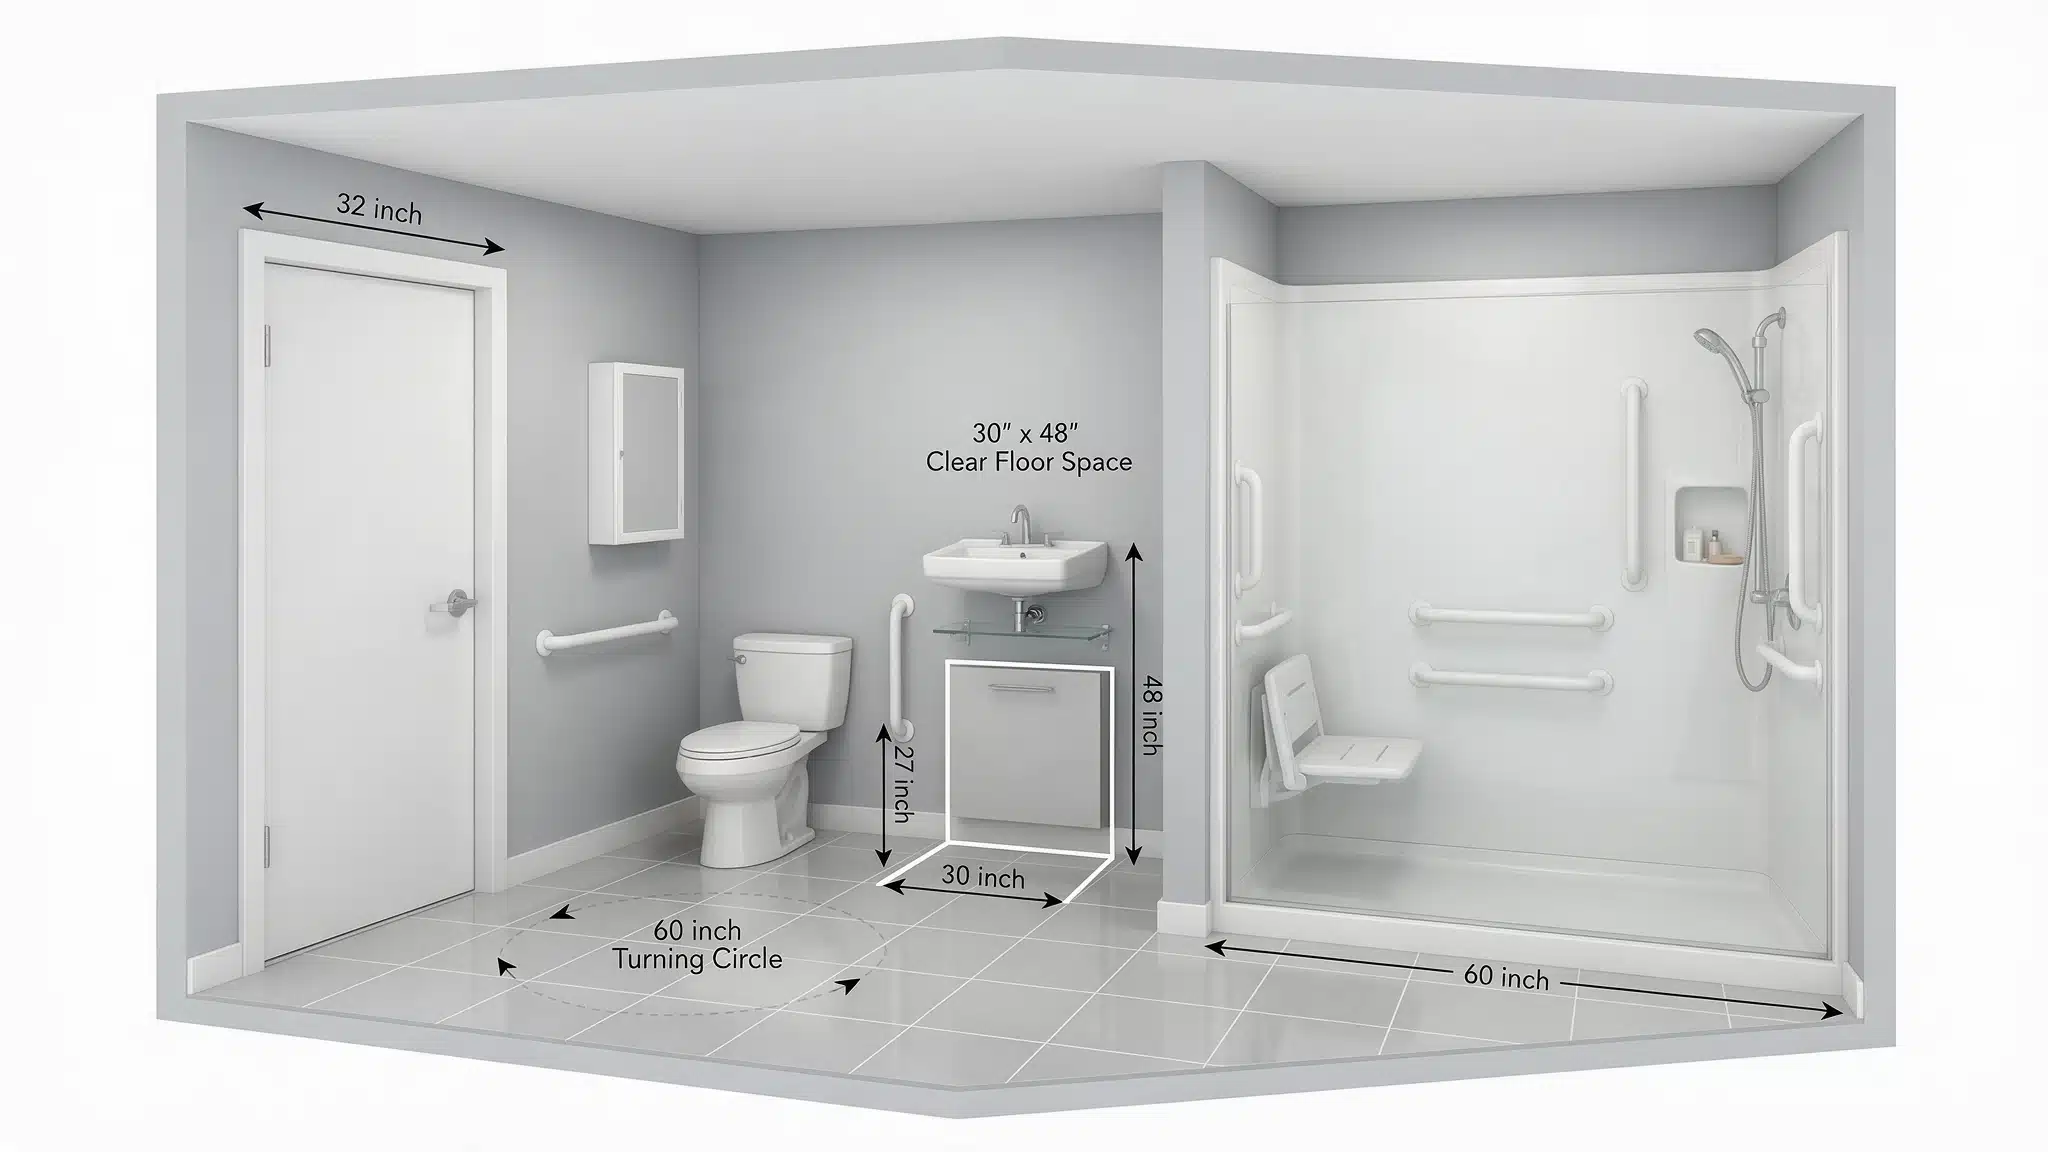
A deep painted accent, dark cabinetry, or a moodier small washroom can bring personality without making the entire space feel heavy.
The most important thing is considering how the color behaves in the actual light.
Paint samples can look completely different in morning sun, artificial lighting, and evening shadows. Test them on more than one wall and check them throughout the day before committing.
Comfort Should Be Designed In, Not Added Later
A beautiful room loses some of its charm when it is uncomfortable for half the year.
Heating and cooling should therefore be considered early in the planning process, particularly when the new living area is separate from the main structure or has different sun exposure.
Think about insulation, window placement, ceiling height, ventilation, and the amount of glass in the room. These choices can all influence how easily the space maintains a comfortable temperature.
Even a properly planned system eventually needs attention. If airflow becomes weak, temperatures feel inconsistent, or equipment begins behaving differently, homeowners may eventually need professional ac repair in San Diego rather than continually adjusting the thermostat to compensate.
Comfort problems are much easier to live with when the room itself was designed thoughtfully from the beginning.
Make Storage Part of the Architecture
Nothing makes a small space feel smaller faster than clutter.
Instead of relying entirely on freestanding cabinets and furniture after construction is finished, look for ways to incorporate storage into the design.
Built-in shelves can fill an awkward wall. A window seat can hide drawers underneath. Tall cabinetry can use vertical space that would otherwise go unused.
Even shallow storage can make a noticeable difference.
Think about what will actually live in the room. Guest bedding needs a different solution from office supplies, craft materials, or pantry items.
The best storage often disappears into the room instead of calling attention to itself.
That keeps the space feeling calmer and leaves more room for the decorative pieces you actually want to see.
Do Not Forget the Outside
An additional living space is part of the property from both directions.
Think about what it looks like when viewed from the garden, patio, or main house.
Exterior paint, roofing materials, windows, lighting, pathways, and landscaping can help the structure feel intentional rather than dropped into an empty corner.
This is also a perfect opportunity to create a small outdoor moment.
A pair of chairs, a planter near the entrance, a gravel path, or a compact porch can give the new space its own sense of arrival.
You do not need elaborate landscaping.
Simple details often work best, particularly when they repeat plants, materials, or colors already found elsewhere around the home.
Give the Room Some Personality
Once all the practical decisions have been made, this is the fun part.
New spaces can sometimes feel a little too new. Everything is clean and untouched, but nothing has a story yet.
A few layered details can fix that quickly.
Bring in an older side table, framed artwork, handmade pottery, textured cushions, books, baskets, or something repurposed from another room.
Mixing new finishes with a few pieces that have age and character keeps the space from feeling like a showroom.
Plants are another easy addition. They soften corners, bring color into neutral rooms, and help connect an interior with the outdoor setting around it.
Most importantly, resist the urge to decorate every surface immediately.
Leave room for the space to evolve naturally.
Create a Room You Will Actually Use
Adding more square footage is only worthwhile if people genuinely enjoy spending time there.
That is why successful additional living spaces balance practical planning with the softer details that make a home feel personal.
Good insulation and climate control matter. So do comfortable furniture, natural light, useful storage, colors you enjoy, and a layout that makes everyday movement easy.
Think about how the space will feel on an ordinary Tuesday rather than how impressive it will look on the day construction finishes.
Can someone relax there comfortably? Is there somewhere to put things away? Does the room feel connected to the rest of the property while still having its own character?
When those details work together, an addition stops feeling like extra square footage.
It starts feeling like another part of home.