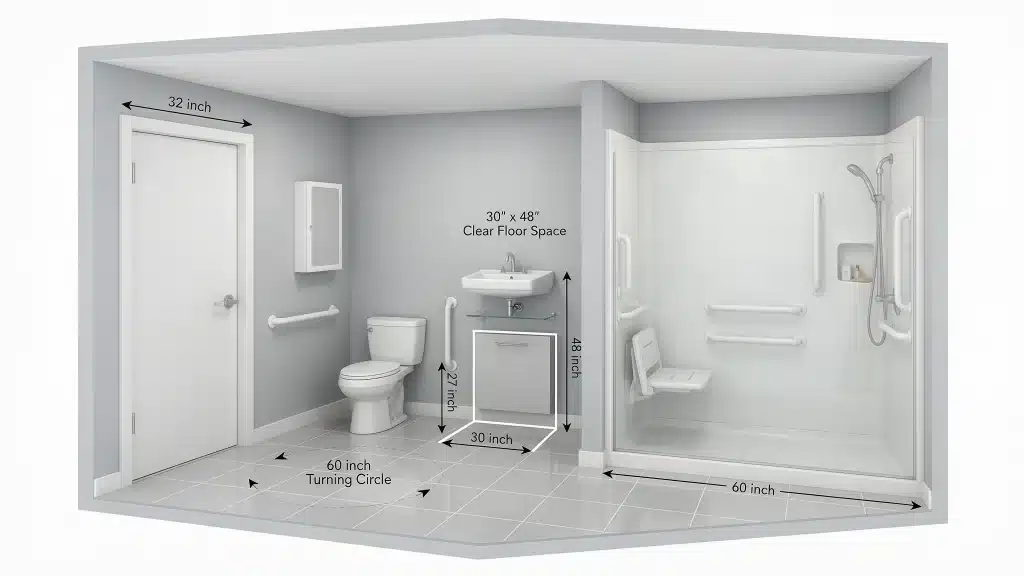
An ADA bathroom layout is a floor plan built around clearance, not just fixtures. Every measurement, from door width to shower-stall depth, ensures a wheelchair user can enter, turn, and reach each fixture without help.
About 1 in 4 adults lives with a disability, which is why these numbers show up in building codes for restaurants, offices, hotels, and public restrooms.
Some layouts include a shower, others skip it, and the rules shift between private homes and commercial spaces. This piece covers the exact dimensions you need, room by room, fixture by fixture.
What is an ADA Bathroom Layout?
An ADA bathroom layout refers to a room designed so someone using a wheelchair, walker, or other mobility aid can get in, move around, and use every fixture on their own.
It’s not one single measurement. It’s how the door, the turning space, the toilet, the sink, and the shower work together in the same footprint.
The route into the room matters as much as the room itself. A hallway, threshold, or door that’s too narrow can make an otherwise compliant layout unusable.
Once inside, the space needs enough open floor area for a wheelchair to turn and approach each fixture, either head-on or from the side.
Installing grab bars and calling it done is a common mistake. Grab bars matter, but they’re the last piece, not the first.
If the clear floor space around the toilet is blocked by a cabinet, or the door swings into the turning circle, the room fails compliance regardless of what’s mounted on the wall.
Minimum Room Size and Turning Space
There’s no single official room size for an ADA bathroom. The clearances are fixed, and they add up to determine how much floor space you actually need.
Planning the open floor area first makes fixture placement easier. It also helps prevent doors, storage, or plumbing features from interfering with wheelchair movement.
Turning Space

A wheelchair needs room to rotate a full circle inside the room. The ADA sets this at a 60-inch diameter circle, or a T-shaped space of the same width if the room is too tight for a full circle.
Fixtures, doors, and cabinets can overlap into this space in a circular layout, but a T-shaped turning space only allows overlap in one arm of the T. The other two arms have to stay completely clear.
Clear Floor Space

Beyond turning space, each fixture needs its own reachable zone.
- 30 by 48 inches of clear floor space in front of the sink and toilet
- Space can be approached head-on or from the side, depending on the fixture
- Clear floor spaces can overlap each other and the turning space
- None of this space can be blocked by a swinging door or cabinet
Door Clearance

The door itself needs a clear opening of at least 32 inches when it’s open at 90 degrees, measured from the face of the door to the stop.
Thresholds can’t rise more than half an inch, and that half inch has to be beveled so a wheelchair can roll over it smoothly.
An outward swinging door often works better in a tight room, since it keeps the swing from cutting into clear floor space or the turning circle.
ADA Toilet Placement and Clearance

Toilet placement is one of the most common failure points in an otherwise workable layout.
Enough side space is especially important for transferring between a wheelchair and toilet. Accessories should also remain outside this transfer area so movement stays unobstructed.
Toilet Centerline and Clearance
The centerline of the toilet has to sit 16 to 18 inches from the side wall or partition. Around the fixture, the room needs a minimum of 60 inches of width and roughly 56 to 59 inches of depth, measured from the wall behind the toilet.
This clearance zone can overlap the sink’s clear floor space and part of the turning circle, but a door swing or fixed cabinet can’t interrupt it.
Toilet Height
- Seat height sits 17 to 19 inches above the floor, measured to the top
- That’s a few inches taller than a standard residential toilet, which usually sits near 15 inches
- The flush control has to sit on the open side, reachable from a seated position
Grab Bar Placement
The grab bar placed near the rear should extend for 36 inches along the wall behind the toilet, and be positioned at a height of 33 to 36 inches. The grab bar placed near the side should be installed at 42 inches long in the wall closest to the toilet.
Both grab bars must have their gripping surface positioned 1.5 inches from the wall. No other devices, including towel bars, may occupy the same wall segment.
ADA Urinal Height

Urinals fall under the same accessibility standard, and they trip up more commercial projects than most designers expect.
At least one urinal in a multi-fixture room has to be a stall type or a wall hung type with an elongated rim that sits no higher than 17 inches above the finished floor.
The bowl also needs a minimum depth of 13.5 inches from the wall to the outer rim, so a seated user has enough room to reach it comfortably.
A clear floor space of 30 by 48 inches is required in front of the fixture, positioned for either a forward or side approach. Flush controls need to sit on the open side, within reach from a seated position, not buried behind it.
ADA Sink and Vanity Requirements

Sinks fail compliance more often than any other fixture, usually because of what’s underneath them, not what’s on top.
The sink should allow a wheelchair user to approach closely without hitting cabinetry or plumbing. Keeping frequently used items within reach also improves everyday usability.
Sink Height and Knee Clearance
The rim or counter surface can’t sit higher than 34 inches above the floor. Below that, the space has to stay open for at least 27 inches of knee clearance and extend back 17 to 25 inches under the counter, so a seated user can pull in close.
A standard vanity cabinet blocks this completely, which is why accessible sinks usually mount straight to the wall or sit on an open pedestal.
Clear Floor Space and Controls
- 30 by 48 inches of clear floor space in front of the sink
- Faucets operable with a closed fist, so lever, push, or sensor controls qualify, and twist knobs don’t
- Exposed pipes under the sink insulated or otherwise covered to prevent contact burns
- Mirrors with the bottom edge no higher than 40 inches, or a full-length mirror instead
ADA Bathroom Layout with Shower
Shower requirements change based on which of the three accessible shower types the room is built around.
The shower entrance and nearby floor area should work together as one accessible zone. Proper drainage is also important when designing a curb-free roll-in shower.
Transfer Shower

A transfer shower measures 36 by 36 inches on the inside, with an adjacent clear floor space of 36 by 48 inches so a user can move from a wheelchair onto a built in seat.
The seat runs the depth of the compartment along one wall, and grab bars go on the back wall and the wall opposite the seat, mounted 33 to 36 inches high. Controls sit within reach of someone seated, on the wall opposite the seat.
Standard Roll-In Shower

- Minimum interior of 30 by 60 inches, entered along the 60 inch side
- No curb, so the floor stays flush with the rest of the room
- An adjacent 30 by 60 inch clear floor space outside the opening
- Grab bars on three walls, with an optional folding seat
Alternate Roll-In Shower

This version measures 36 by 60 inches, with the entry positioned at one end of the long side instead of along the full width.
It works well in narrower rooms where a standard roll-in shower won’t fit, since the entry itself only needs to be 36 inches wide. Seat and control placement follow the same reach and height rules as the other two shower types.
Door Threshold and Grab Bar Rules

A few rules apply across the whole room, not just at one fixture.
Hardware should be easy to operate without tight gripping or twisting. Grab bars also need secure wall reinforcement so they remain stable during transfers and movement.
Door and Threshold
This same clear opening applies to any door in the room, including one on a shower compartment instead of a curtain.
Keep thresholds anywhere in the room under half an inch, beveled on both edges so a wheelchair can roll over smoothly. Sliding or pocket doors work well in tight footprints since they don’t eat into clear floor space the way a swinging door does.
Grab Bar Specifications
- Bars need to hold at least 250 pounds of force without moving
- Mounting height stays consistent at 33 to 36 inches across the room
- Gripping surface between 1.25 and 1.5 inches in diameter
- Controls, dispensers, and other operable parts reachable between 15 and 48 inches off the floor
Residential vs. Commercial ADA Bathrooms

ADA standards are federal law for public accommodations and commercial facilities, things like restaurants, offices, hotels, and retail stores open to the public. Private homes aren’t legally required to meet them.
That said, plenty of people follow the same measurements anyway when planning to age in place or accommodate a family member who uses a mobility device, since the ADA numbers are a solid, tested starting point.
For a home project, local building codes and a standard like ICC A117.1 usually apply instead, and those can differ slightly from federal ADA specs on things like grab bar length or door clearance.
Anyone doing a commercial build should check with their local building department before finalizing a layout, since some jurisdictions add requirements on top of the federal minimums.
Conclusion
Building a compliant ADA bathroom layout comes down to coordinating clearances, not memorizing a single blueprint.
Turning space, toilet transfer area, an accessible sink, a shower sized for its type, and a door that doesn’t cut into any of it all have to work together in the same footprint.
Urinal height and grab bar placement matter just as much as the bigger numbers like room size.
The numbers shift a little between a home remodel and a commercial build, so check the current ADA Standards for Accessible Design and your local building code before construction starts.
Get the clearances right first, and the rest of the layout tends to fall into place.
Frequently Asked Questions (FAQs)
1. Can an ADA Bathroom Be 5 by 7 Feet?
Often yes, since ADA sets clearances rather than a fixed room size, but overlapping fixtures and door swing still need checking.
2. Does Every ADA Bathroom Need a Shower?
No, a shower isn’t required unless the building or occupancy type calls for one. A toilet and sink alone can meet compliance.
3. Can ADA Clearances Overlap?
Yes, in most cases. Turning space, toilet clearance, and sink clearance can share floor area as long as no zone gets blocked.
4. Is ADA Required in A Private Home Renovation?
Not legally. Homes typically follow local codes instead, though many use ADA measurements anyway for aging in place.