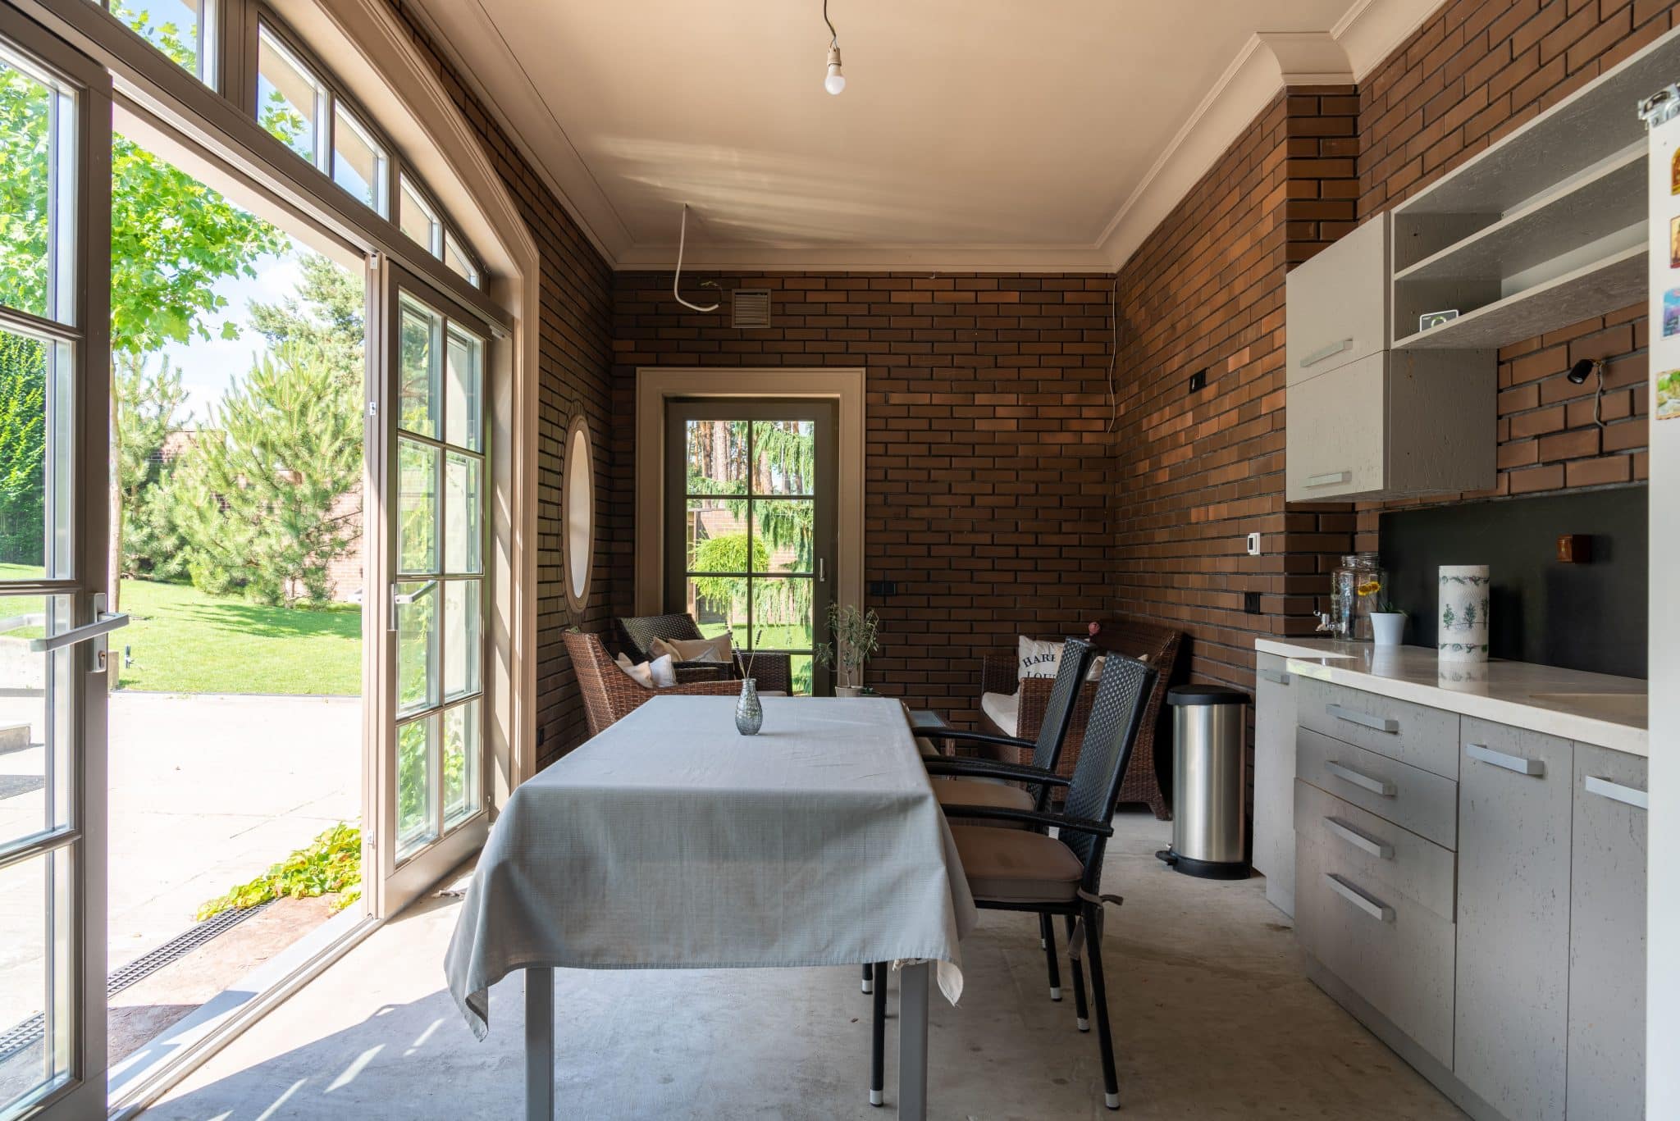
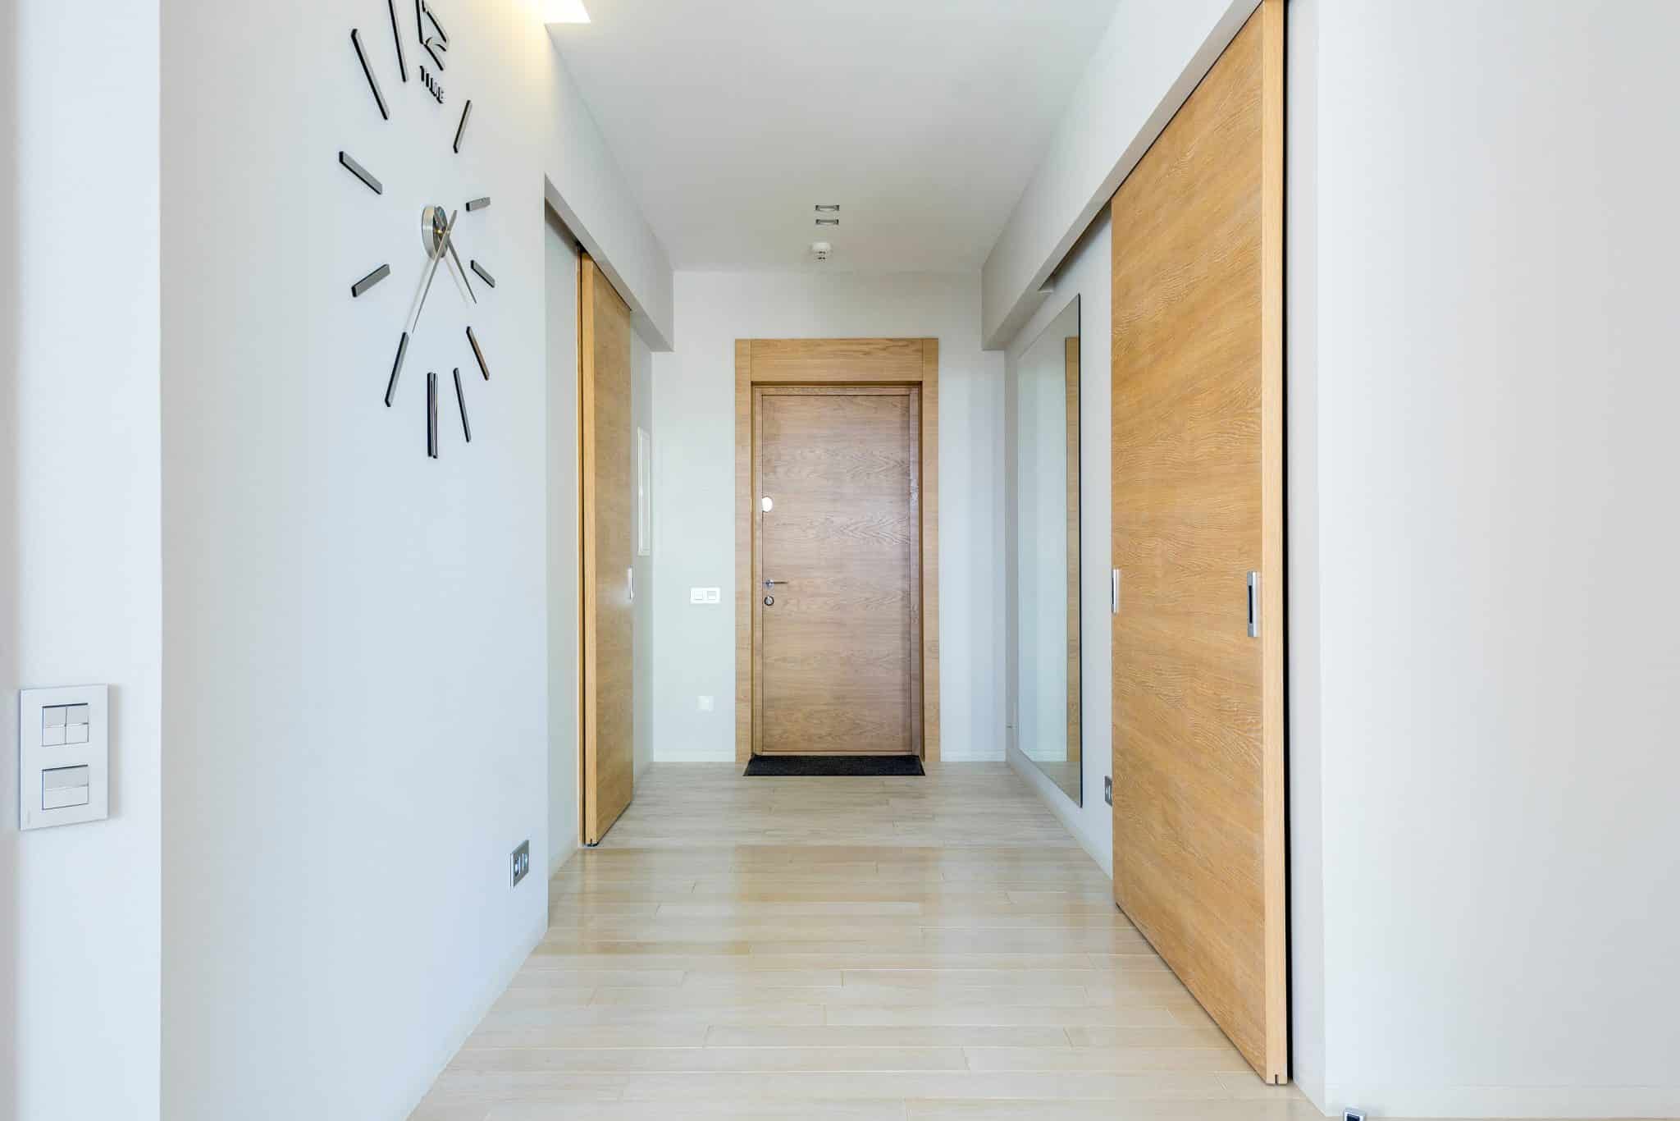
Placing your elderly parents closer to home is among the best choices you can make in the interests of their good health and your peace of mind. A backyard granny flat will provide them with the independence they would desire. But you will always be next door if they ever need your help.
However, it takes a little foresight to design a home for older adults. You want a place that is cozy and inviting. NOT a sterile hospital room.
Here are some tips:
Consider a Step-Free, Open Floor Plan
The most effective means of avoiding falls is to eliminate hazards. If you are considering layouts, request that there are no steps. That is, no steps at the front door or between rooms.
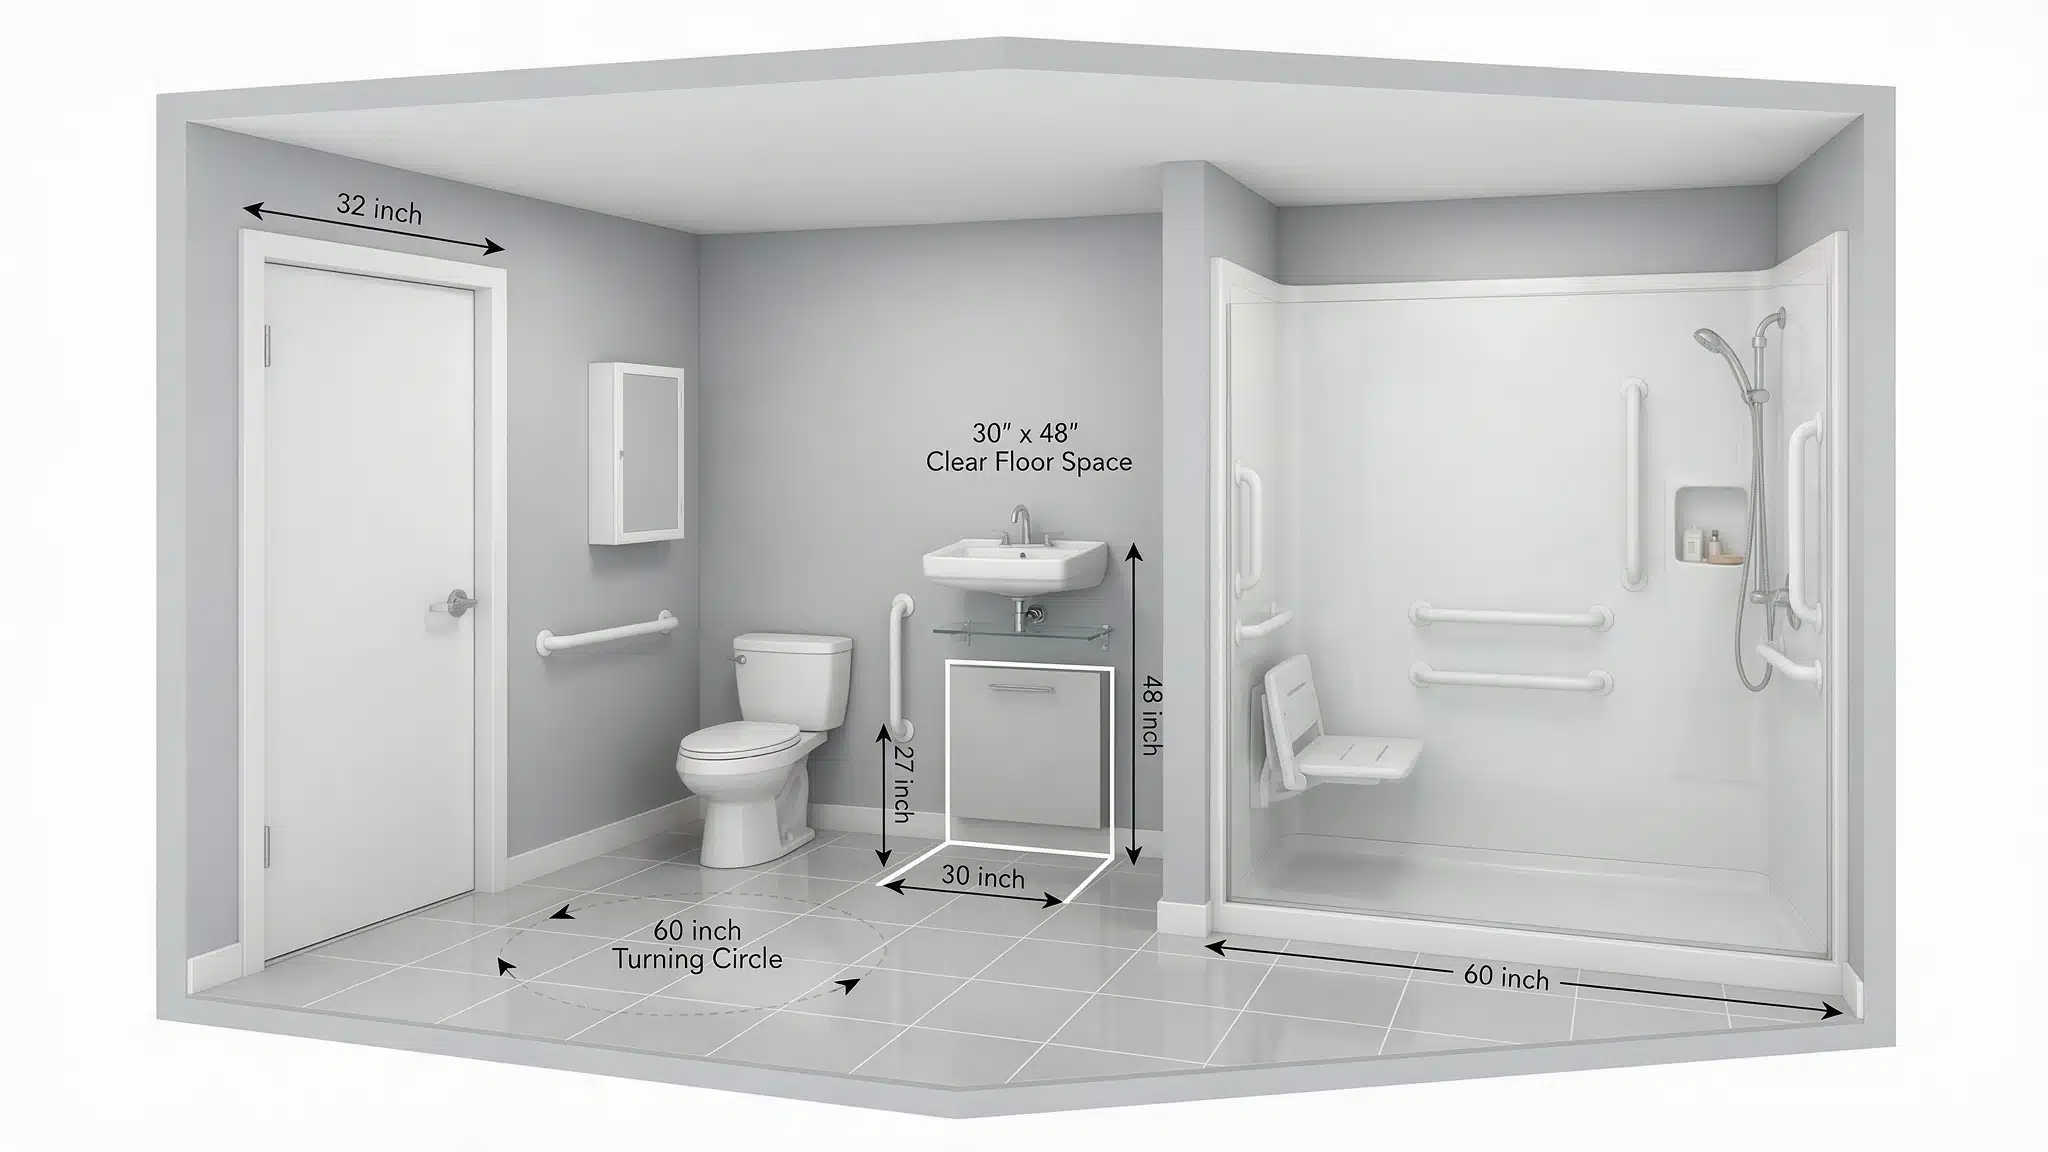
It is also important to have wider doors and hallways. Leave lots of room. This will make it easy for a walker or a wheelchair to pass. This is important even if your parents walk normally now.
Working with professional builders like Brickwood Homes granny flats allows you to actualize a custom open-concept floor plan. The goal is to maximize natural movement without feeling cramped.
Make the Bathroom Both Safe and Stylish
‘’The bathroom is the riskiest area in the home for seniors,’’ says any occupational therapist. A slippery floor and high tub walls are a recipe for an accident. ‘
Rather, consider:
- A walk-in, curbless shower. Equip it with a handheld shower head and a bench.
- Matte, slip-resistant tiles. They should have a good grip in wet conditions.
As a construction tip, ask your builder to install additional timber blocking behind the bathroom walls.
If your parents are not using grab bars now, you don’t need to install them right away. But the reinforcements on the walls will give you a good grip on where to install them later if necessary.
Reimagine Kitchen Storage and Lighting
Even simple tasks such as preparing a cup of tea can be draining when everything is out of reach. Replace deep lower cupboards with full extension drawers. So your parents don’t need to bend down and dig around for a heavy pot.
Another ingenious feature is induction cooktops. They are cool to the touch and turn off automatically when a pan is removed.
When it comes to the lights, consider:
- Non-glare overhead lighting
- Motion-sensor nightlights in the hall.
So that nightly trips to the bathroom are always well-lit.
Optimize the Everyday Hardware
Senior citizens begin to lose grip strength when their hands become stiff due to arthritis. In this case, small details matter.
The standard round doorknob forces users to make a tight twist to operate. They can easily become uncomfortable or fatiguing. Replace them with lever-style handles or sleek architectural handles. This way, your parents can open doors with a simple elbow or side of the hand.
While you’re at it, opt for wide rocker light switches. They are slightly lower on the wall. This allows for easy access.
The Bottom Line
Making a granny flat accessible is about good, thoughtful design. Prioritize:
- Smooth transitions
- Smart storage solutions
- User-friendly fixtures.
This way, you can make your parents’ space a comfortable haven they can enjoy for many years to come.