Most people spend more time choosing tiles and tapware than thinking about how their house will actually work in ten years. Fair enough, finishes are the fun part. But a home that holds up long-term usually comes down to a handful of unglamorous calls made early, well before anyone’s picked a colour palette. Those early decisions carry more weight than most homeowners realise at the time.
Start With How You Actually Live
Before any sketching happens, it helps to sit with a few blunt questions. Who actually cooks, and does the kitchen become a bottleneck when two people try to use it at once? Where does mess collect no matter what? Which room gets used daily, and which one quietly becomes a dumping ground within six months of moving in?
None of that sounds technical, yet the answers shape a home more than most design choices do. A layout built around how a household really behaves is simply easier to live in than one lifted from a mood board. It also tends to age better, since it was never built to impress a guest walking through the door.
Bringing these habits up with a designer at the outset, rather than once drawings are locked in, saves both time and money later. A change on paper is nearly free. That same change, once framing’s underway,entirely different conversation.
Getting the Floor Plan and Lot Size Right
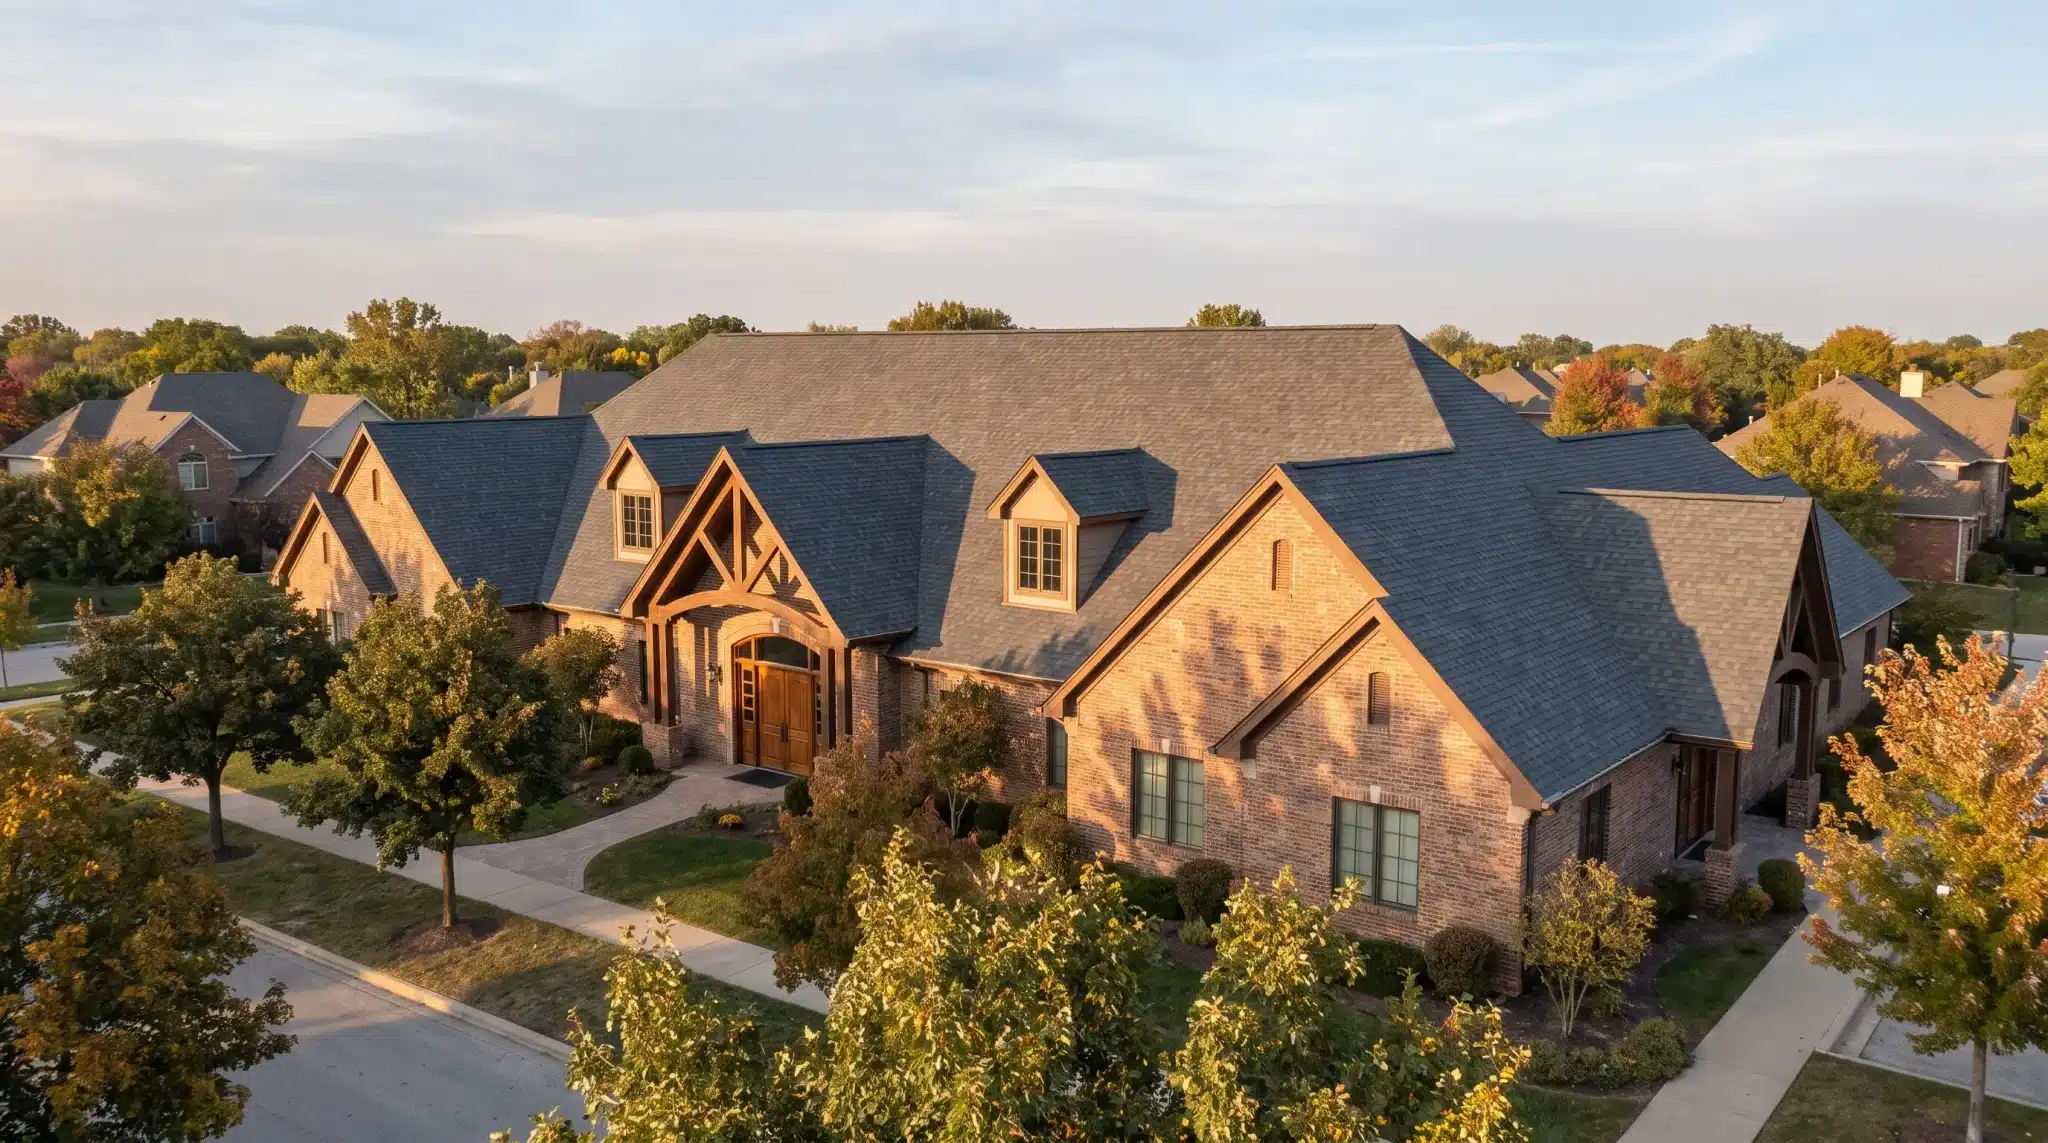
Block size and shape shape almost everything that follows. Narrow lots call for tighter, more deliberate planning, where every square metre has to earn its place. Double-storey layouts often handle this well, since stacking living and sleeping zones frees up ground-floor space a single-level home just can’t match on the same footprint.
For homeowners working with a tighter block, exploring dedicated 10m wide house designs can offer a clearer sense of what’s achievable before committing to a concept. Seeing how other households have solved the same spatial puzzle often sparks ideas that wouldn’t have come up otherwise.
Orientation matters just as much here. A neighbouring house on a narrow lot can easily shadow windows that look fine on paper, and getting this wrong doesn’t just dim a room, it can make a spacious layout feel closed in.
What to check before settling on a plan
- How window placement responds to the neighbouring boundaries
- Whether living areas actually catch morning or afternoon sun
- How much outdoor space remains once the footprint is locked in
Designing for Changing Needs Over Time
Households don’t stay the same shape for long. Kids arrive, grow up, eventually move out. Parents age. Careers swing between office-based and home-based more often than anyone plans for. A home built for a young couple often needs to flex for a very different set of circumstances a decade or two on, and sensible design allows for that without trying to solve every possible scenario upfront.
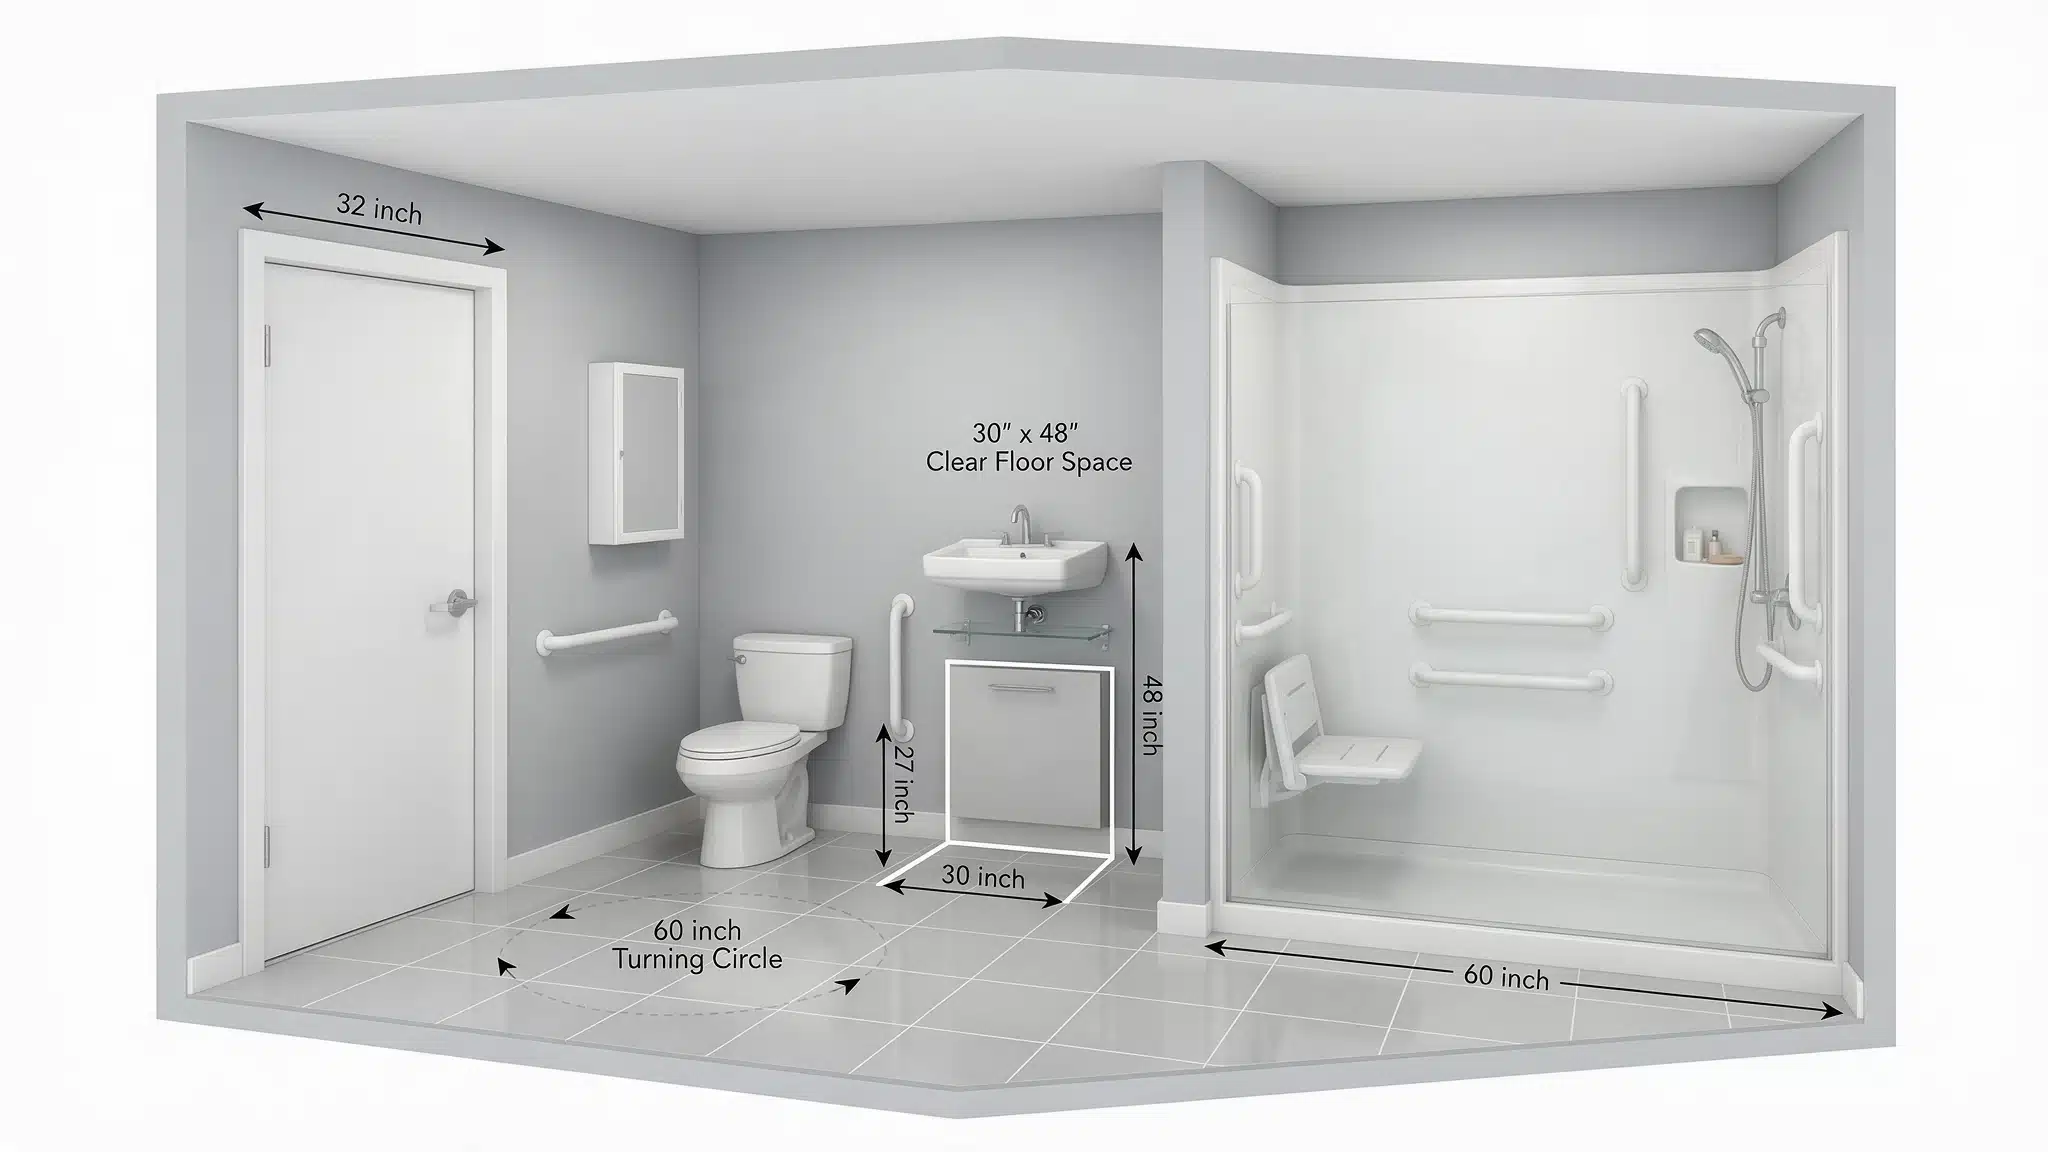
That could mean a study with the bones to become a bedroom later, or a bathroom with wider doorways from the start. None of this is glamorous, just practical. Homes designed with this kind of flexibility tend to sidestep the costly renovations that catch people off guard.
Storage deserves a second look too. Belongings accumulate, they rarely shrink, and a home that can’t absorb that growth starts to feel tight long before anyone would actually call it outgrown.
The Systems Behind the Walls Matter Too
Layout and finishes tend to get all the attention, but what sits behind the walls matters just as much to how a home actually performs day to day. Electrical safety is one of those things nobody thinks about until something goes wrong, especially in older homes or ones where a household has quietly added far more appliances than the original system was built to handle.
Booking regular RCD testing services is a small, practical habit that catches faults before they turn into something genuinely dangerous. It’s not exciting, just useful, in the way smoke alarms and gutter cleaning are useful. A home can look flawless on the surface and still be carrying electrical risks that only a proper inspection would ever bring to light.
Simple habits that support electrical safety
- Testing safety switches on a set schedule instead of waiting for something to fail
- Getting wiring reviewed during renovations or before major appliances go in
- Keeping records of past checks so recurring issues don’t slip through unnoticed
Balancing Aesthetics With Longevity
No homeowner should be faced with having to choose between aesthetics and performance; unfortunately, however, this does happen occasionally! While a material may photograph perfectly for Pinterest inspiration boards, this doesn’t always mean that it is resilient enough to withstand extreme weather conditions, constant sun exposure or prolonged use. Considering materials based on functionality within the climate and maintenance requirements – instead of trends – tends to prove more beneficial in the long run, becoming apparent after just a couple of years.
This isn’t suggesting that opting for the safest, blandest option available is the answer either. Knowing the reasons behind using a particular material or layout design will often set a considered design apart from merely trendy homes copying other projects’ designs.
Creating a Home Built for Future Growth
It isn’t one clever innovation that turns a house into something more sustainable. Rather, it’s a combination of several small choices made layer upon layer during the construction process; such as whether the floor plan suits the plot, how easily adaptable the layout will prove to be and whether there are plans in place for consistent maintenance of internal infrastructure. Each of these factors alone may not sound particularly thrilling – but together, they create a building that continues fulfilling its purpose beyond the initial move-in phase.
By addressing all these factors before any issues arise, rather than attempting to fix problems once they’ve occurred, creating the perfect environment will likely seem a great deal easier. Ultimately, what we want from our homes goes beyond aesthetics and extends to longevity.