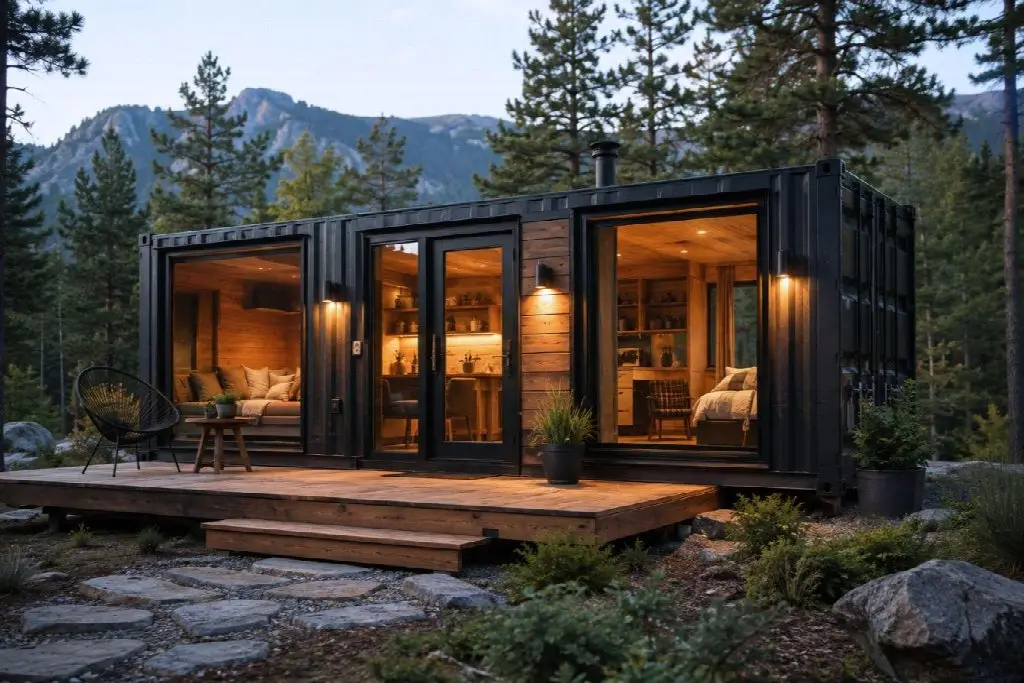
A small cabin does not have to feel cramped, basic, or temporary. With thoughtful planning, a shipping container can become a comfortable retreat that combines modern design with the simple appeal of cabin living.
The limited footprint can actually work in your favor. Every square foot has a purpose, which encourages smarter layouts, creative storage, and design choices that make the space feel larger than it really is.
Start With the Way You Want to Use the Cabin
Before choosing windows, flooring, or cabinets, think about how you plan to use the space. A weekend getaway has different needs than a full-time tiny home, backyard guest suite, hunting cabin, or vacation rental.
Make a short list of your priorities. You may need a comfortable bed, a small kitchen, a bathroom, a place to work, or enough seating for friends and family.
Those priorities will guide the entire design. Trying to squeeze too many features into a small space can make it less comfortable, so focus first on the things that will improve your experience the most.
Choose the Right Container Size
Shipping containers are naturally narrow, but their long rectangular shape gives you several useful layout options. A 20-foot container can work well for a simple studio-style retreat, while a 40-foot container provides more room to separate sleeping, cooking, and living areas.
High cube containers can be especially useful for cabin projects because of their additional ceiling height. That extra space can make the interior feel more open and may provide additional room for insulation and utilities.
Think about your property as well. The idealcontainer cabin should fit comfortably on the site without overwhelming the surrounding landscape.
Let Natural Light Do the Heavy Lifting
Windows are one of the most important design decisions in a small cabin. A dark container can feel enclosed, while strategically placed windows can completely change the character of the interior.
Consider using a larger picture window in the main living area to create a visual connection with the outdoors. Smaller windows can provide light and ventilation in the kitchen, bedroom, or bathroom while preserving privacy.
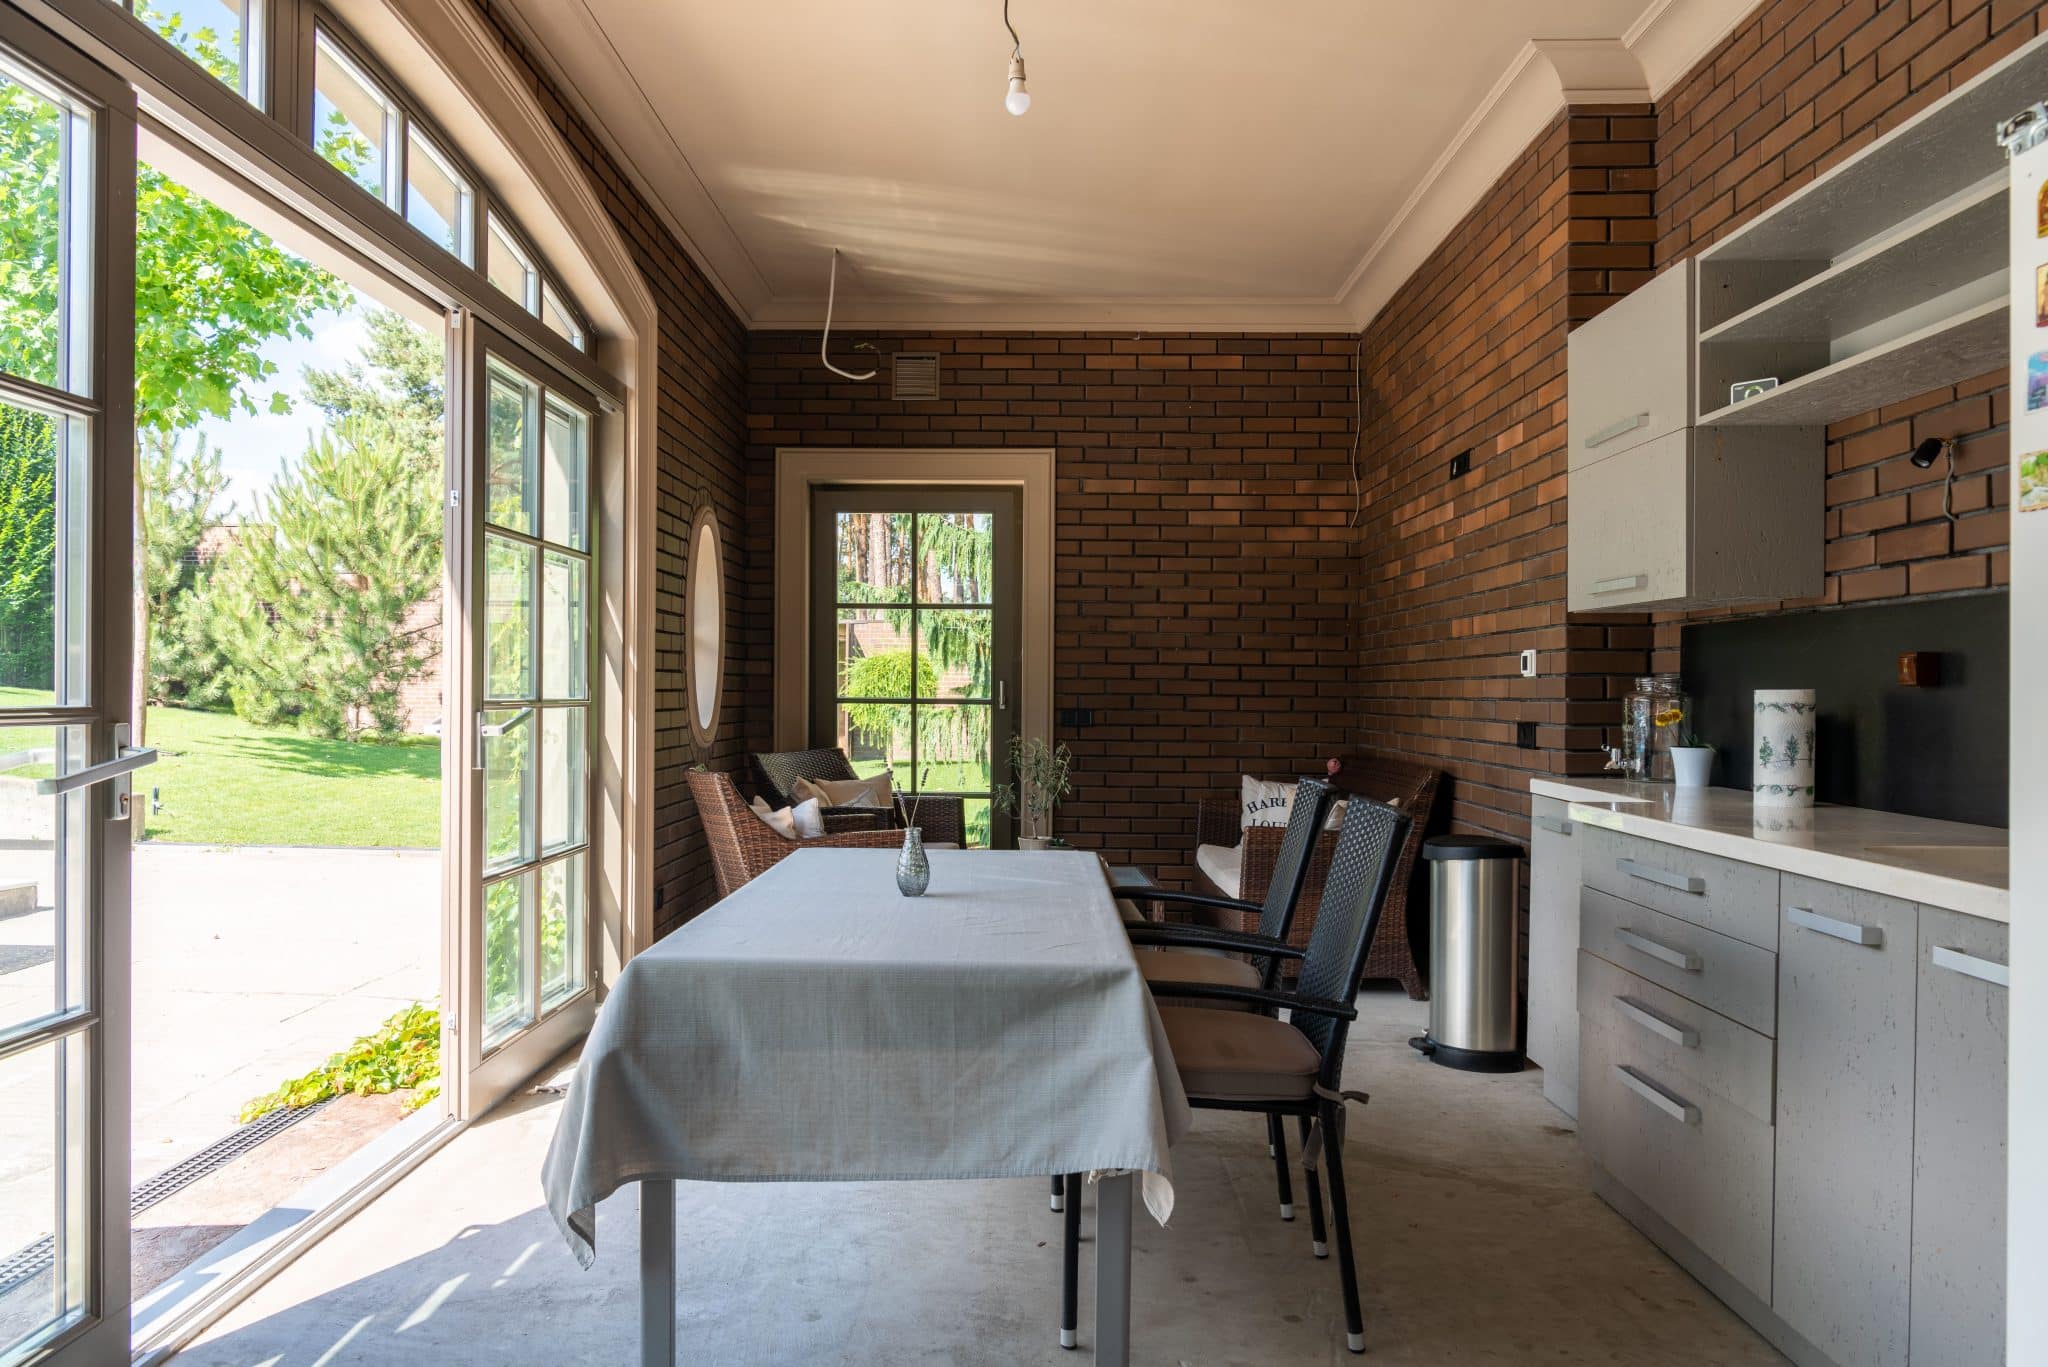
Glass entry doors are another option. Allowing light to enter from multiple directions helps eliminate dark corners and gives the interior a brighter, more residential feeling.
Create an Open and Flexible Floor Plan
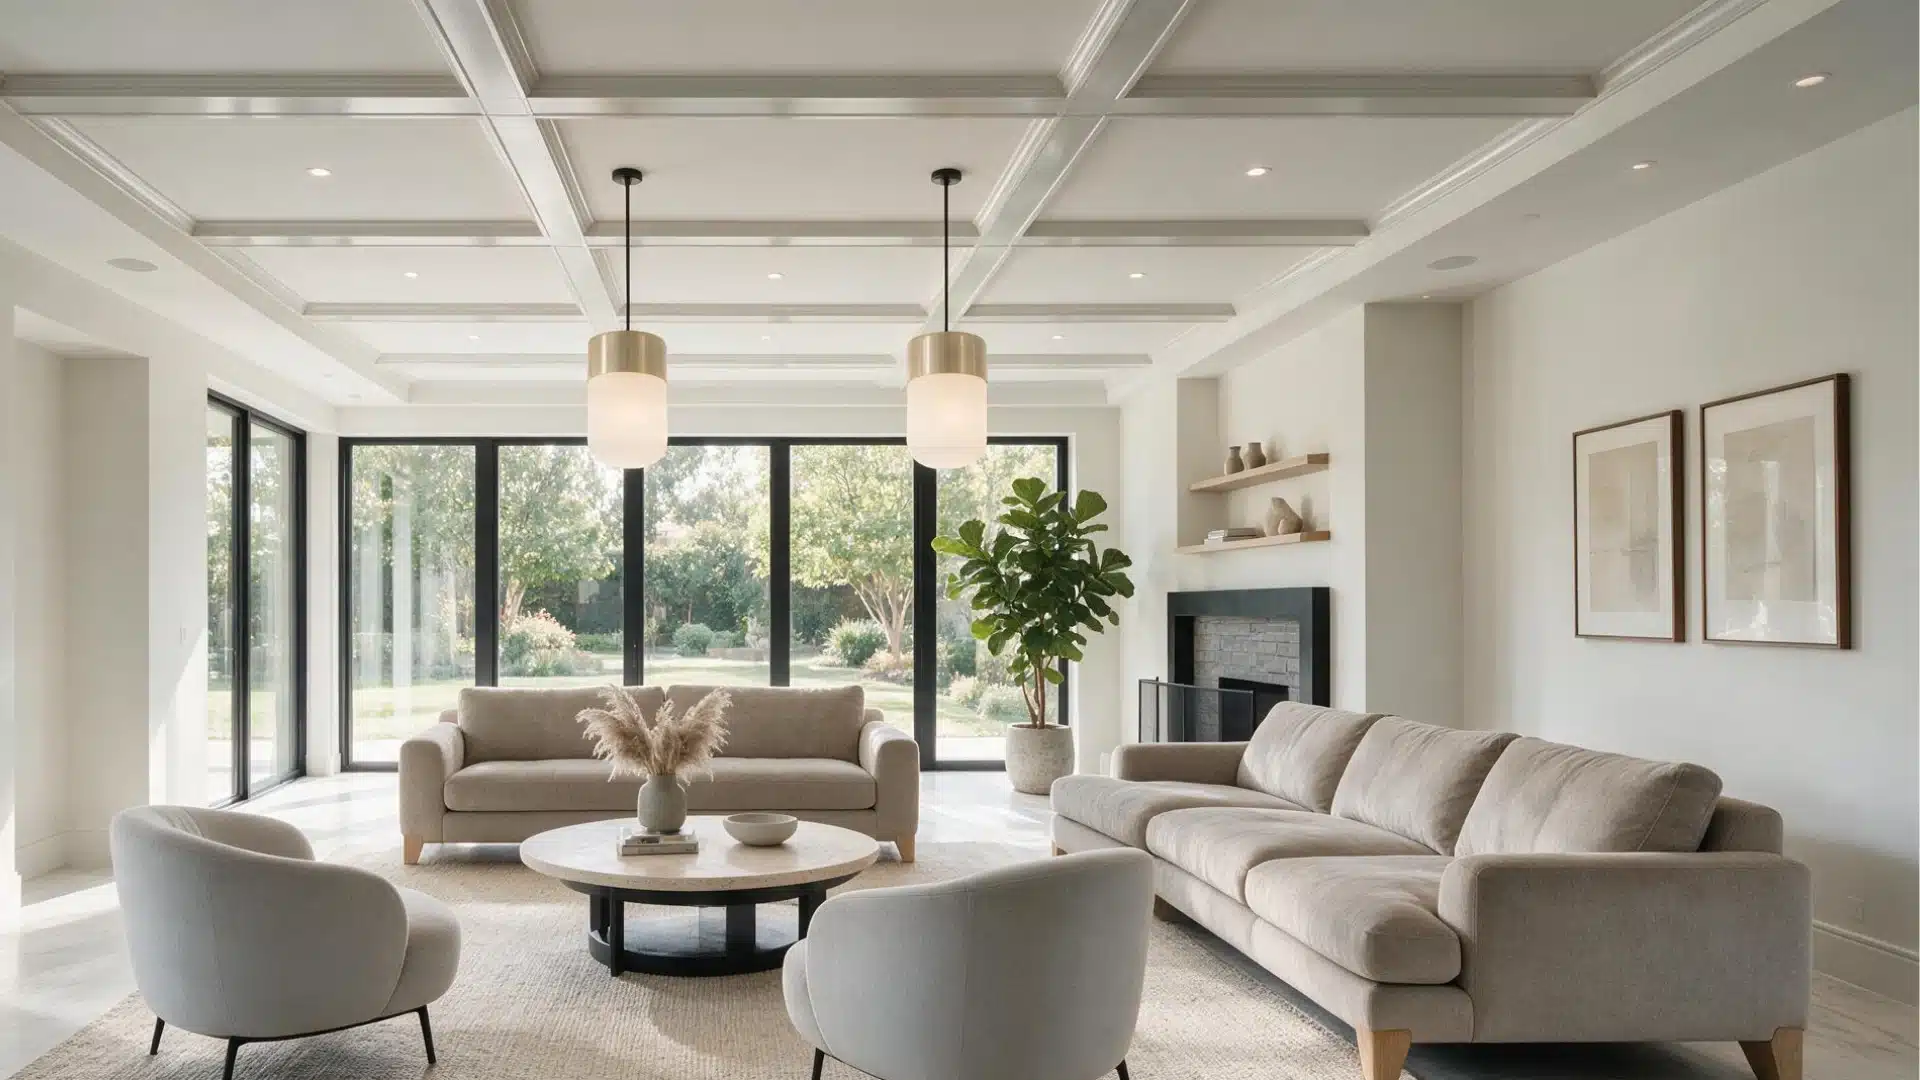
Too many interior walls can make a shipping container feel smaller. When possible, keep the main living area open and use furniture, rugs, lighting, and cabinets to define different zones.
A small sofa can separate the lounge area from the kitchen without creating a physical barrier. A breakfast bar can work as a dining table, food preparation area, and workspace.
Furniture that serves more than one purpose is especially valuable. Consider a storage bench, sleeper sofa, folding dining table, or bed with drawers underneath.
Think Vertically for More Storage
When floor space is limited, walls become valuable real estate. Tall cabinets, floating shelves, hooks, and overhead storage can keep everyday items organized without taking up additional walking space.
Built-in storage is often better than adding several pieces of freestanding furniture. Cabinets can be designed around corners, appliances, windows, and other features so very little space goes unused.
Keep some walls open, however. Filling every surface with shelves and cabinets can make the cabin feel crowded, so balance storage with clean visual space.
Give the Interior a Warm Cabin Feel
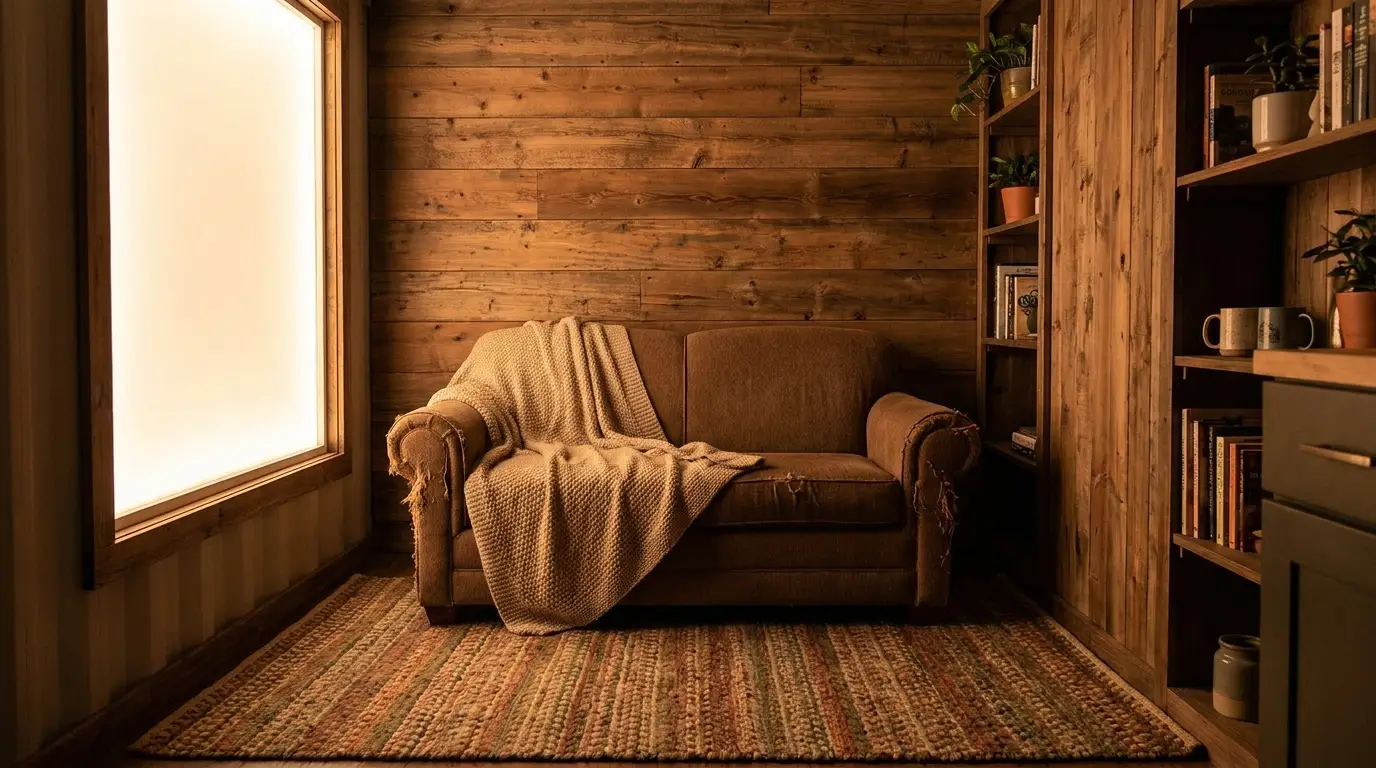
Shipping containers naturally have an industrial appearance, but the interior does not need to look industrial. Wood, warm lighting, textured fabrics, and natural finishes can create the comfortable atmosphere people expect from a cabin.
Wood paneling on one wall or the ceiling can add warmth without making the design feel heavy. Light-colored walls can reflect sunlight and help the interior appear wider.
Small details make a difference too. Soft blankets, simple artwork, plants, woven rugs, and warm LED lighting can turn a steel structure into a welcoming place to spend a weekend.
Make the Kitchen Small but Functional
You probably do not need a full-size residential kitchen in a tiny cabin. A compact kitchen with a sink, two-burner cooktop, under-counter refrigerator, and a few cabinets may provide everything you need.
Use the available wall space efficiently by placing cabinets and appliances along one side. Open shelving can make frequently used dishes and cookware easy to reach while keeping the kitchen visually lighter.
If you entertain outdoors, consider placing the kitchen near the cabin entrance. Food and drinks can move easily between the indoor kitchen and an outdoor deck or patio.
Design the Bathroom Around the Essentials
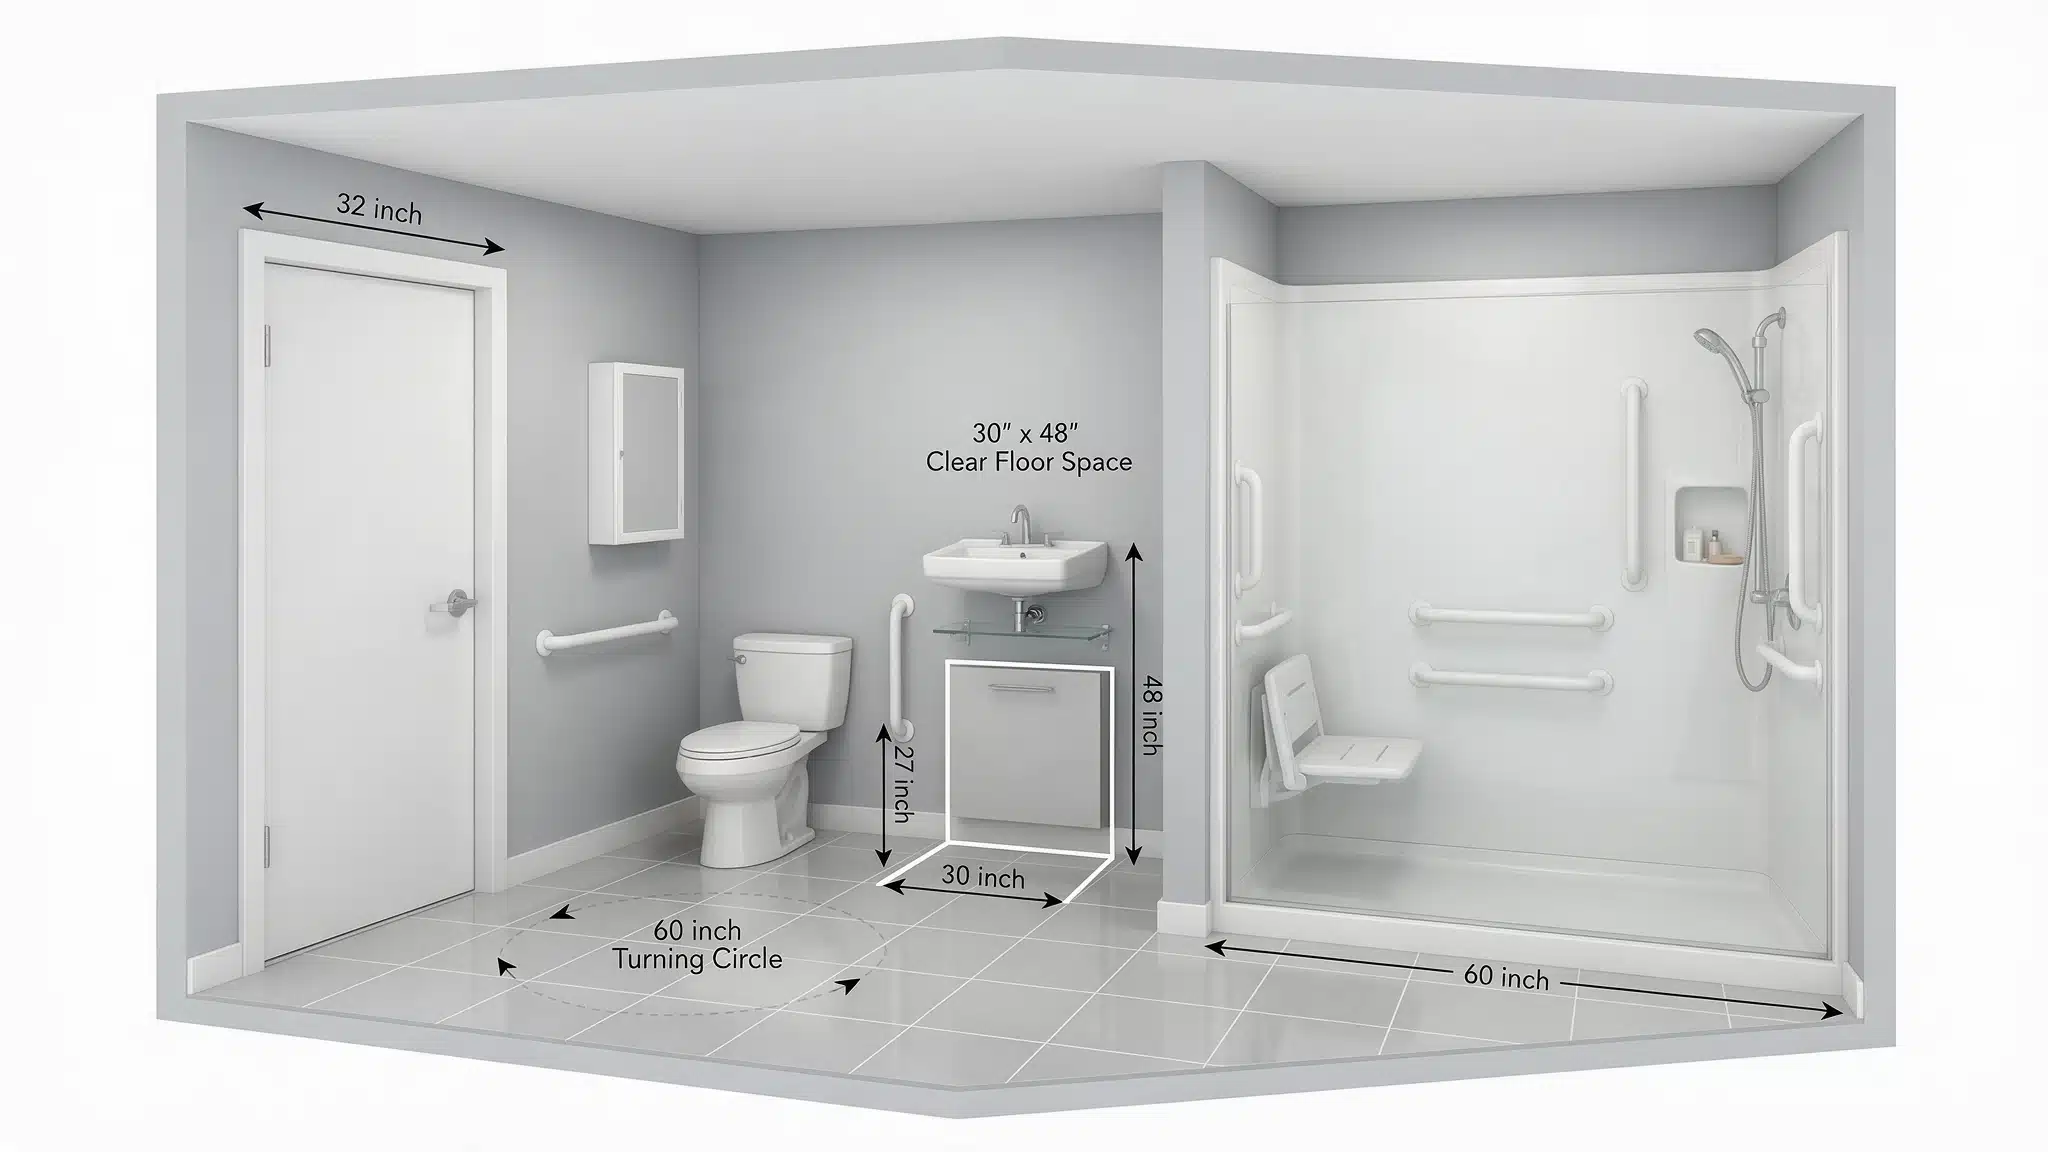
A small bathroom requires careful planning, but it does not have to feel uncomfortable. A compact shower, wall-mounted sink, toilet, and narrow storage cabinet can provide a complete bathroom within a surprisingly small footprint.
Pocket doors or sliding doors can save valuable space because they do not require a large swing area. Light finishes, mirrors, and good ventilation also help a compact bathroom feel cleaner and more open.
Plan plumbing locations early. Keeping the kitchen and bathroom near each other may simplify the plumbing layout and reduce the amount of piping needed.
Expand Your Living Space Outdoors
One of the easiest ways to make a small cabin feel larger is to create an outdoor living area. A deck or patio effectively becomes another room when the weather is comfortable.
Add a pair of outdoor chairs, a small dining table, string lights, or a covered seating area. Large doors facing the deck can create a smooth connection between the cabin and the landscape.
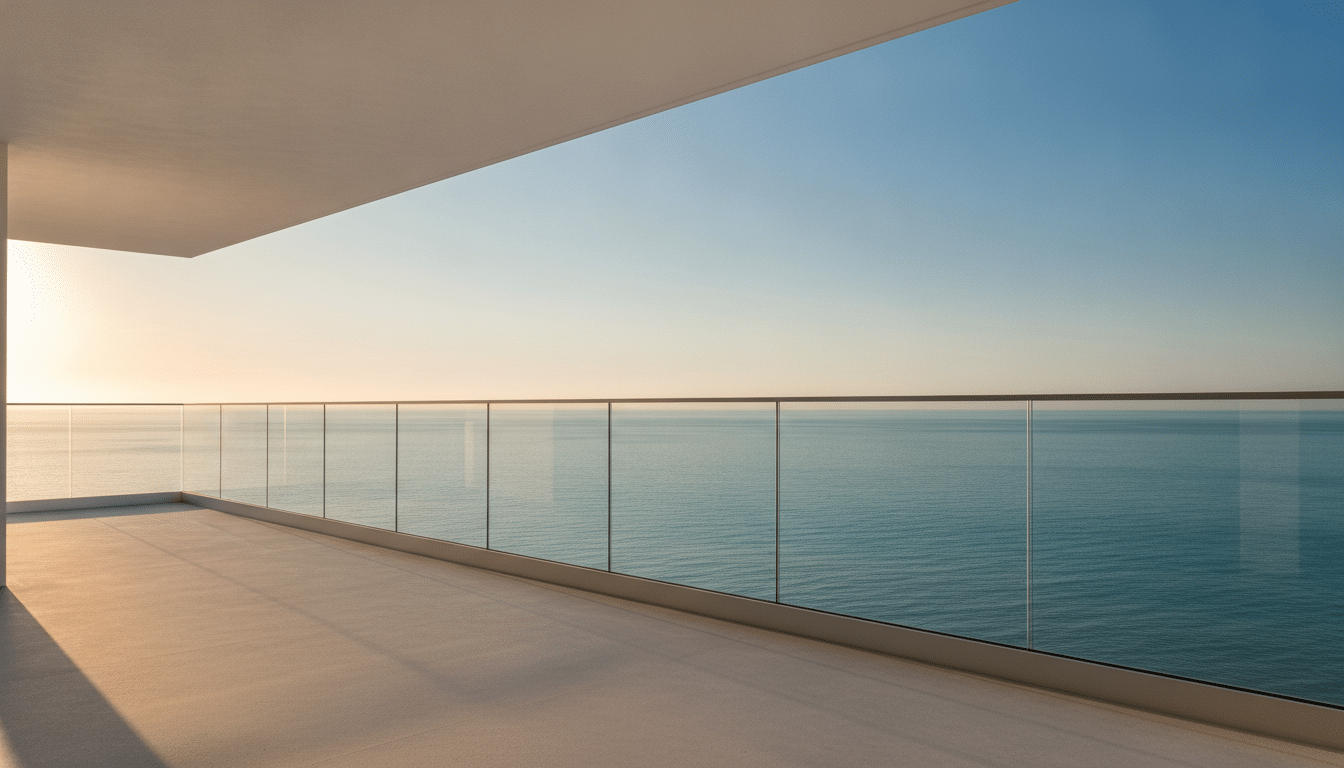
The outdoor area can also become a defining part of the design. A simple cabin surrounded by trees, mountains, farmland, or open sky often benefits from letting the property provide the scenery.
Plan Comfort Into the Design
Insulation, heating, cooling, ventilation, and moisture control are critical parts of a four-season cabin. Steel responds quickly to outdoor temperatures, so proper insulation helps keep the interior comfortable throughout the year.
A compact heat pump or similar system may provide both heating and cooling without using much interior space. Ventilation is also important for managing humidity and maintaining good indoor air quality.
Think about electrical needs at the same stage. Planning outlets, lighting, appliances, and exterior power before finishing the walls can prevent complicated changes later.
Add Features That Make the Cabin Yours
The best small cabins feel personal rather than mass produced. One owner might want a reading nook overlooking the woods, while another might prioritize a large desk, coffee bar, fireplace-style heater, or equipment storage.
Working withcustom shipping containers gives you the ability to place doors, windows, ventilation, shelving, and other features around the way you actually plan to use the space. The goal is not simply to fit everything inside, but to make the available space work better.
A few carefully selected upgrades are usually more effective than adding every possible feature. Choose details that support your lifestyle and give the cabin its own character.
Keep the Exterior Simple and Inviting
A shipping container cabin can look modern, rustic, industrial, or surprisingly traditional depending on the exterior finishes. Paint is one of the easiest ways to help the structure blend into its surroundings.
Wood accents around the entry, windows, or deck can soften the steel exterior. Exterior lighting, landscaping, steps, and a small covered entry can make the cabin feel more like a finished home.
You do not need to hide the fact that the structure started as a shipping container. Combining its clean lines with natural materials often creates the most interesting result.
Small Spaces Reward Good Design
Designing a shipping container cabin is an exercise in making thoughtful choices. You have less room to work with, but that limitation encourages you to focus on comfort, efficiency, and the features that matter most.
With natural light, smart storage, flexible furniture, proper insulation, and a strong connection to the outdoors, a compact container can feel much larger than its dimensions suggest. The result can be a cozy retreat with plenty of personality and very little wasted space.