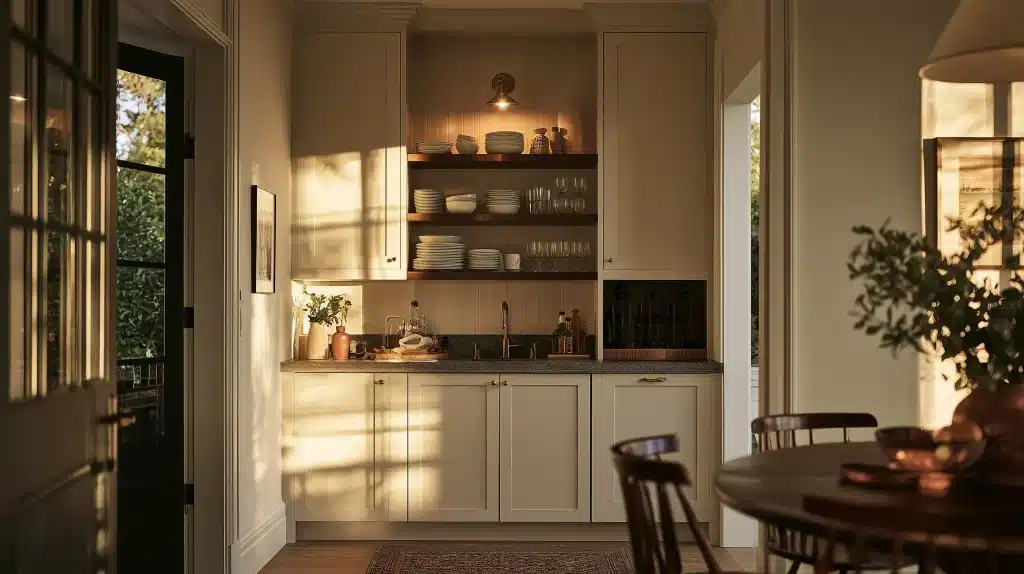
A butler’s pantry is the small room tucked between a kitchen and a dining room, built for extra storage, food prep, and serving space.
It started as a servant’s domain in grand Victorian houses, where fine china and silver stayed locked away.
Today it’s one of the most requested features in new home plans, even in houses with no waitstaff at all.
If you have ever wondered what it actually does, how it fits into daily life, or how it stacks up against a plain walk-in pantry, this piece walks through the uses, the upsides, the trade-offs, and a handful of layout ideas worth borrowing.
Know a Little More About the Butler’s Pantry
It is a transitional space, usually with a door on each end, that sits between the kitchen and the dining room.
It holds serving pieces, small appliances, and pantry goods, and gives cooks a second counter to work from when the main kitchen is already crowded.
This room dates to the nineteenth century, when big families employed a full household staff. The butler was responsible for the silverware, crystal, and china in the household, and sometimes even slept in the pantry to protect the items.
There was an opening with double doors to keep the smell out of the kitchen from reaching the dining room and a bell system that let family members call the butler without leaving the table.
This room design, hidden between two rooms, is still the core concept that architects apply.
Despite the rarity of having staff members living in the house these days, the room remains relevant since the arrangement continues to solve an existing problem.
Some architects refer to the room as a scullery or a serving pantry, and the design features range greatly from merely a few shelves to a full-service second kitchen equipped with plumbing facilities.
How People Actually Use One Nowadays?
Most people use the room for a mix of storage and light prep, and the balance between the two usually depends on how often they cook for a crowd.
Some lean on it daily for quick tasks like unloading groceries or brewing coffee, while others reserve it mostly for holidays and special dinners.
Everyday Storage

On a normal day, the room works like an overflow cabinet. Bulk pantry items, small appliances that rarely leave the counter, and serveware that only comes out a few times a year all live here instead of crowding the kitchen.
That keeps everyday counters clear, which matters most in open-plan homes where the kitchen is visible from the living and dining areas.
Staging and Serving for Guests

During a dinner party, the pantry turns into a staging ground. Dishes get plated there before they reach the table, drinks get poured out of view, and dirty plates can pile up between courses without anyone in the dining room seeing the mess.
It’s the same job the original butlers did, just without the staff.
Extra Roles It Can Take On

Beyond food, the space often picks up secondary jobs depending on the household:
- A coffee or espresso station, so grounds and machines stay off the main counter
- A wet bar or drink cart setup for entertaining
- Wrapping paper, linens, and holiday serveware storage
- A landing zone for mail, keys, and school papers in busy houses
- Overflow fridge or wine cooler space
Benefits of Having One
The appeal comes down to keeping mess contained without losing storage, and that shows up in both daily routines and bigger gatherings.
The biggest win is decluttering. Small appliances, bulk groceries, and rarely used dishware all have a home that isn’t the kitchen counter, which keeps the main cooking area easier to clean and work in.
For anyone who cooks often, a dedicated prep counter nearby also means less back-and-forth hauling ingredients across the kitchen while something is already on the stove.
For people who host regularly, the room earns its keep fast:
- Guests never see prep mess or dirty dishes mid-meal
- There’s room to stage multiple courses at once instead of juggling one counter
- A second sink cuts down on kitchen traffic during cleanup
- Wine, glassware, and serving pieces stay organized and ready to grab
It also cuts down on last-minute scrambling, since serving pieces and drink supplies are already staged and within reach before guests even arrive.
Drawbacks Worth Weighing
The room isn’t free, and it isn’t automatically the right call for every layout or budget.
It pays to weigh these trade-offs against how the space would actually get used week to week, not only on the occasional night guests come over.
Space and Layout Trade-Offs
It eats square footage that could go toward a bigger kitchen, a larger dining room, or another living space entirely.
In a smaller home, giving up that much floor area for a room used mainly during parties can feel wasteful the rest of the year.
Placement matters too, since a poorly positioned pantry can create an awkward walking path between the kitchen and dining room instead of a smooth one.
Cost and Upkeep
Cabinetry, countertops, and, in higher-end builds, a second sink or dishwasher add real cost on top of the base kitchen budget.
Once it’s built, it also needs upkeep like any other room: shelves get cluttered, appliances get outdated, and without regular cleanup, the space can quietly turn into a catch-all closet instead of the organized prep area it was meant to be.
Homes with tight renovation budgets sometimes find the added expense hard to justify next to other upgrades, like new flooring or updated appliances in the main kitchen.
Butler’s Pantry vs Other Pantry Types
The term gets used loosely, so it helps to know how it differs from the other storage rooms people mix it up with.
Getting the terminology right also matters when working with a contractor, since the wrong word can lead to a very different room on the final plans.
Butler’s pantry vs Walk-In Pantry

A walk-in pantry is built almost entirely for food storage, with open shelving from floor to ceiling and no cabinet fronts in the way.
This room does more. It adds finished cabinetry, counter space, and often a sink, and it’s used for staging and serving as much as storage.
Walk-in pantries usually win on raw capacity, while this setup wins on function and presentation near the dining room.
Cost usually tracks that difference, since plumbing, finished cabinetry, and extra electrical work push the price well above a simple shelf-lined room.
Butler’s pantry vs Scullery

A scullery is closer to a hidden second kitchen, often used to keep the main kitchen looking clean for guests. The two overlap enough that some builders use the names interchangeably, but a few differences tend to hold:
- A scullery is more likely to hide a second stove, oven, or dishwasher
- A scullery is built for actual cooking, not just staging and light prep
- This room sits closer to the dining room, while a scullery sits closer to the main kitchen
- Both keep mess out of guests’ sight, just at different stages of the meal
Butler’s pantry Design Ideas Worth Trying
If you’re planning one, these layouts keep coming up in current builds and remodels.
Picking the right one usually comes down to available square footage, how often you host, and how comfortable you are tackling the work yourself.
Hidden Pocket-Door Pantry

The use of a pocket door instead of a regular one makes more efficient use of space and ensures that the room is not visible once the door closes.
This is ideal for smaller rooms where a regular door would take up too much space.
However, putting in such a door after the building of the house is usually costlier because the wall cavity has to be cleared of wiring and plumbing first, which means extra rerouting work.
Coffee and Beverage Bar

Dedicating one wall to a coffee maker, kettle, and mugs keeps that whole routine off the main counter. Add open shelving above it, and the setup doubles as a self-serve drink station for guests.
A small bar fridge tucked underneath keeps cream, sparkling water, and mixers cold without opening the main refrigerator every time someone wants a drink.
Open Shelving Display

Swapping upper cabinets for open shelves turns everyday dishware and glassware into part of the room’s look, and it makes grabbing what you need faster since nothing is hidden behind a door.
It works best with a curated set of matching dishware, since mismatched pieces or clutter stay in full view instead of hidden behind cabinet doors.
Small-Space Layout

Even a narrow strip, sometimes as little as three feet wide, can work as one with a single run of counter, shelving above and below, and space for one or two small appliances.
It doesn’t need to be a full room to earn its keep. A slim rolling cart can stand in for fixed cabinetry, giving the same extra counter and storage without any construction or plumbing work at all.
Built-In Appliance Garage

A cabinet with a roll-up or lift-up door hides toasters, mixers, and blenders while keeping them plugged in and ready to use, so you don’t have to drag anything out of a lower cabinet before you need it.
Adding an outlet strip inside the cabinet means each appliance can stay plugged in permanently, so you don’t have to unplug and replug it with daily use.
Conclusion
The butler’s pantry is a small, specifically designed room between the kitchen and the dining area that is used for storage and preparation.
It originated in Victorian-era homes with resident staff, but the contemporary butler’s pantry is valued simply because it helps to keep the main kitchen clean.
It is an additional expense in terms of both money and space, and not always suitable for the existing layout of the house, but it usually turns out to be worthwhile for people who cook and entertain guests frequently.
In comparison to other pantries, it sits in its own middle ground.
Frequently Asked Questions (FAQs)
1. Is a Butler’s pantry Worth the Extra Cost?
For frequent hosts, usually yes. It adds prep space and hides mess, though cost depends on the finishes you choose.
2. Does It Need a Sink?
No. A sink is common in larger builds but isn’t required for basic storage and staging.
3. Can a Small Home Fit One?
Yes. Even a narrow strip of counter and shelving between rooms can work.
4. What Is Usually Stored in One?
Serveware, small appliances, bulk pantry goods, linens and drinks, plus anything meant to stay off the main counter.