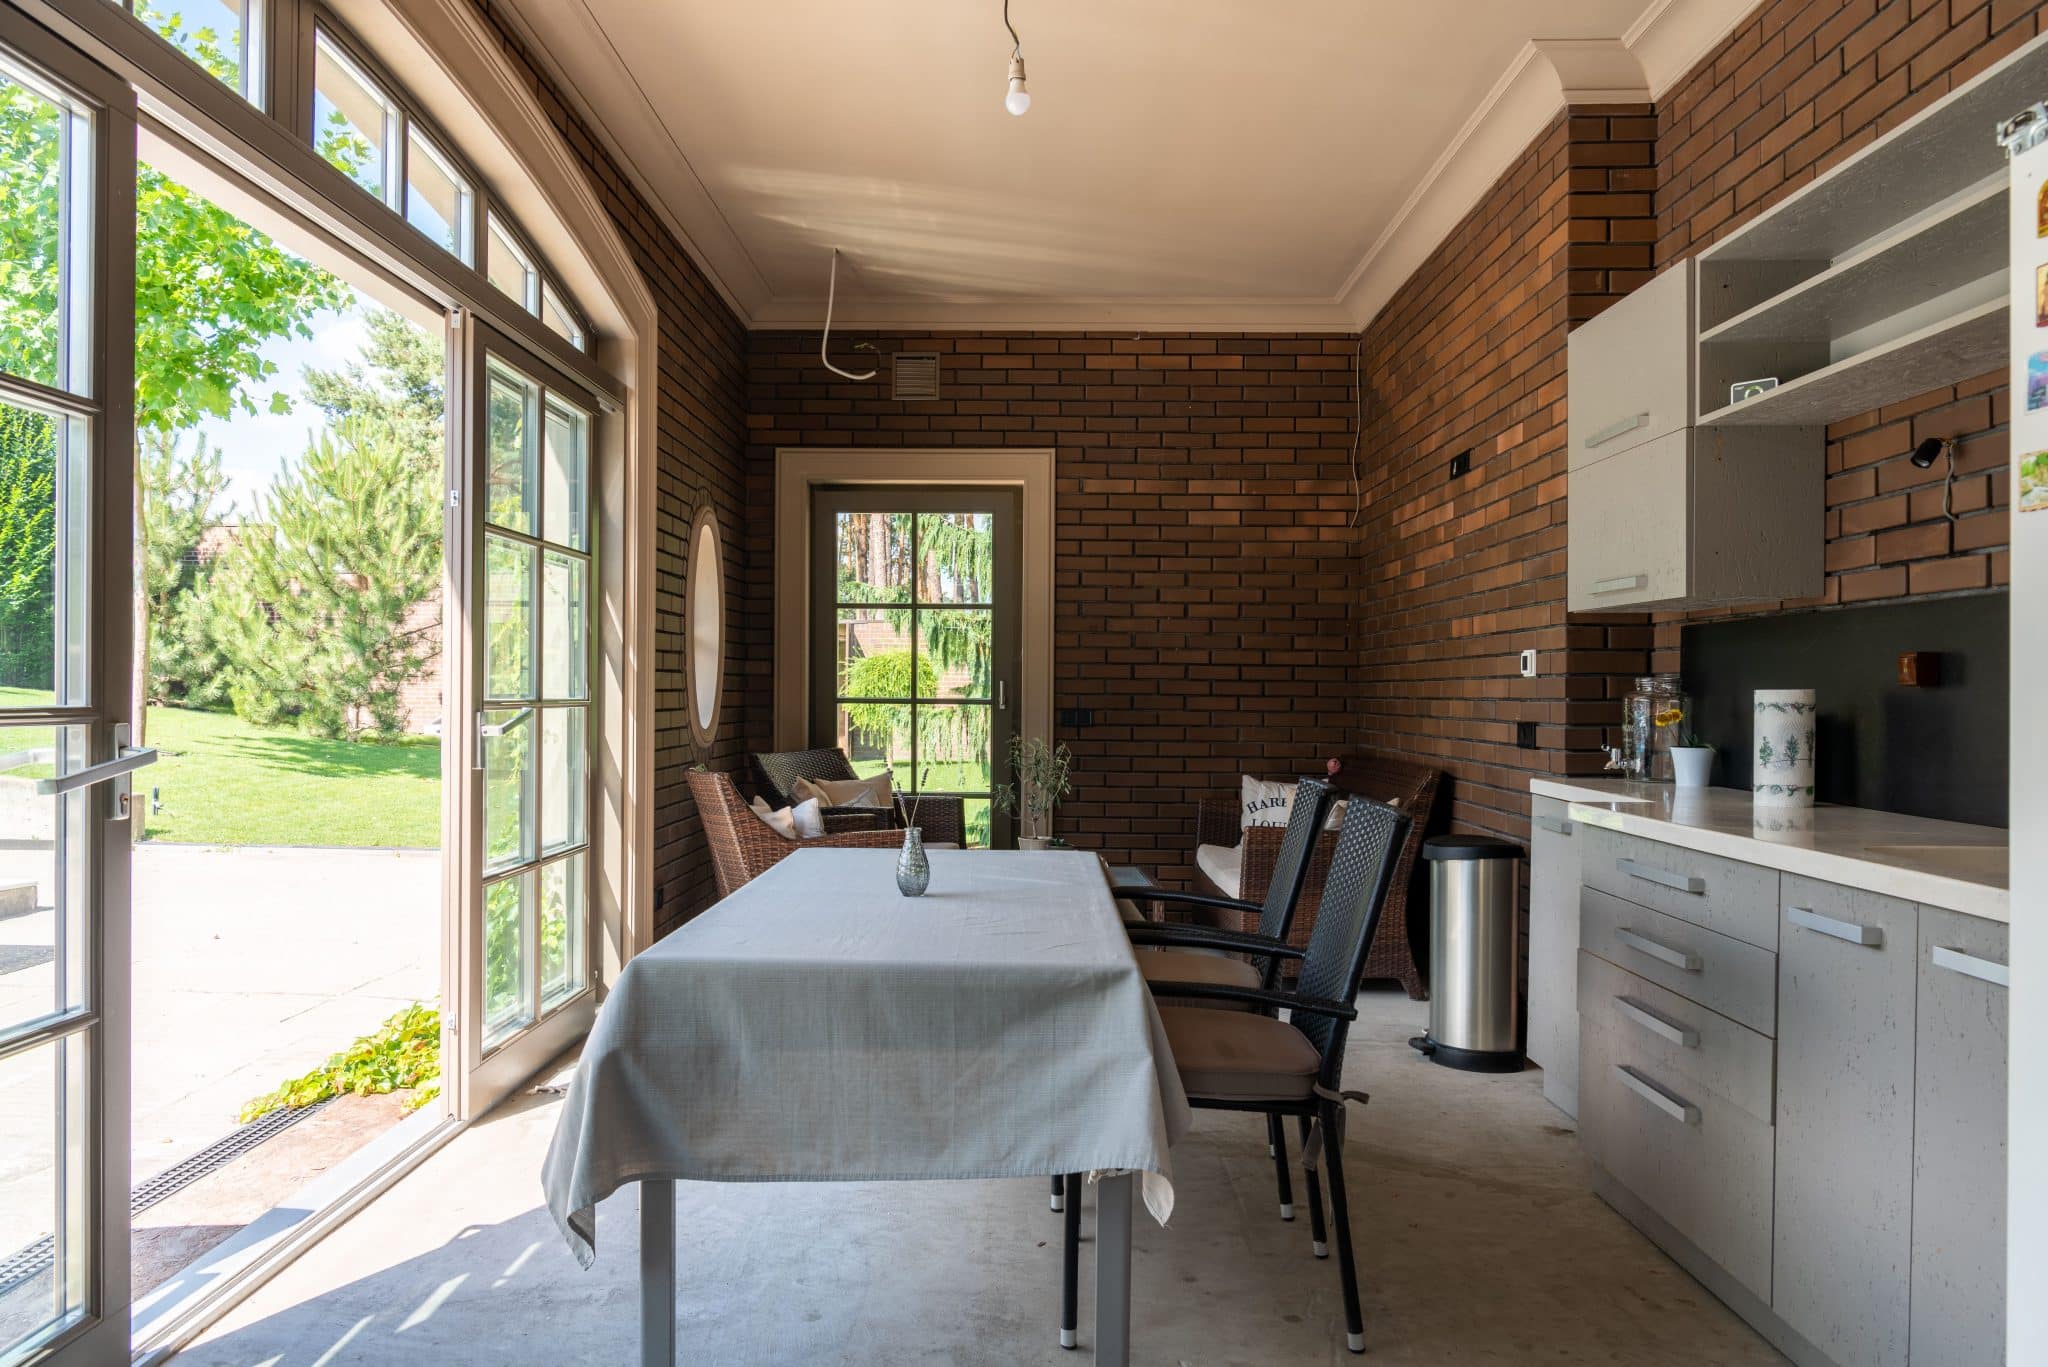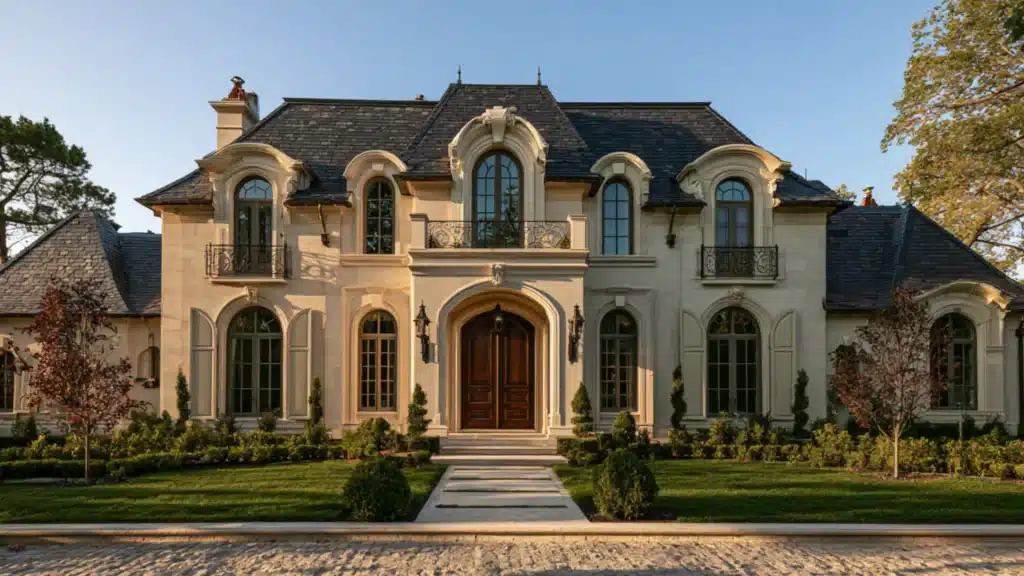
Some houses blend in, but a French Provincial house stands quietly apart.
Rooted in the French countryside, it still shapes homes well beyond France today, including plenty across Australia.
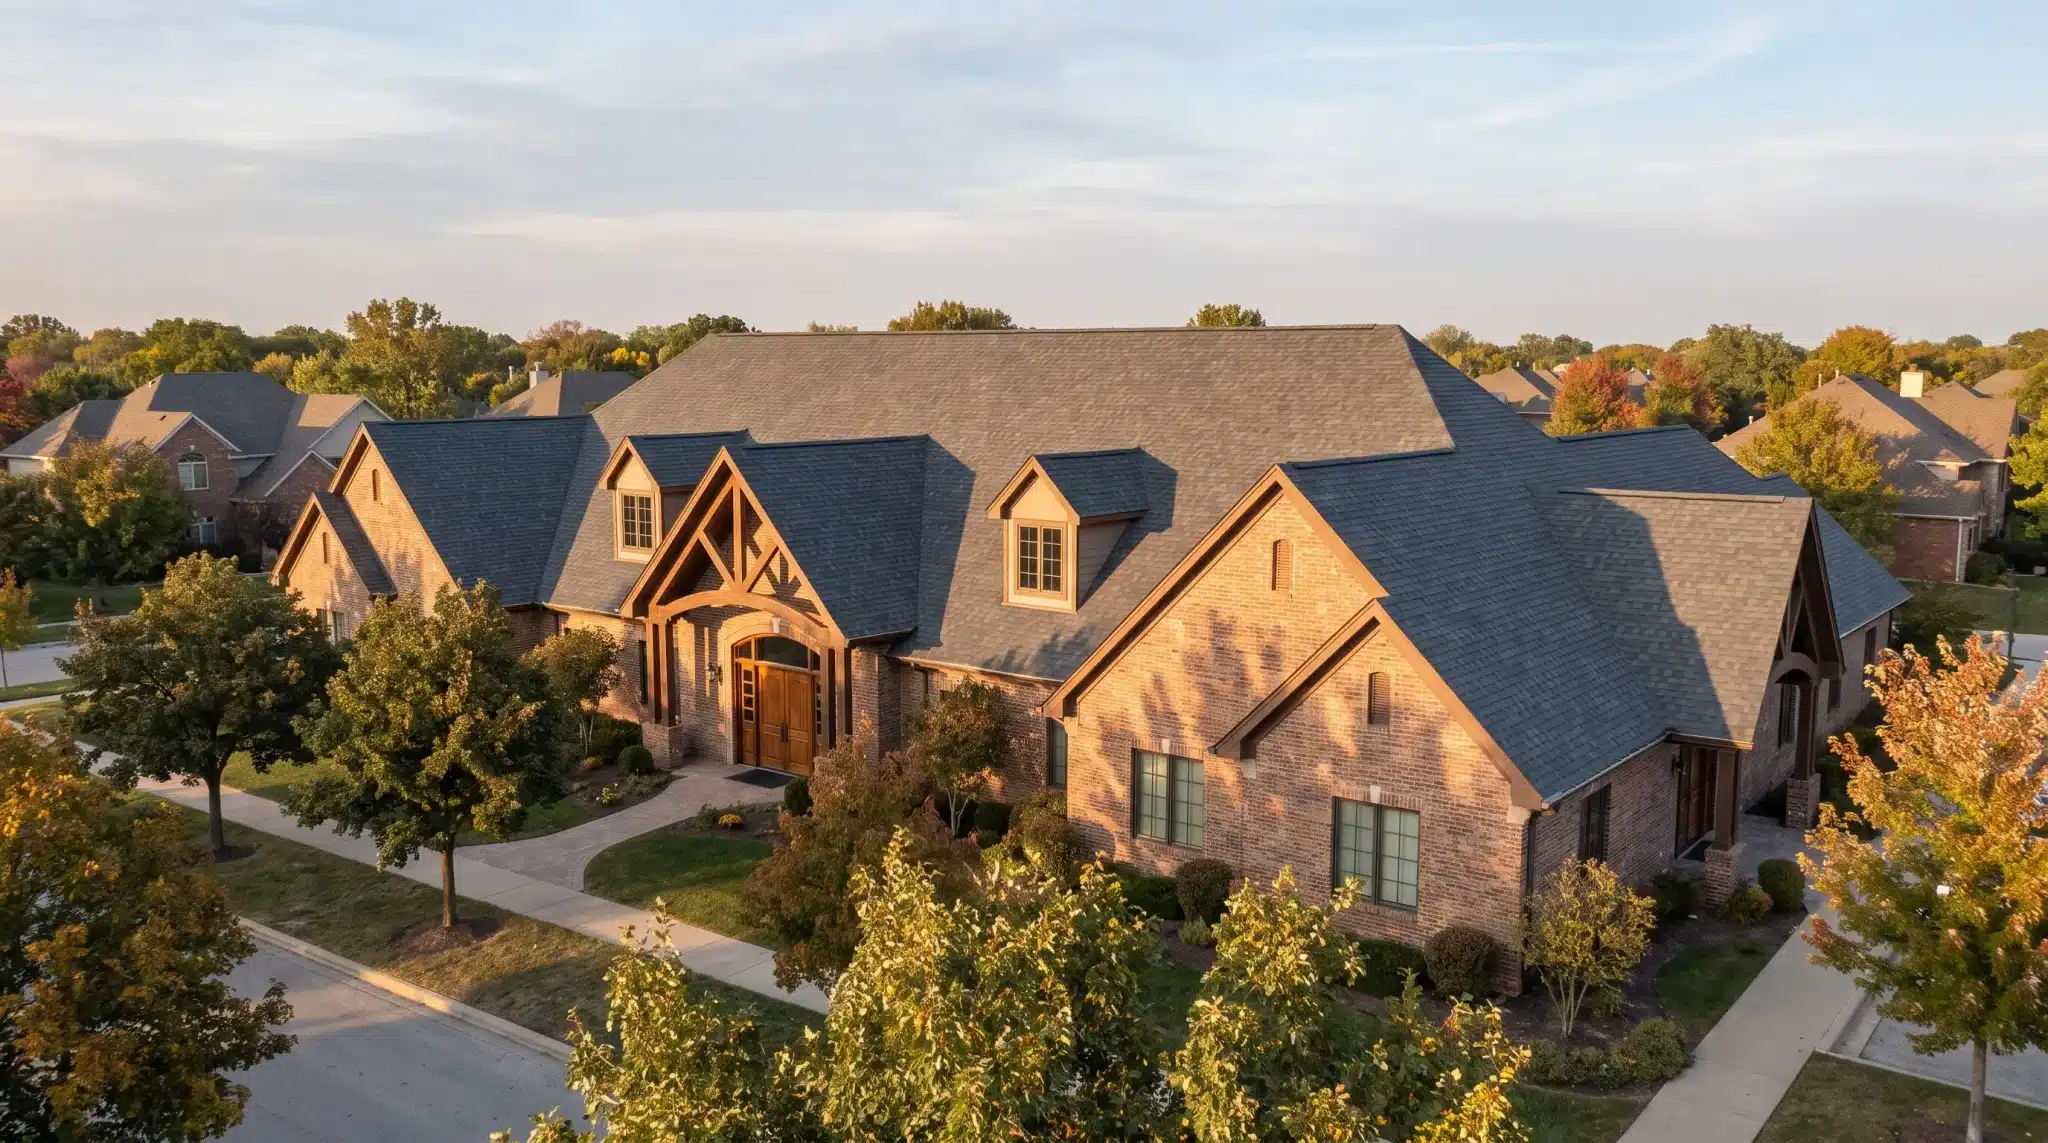
You know it by its steep hipped rooflines, symmetrical facade, and tall shuttered windows.
Look closer, and the craftsmanship shows: exposed timber beams, detailed moldings around fireplaces and skirting boards, and wrought iron in railings and sweeping staircases.
That balance is why it never goes out of fashion. The facades feel calm, the interiors run spacious and airy, and natural materials age into character instead of wearing out.
Modern versions now feel lighter and cleaner, a style rooted in the past that still works today.
History of the French Provincial House
French Provincial architecture took shape in the 17th and 18th centuries, out in the French provinces beyond Paris and the royal court.
Regions like Provence, Normandy, and the Loire Valley each brought their own character to the look. Much of it began under Louis XIV, when aristocrats built country manors as retreats from the capital.
They borrowed from the grandeur of Versailles, then scaled it back for rural life, toning down the heavy Baroque and Rococo detailing into something more restrained.
The style later crossed the Atlantic. American soldiers stationed in France during World War I saw these country châteaux firsthand, and the look took off back home through the early and mid-1900s, and it still thrives today.
Key Architectural Features of a French Provincial House
A French Provincial home is easy to spot once you know what to look for. The style leans on a handful of signature features that work together to create its balanced look. Here are the ones that matter most.
Symmetrical Facade
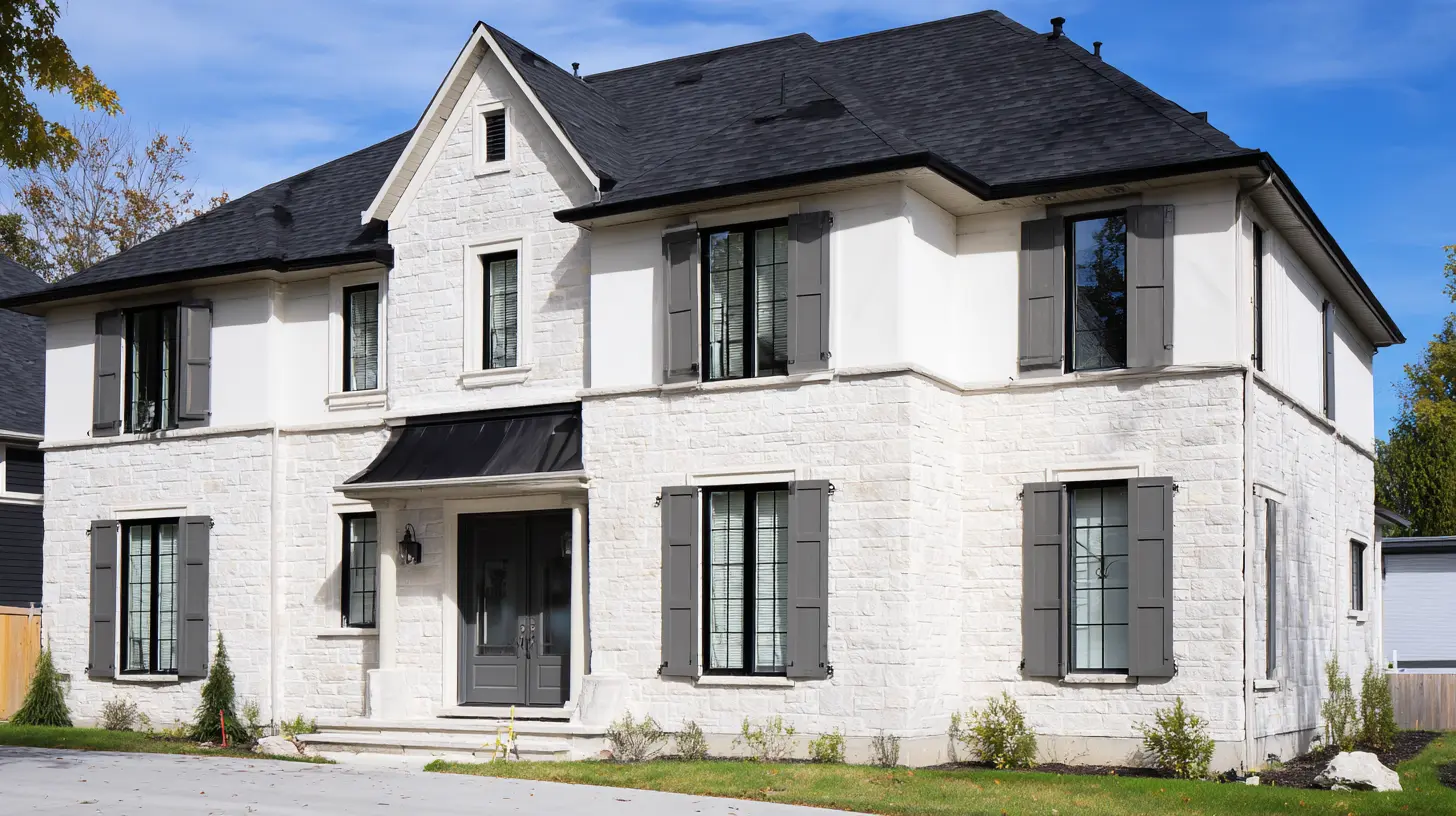
Symmetry is one of the most recognizable traits of French Provincial homes. The whole front is built around balance, giving these houses a calm, orderly feel.
A centered main entrance anchors the design, with matching windows on either side that mirror each other in size and spacing.
The upper and lower levels stay balanced too, creating a formal street presence that reads as considered from the moment you arrive.
Steep Hipped Roof
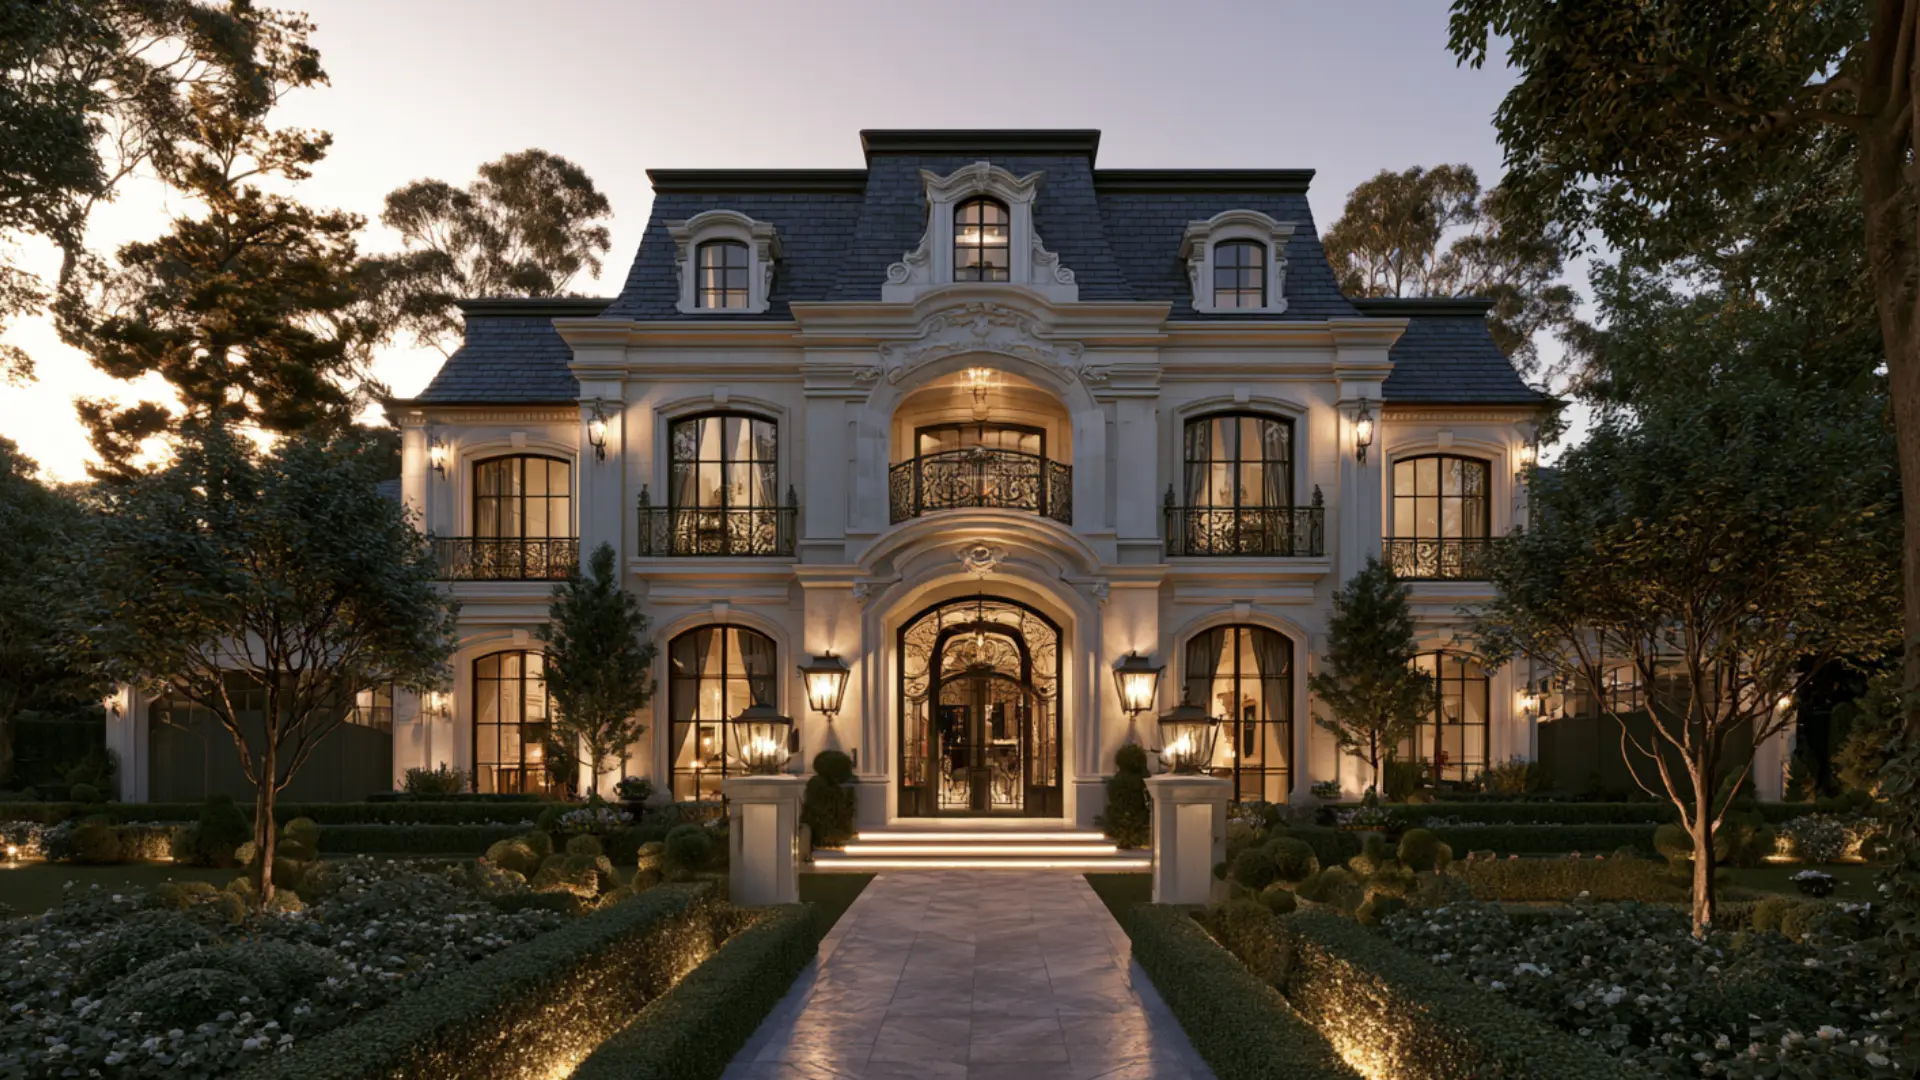
The roof does much of the heavy lifting in this style. Steep-hipped roofs and dormers create the distinctive silhouette that people associate with French Provincial design.
Rather than a low profile, the roof rises at a high pitch and slopes down on all four sides.
Darker, slate-inspired finishes pair well with the lighter walls below, while dormer windows break up the roofline and boost the home’s vertical proportions.
Stone and Render Exterior
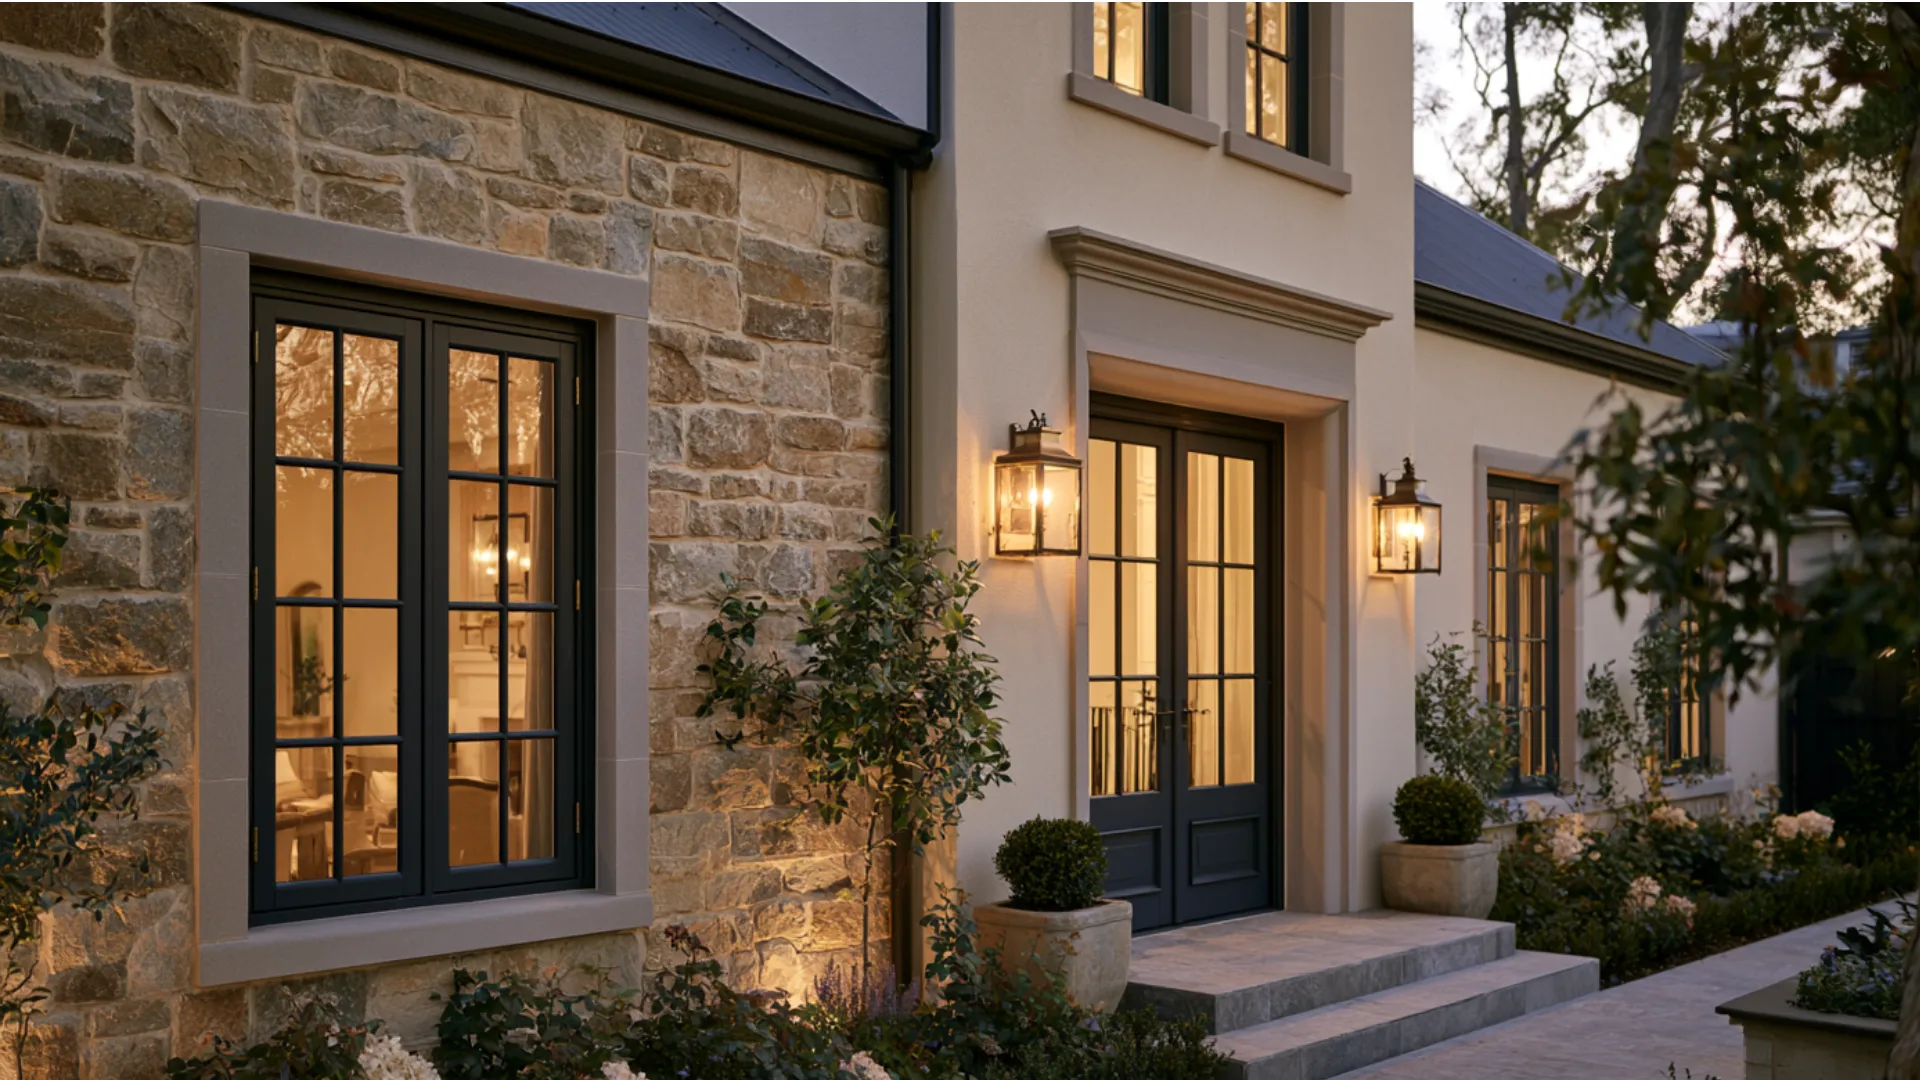
The outer walls set the tone, and these homes tend to mix materials rather than rely on just one.
Natural or manufactured stone is a common starting point, often teamed with rendered masonry for a smoother finish.
Colors stay soft and earthy, leaning on cream, grey, and muted neutrals. Contrasting trims around the windows and doorways then sharpen the whole look.
Large Windows and French Doors
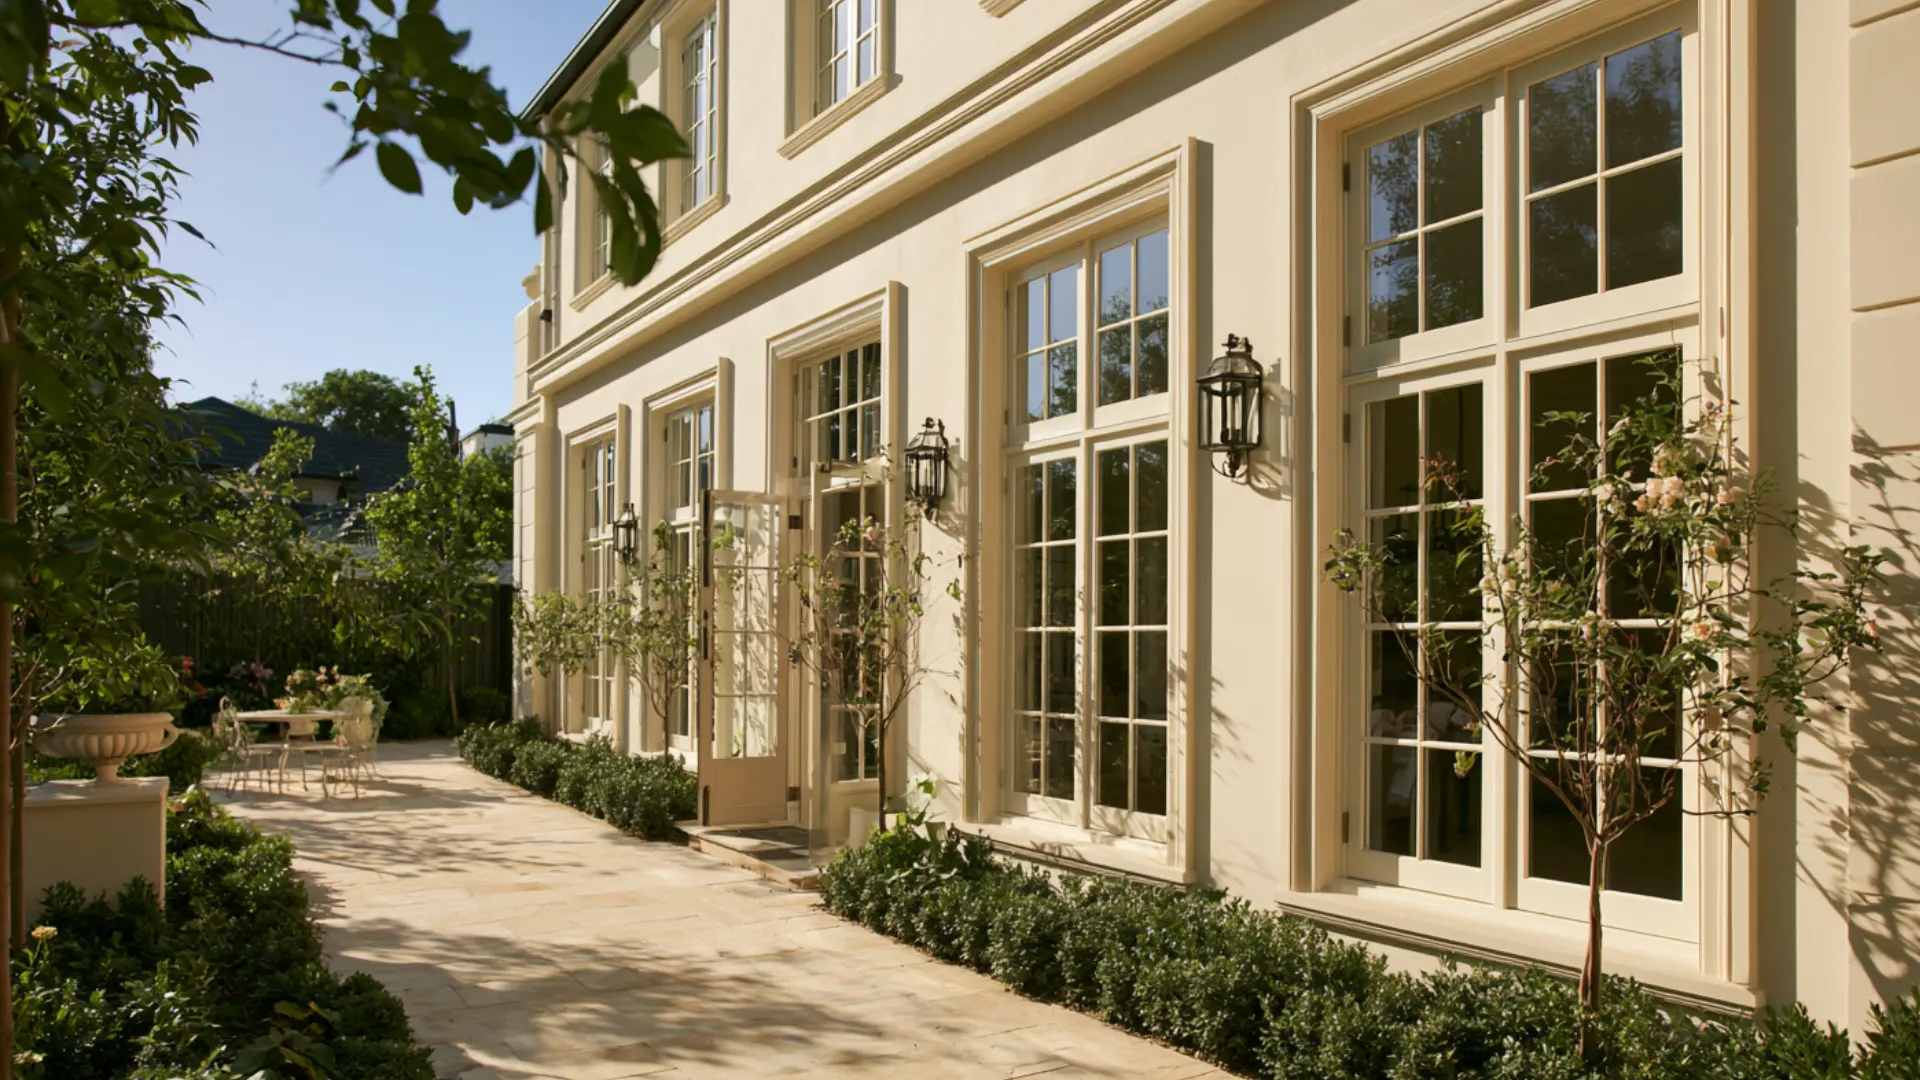
Large multi-pane windows and French-style doors are recurring features of French Provincial architecture.
They pull in plenty of natural light, keeping interiors bright through the day. Their placement also strengthens the facade’s symmetry, since matched windows reinforce that sense of balance.
French doors go further by connecting rooms with terraces and gardens, while the fine glazing bars and tall proportions add that touch of European character.
Grand Entrance
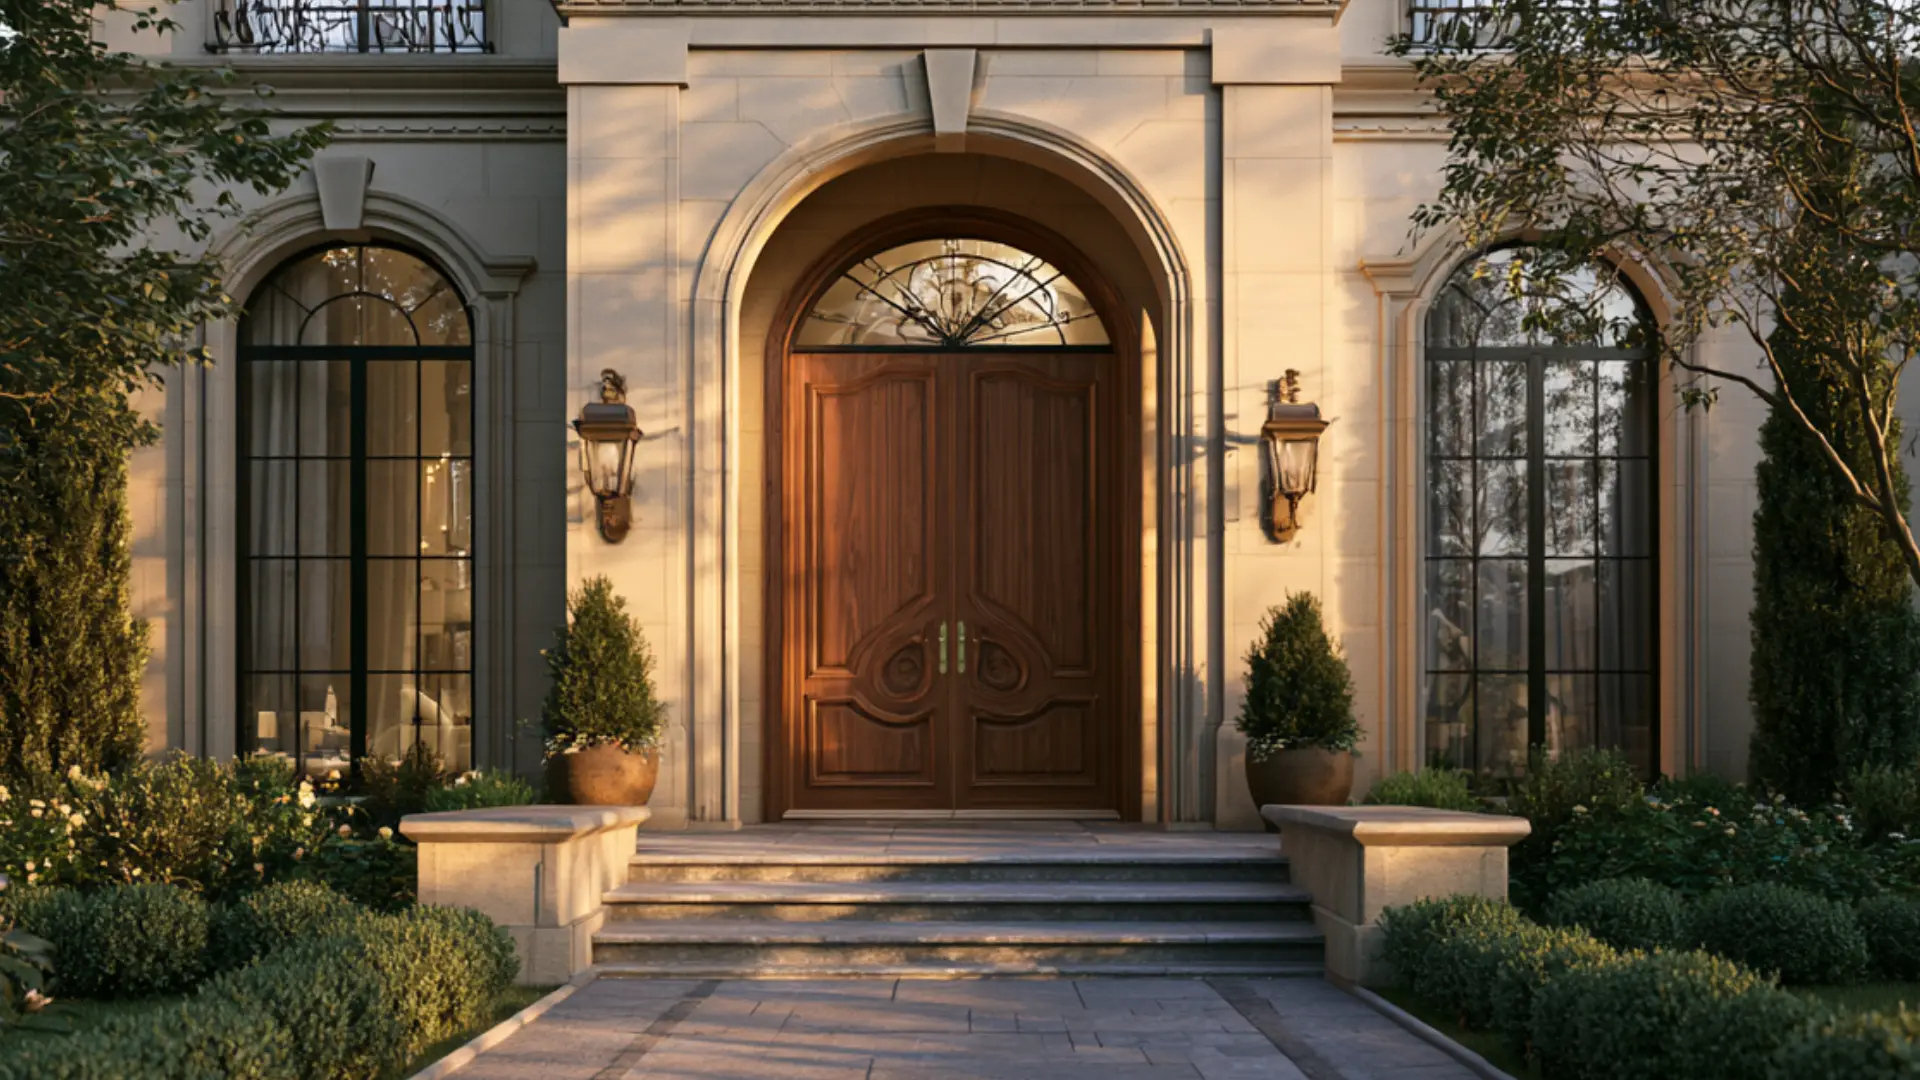
The entrance is where a French Provincial home makes its first statement. An oversized front door sits at the center of the facade, drawing you in and setting the tone for everything beyond.
That door is usually framed with detailing that gives it weight, from surrounding stonework to decorative moldings.
Step inside and a spacious or double-height foyer continues the welcome, with wrought-iron detailing where suitable, adding a final note of craftsmanship.
French Provincial Interior Design Inspirations to Adapt Today
The look does not stop at the front door. Inside, French Provincial leans on natural materials, soft colors, and a few well-placed details to carry that same blend of grace and comfort through every room.
French Provincial Kitchen
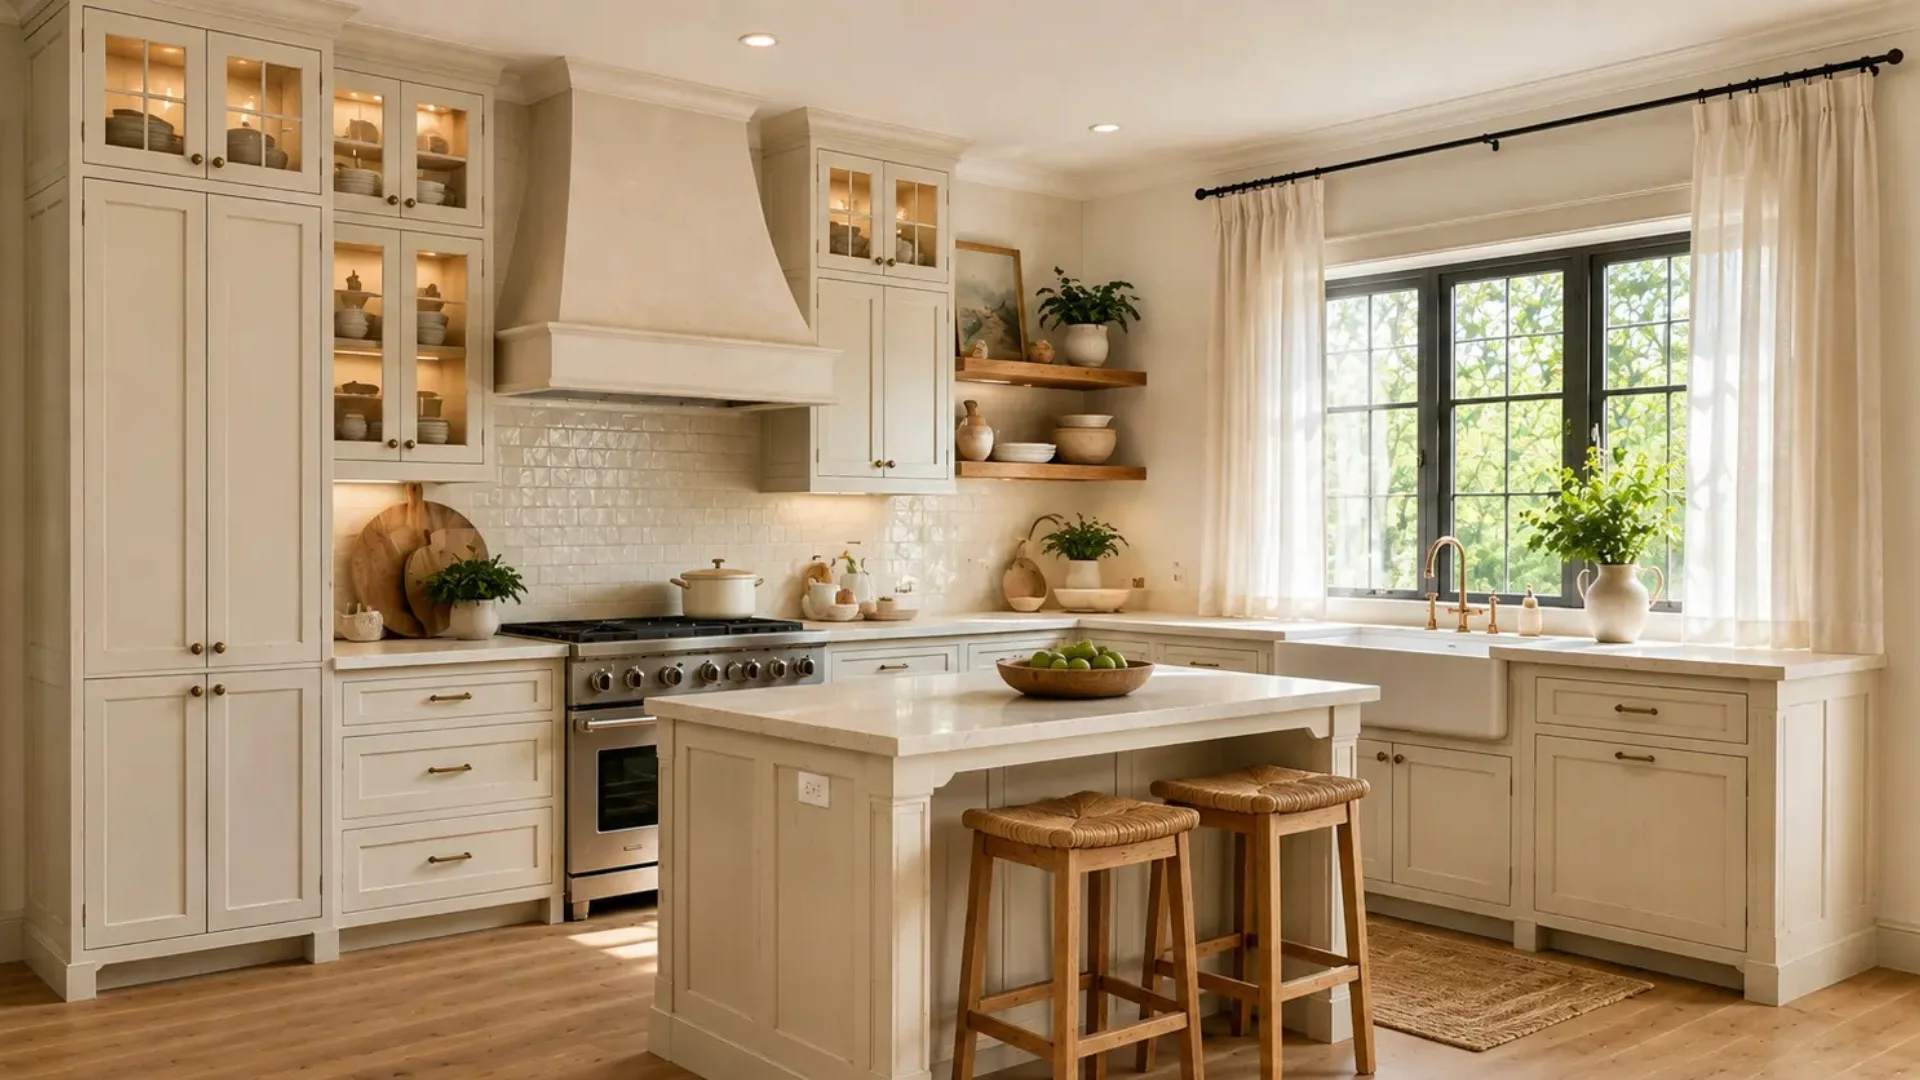
The kitchen is often the heart of a French Provincial home. Think shaker or paneled cabinetry in soft whites, creams, or muted greens, paired with stone or marble benchtops.
A farmhouse sink, an exposed range, and open shelving all add to the country feel. Finish with brass or aged-bronze hardware and a few natural touches, and the room comes together.
French Provincial Bathroom
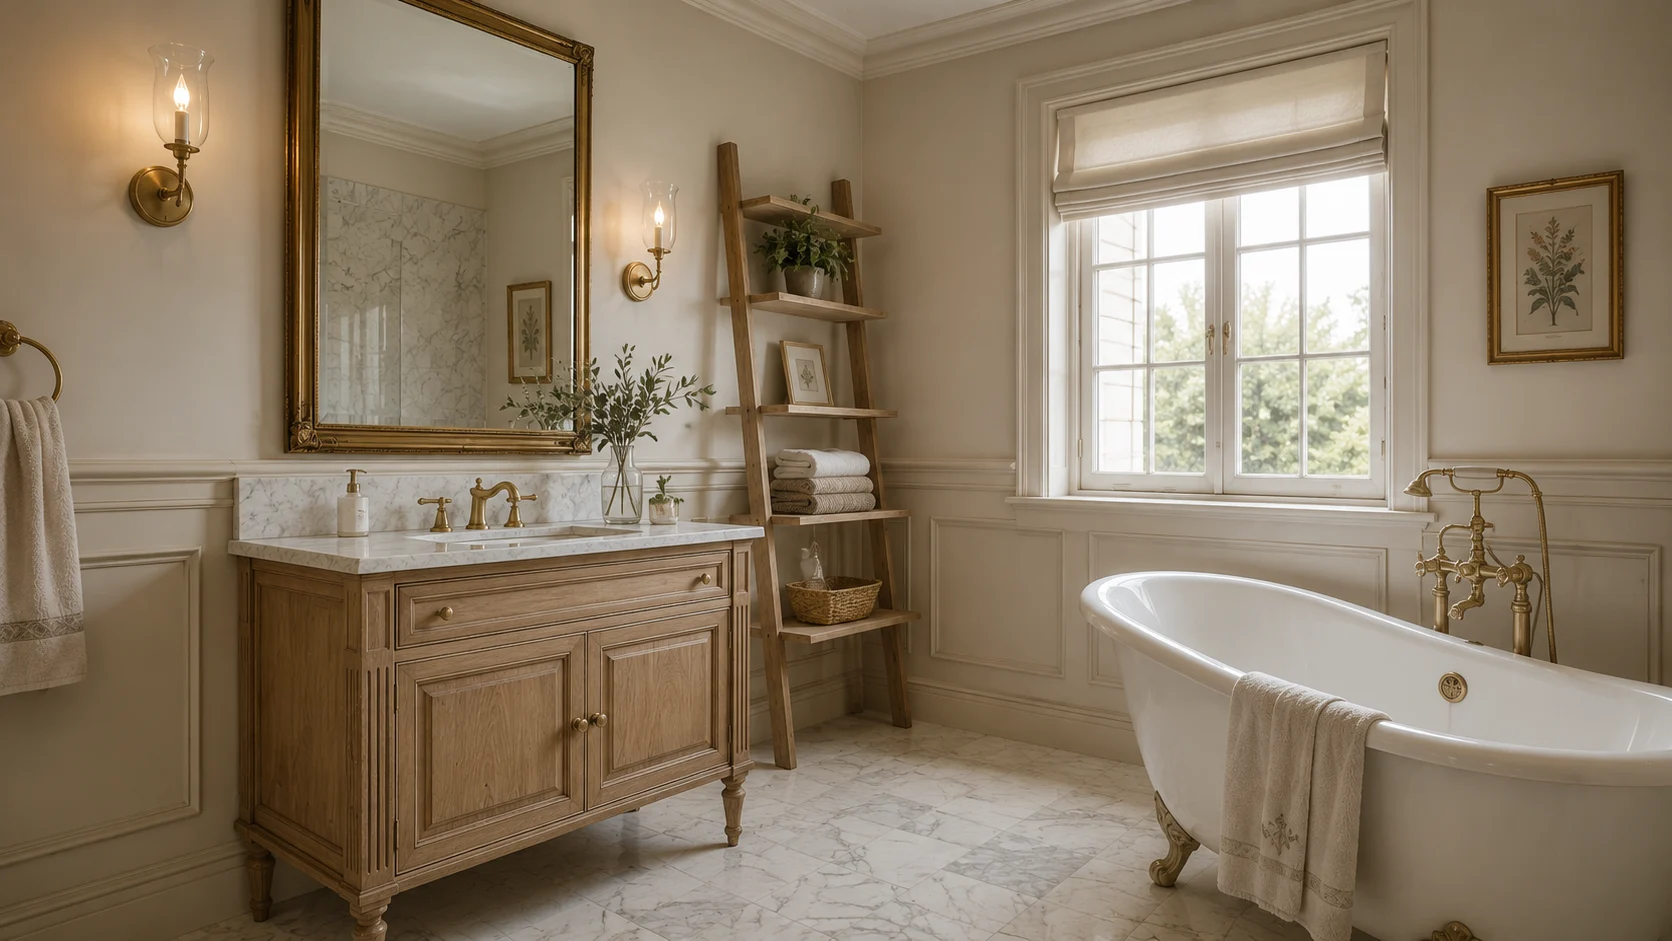
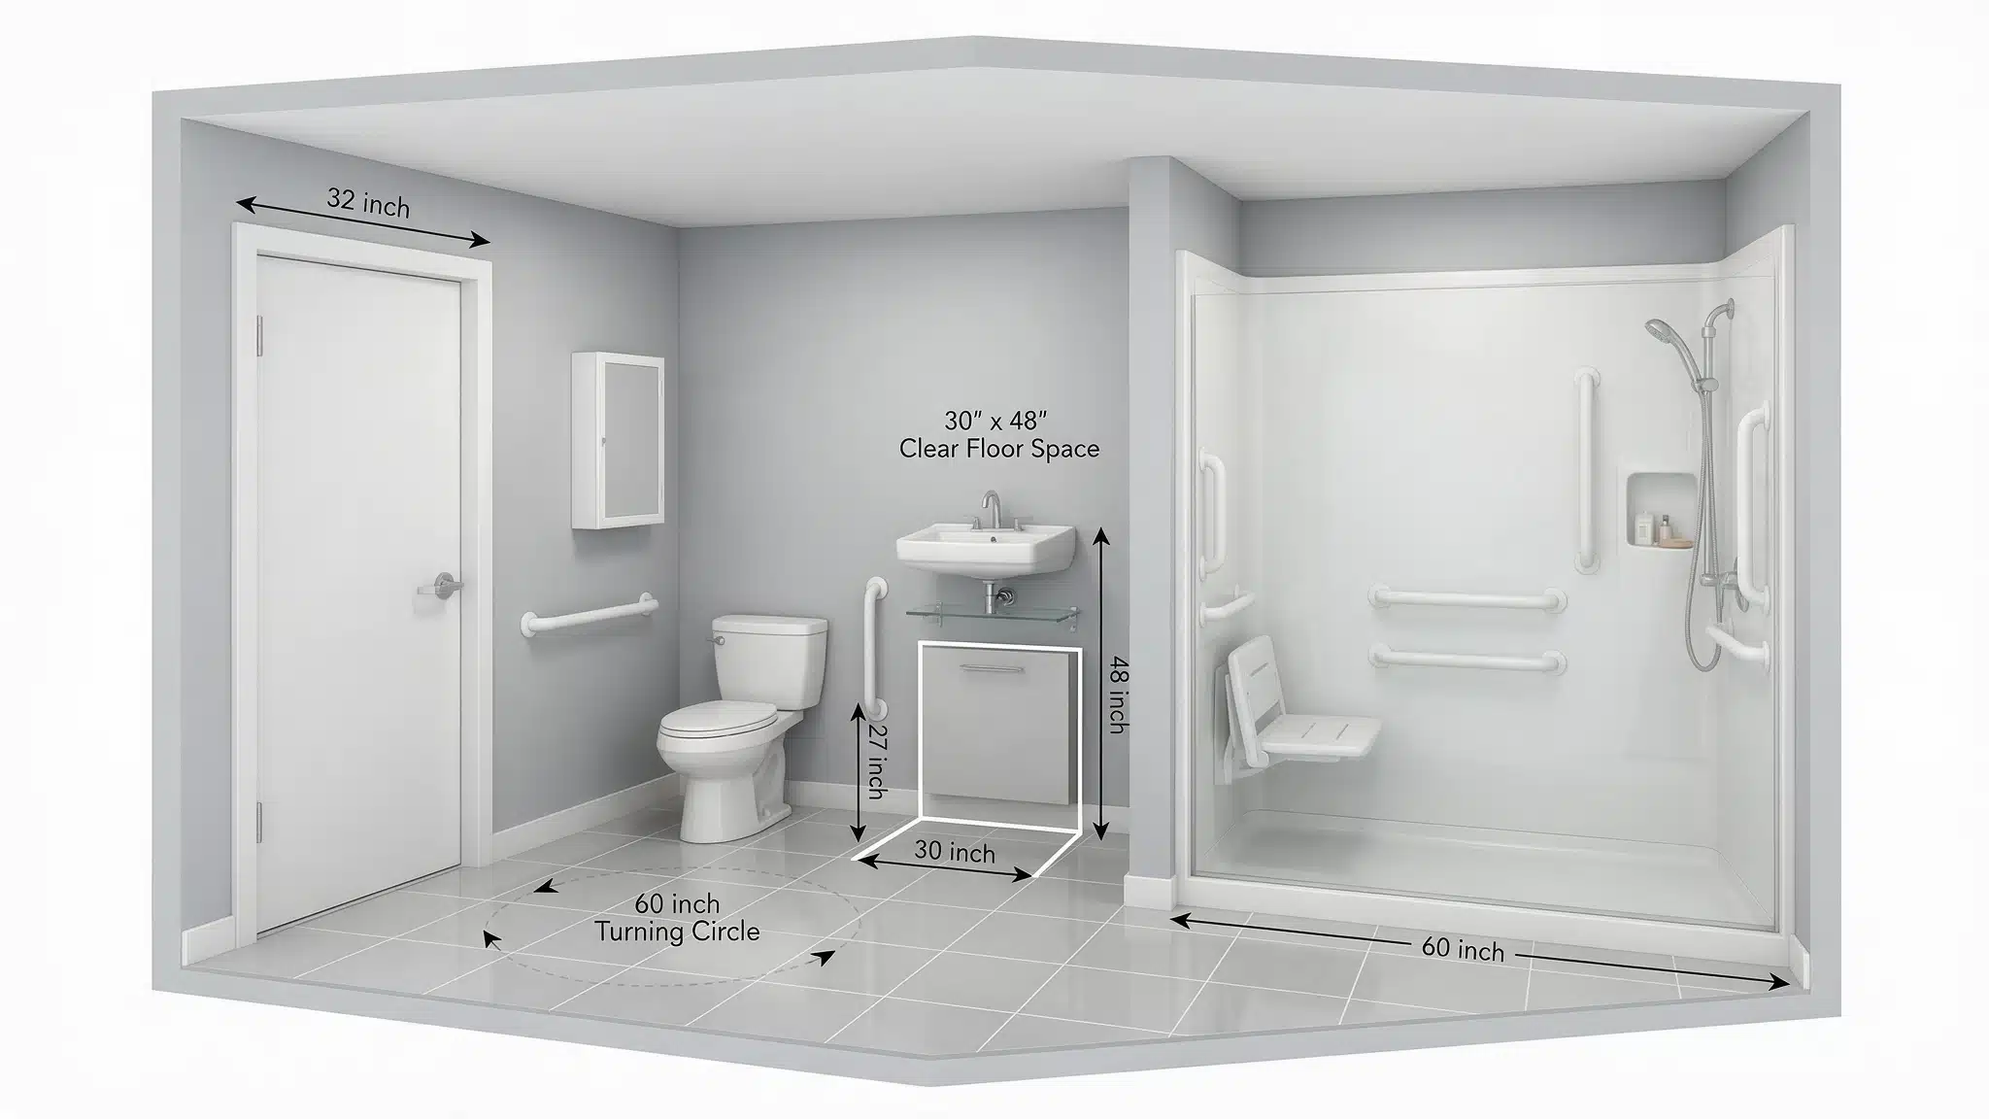
Freestanding tubs and pedestal sinks fit this style well, especially when paired with marble or limestone tile in soft, neutral tones.
Brass or aged-bronze fixtures add a bit of shine without looking modern, and a simple wainscoting detail on the lower half of the wall keeps things classic rather than plain.
Cozy Living Rooms with Exposed Beams
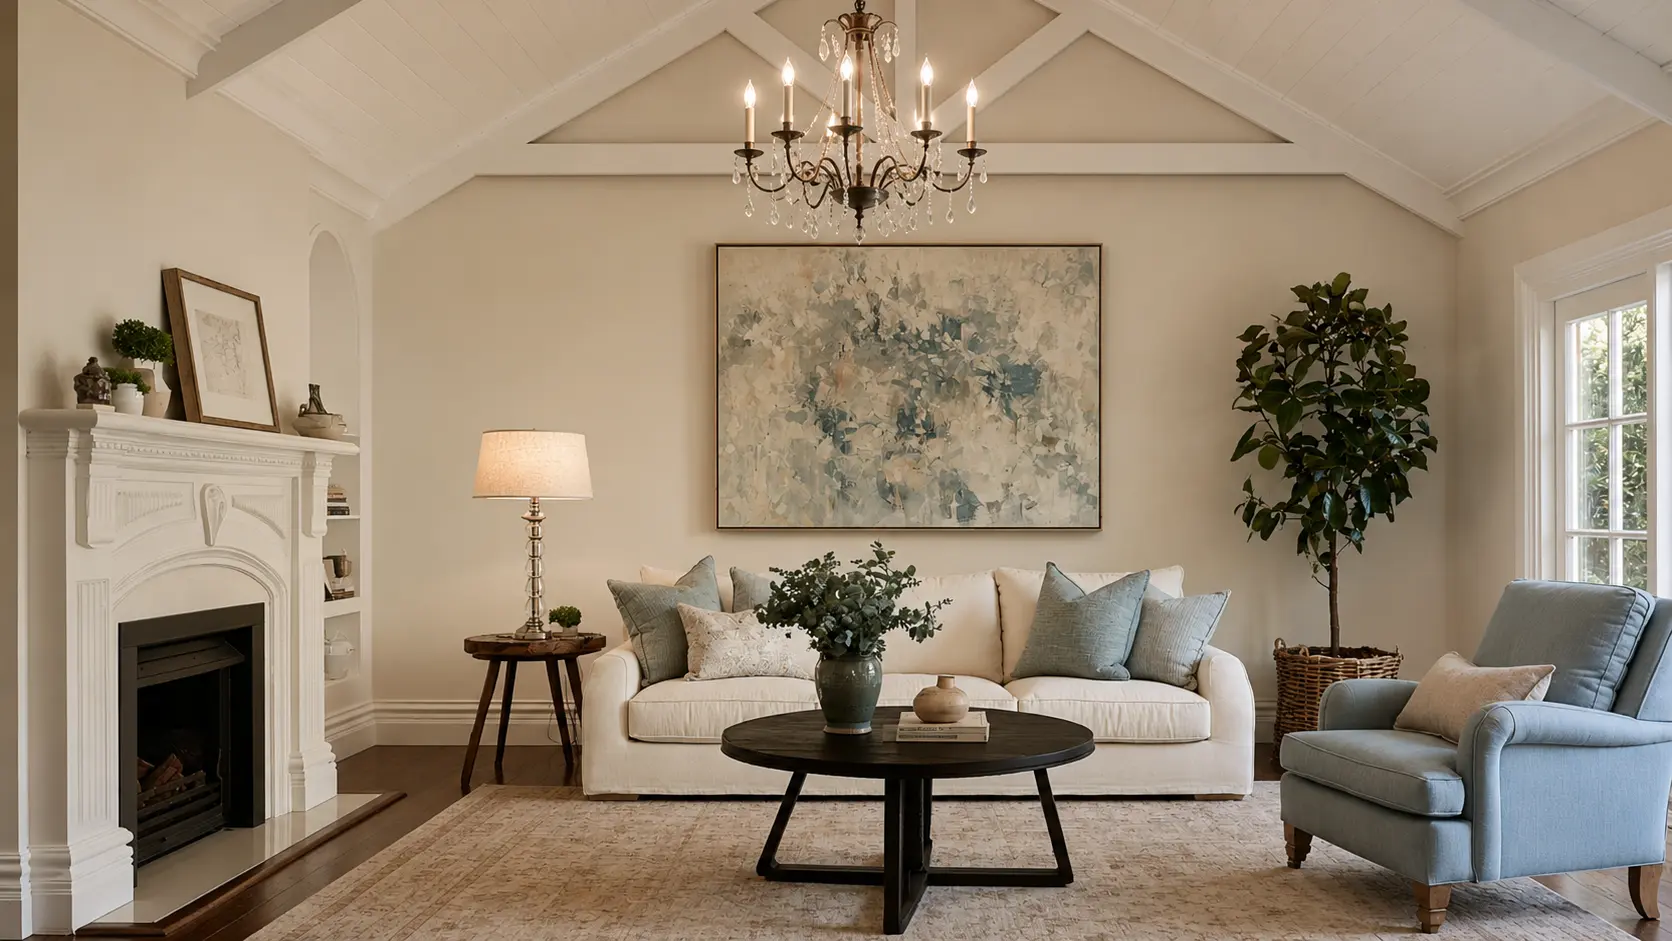
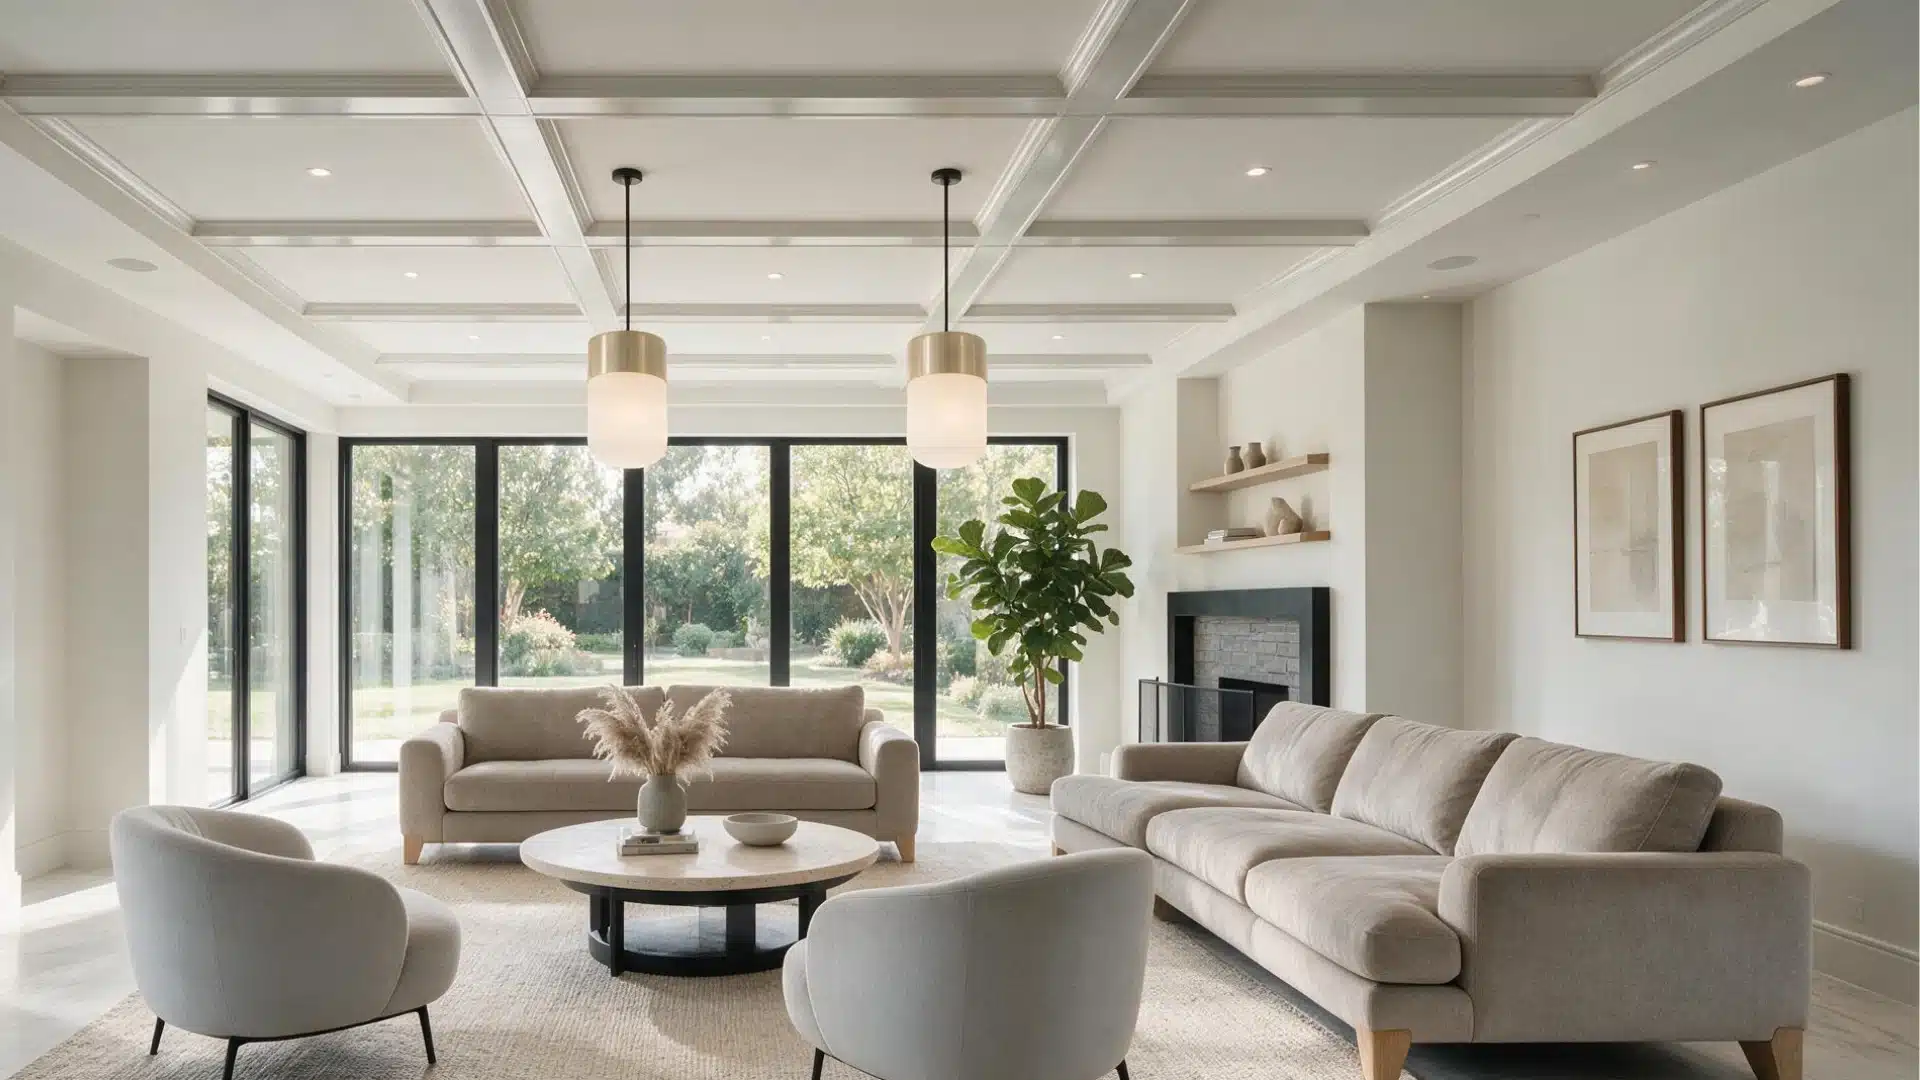
Ceiling beams do a lot of work here, grounding even a smaller space once there is timber overhead and adding character you cannot fake.
A stone or brick fireplace anchors the room and brings in warmth.
Around it, furniture that looks slightly worn-in rather than brand-new keeps things relaxed, layered with soft linen and woven textures so the space feels collected over time.
Flooring and Natural Materials
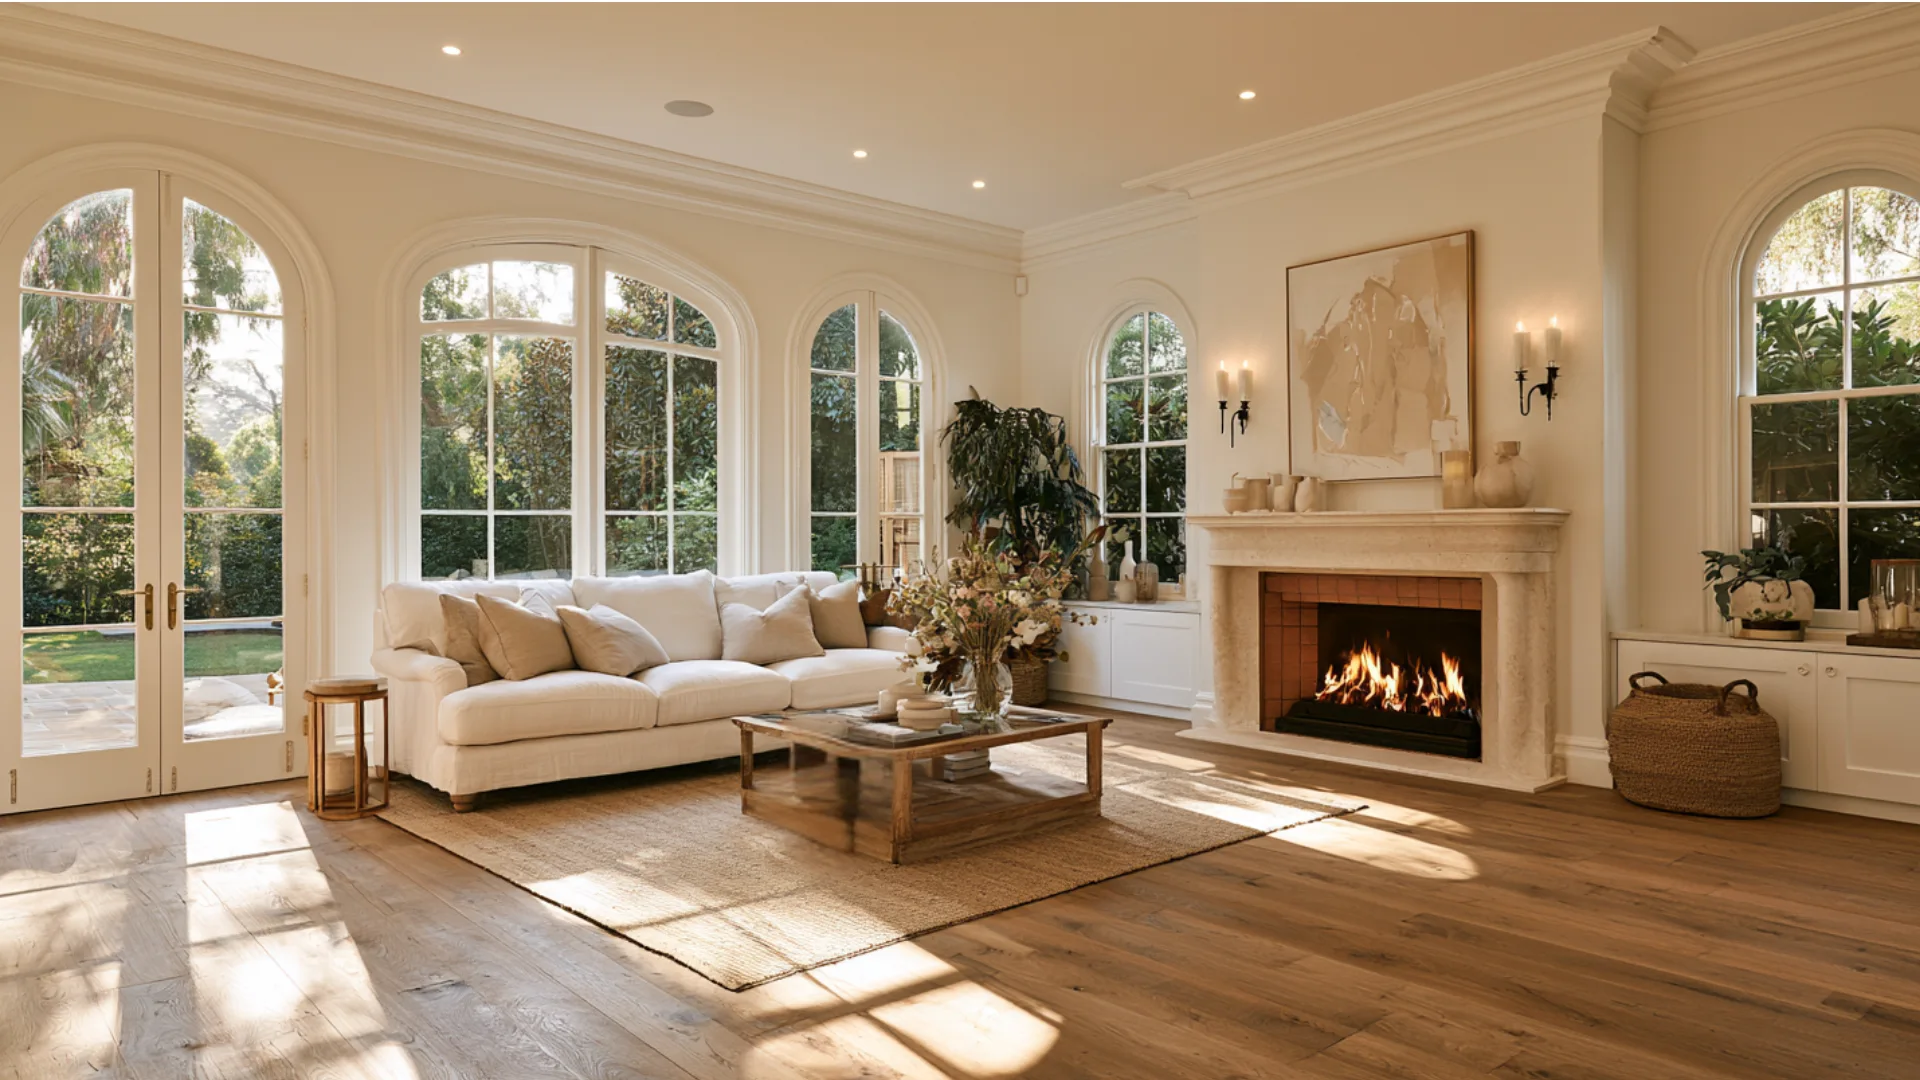
Wide timber floorboards suit this style best, ideally in warm, natural tones.
Natural stone, terracotta tiles, and limestone also work well, especially in kitchens and entryways. The aim is texture and warmth that only look better with age.
French Provincial Furniture
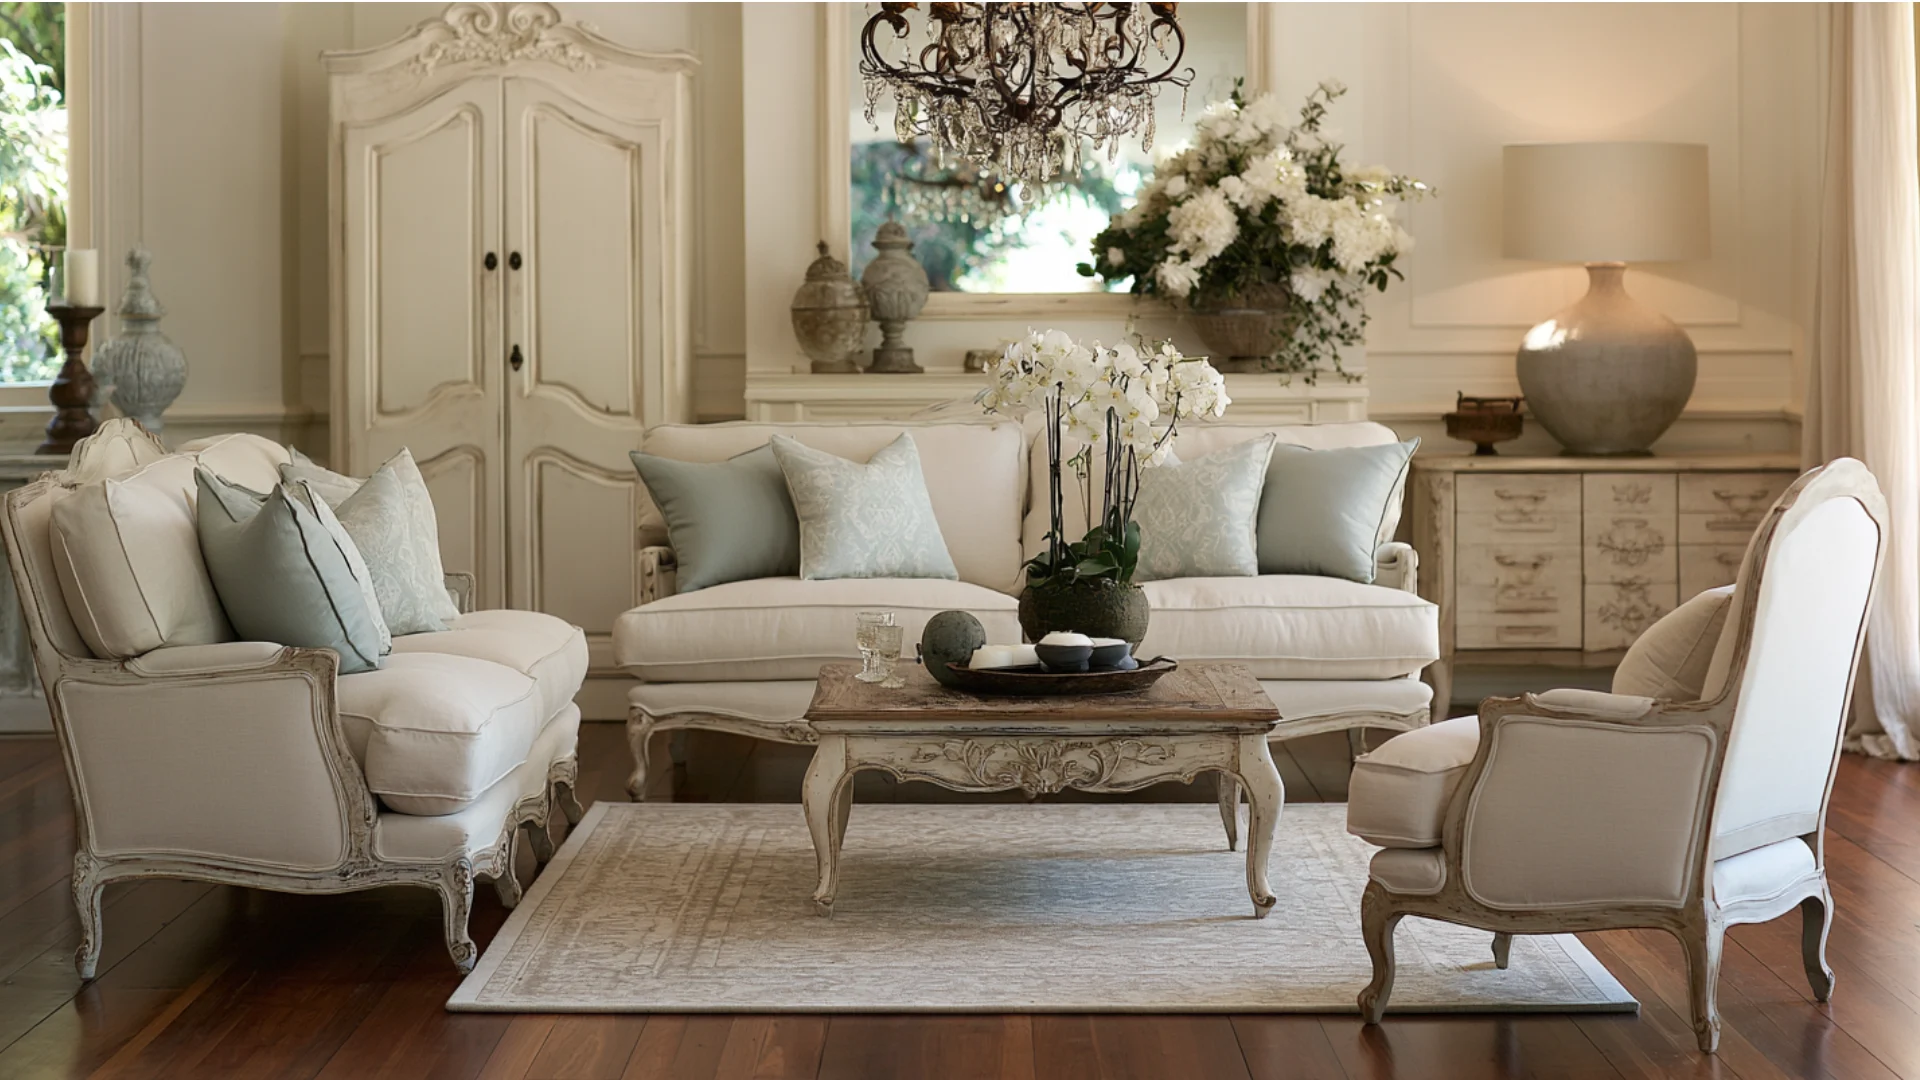
Pieces tend to be solid and well-made, often in natural or lightly distressed wood with curved cabriole legs and soft carved detail.
Keep upholstery understated in linen, cotton, or muted florals, then mix in the odd statement piece.
Lighting and Chandeliers
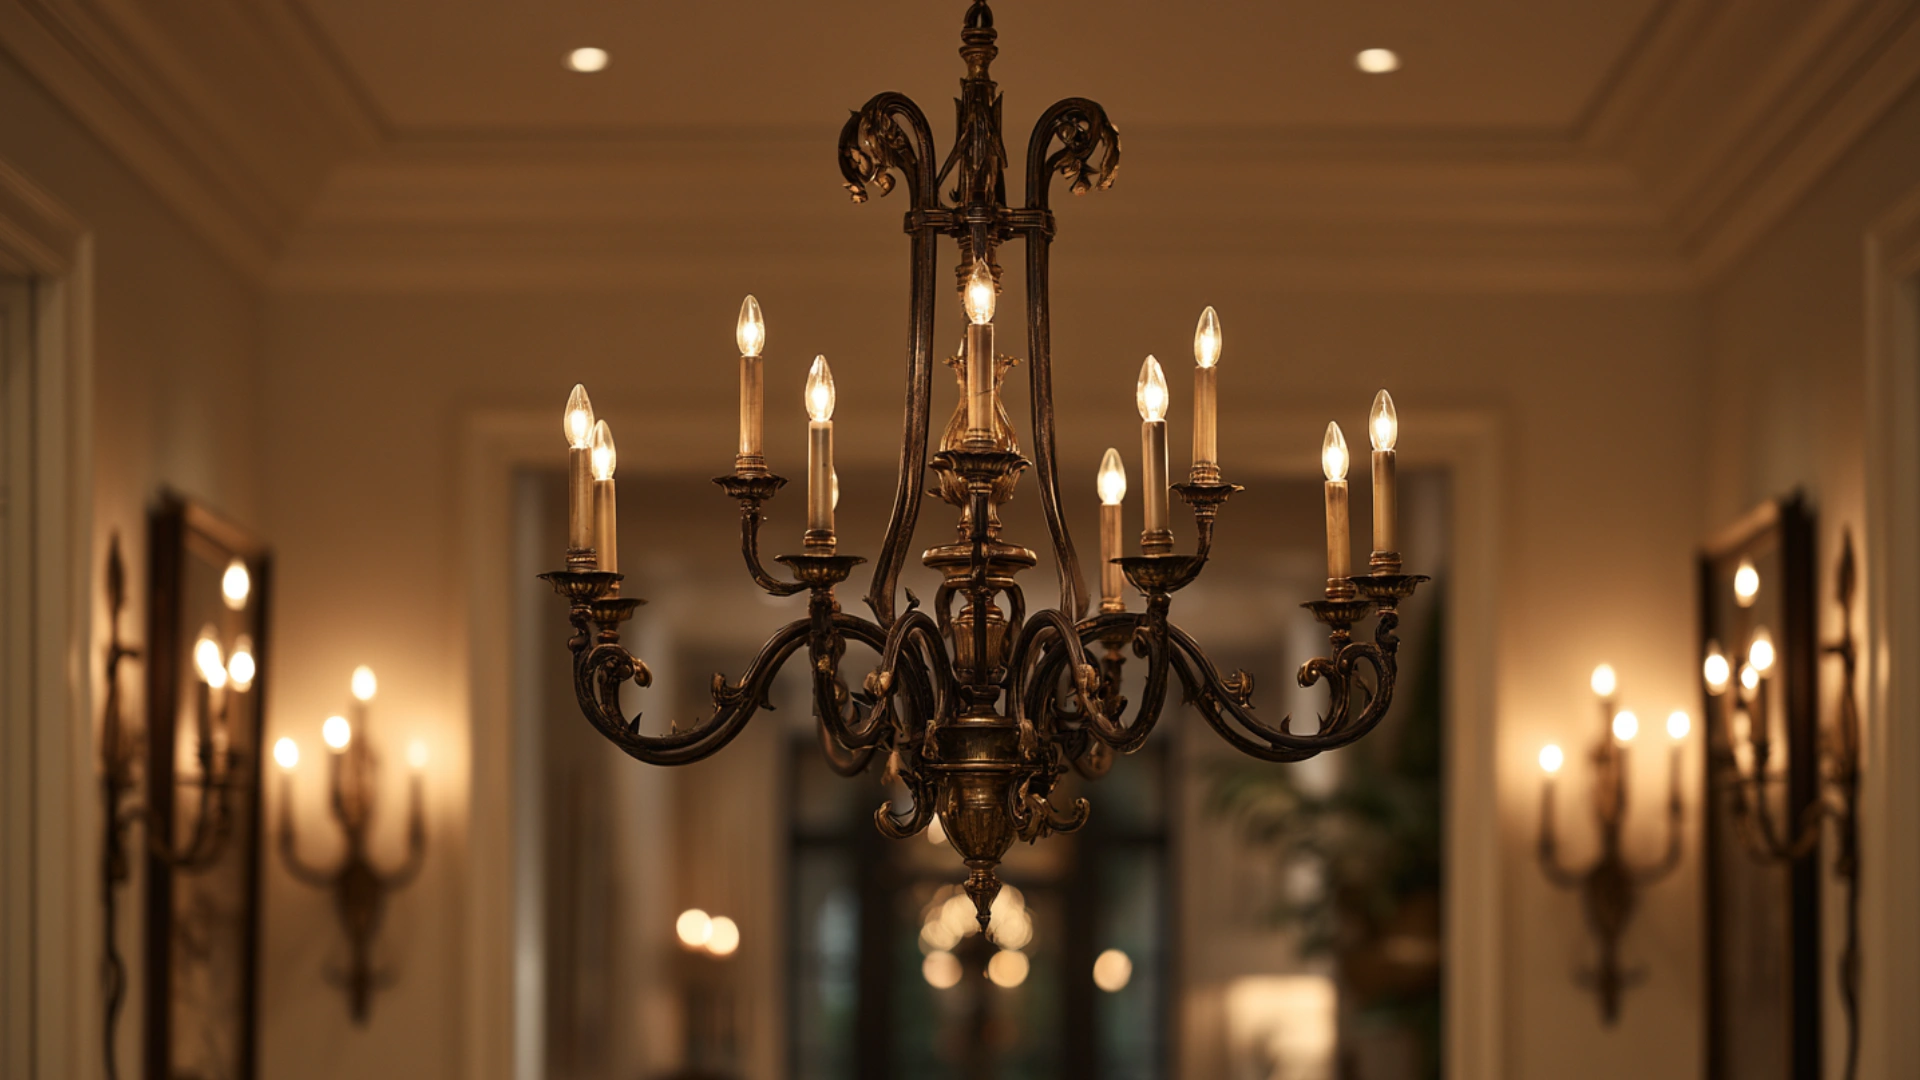
Lighting is where a little sparkle comes in. A wrought-iron or crystal chandelier makes a natural centerpiece, while wall sconces and lantern-style fittings add a softer glow.
Aged brass and bronze finishes keep everything grounded and warm.
French Provincial House vs French Colonial House
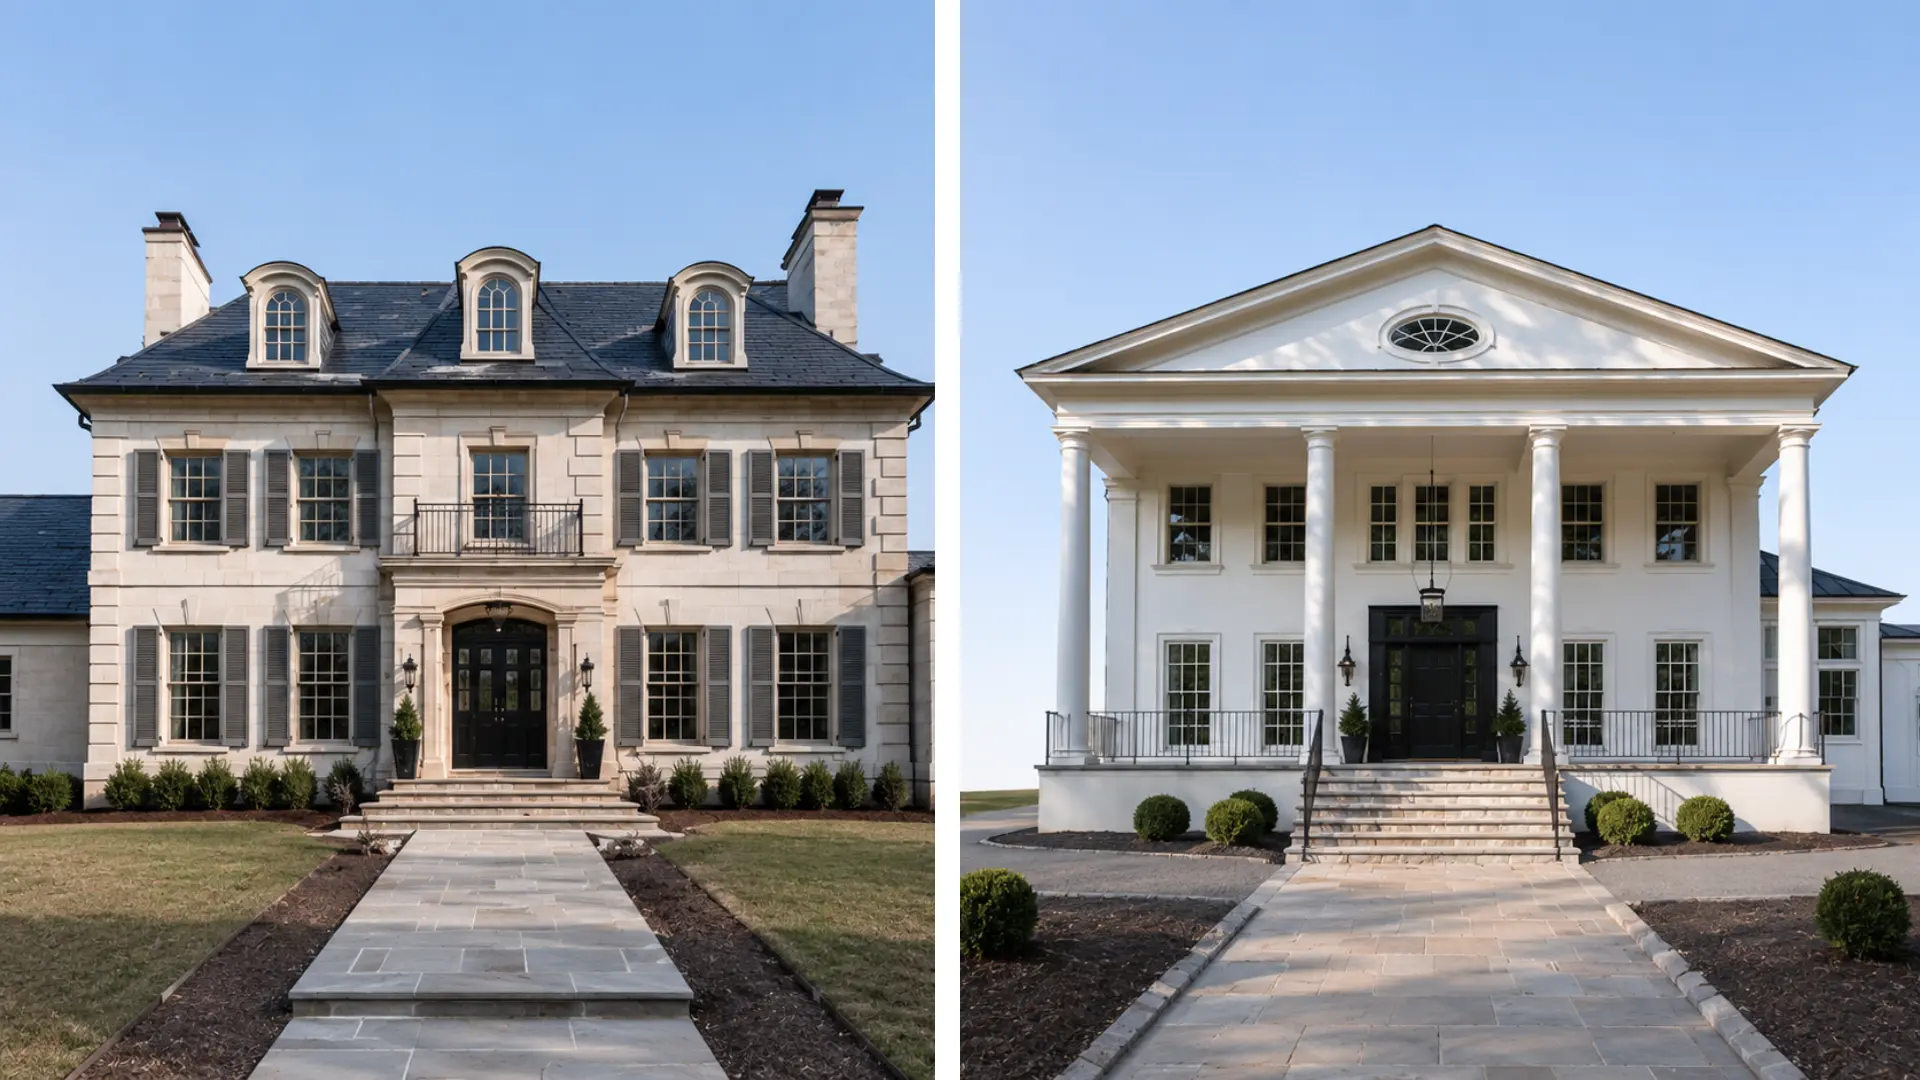
Mixing these two up is common, and it’s easy to see why once you know they share the same French origins. The difference mostly comes down to climate and how formal each one was meant to look.
Architectural Style and Exterior Design
Provincial homes tend to look put together on purpose: steep roofs, matching windows, shutters lined up just right.
Colonial homes skip a lot of that. Porches are wider, the lines are simpler, and the whole design leans toward staying cool rather than looking symmetrical.
Floor Plans and Home Layouts
A provincial floor plan usually stays tight and organized, often centered on a single hallway. Colonial layouts had a different job to do.
Raised foundations, wraparound porches, and more open space all of it built with airflow in mind long before anyone worried about balance.
Materials, Roofs, and Windows
Brick and stucco are what you’ll typically find on a provincial home, along with steep rooflines and tall windows framed by shutters.
Wood siding is more common on colonial homes, paired with a flatter roof and windows positioned to catch a breeze rather than line up evenly.
A Quick Differences Overview
| Feature | French Provincial Style | French Colonial Style |
|---|---|---|
| Origin | Rural France | French colonies in warmer climates |
| Exterior | Formal, symmetrical | Relaxed, practical |
| Roof Style | Steep, hipped roof | Lower-pitched, wider eaves |
| Windows | Tall, shuttered, evenly spaced | Larger, placed for airflow |
| Layout | Compact, balanced footprint | Open, built for ventilation |
| Best For | Cooler climates, classic look | Hot, humid regions |
Final Thoughts
French Provincial has lasted for a reason. It takes the grace of old French estates and grounds it in the comfort of everyday living, giving you a home that feels refined without ever being cold.
That balance is the whole appeal, and it holds up just as well in a new build as it does in a careful renovation.
The beauty of the style is it flexibility. You can lean into the traditional side with heavy timber, stone, and ornate detailing, or take a lighter, more modern route with soft colors and cleaner lines.
If you are drawn to homes with a bit of history and a lot of warmth, this style is for you.
Get the bones right, from the facade to the finishes, and a French Provincial home will stay in style long after the trends have moved on.
Frequently Asked Questions (FAQs)
1. Can a French Provincial style House Be Built on a Small Lot?
Yes, a smaller lot works fine as long as the front stays symmetrical and the roof keeps that steep pitch people associate with the style.
2. Are French Provincial Houses Expensive to Build?
They tend to cost more because of the masonry and custom roofline, though switching to simpler details or different materials can bring the price down.
3. What Colors Work Best for This Architectural Style?
Warm white, cream, taupe, and light gray tend to work best since they sit well against stone, brick, or stucco without competing with the exterior.
4. Can a French Provincial Home Have a Modern Interior?
Many homeowners keep the exterior looking classic while updating the interior with an open kitchen, smart features, or whatever else suits how they live.
5. What is the Biggest Mistake to Avoid when Designing this Style?
Adding too much decoration while ignoring proportion. Getting the roof pitch, symmetry, and materials right does more for the look than extra trim ever will.